Martynas Burskys
(He/Him)
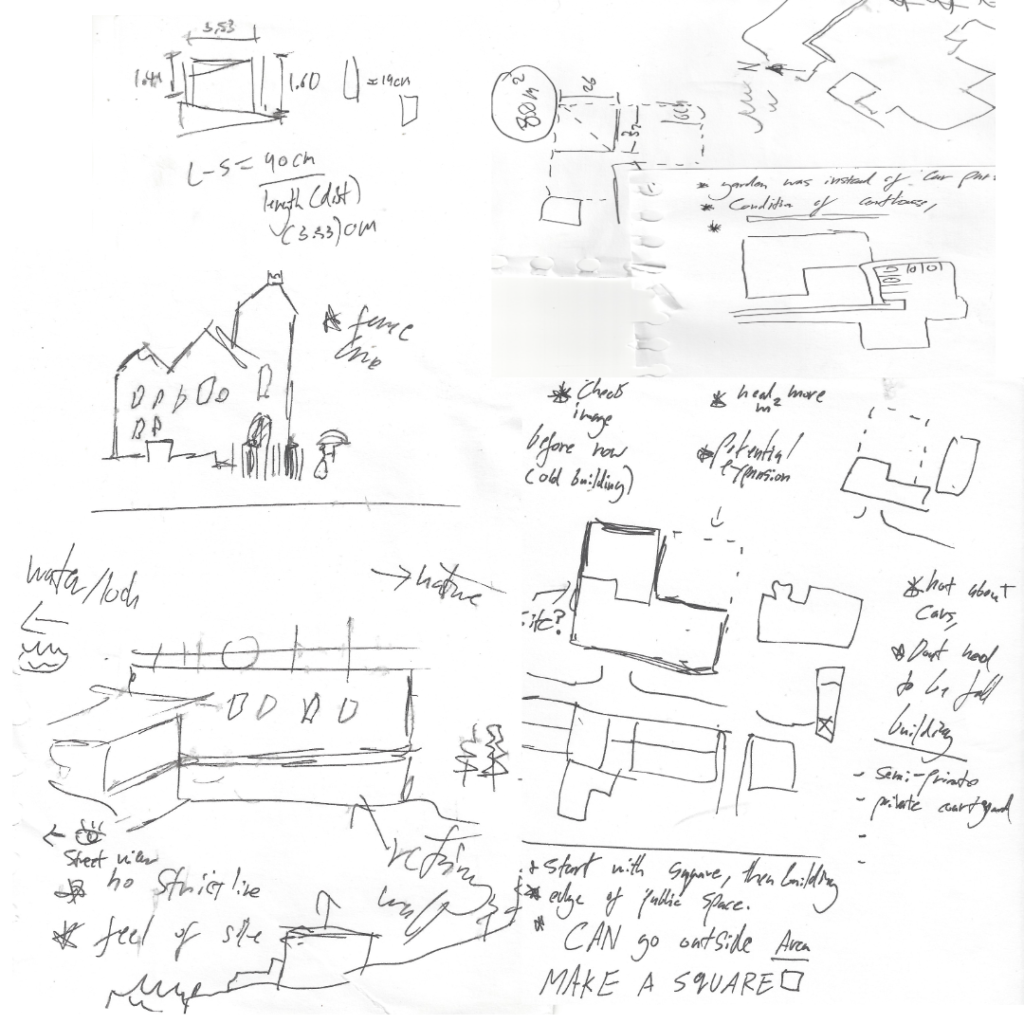
I’m Martyn, a Stage 3 architecture student at the Mackintosh School of Architecture, Glasgow School of Art. My work this year has explored the relationship between architecture, landscape, and environmental experience through projects situated within Fort William and the wider Lochaber region. Through both civic and ecological proposals, I have been interested in how architecture can respond critically to place while shaping the way people engage with their surroundings.
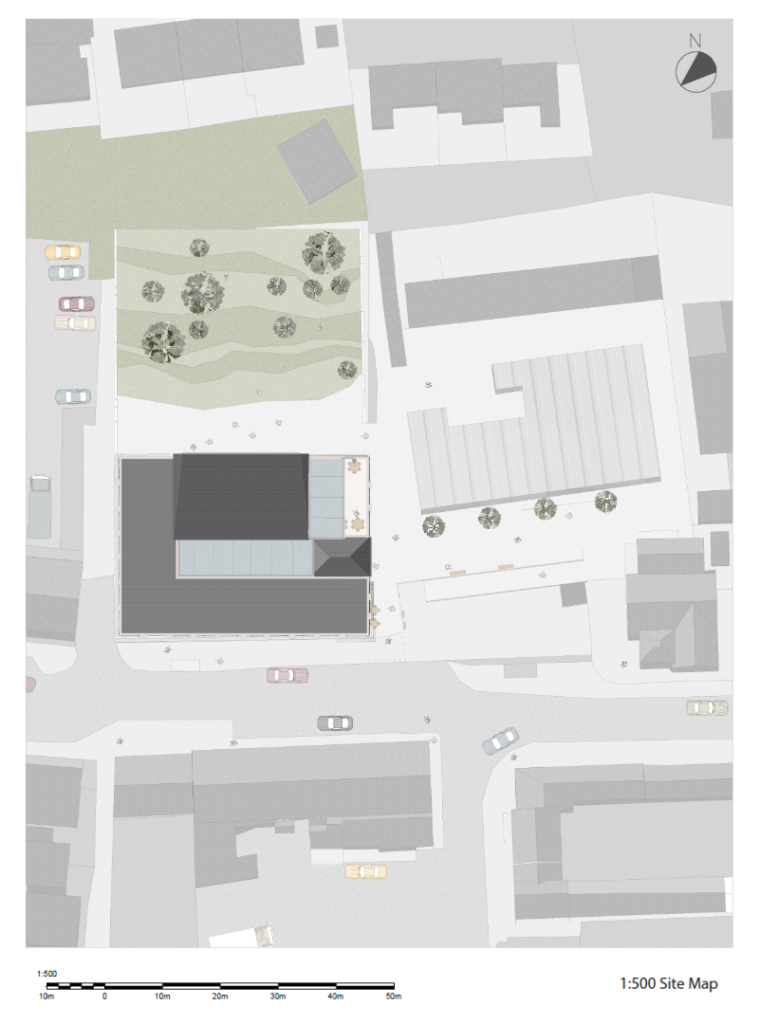
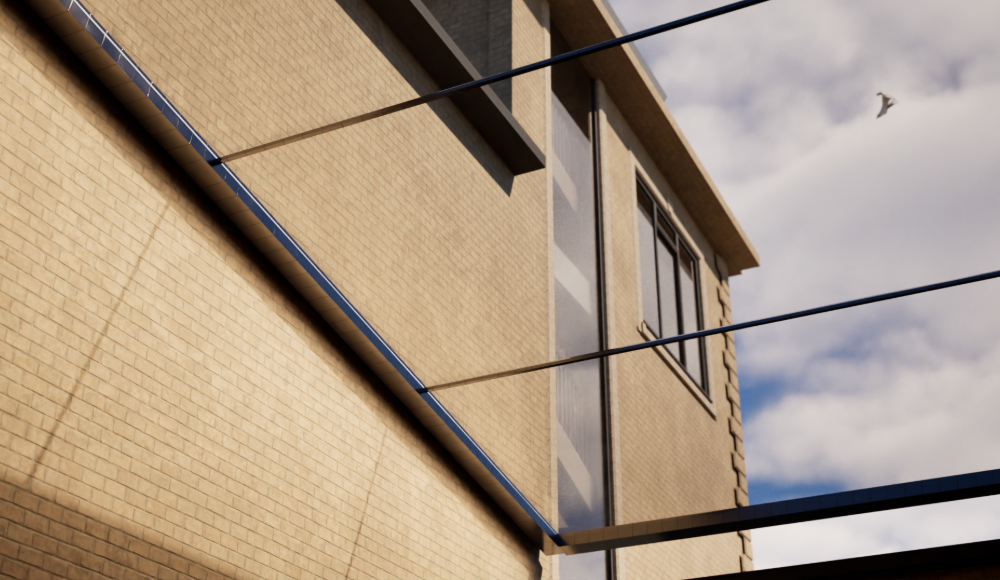
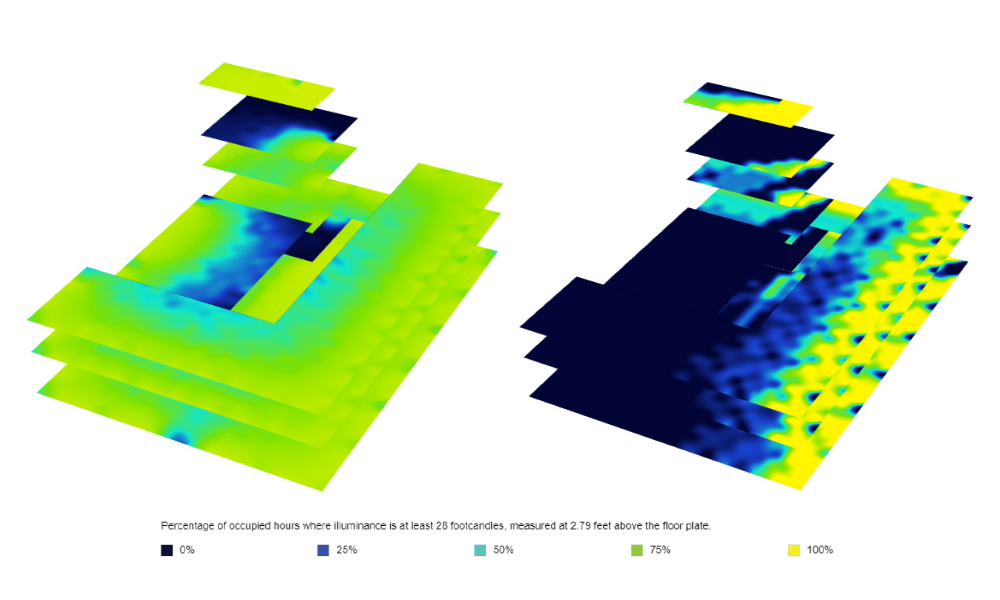
My SW3A project, a new Town Hall for Fort William, investigates the role of civic architecture within a rural Highland town. The proposal explores how public space, materiality, and environmental conditions can contribute to a stronger civic identity while reconnecting the town centre to its surrounding landscape. Through spatial sequencing, public accessibility, and contextual integration, the project aims to position architecture as both a social condenser and a civic landmark.
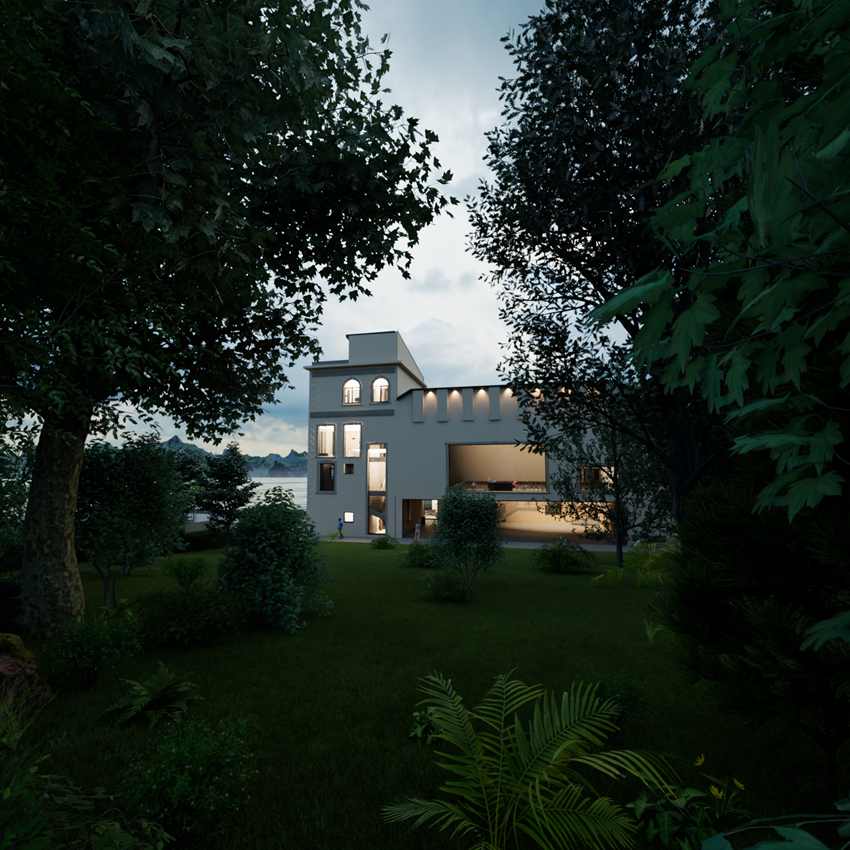
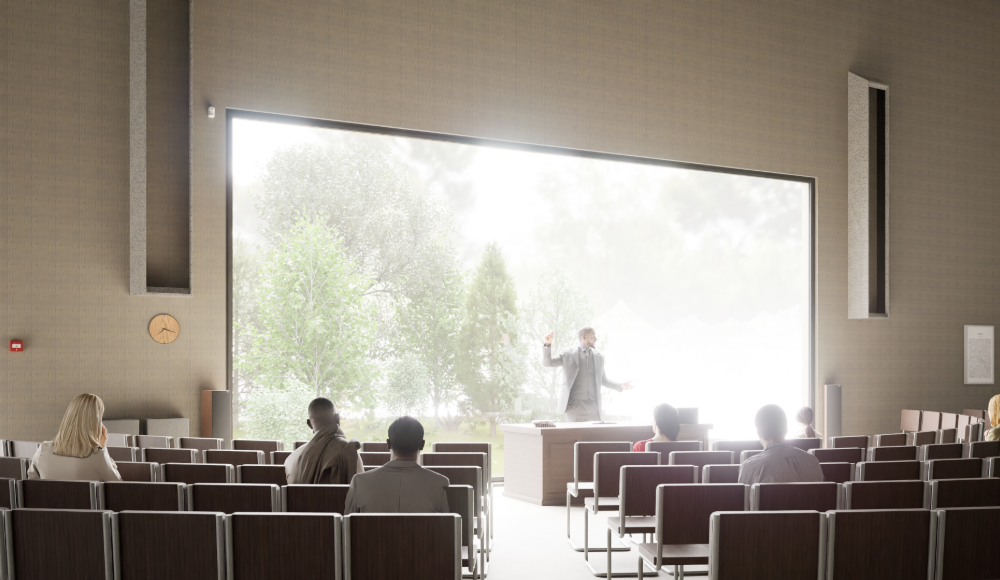
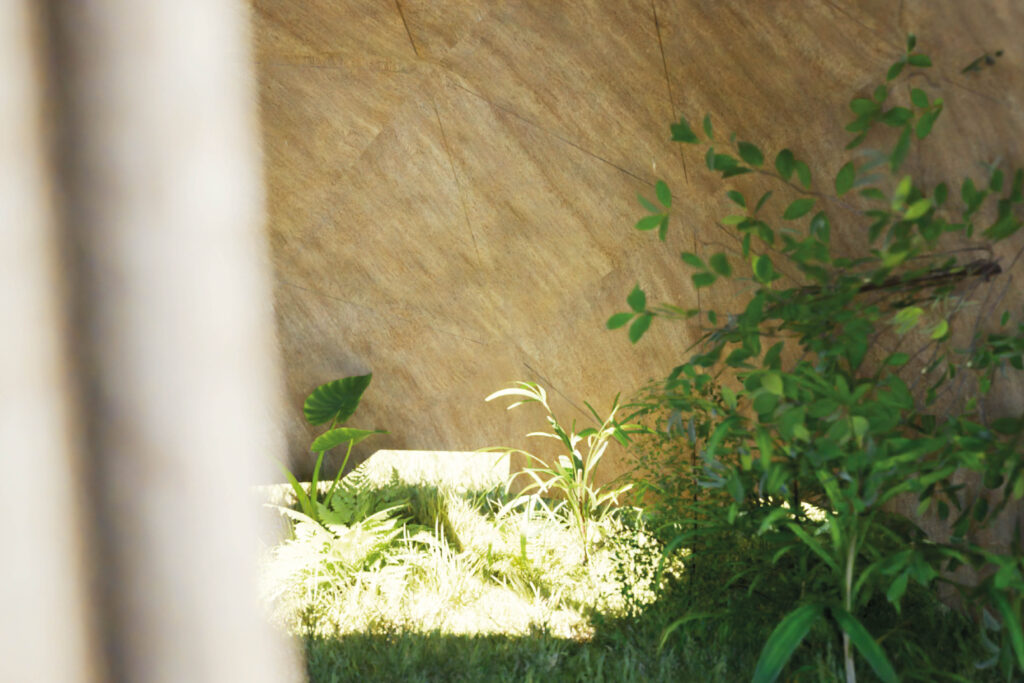
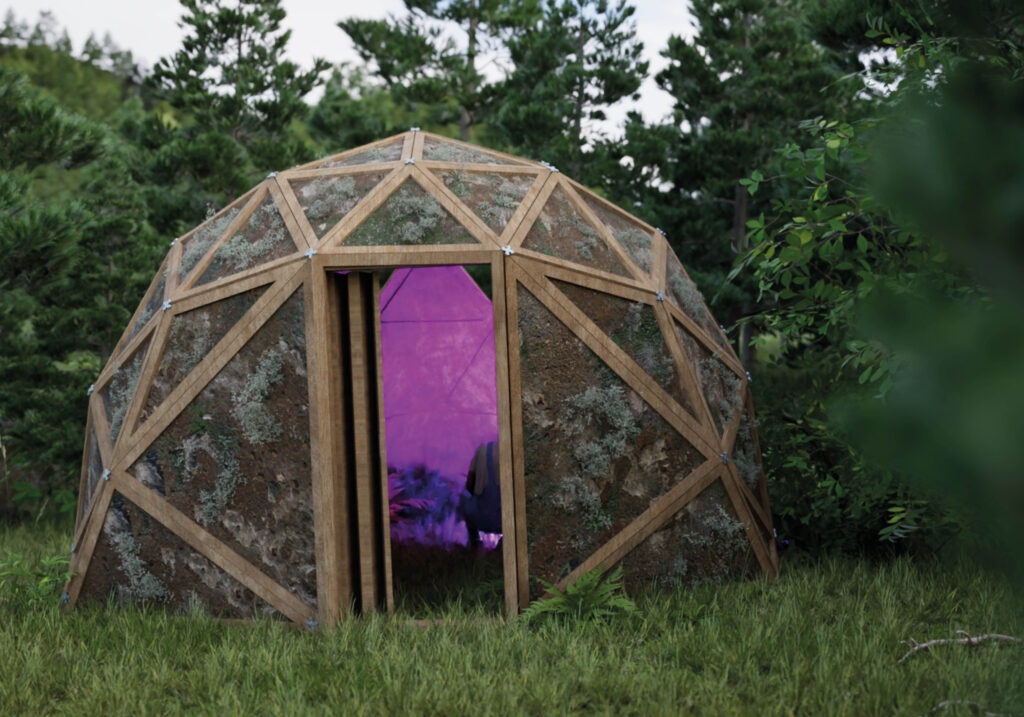
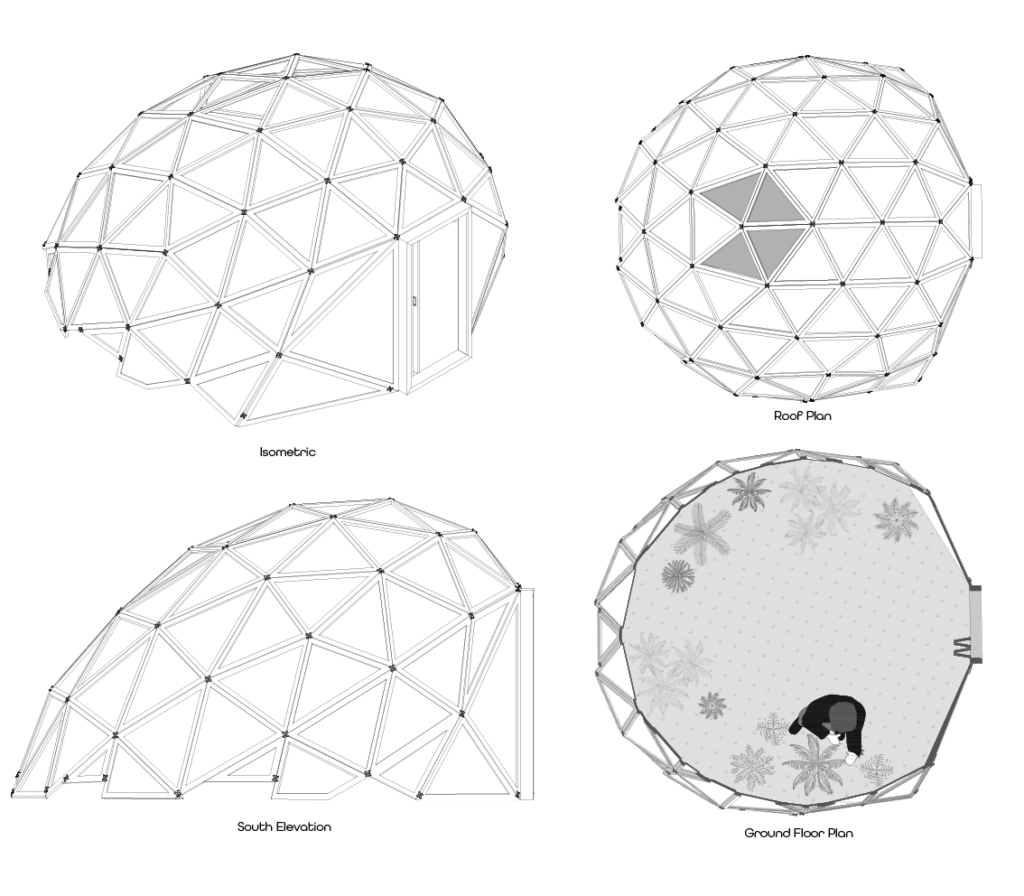
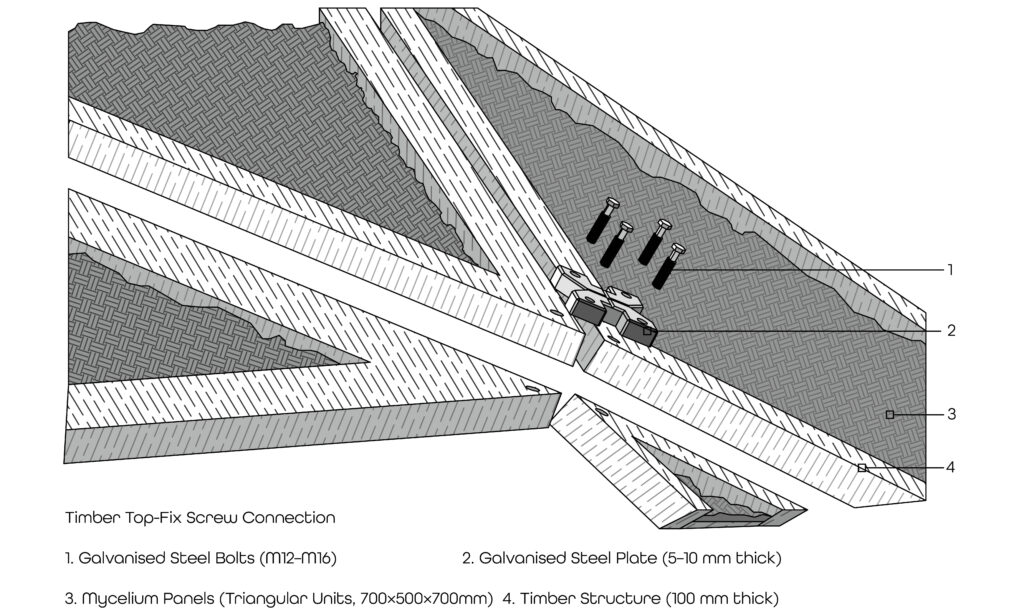
Alongside this, Site of Sight explores architecture as an instrument for ecological observation. Located within the landscape of Glenfinnan, the project proposes an immersive pavilion designed around the study of biofluorescent plant life under ultraviolet light. Using lightweight timber construction and low-impact environmental strategies, the project examines how architecture can reveal ecological conditions that often remain unseen while minimising disturbance to the landscape itself.
Together, these projects reflect my interest in architecture that is environmentally responsive, materially expressive, and rooted in a strong sense of place. My approach aims to balance atmospheric experience with technical integration, using architecture not only as a functional intervention, but as a medium for observation, engagement, and reflection.
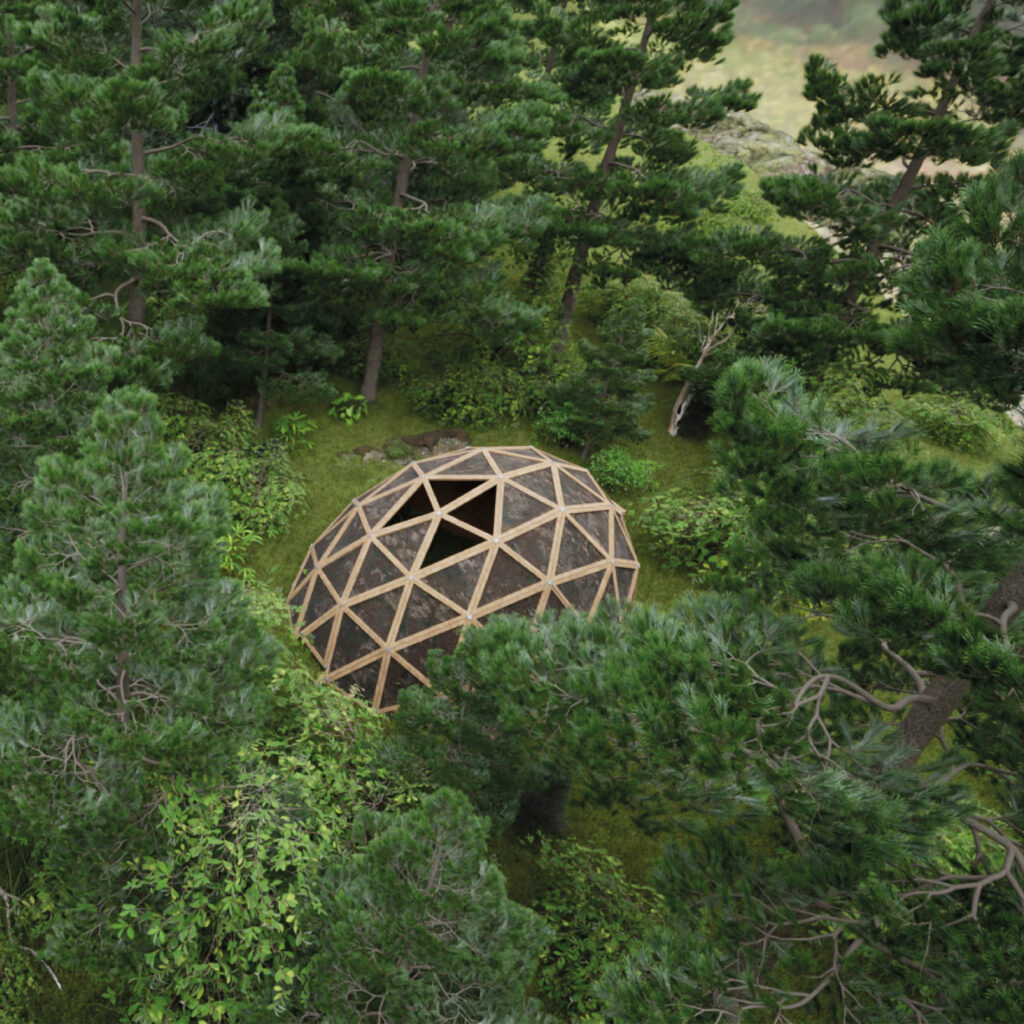
Site of Site
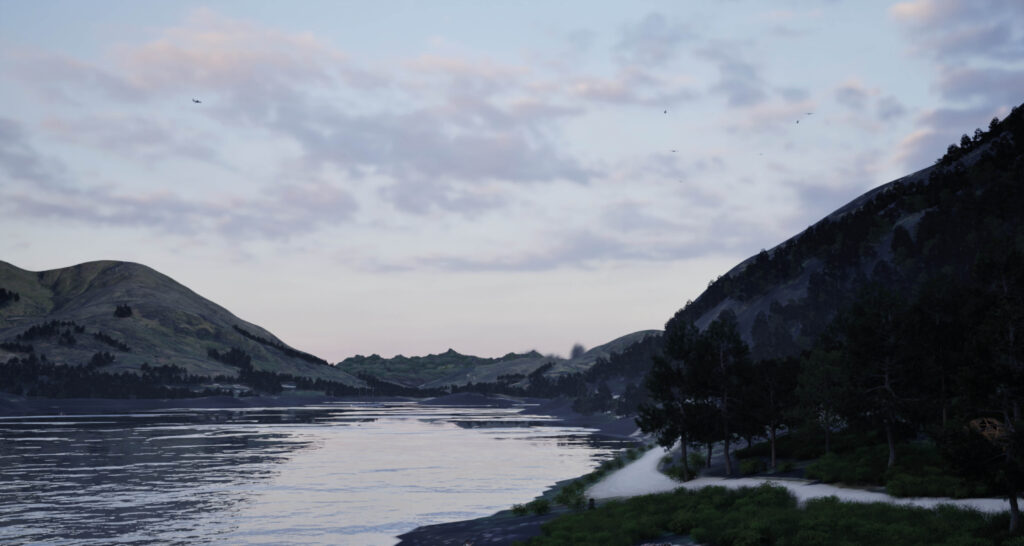
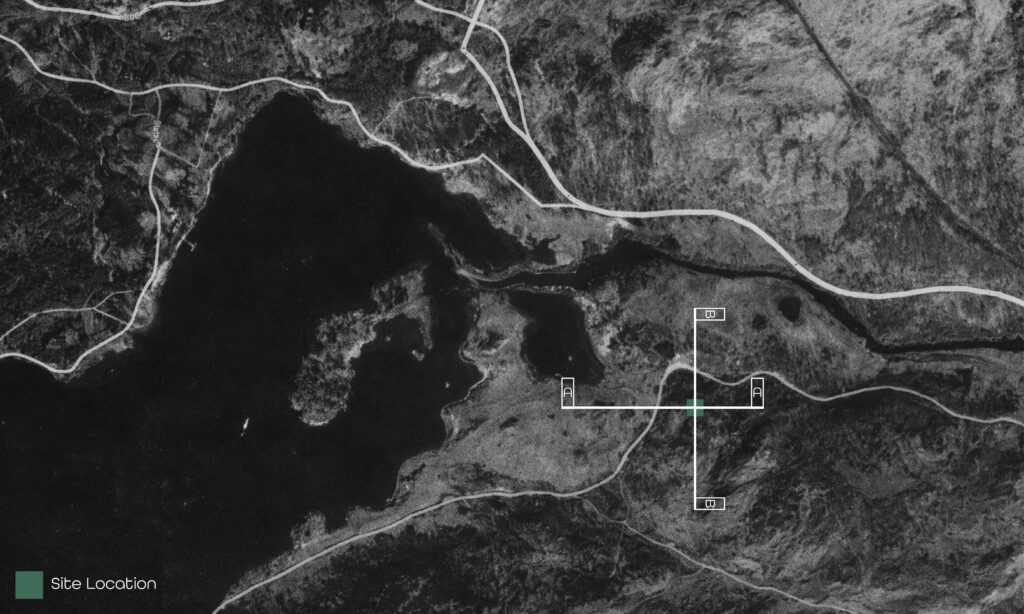
The location of this project is in the region of Lochaber, where high mountains, managed forests, water networks, the tourism industry and the history of removing natural resources define the land. To design the building, the team views the land as a connected part of a wide biological and social system instead of a separate area. In this area the nearby slopes, lakes, forest trails plus transport lines determine how people arrive at and perceive the structures. As a result of this setting, the site is an active space for people to watch the environment.
By using building methods that cause little change to the ground, the project reacts to the fragile qualities of the Highland area. It is the goal of the plan to lower how much the work interrupts the soil so that individuals can see the environmental features that are usually difficult to notice. For those reasons, the architecture is a tool that exists between the people who are there, the physical land and the knowledge of the local ecosystem.
SW3A
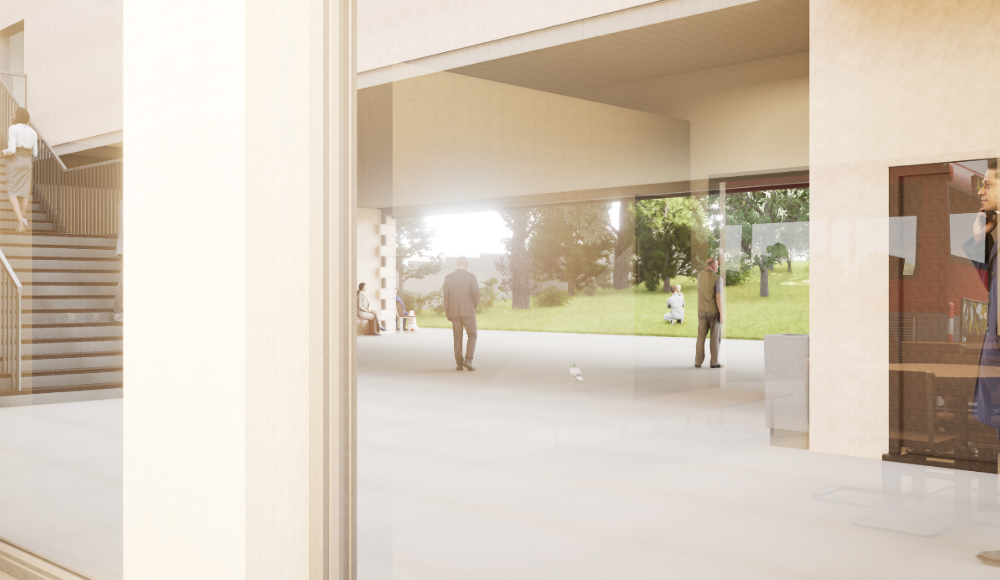
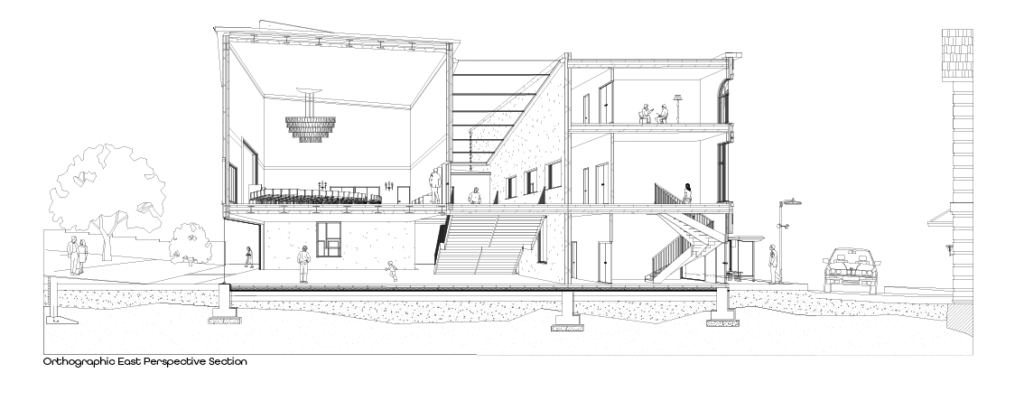
As the design for the Fort William Town Hall exists, it functions as a part of the daily public activities of the town. It responds to how people move, gather and trade in public. In this proposal the town hall is not a solid or permanent stone monument. The building is a social structure with many layers. It connects individuals through floors that hang from the ceiling, paths that look like bridges plus areas where people can see one another from different levels – those high and linked spaces make the interior feel accessible. Because of this layout, individuals can see, walk through but also share different activities instead of staying in separate rooms. By using this design, the architecture is a part of the existing walking paths of the town. It draws people through the interior and provides new areas where the community can meet as well as watch events. Due to the bridge construction, the project has a physical link between its parts, this links separate programs together and makes walking through the building a social activity. For those reasons, the town hall is more than a container for public services. It is a frame for how people interact or move together in Fort William.