Ailsa Carrigan
(She/Her)
Earthsea: Lochaber Observatories (2026)
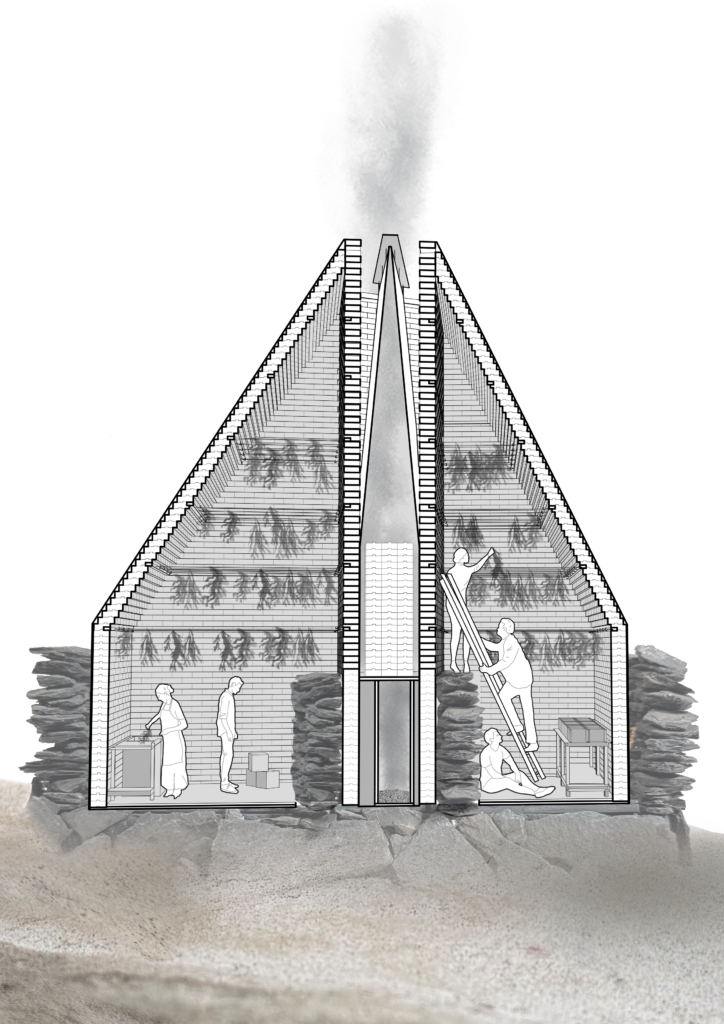
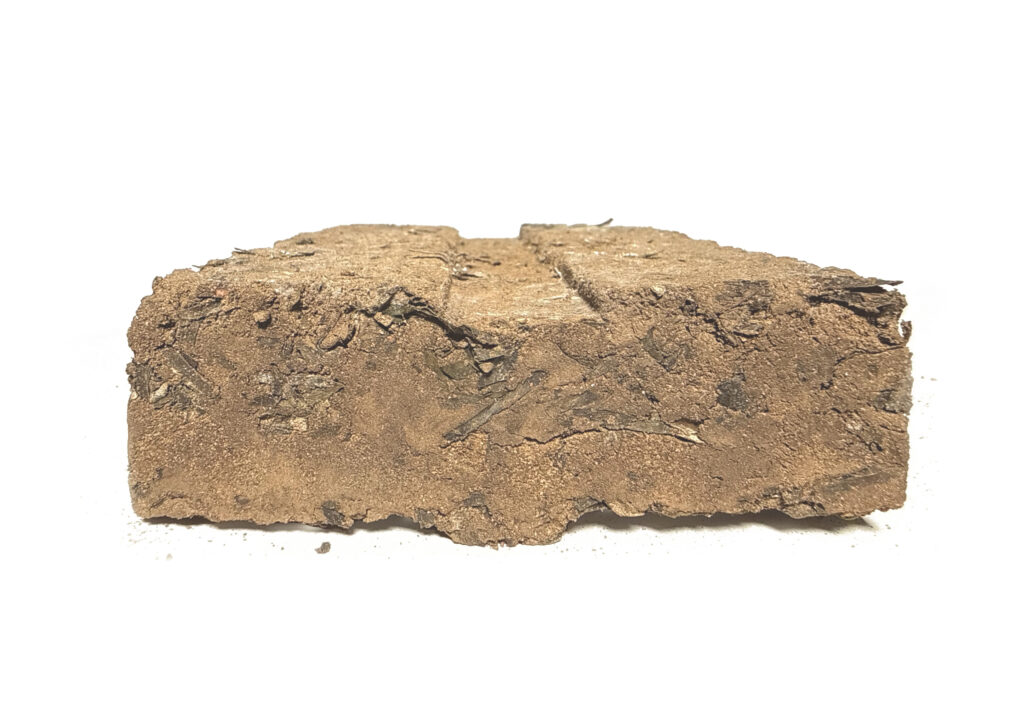
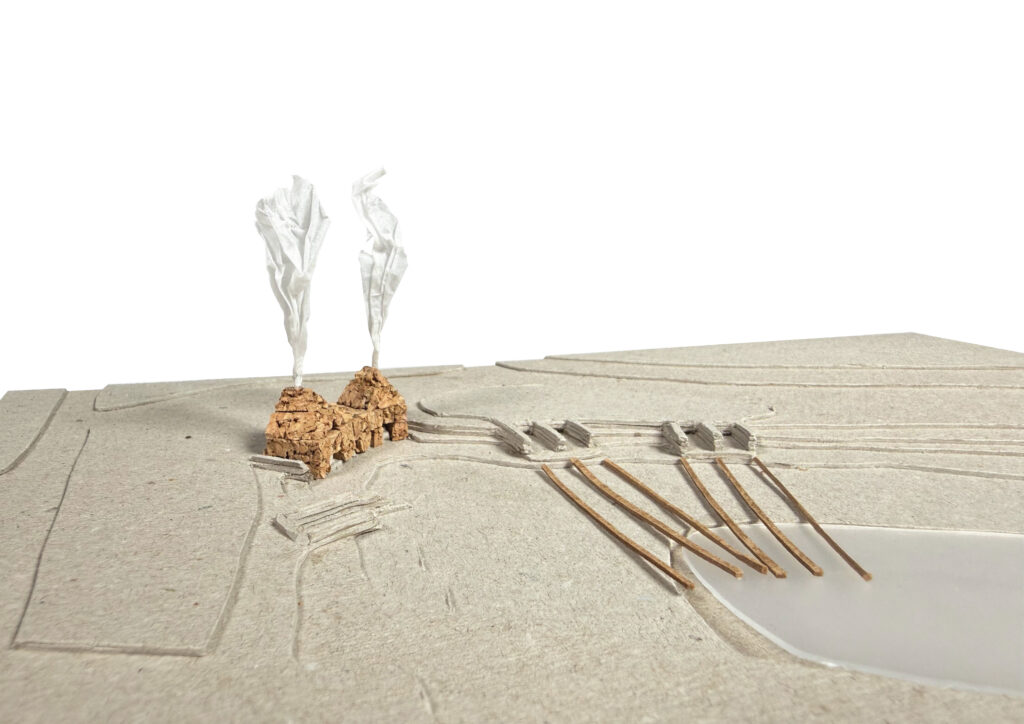
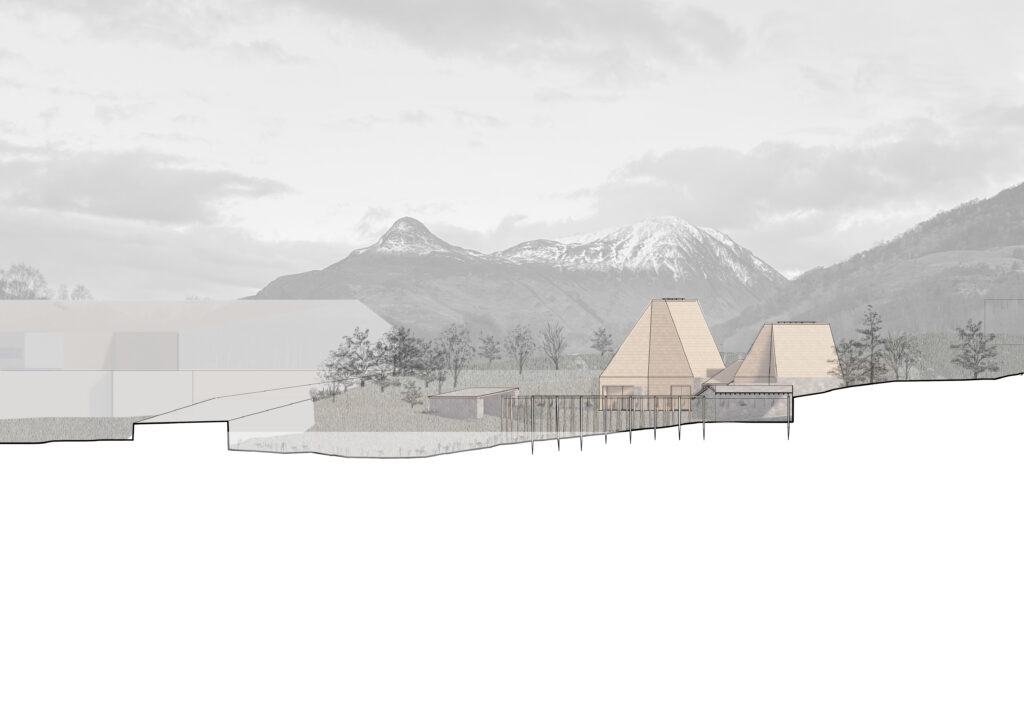
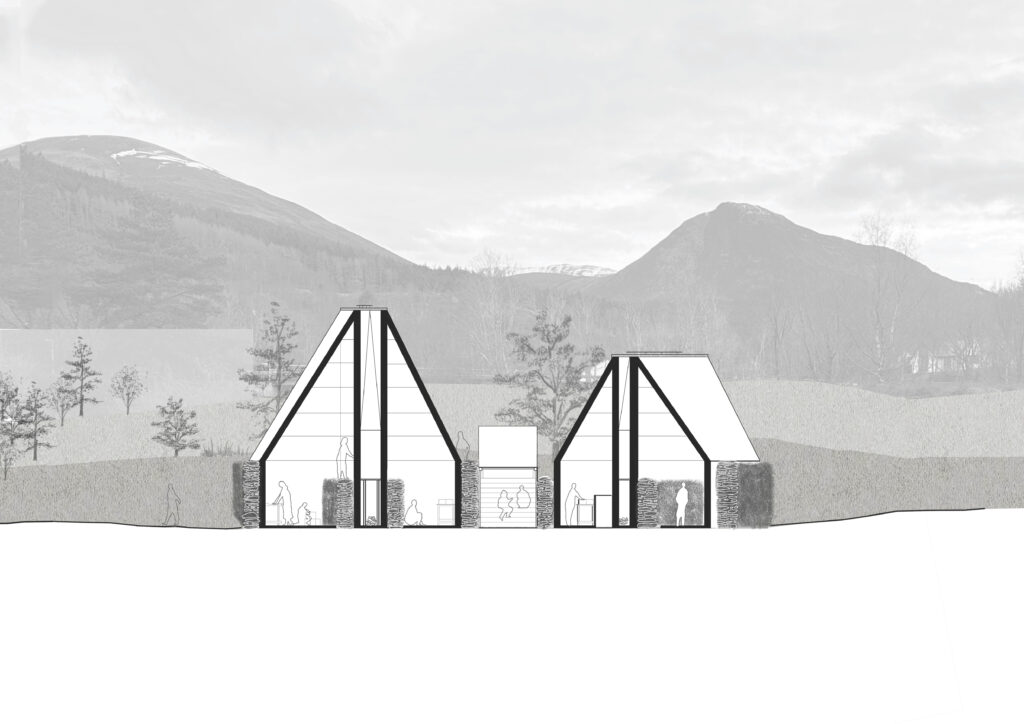
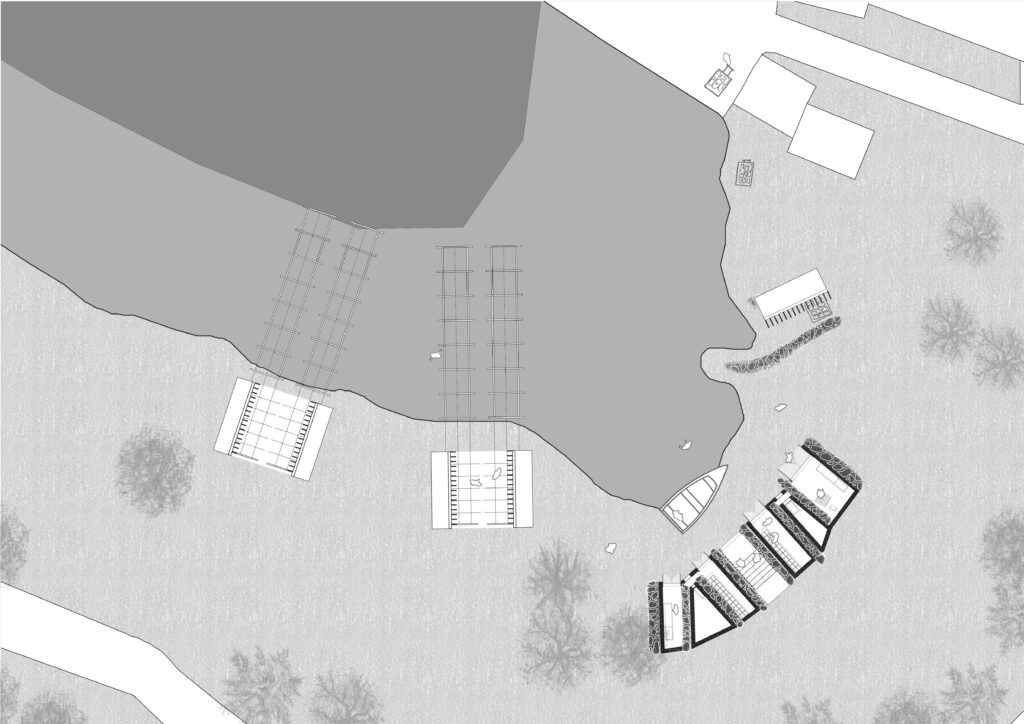
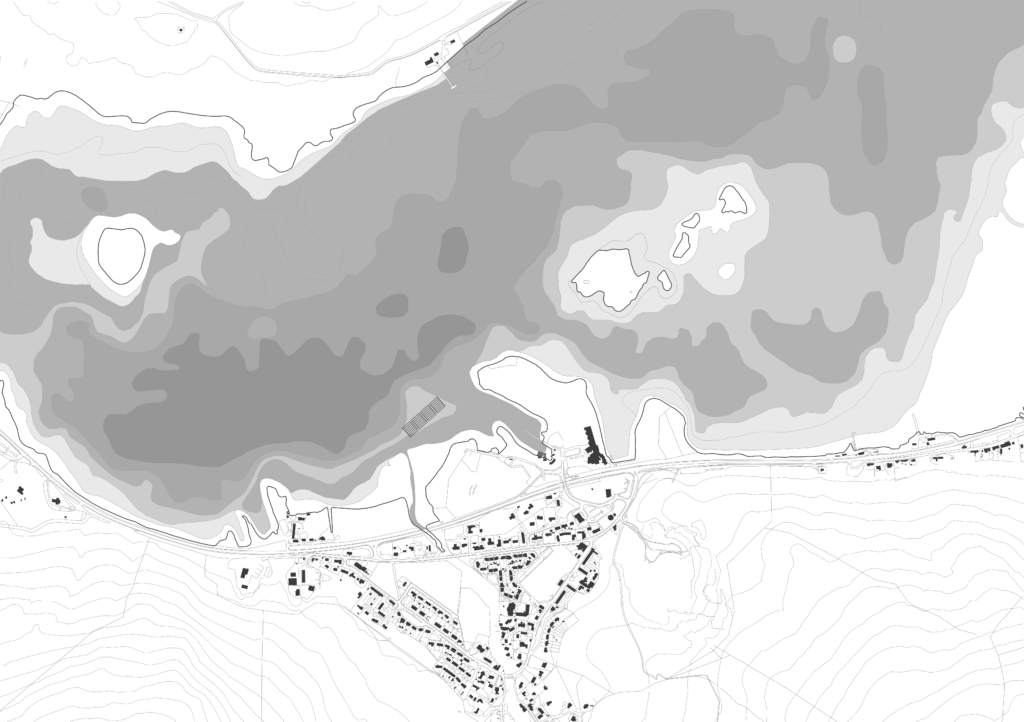
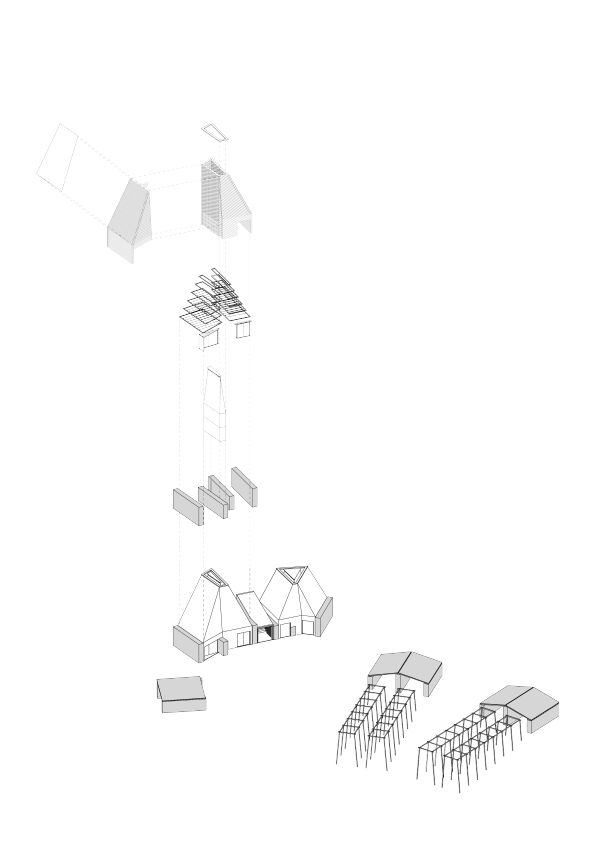
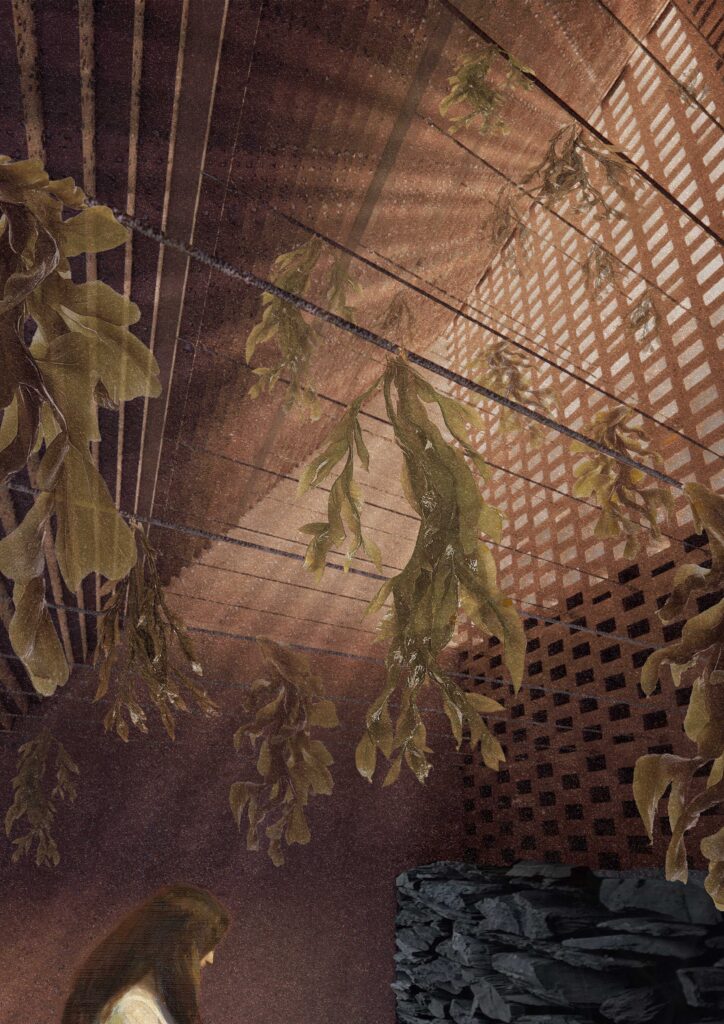
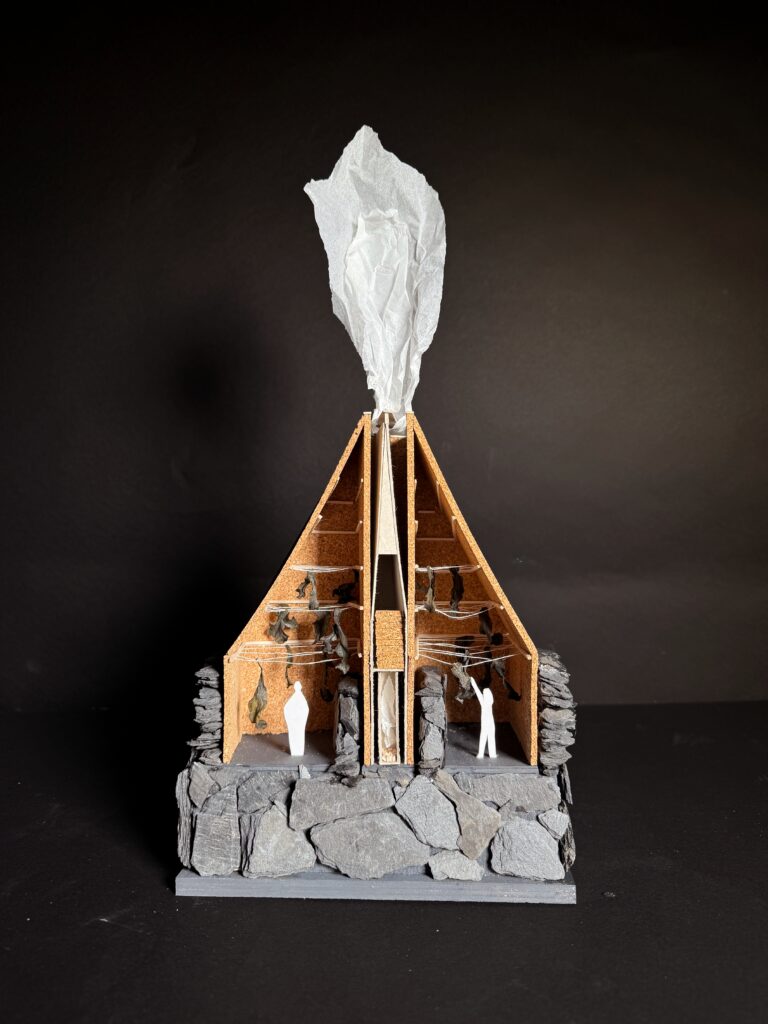
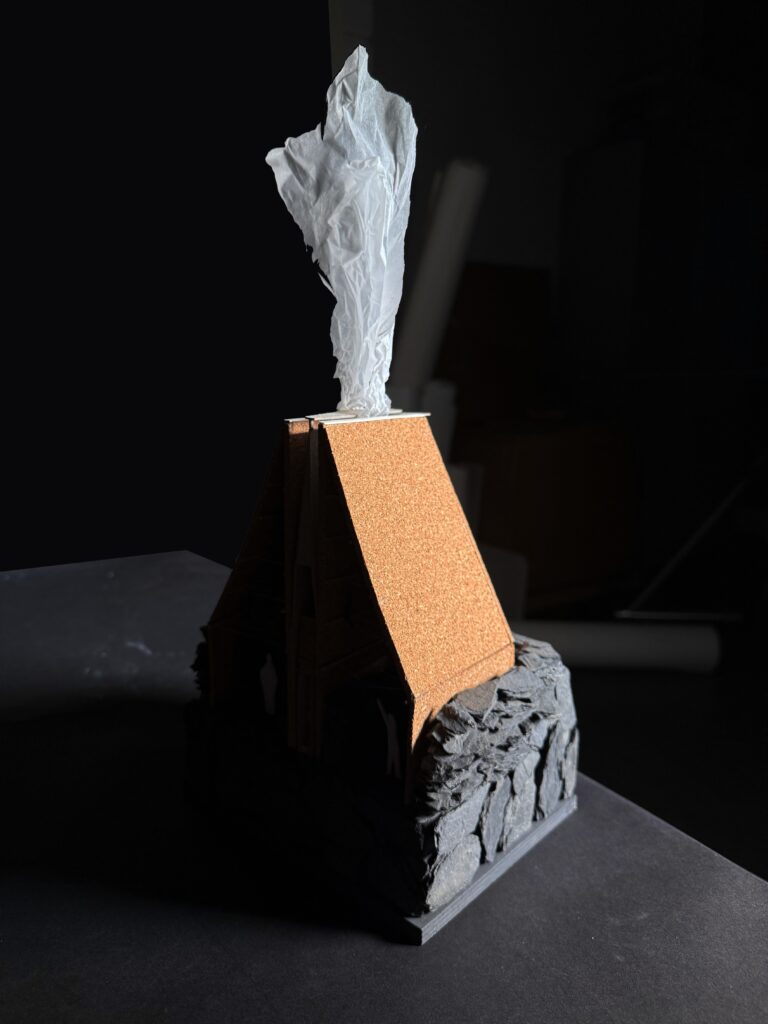
‘Earthsea’ is a scheme based on reciprocal extraction: taking from the sea to give to the earth. It aims to revive the historically important tradition of seaweed harvesting and burning in the Lochaber region. The project evolves from a simple technique for farming seaweed: rope-lines which extend from a shallow bay into the sea-loch Leven. Growth on the lines is rapid and leaves little trace in the water. Following some cycles of harvest, gathered quantities of seaweed are compressed with earth to create raw ‘Earthsea’ bricks. These are then used to form the ‘Kilns’: the main structures on site. They grow from existing foundations, rocky walls in the bay. Corbelled brick walls surround hot cores. Earthsea bricks are fired gently in the cores, allowing for efficient production and economic return. Meanwhile, excess heat retained behind the outer walls aids in the drying of continuous seaweed harvests. Processing and packing work take place in the shelter beneath the drying produce, which can be sold onwards as become food, fertiliser and more. Beginning from almost nothing but the earth and the sea, an industry is revived.
Pilgrimage: A new town hall for Fort William (2025)
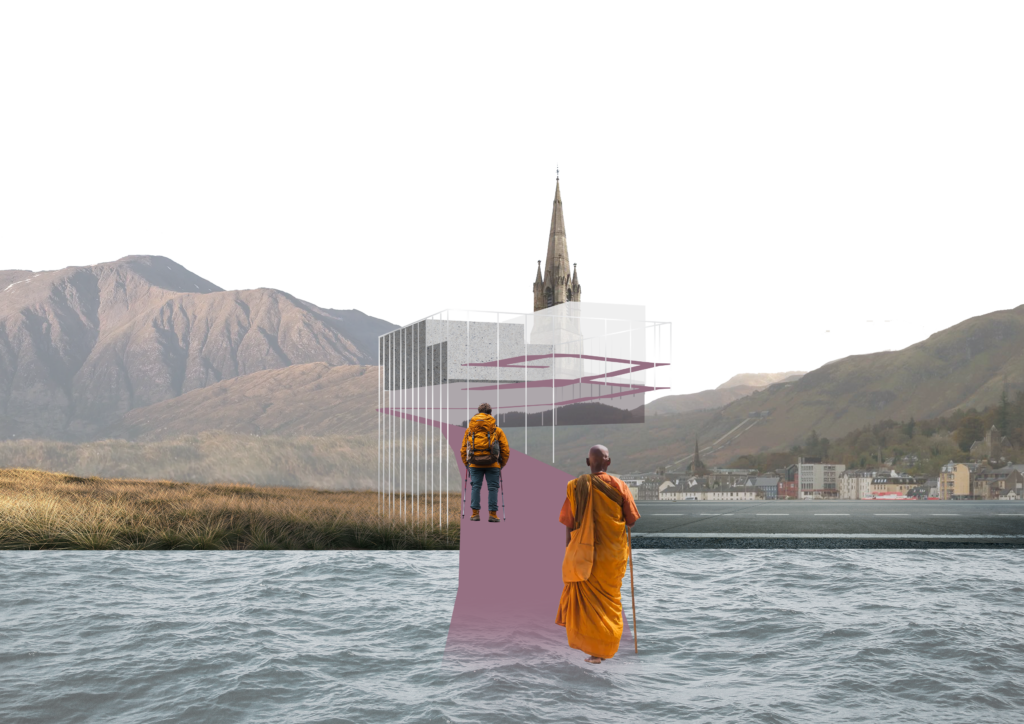
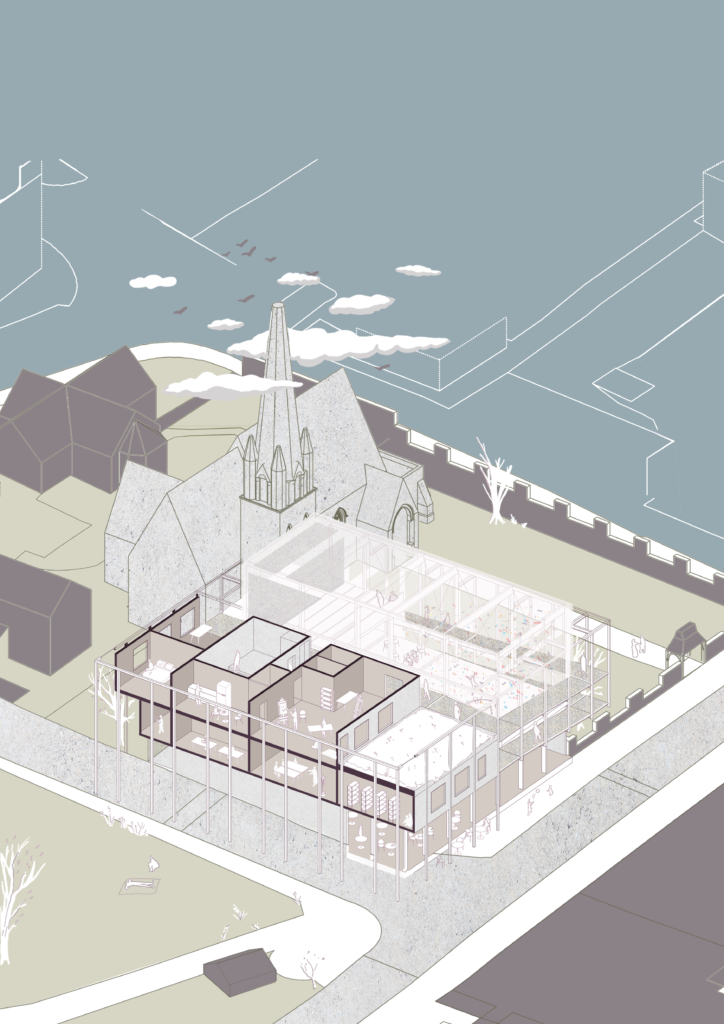
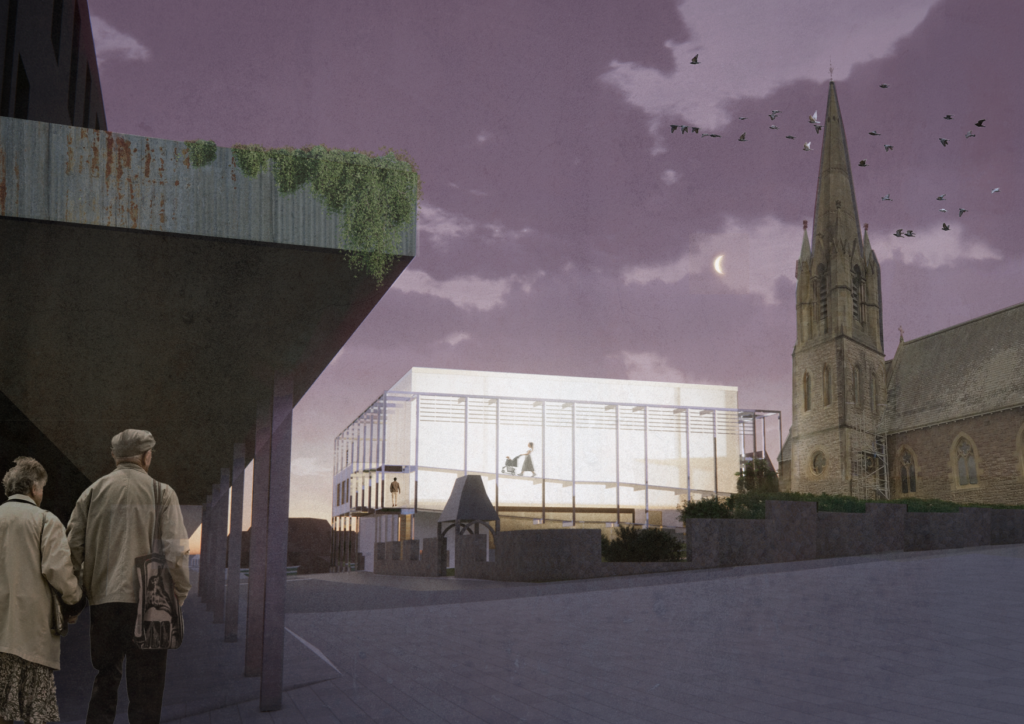
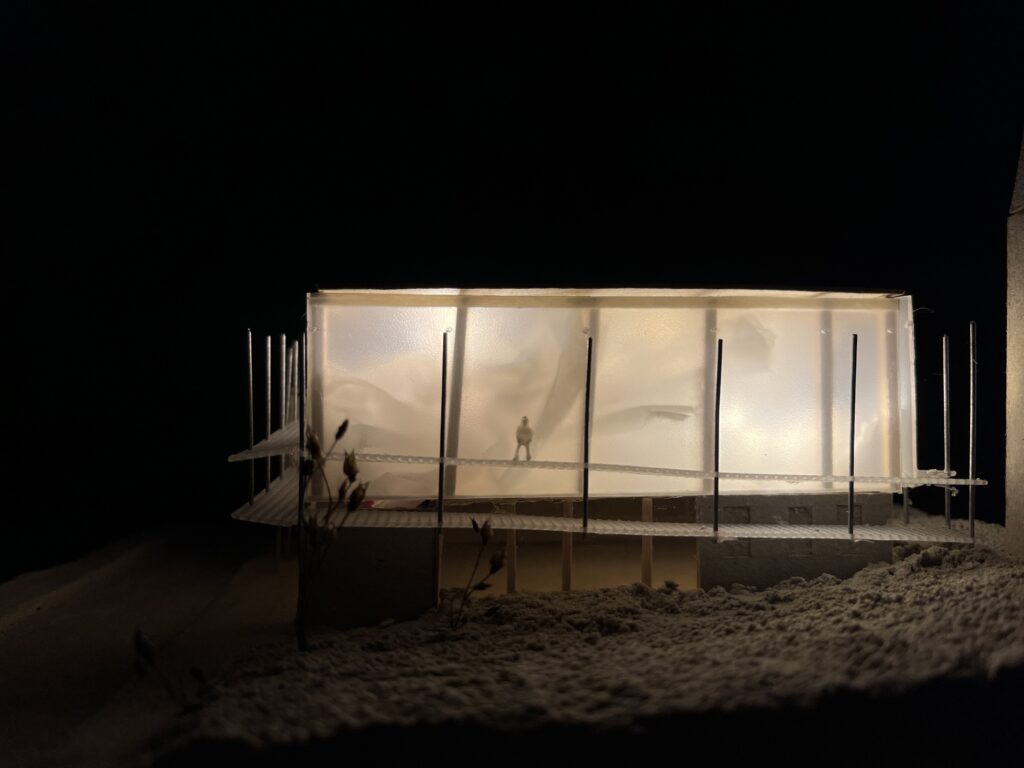
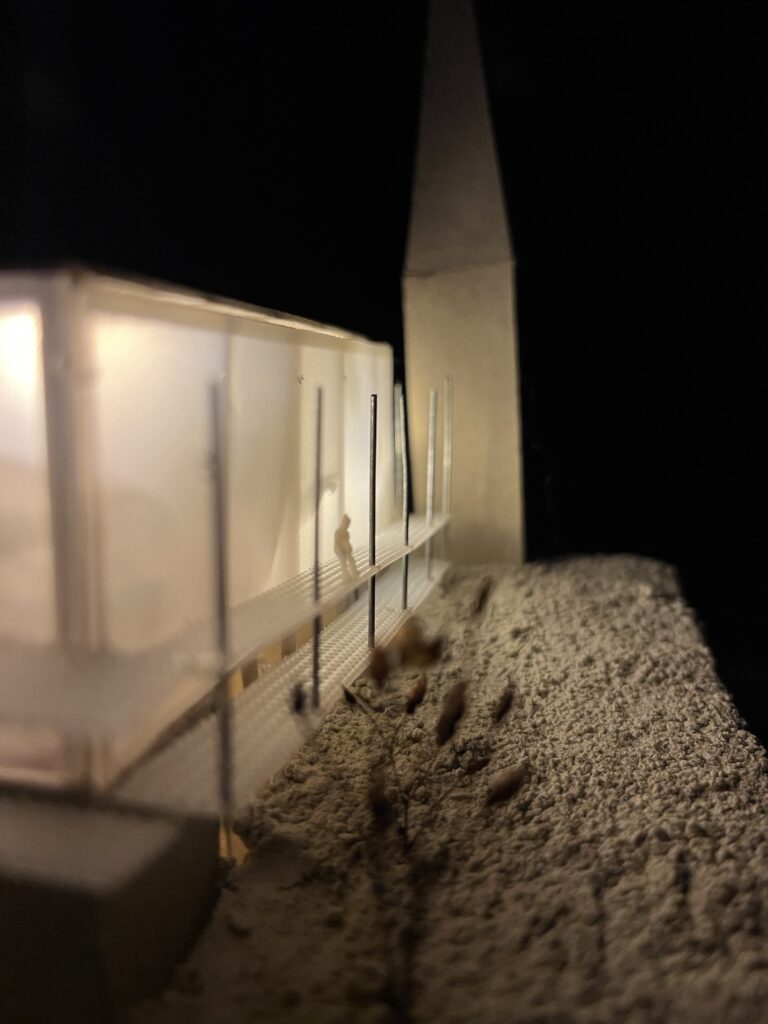
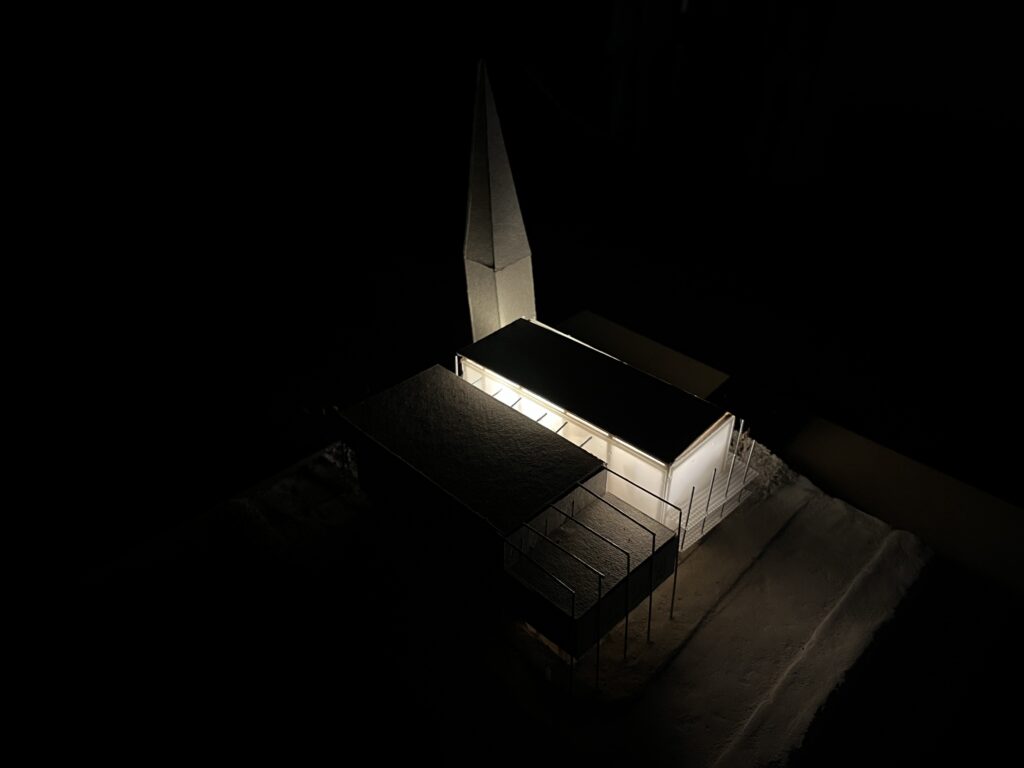
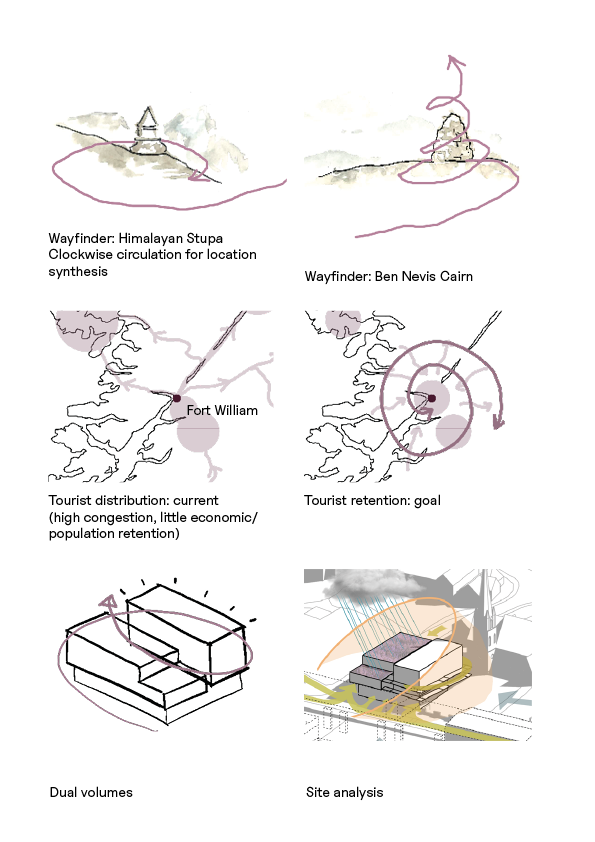
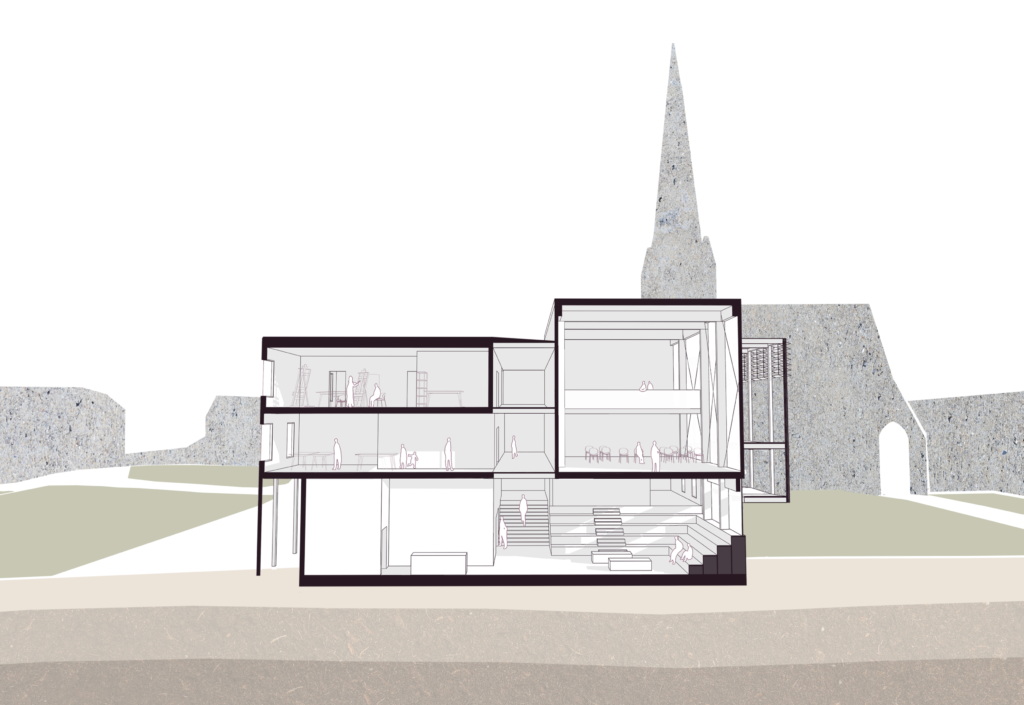
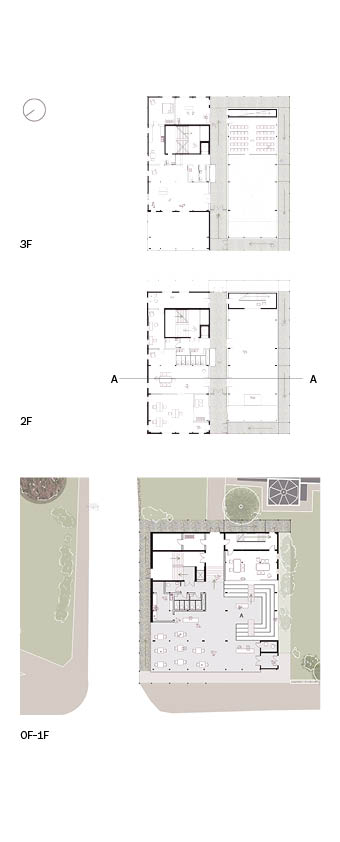
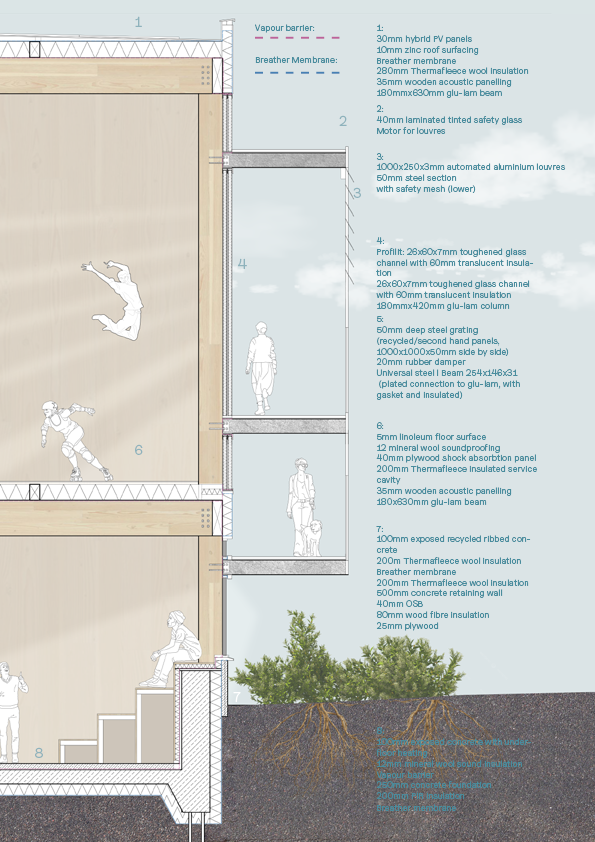
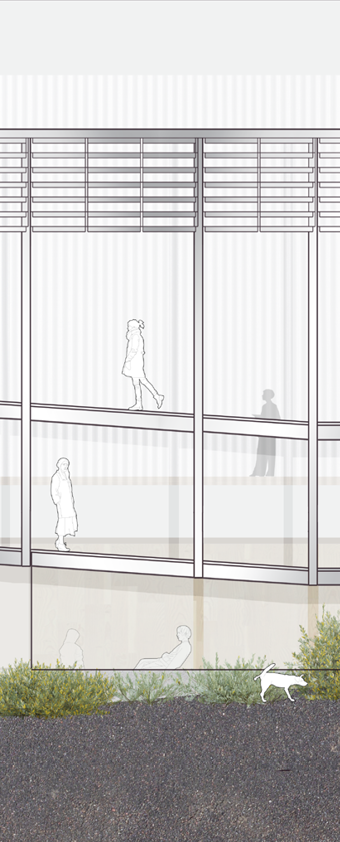
To create a destination, the building itself becomes a journey. The translucent principle room uses light and activity to become a “way-finder”, which highlights the church spire as an existing navigation point. Circulation rises from the site’s natural slope, circling and aspiring toward these. The proposal aims to counter fast tourism with a slow, secular form of “pilgrimage”.
Space is given to the permanent local population whilst the transient tourist population are encouraged to circle around and through, looking in and out.
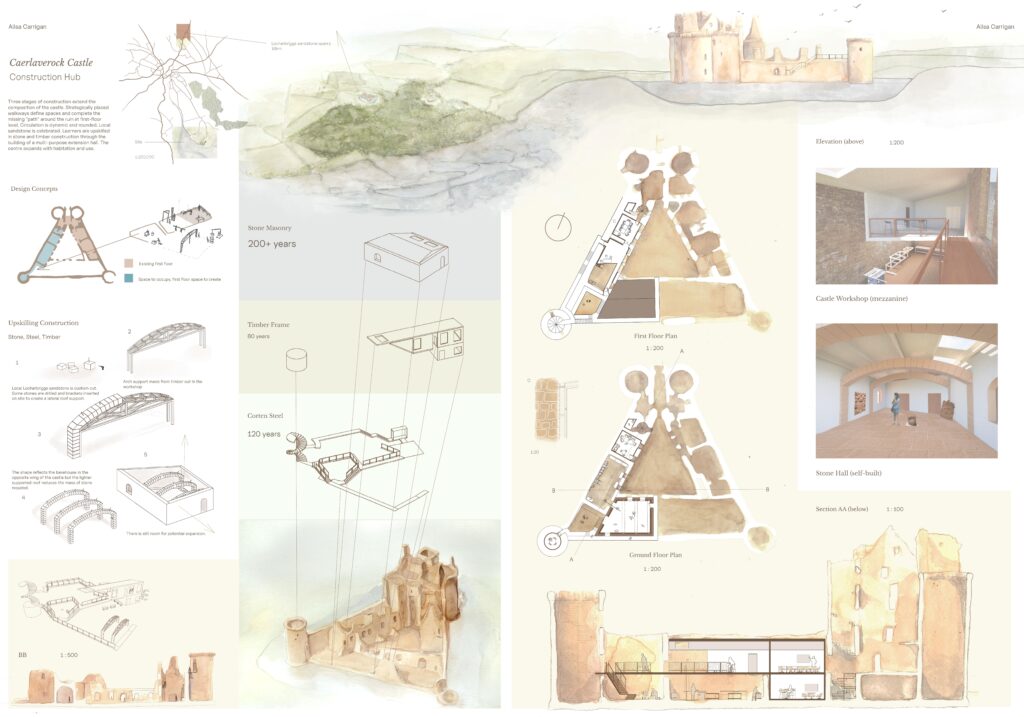
Caerlaverock Castle: Construction Hub (2025)
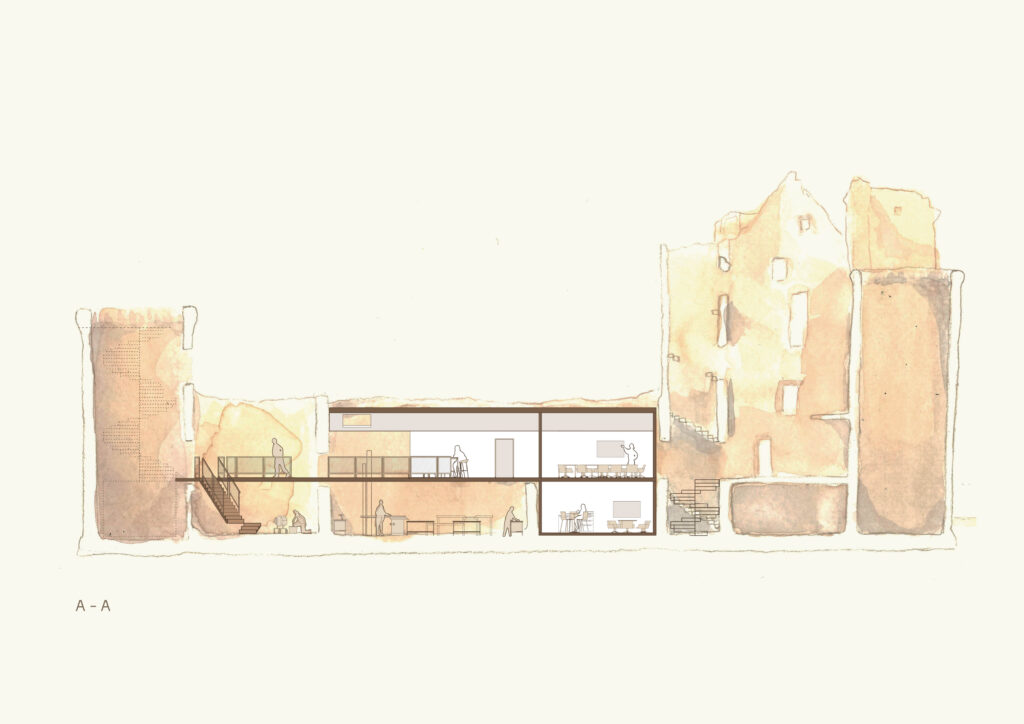
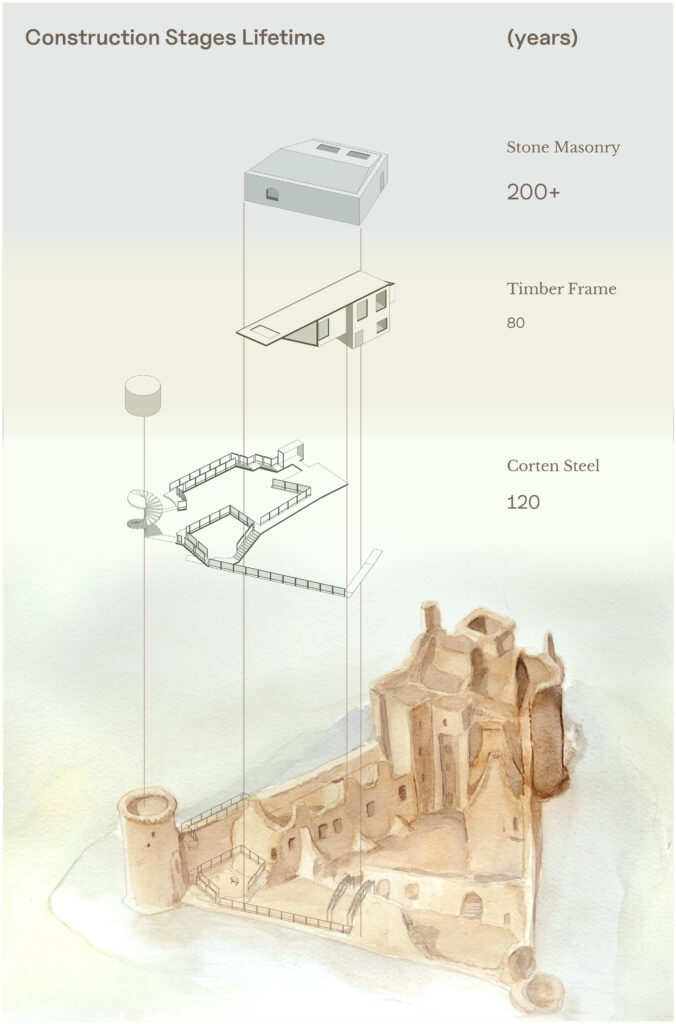
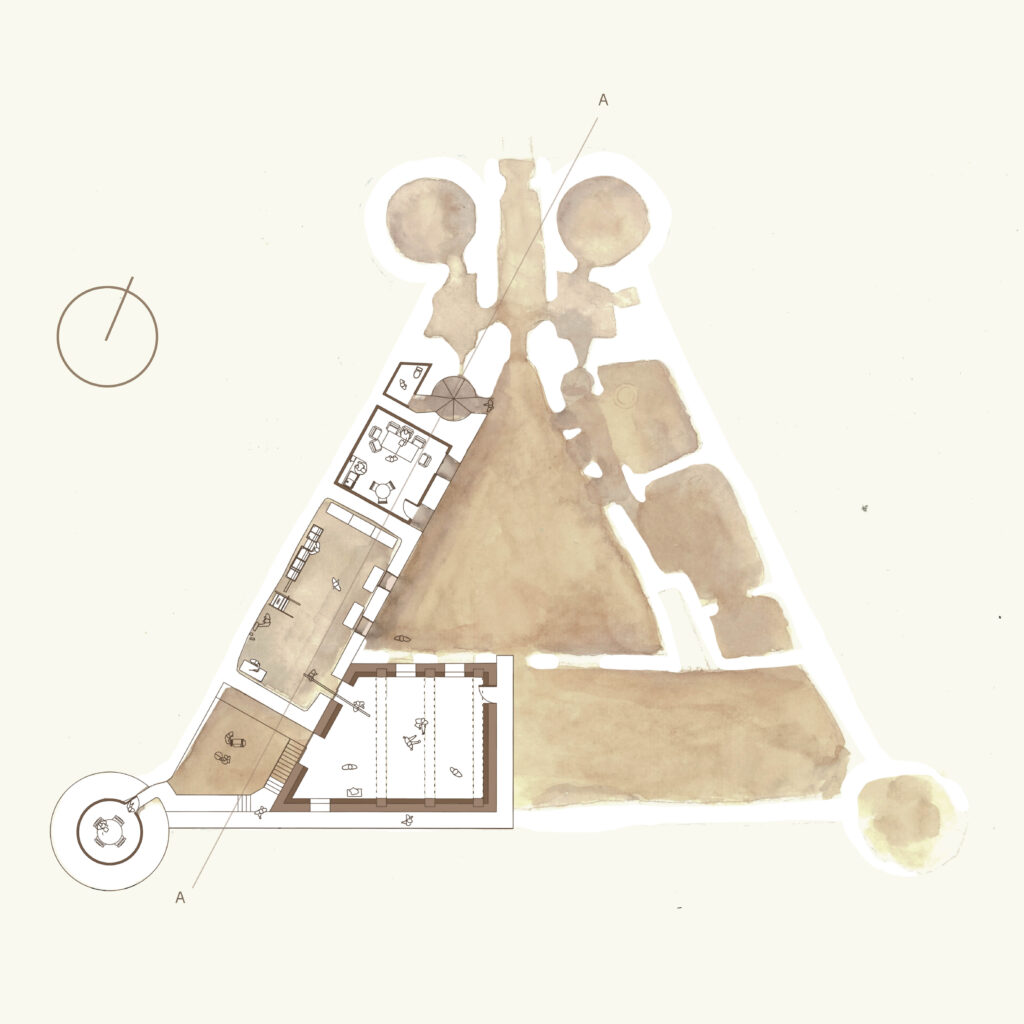
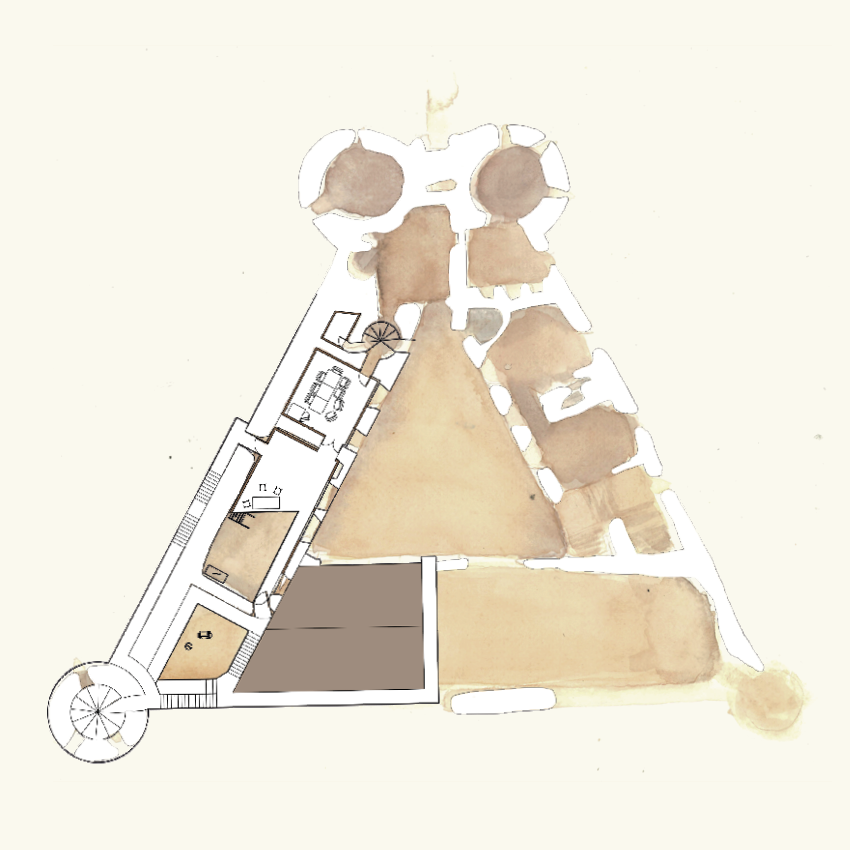
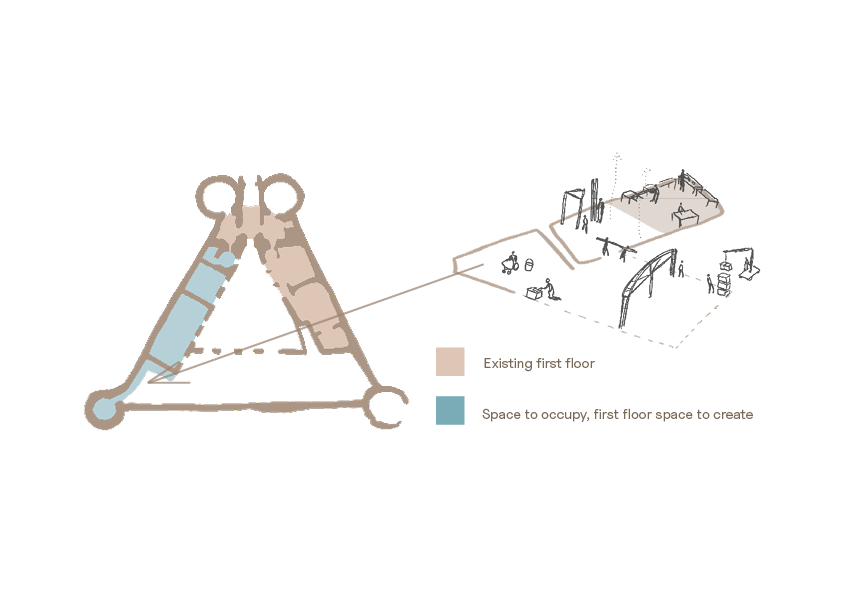
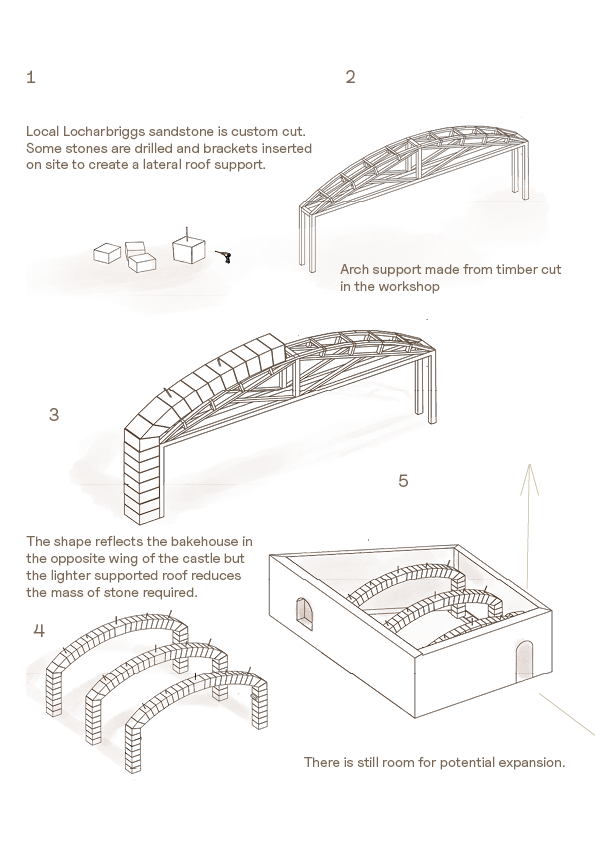
Three stages of construction extend the composition of the ruins through time and space. Strategically placed walkways define spaces and complete the desired path around the castle at first-floor level. Circulation is dynamic and rounded, shaped by views and position in the landscape. The castle becomes a Construction Hub, upskilling learners in stone construction through their building of a multi-purpose extension hall. Local sandstone is celebrated. The centre expands with habitation and use, yet remains sensitive to the historic site.
Greenhouses: Row Housing (2024)
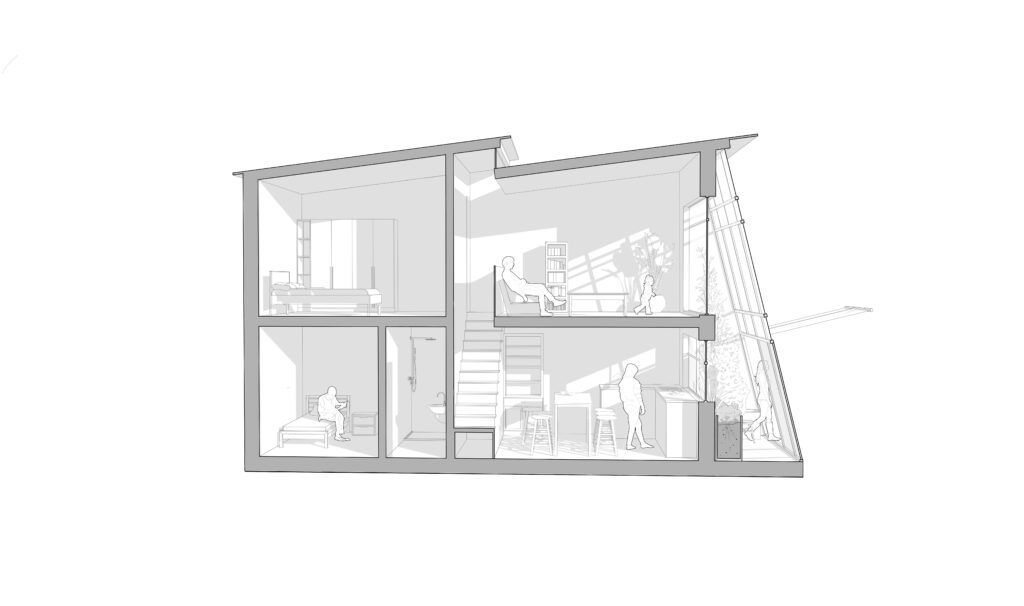
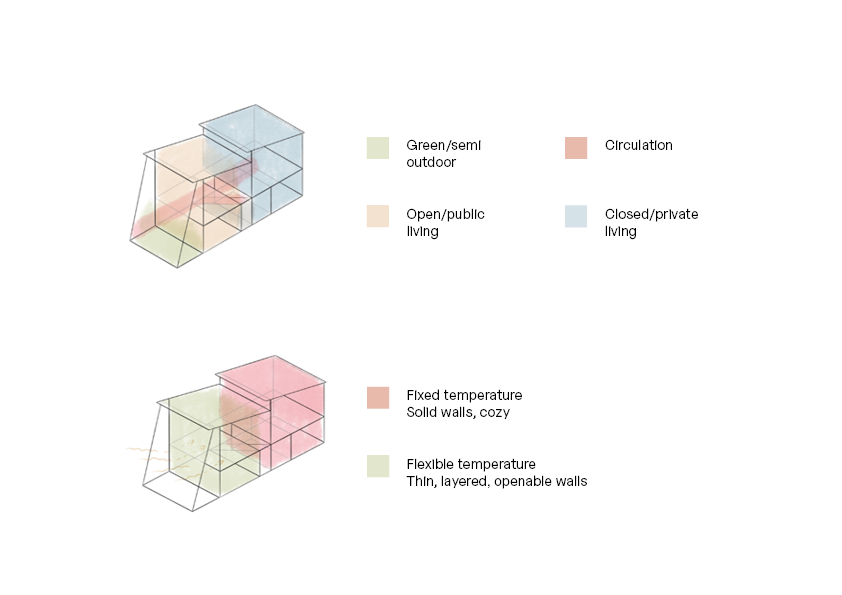
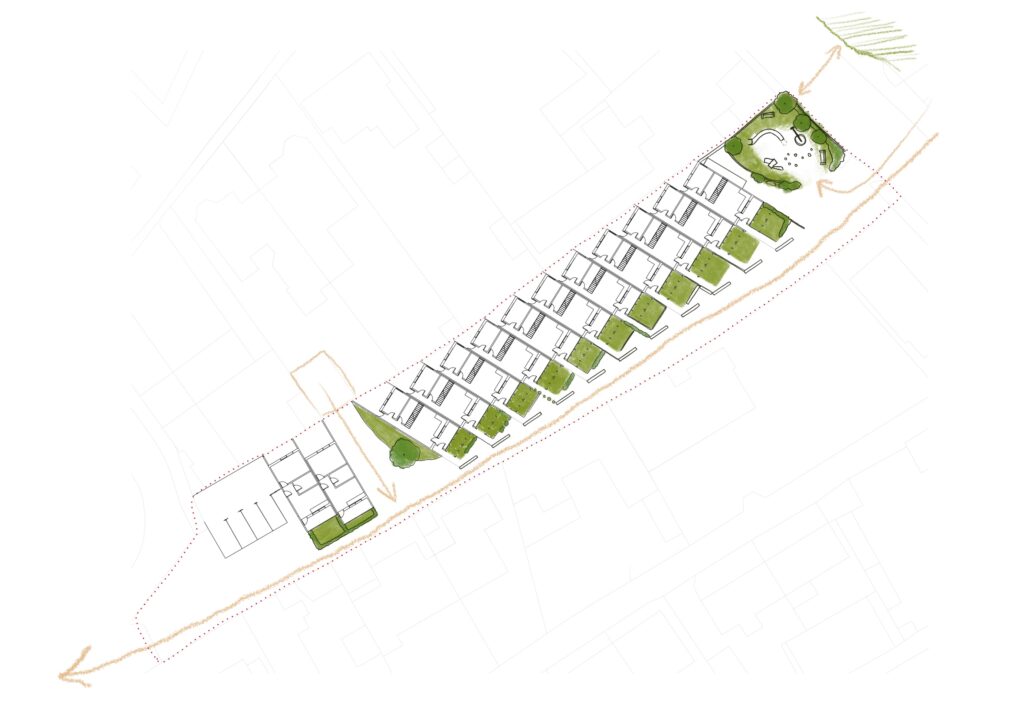
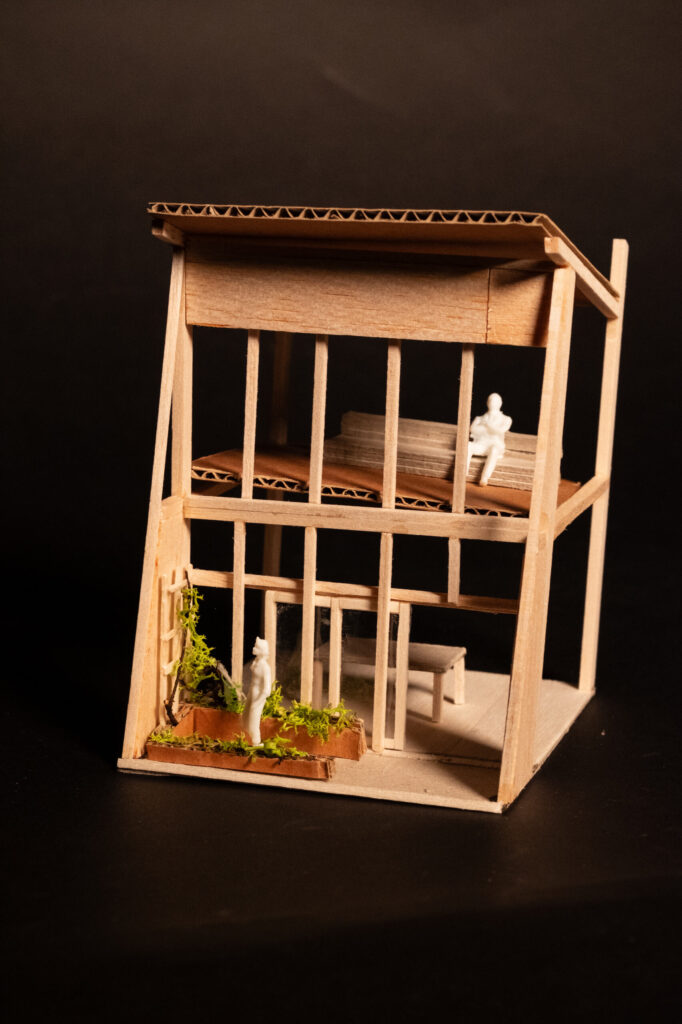
Well-being, community and self-sufficency were the driving factors in this compact housing project. The brief called for the repetition of identical housing units of 5mx10m, arranged in a row on a narrow site. I designed a row of street facing “generous greenhouses”: units with a double-layered facade space allowing passive heating and gardening. Contextually, the route from one end of the site to the other is important as it leads from a school and residential area toward the town centre. I preserved it by pushing houses to one side. Slanting allows for staggered, transitional spaces from private to public. Spaces inside are arranged according to their degree of privacy.