Favor A. Ikuru
I’m a Part 2 architecture student at The Glasgow School of Art, though my work is rooted in Nigeria — where I’ve practised professionally in Abuja and continue to work as a freelance spatial designer. Coming to the UK for my education has added perspective to my practice designing within Nigerian climates, materials, and urban conditions.
That grounding drives my interest in climate-responsive design, material longevity, and working across creative fields. Architecture is my anchor, but I’m drawn to how spatial thinking overlaps with events, installation, and other disciplines.
This fifth-year project, Atmospharic Migration, responds to a paradox I found in Copenhagen: an austere northern climate that has produced a culture of interior warmth. On the historic waterfront, I’ve designed a migration archive that acts as a public threshold rather than a sealed repository. The building moves from cold and mineral spaces to warm and tactile interiors — making that shift legible through material, light, and proximity to nature. For me, this project is about how architecture can be felt by the body, not just seen. Warmth, here, is not assumed — it’s actively built.
Atmospheric Migration: Sensory Gradients in a Copenhagen Waterfront Archive
Copenhagen presents a paradox: an austere northern climate that has produced a culture of interior warmth. This thesis adopts that tension as an architectural driver.
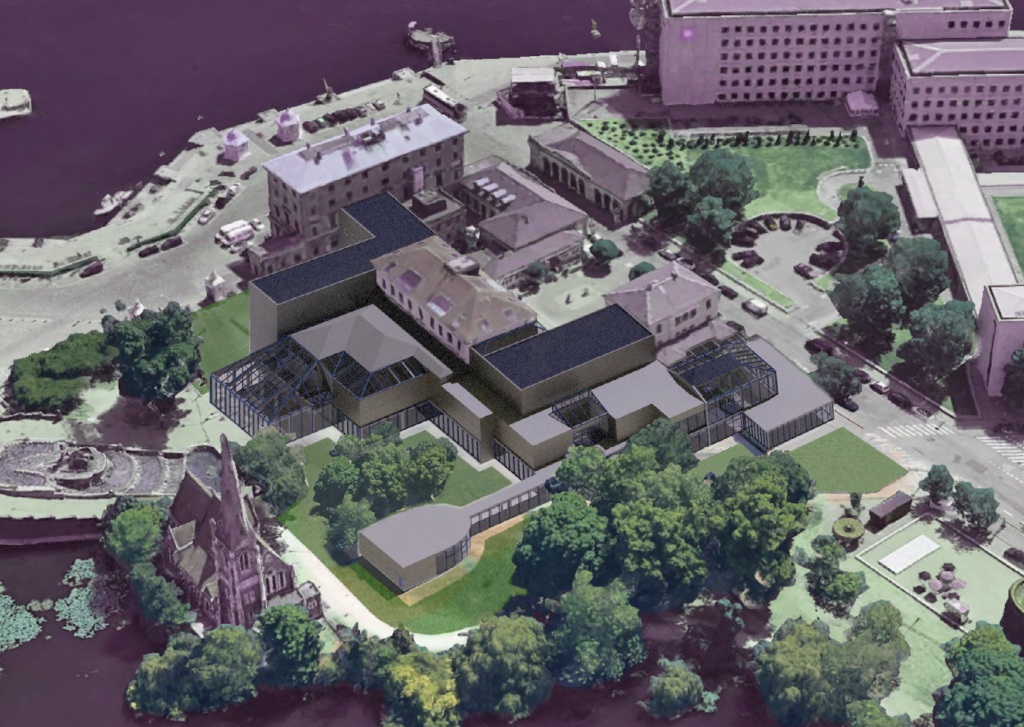
Located on the historic waterfront at Nordre Toldbod, the project re-imagines the migration archive not as a sealed repository, but as a public threshold between the city and the landscape. In doing so, it responds to Richard Sennett’s distinction between the built form of the city and the lived experience of its inhabitants, proposing an architecture that reconciles institutional control with civic accessibility.
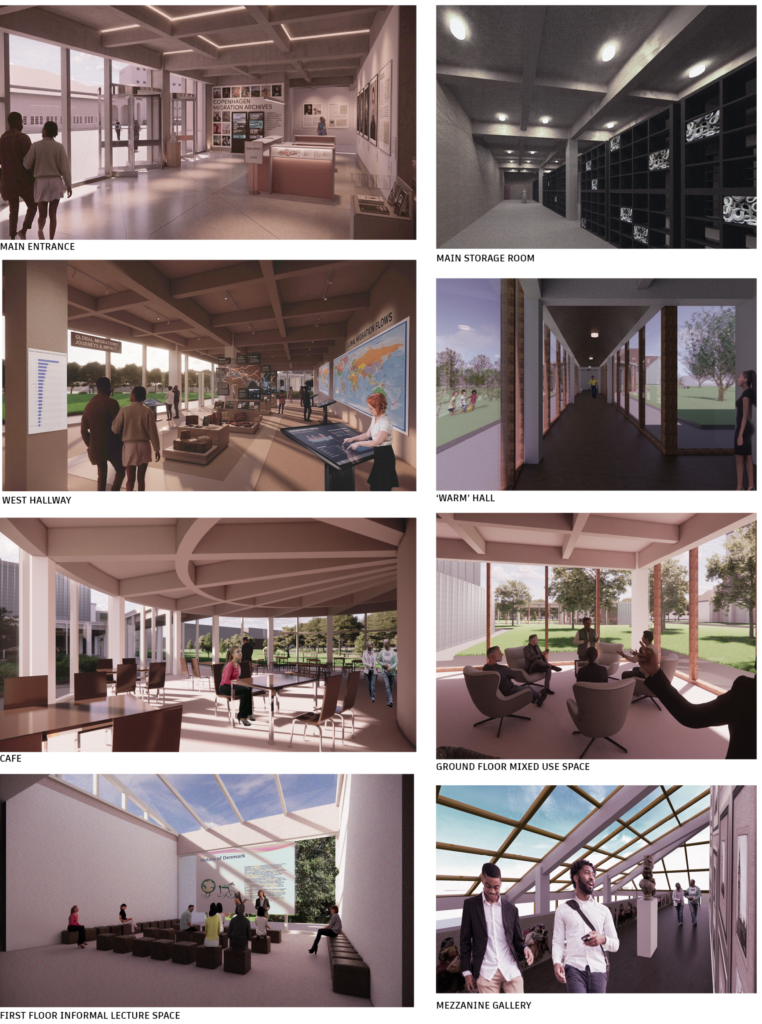
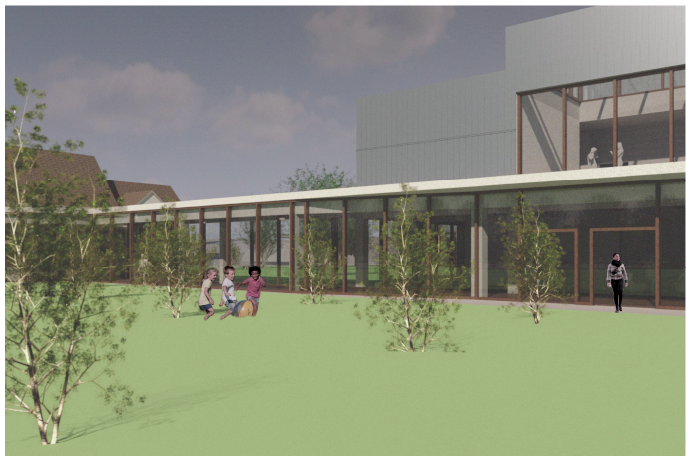
The building is conceived as a spatial migration. It moves from the cold, mineral, and exposed conditions of the urban edge to a warm, tactile, and light-filled interior connected to the park. Through shifts in material, light, and proximity to nature, the architecture makes this transition physically and atmospherically legible. In this sense, the project aligns with Juhani Pallasmaa’s argument that architecture is experienced through the body as much as through vision, foregrounding touch, temperature, and light as primary design tools.
In this way, the archive performs two roles. It protects fragile material within controlled, private environments, while simultaneously offering the public a sequence of warm, accessible spaces for collective engagement and digital access. Rather than opposing Copenhagen’s cold material fabric, the project reveals that very coldness—so that warmth is not assumed, but actively felt as a spatial and social condition.
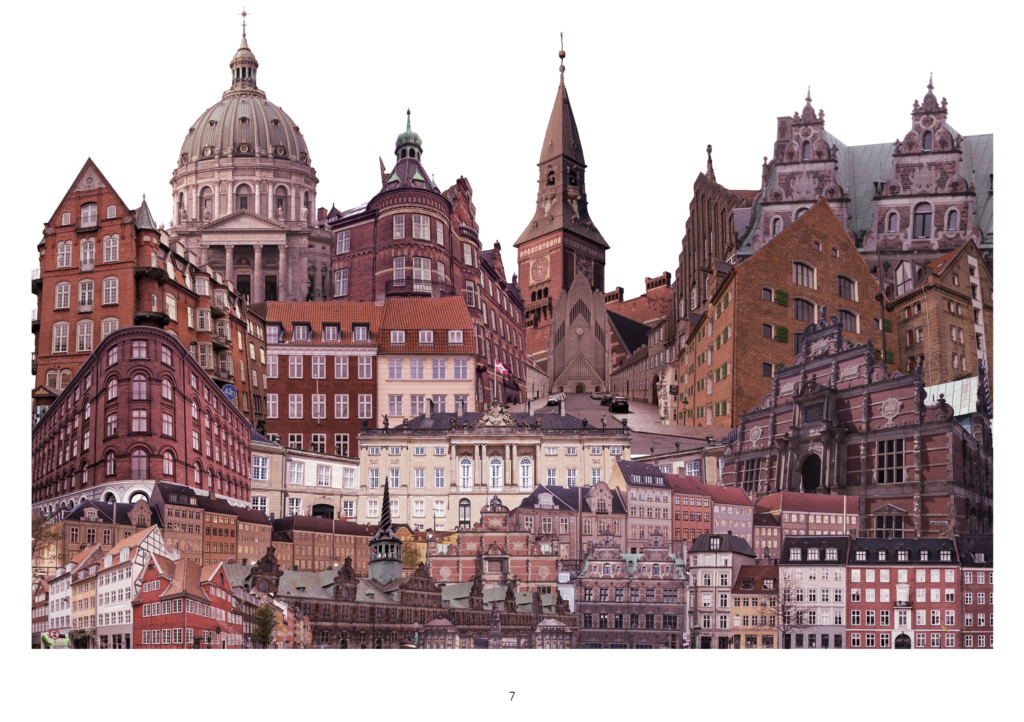
Copenhagen’s architectural identity is deeply rooted in a material language shaped by climate, durability, and restraint. The city’s urban fabric is dominated by brick, stone, concrete, and metal—materials that respond to the harsh northern environment through permanence, thermal mass, and protection. These hard, mineral surfaces produce an atmosphere that often feels austere and exposed externally, while simultaneously reinforcing a cultural emphasis on interior warmth and comfort. This contrast between cold exterior conditions and warm interior experience forms the basis of the project’s material strategy. The proposal adopts Copenhagen’s existing material palette not in opposition to it, but as a means of intensifying the perception of warmth through contrast. Dense concrete and metal elements establish stable, controlled archive conditions, while lighter, tactile materials such as timber are introduced internally to create softer, inhabited environments. In this way, materiality becomes both environmental and experiential, constructing a gradual transition from cold to warm across the building.
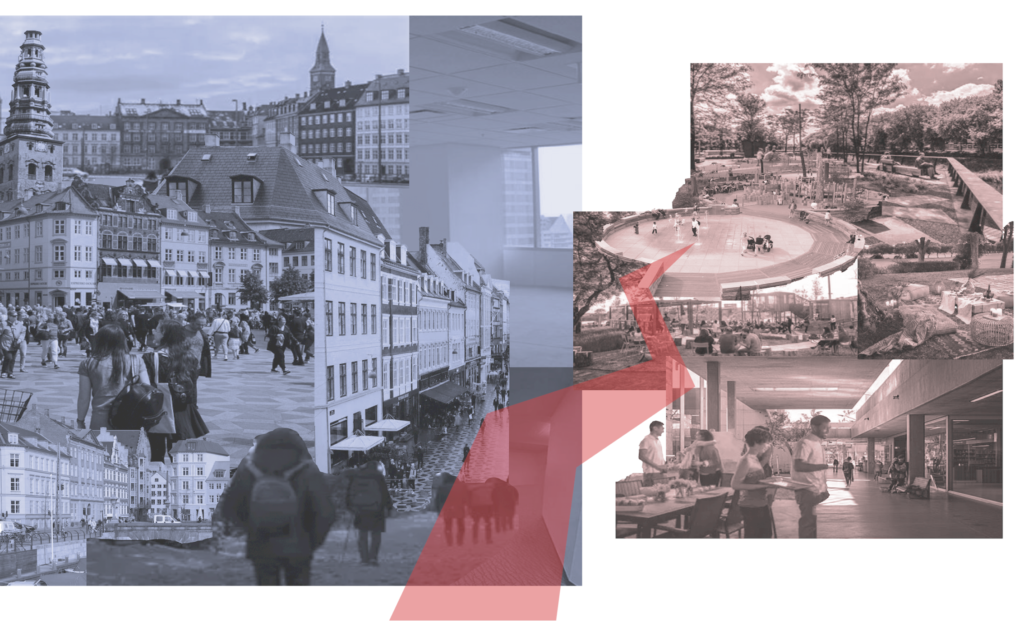
This thesis investigates how architecture can construct atmosphere through contrast. Set within Copenhagen’s austere urban fabric, the project reimagines the archive as a spatial migration between cold and warm conditions. The proposal moves from rigid, mineral, and controlled environments toward softer, brighter, and more fluid public spaces connected to nature. Through shifts in materiality, light, and spatial openness, the building transforms the archive from a sterile repository into an inhabited civic landscape that balances preservation with human experience.
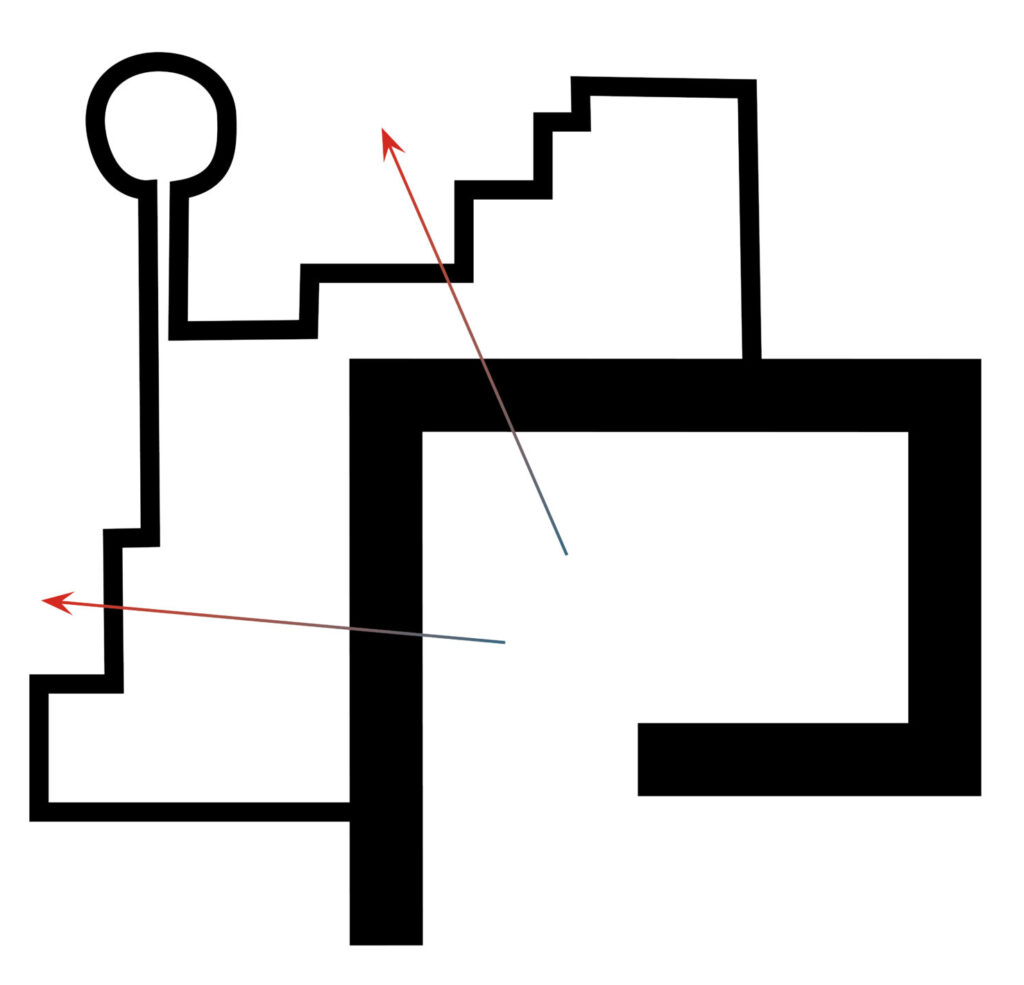
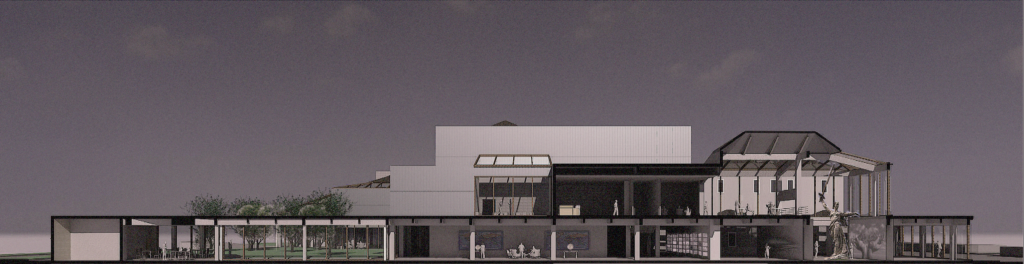
The building is structured as a dialogue between a fixed, protective core and a fluid, inhabitable envelope. The L-shaped archive operates as a ‘fortress’, defined by mass, enclosure, and environmental control. In contrast, the surrounding spaces unfold as a softer, more permeable layer, allowing movement, light, and public occupation. Together, these two conditions construct a spatial and atmospheric gradient from cold to warm.

The project is defined by a series of atmospheric oppositions that shape both the spatial experience and architectural language of the building.
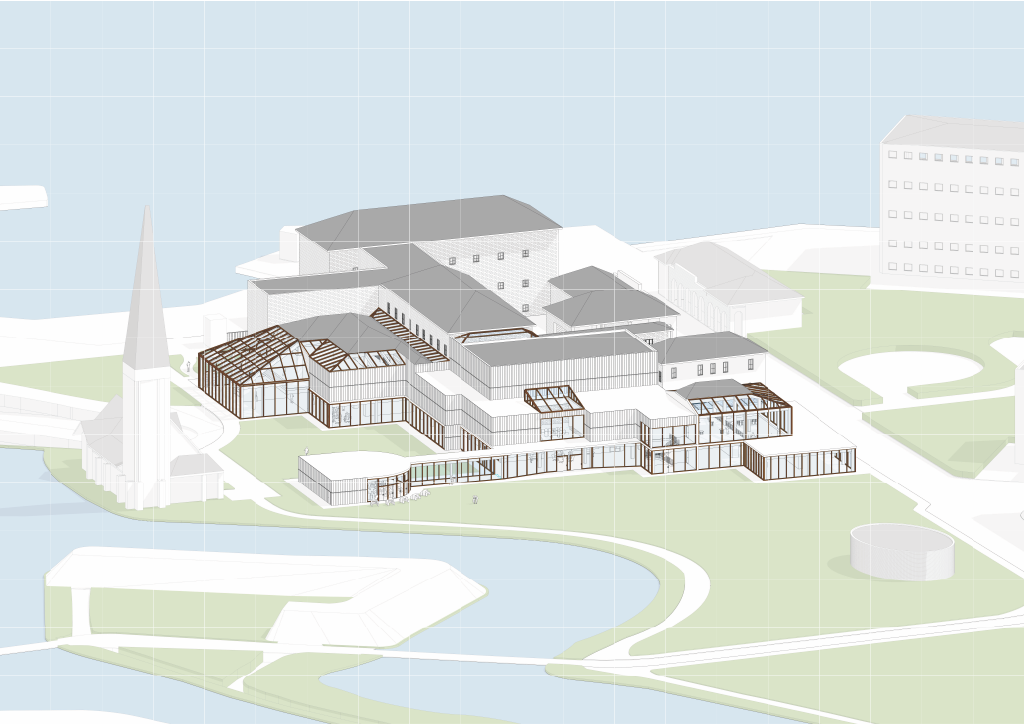
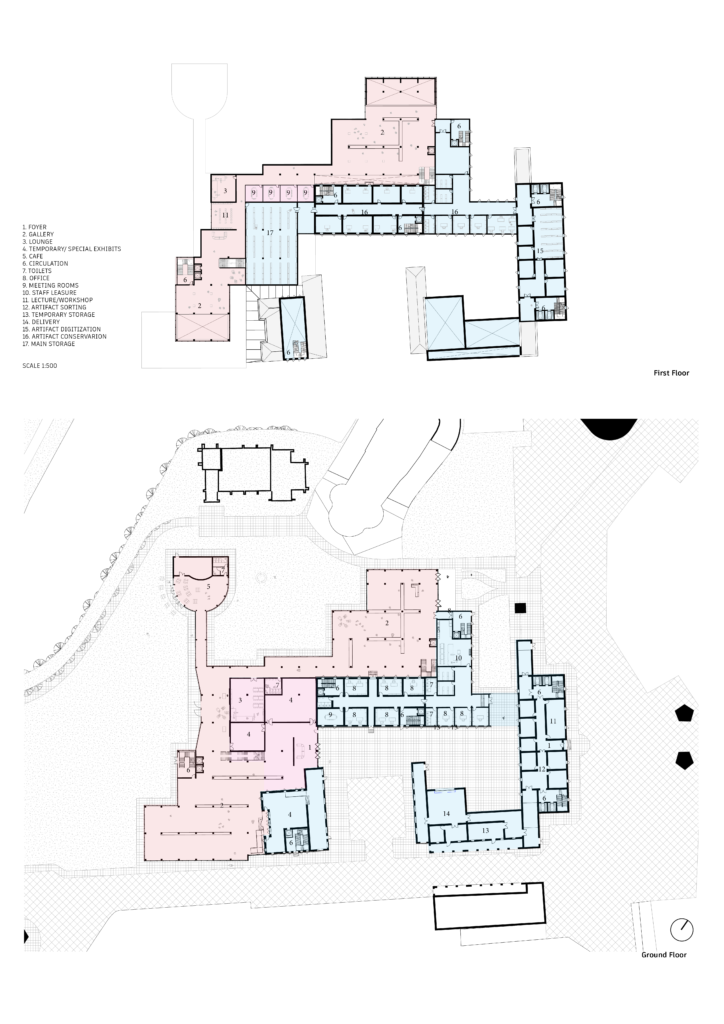
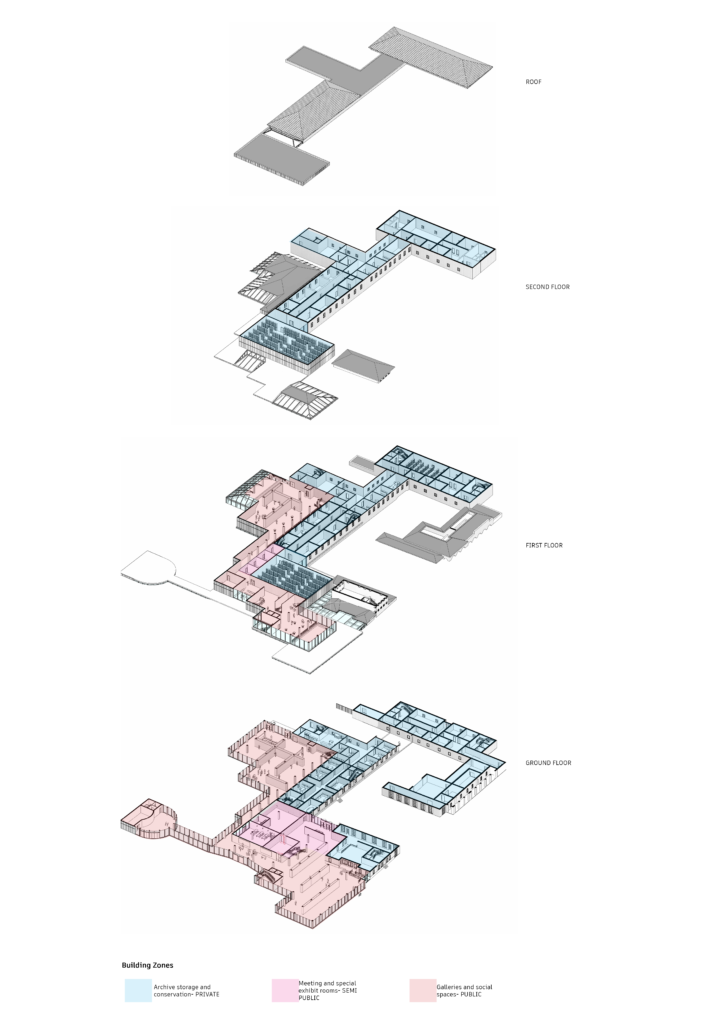
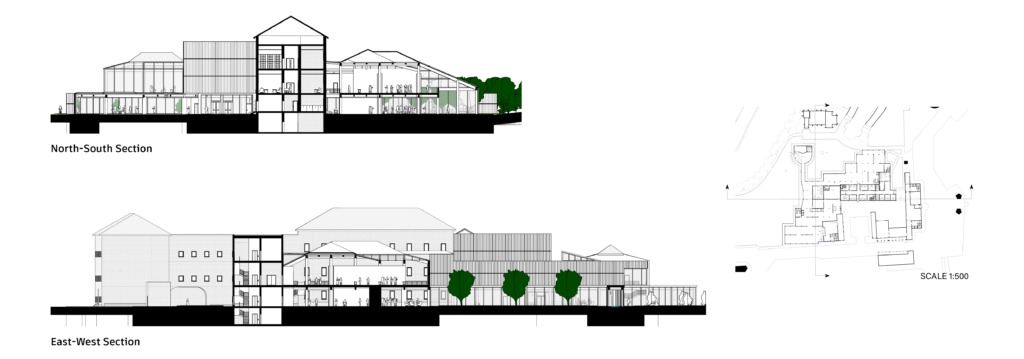
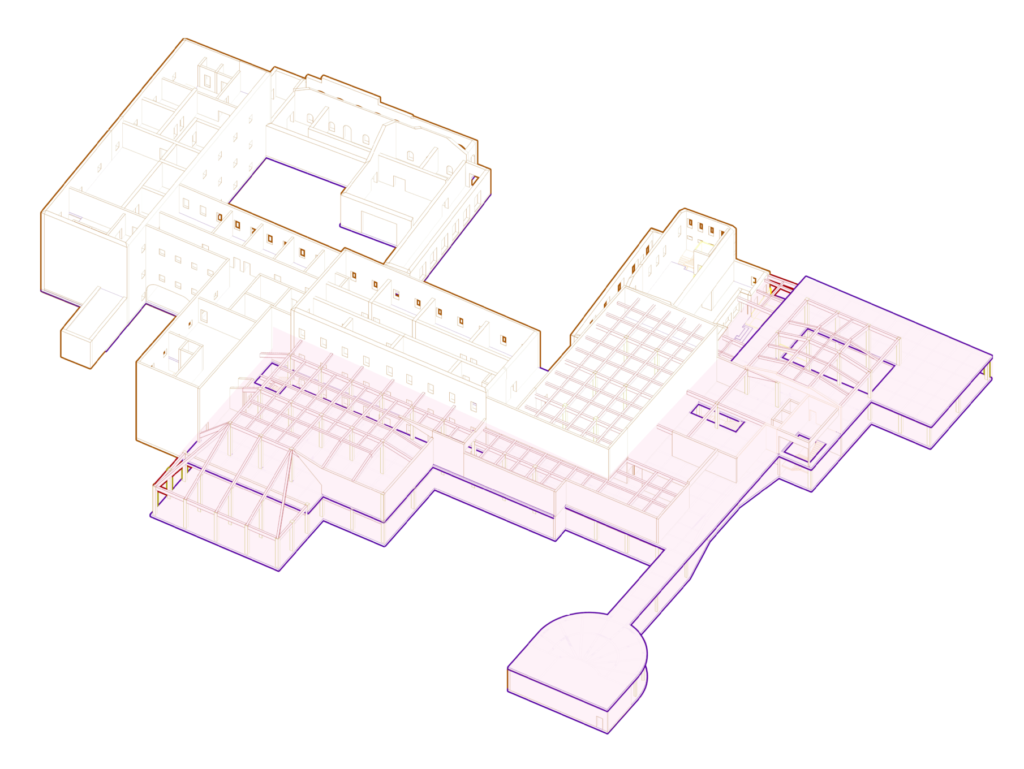
The structure is conceived as an extension of the atmospheric strategy. Reinforced concrete anchors the archive as a cold, stable, and controlled environment, while the surrounding structural system enables lighter, more open public spaces. This shift from mass to lightness constructs a spatial and environmental gradient, in which structure itself participates in the transition from cold to warm.