Shangjia Liu
Part II at Mackintosh School of Architecture
Exchange at Accademia di Architettura di Mendrisio
Part I at Manchester School of Architecture
Parkatoikía (Final Design Thesis)
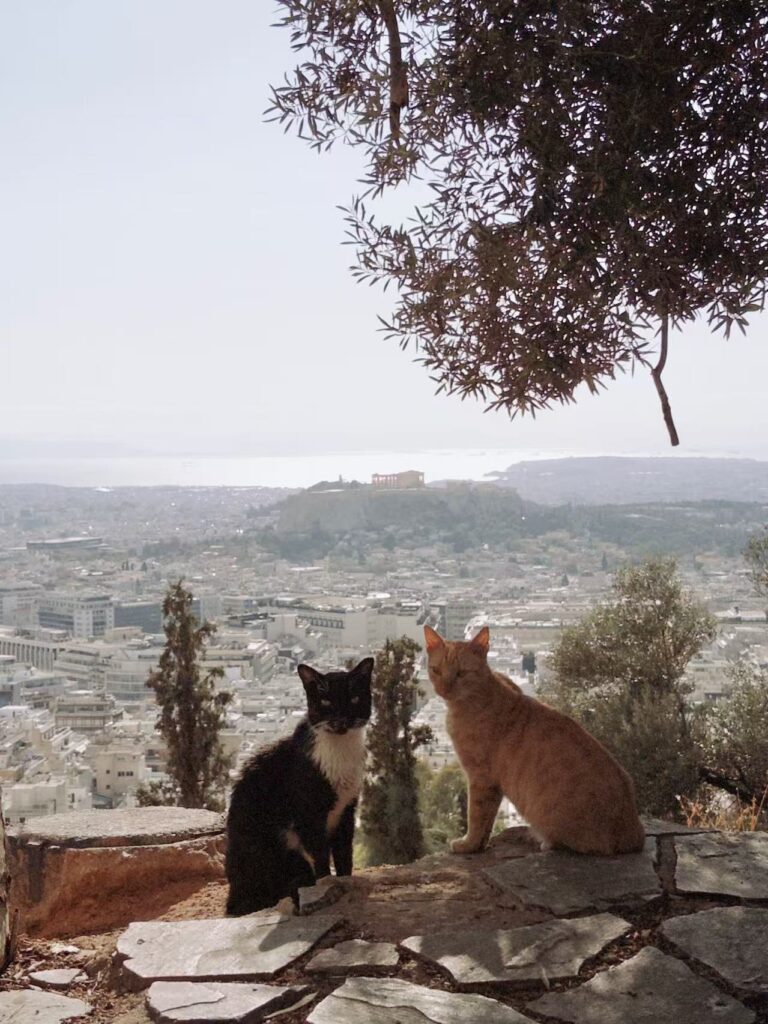
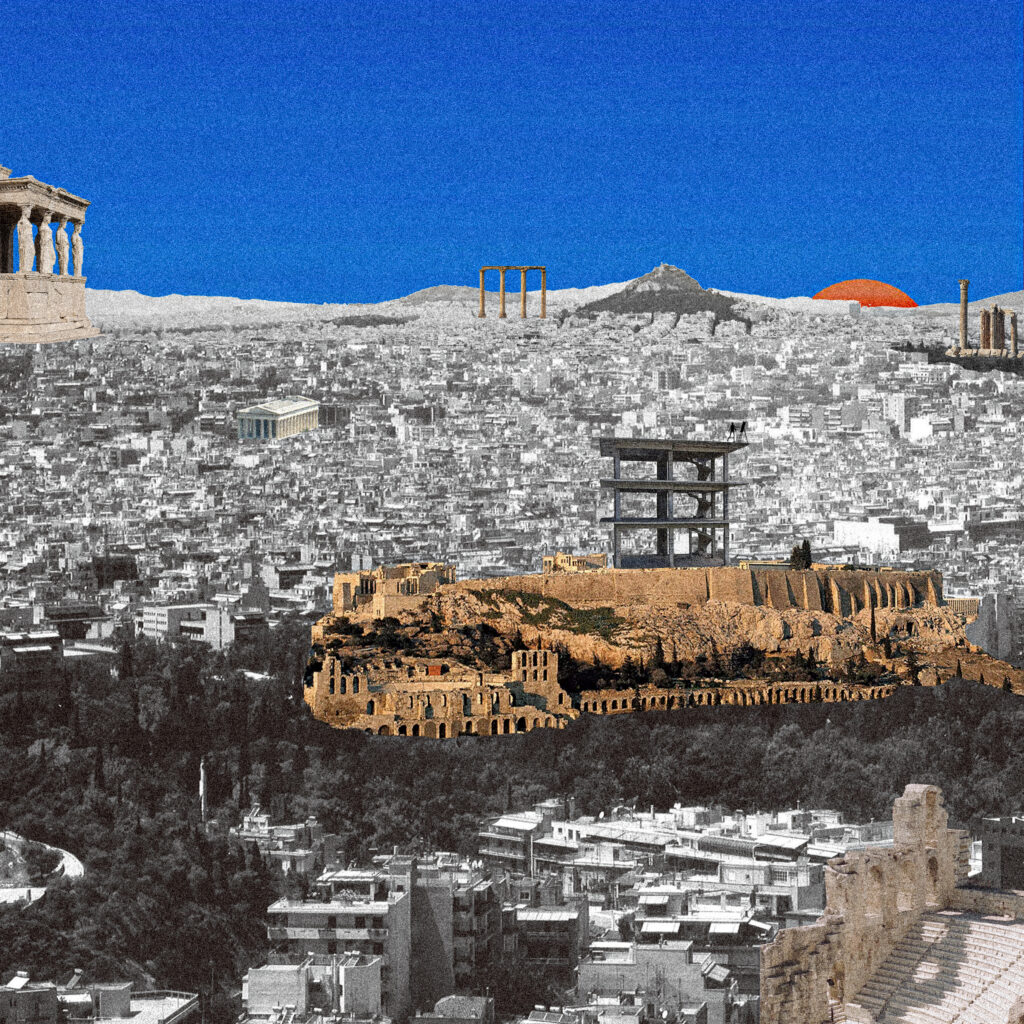
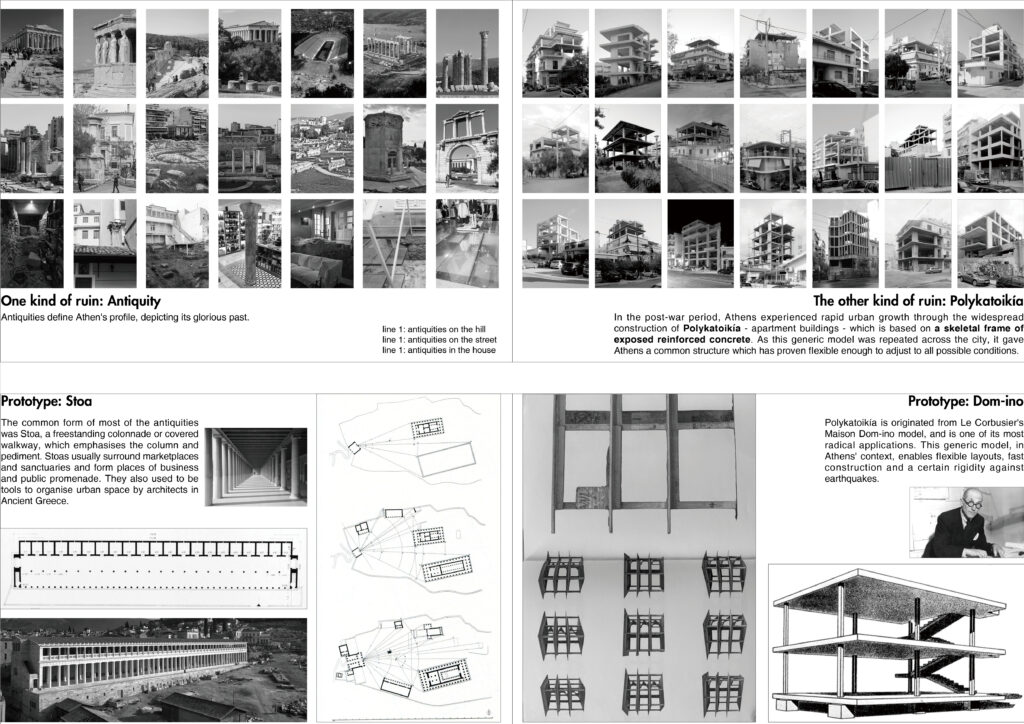
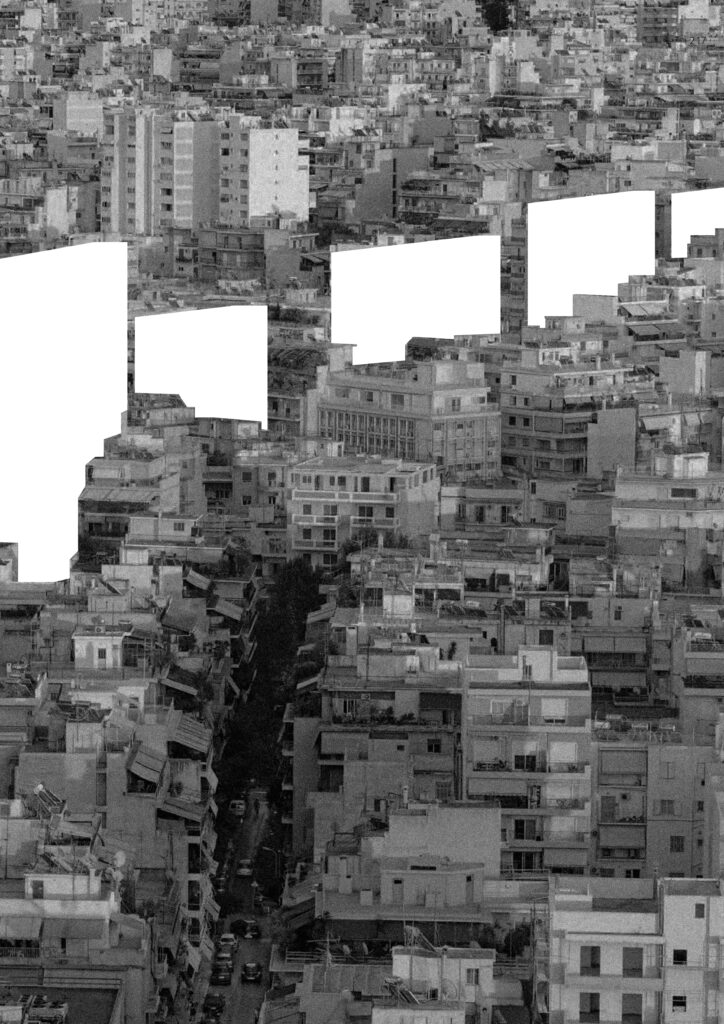
Ruins, or antiquities, define Athens’ profile. But imagine erasing all the antiquities, what would be left in the city? The answer is probably the other kind
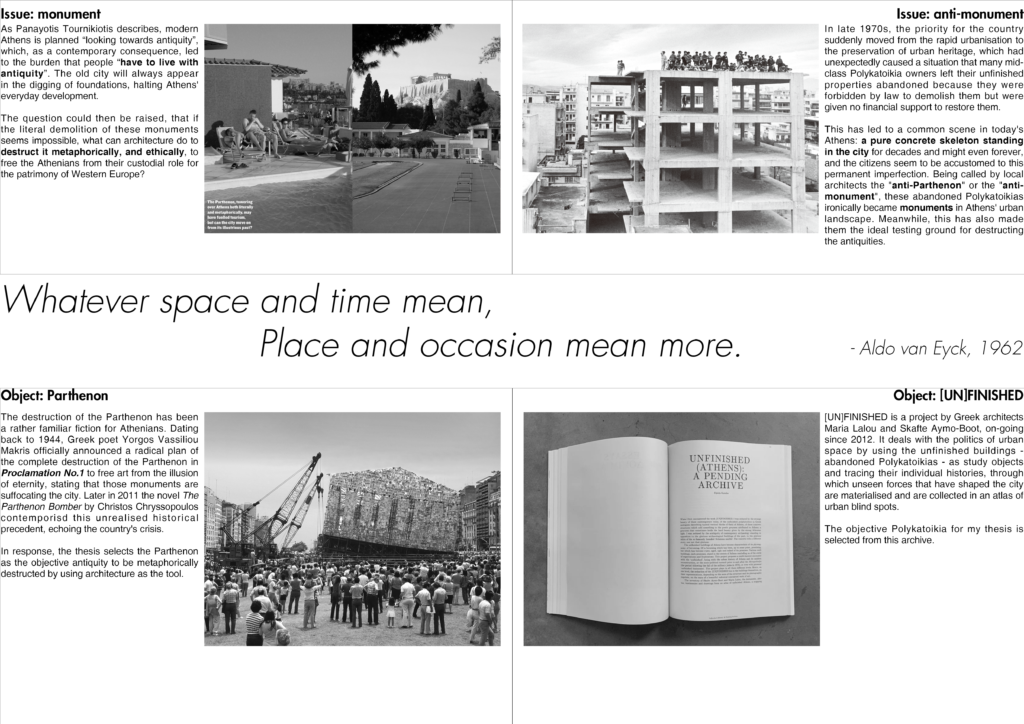
of ruins: concrete frames of Polykatoikía (apartment building). If the former depicts the glorious past of Ancient Greece, the latter implies the city’s rapid and unplanned post-war urbanisation. Appearing evidently within the chaotic urban landscape, the two distinct kinds of ruins are poorly connected, shaping the city by paradoxes and contradictions. Although Athenians seem to be accustomed to their existence and have to live with them, the voices about destructing both never vanish, echoing the country’s crises: the 1944 Proclamation No.1 called for blowing up the Parthenon; in 1970s sudden legislative changes forced many Polykatoikías owners to be abandon their properties.
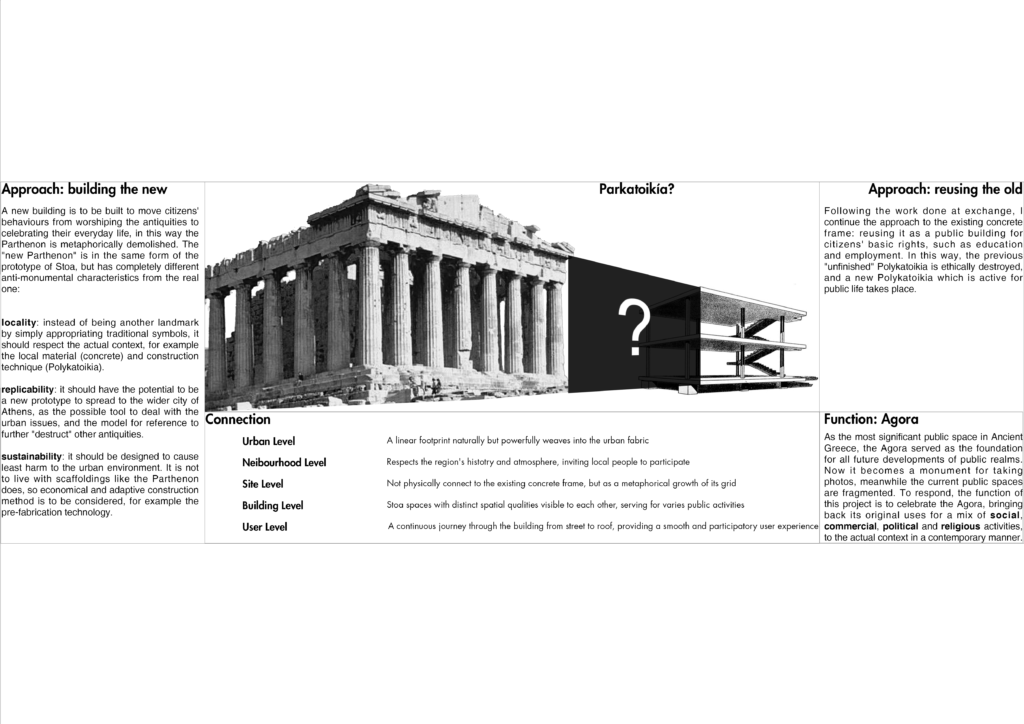
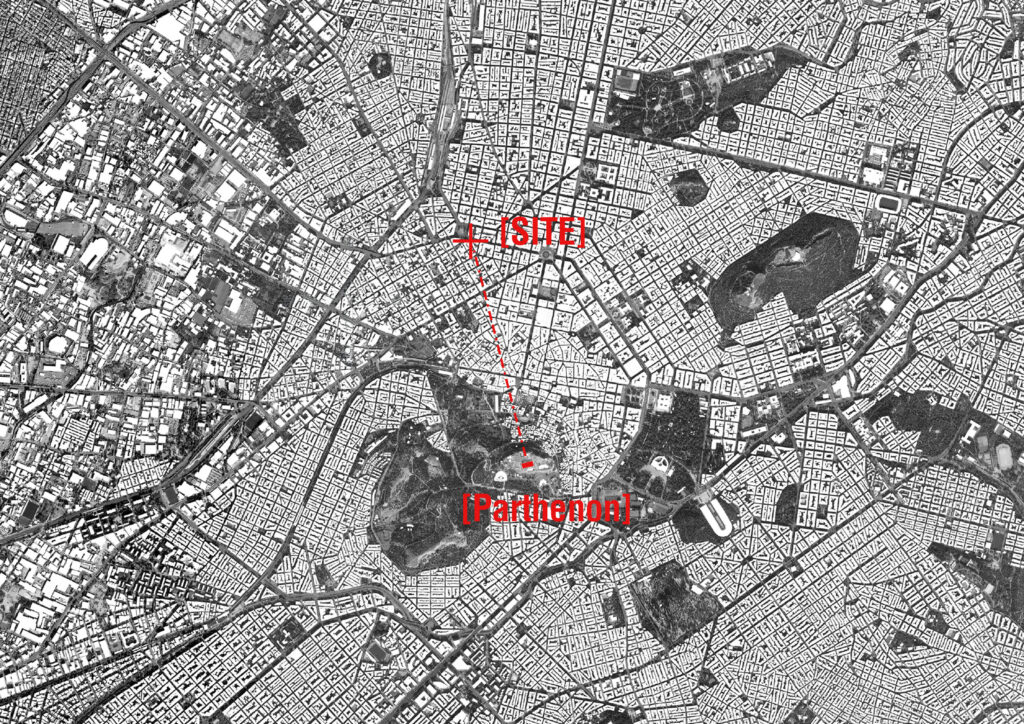
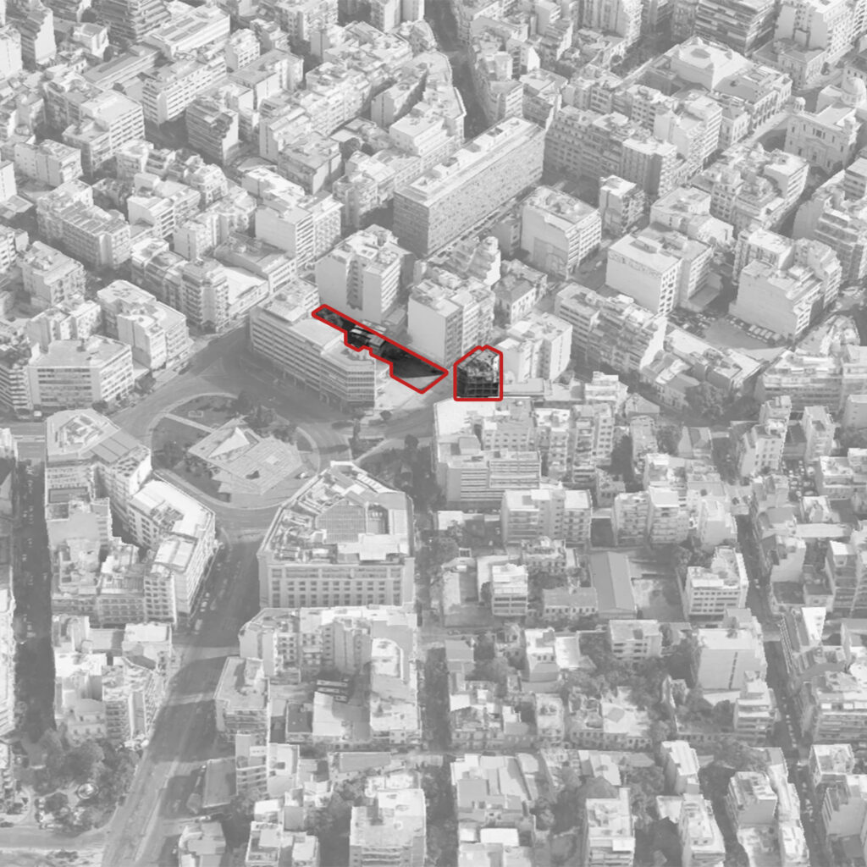
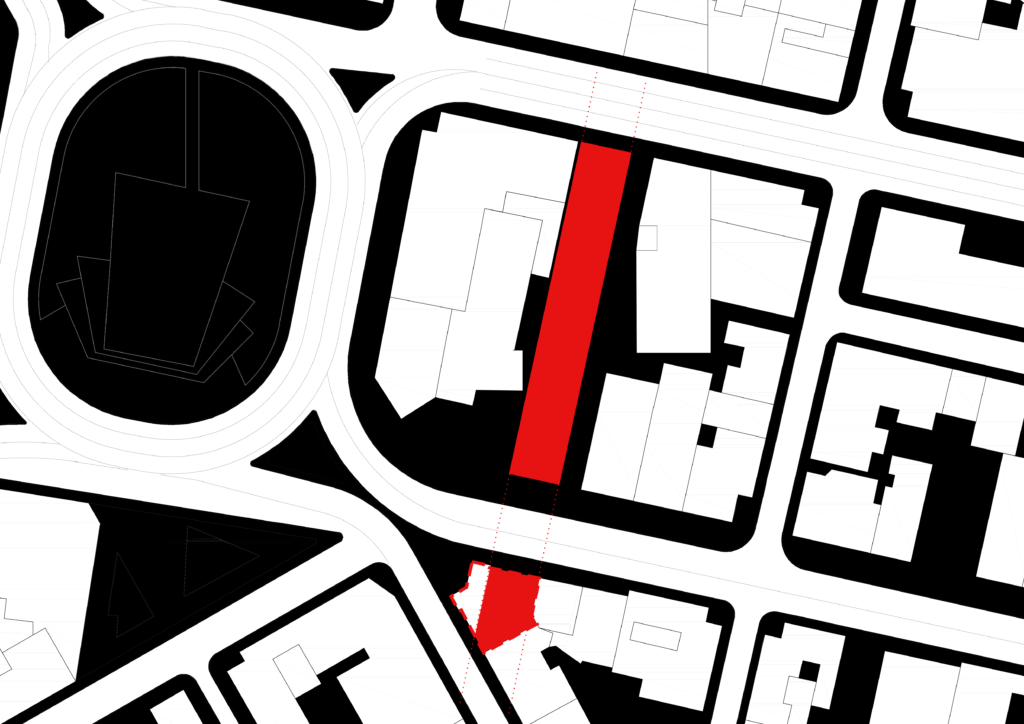
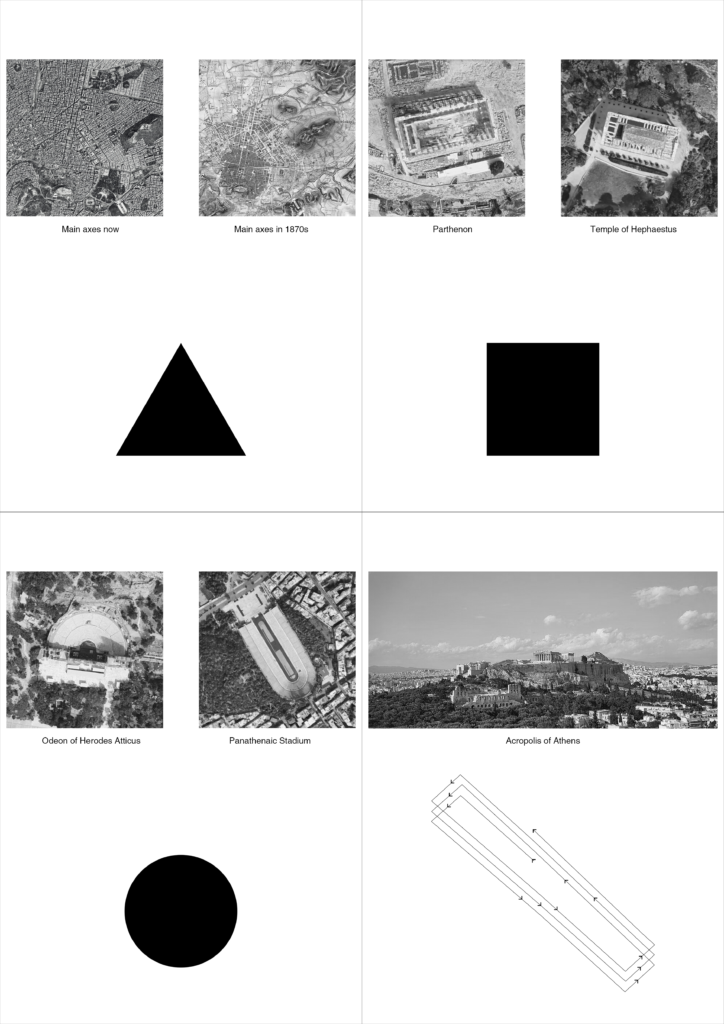
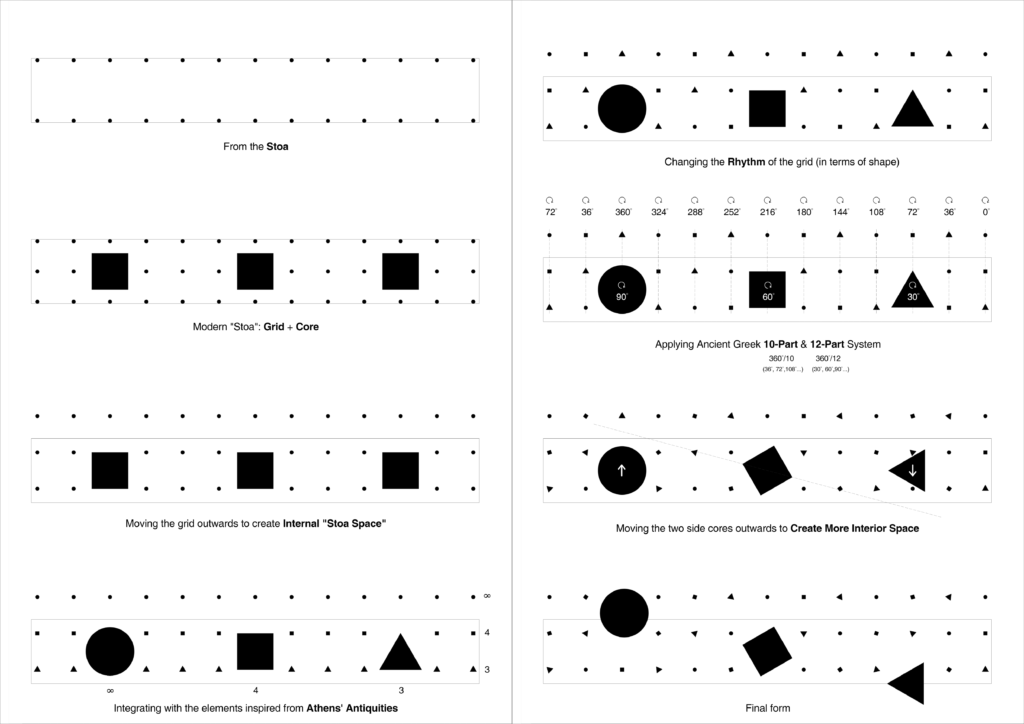
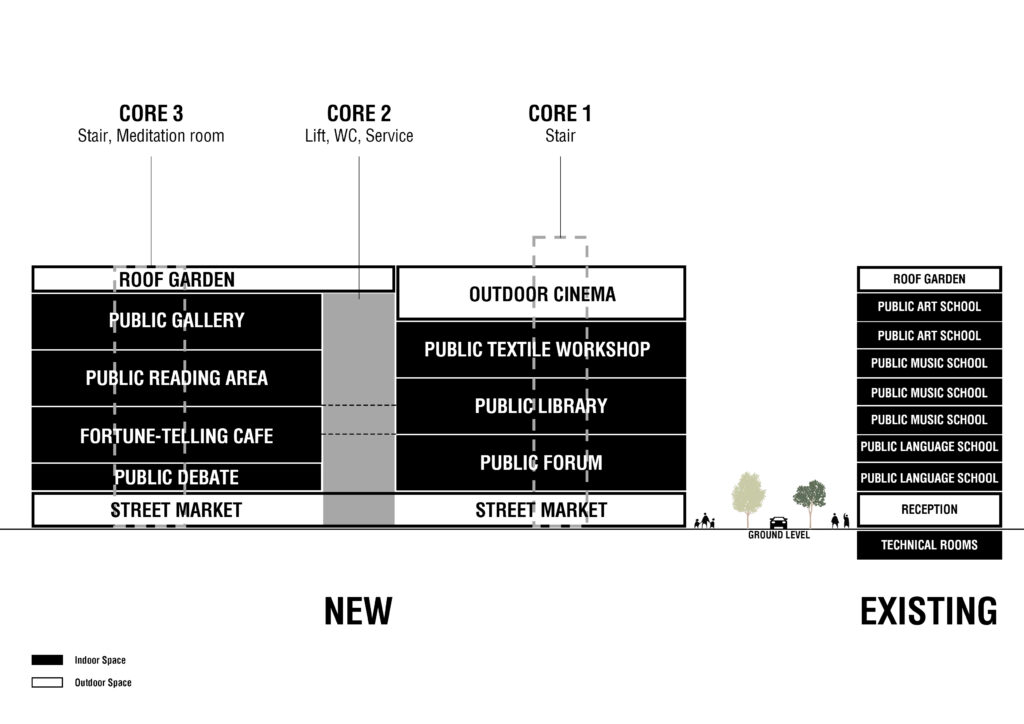
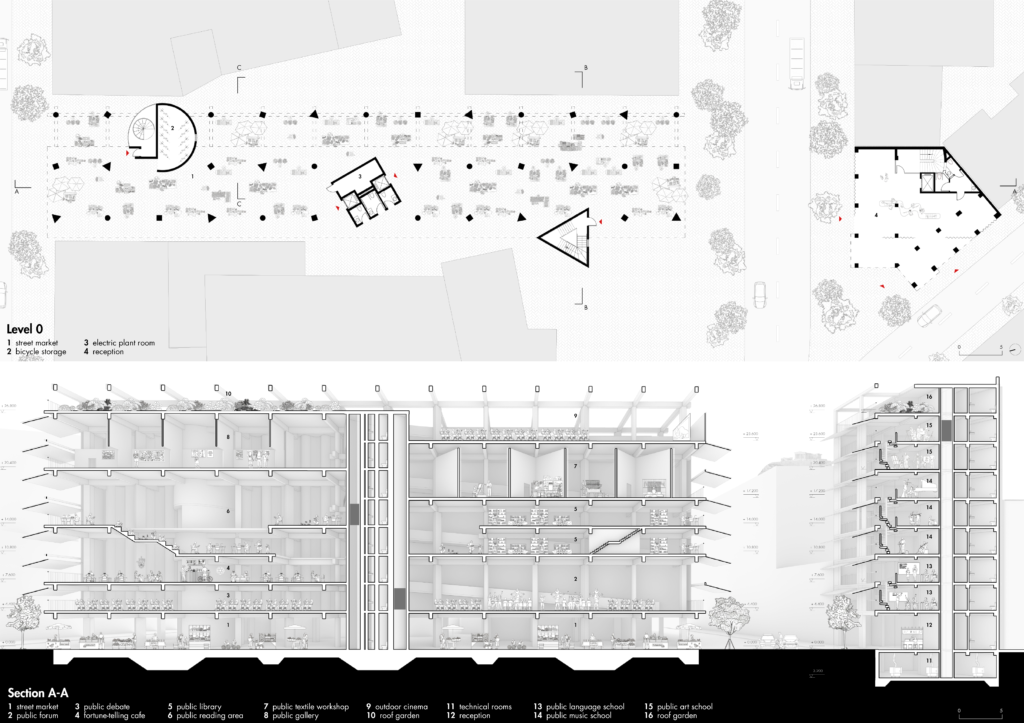
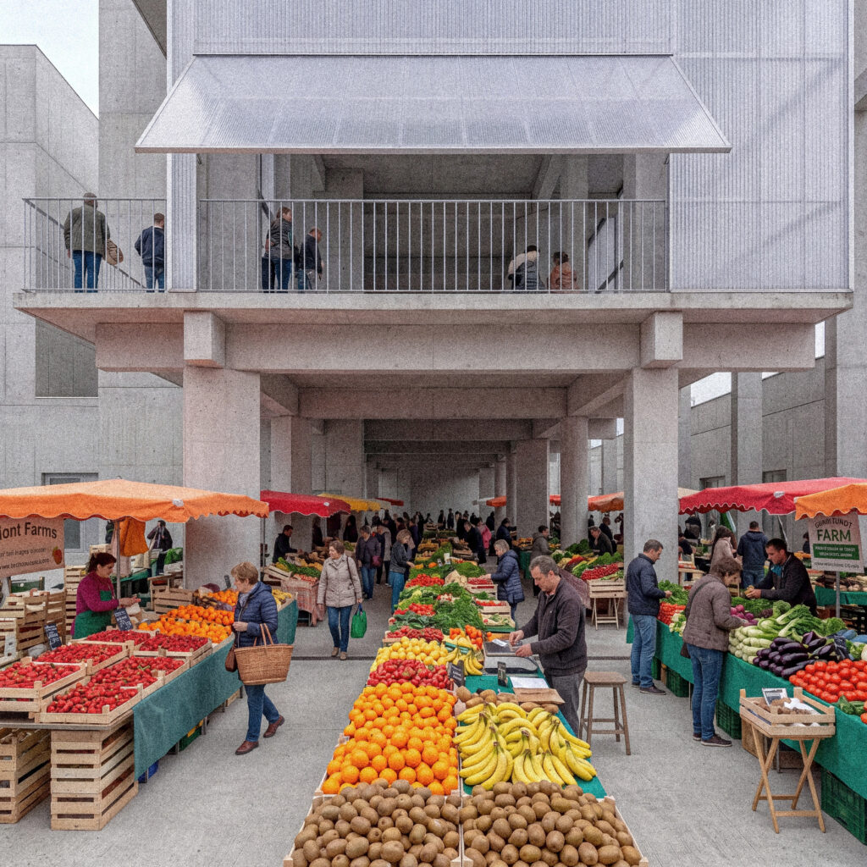
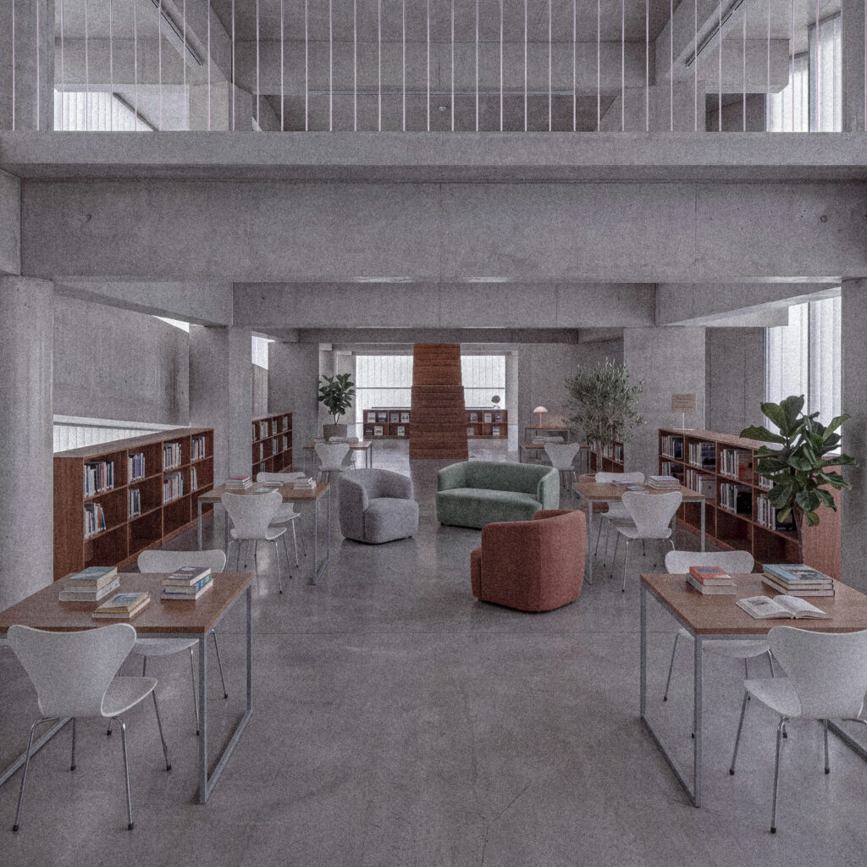
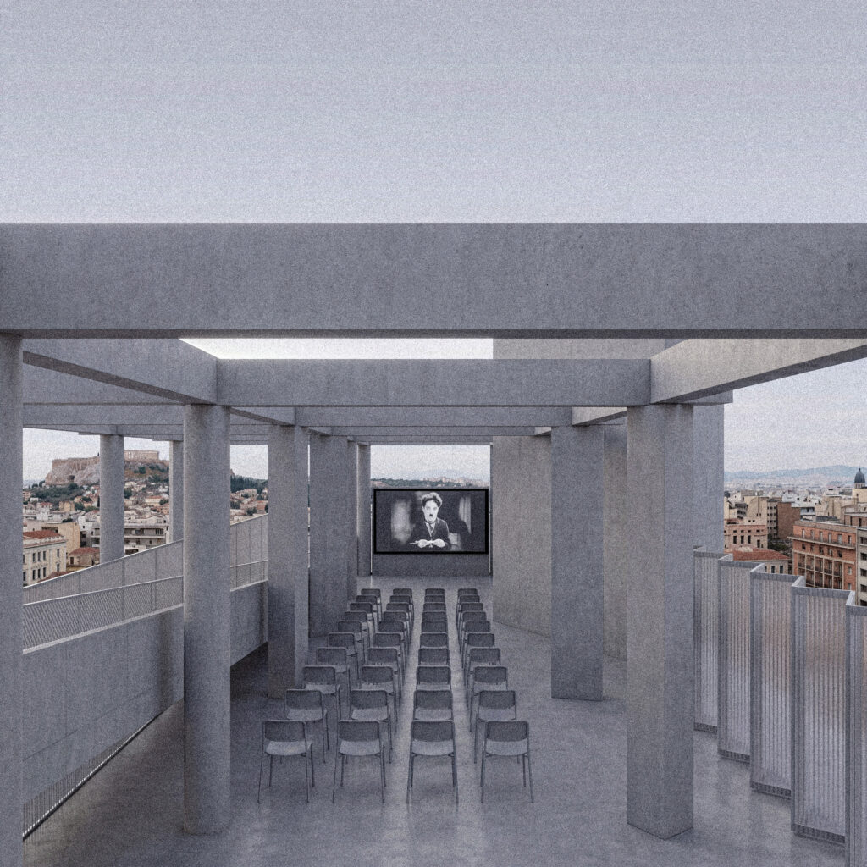
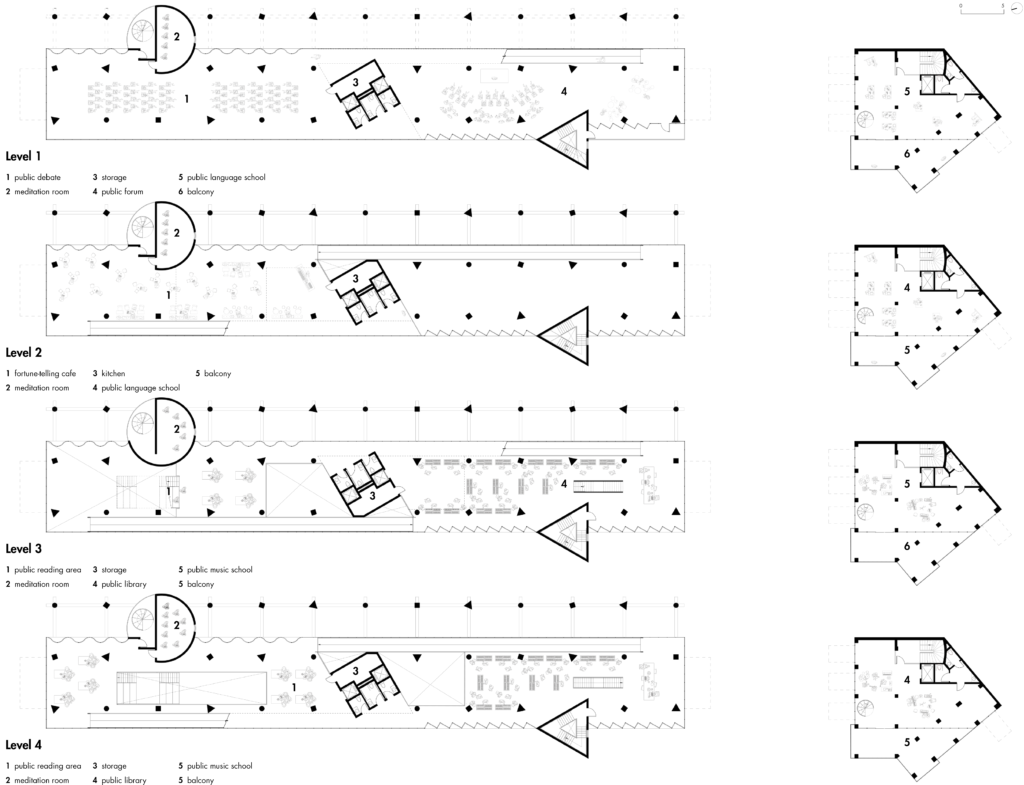
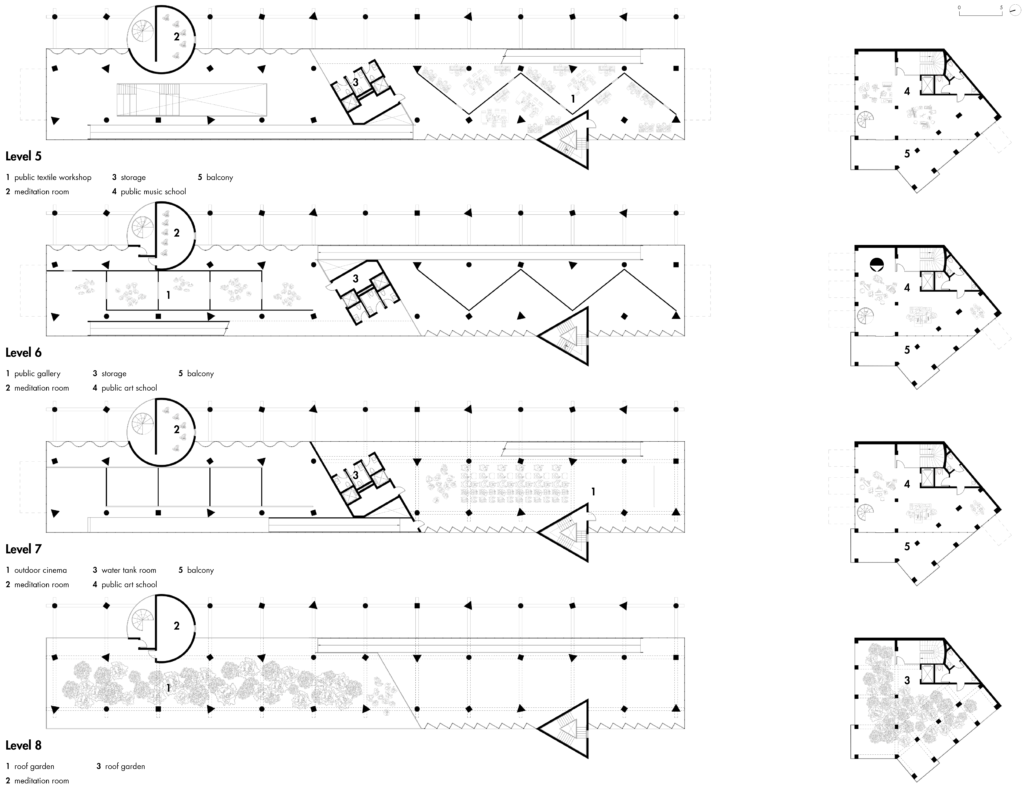
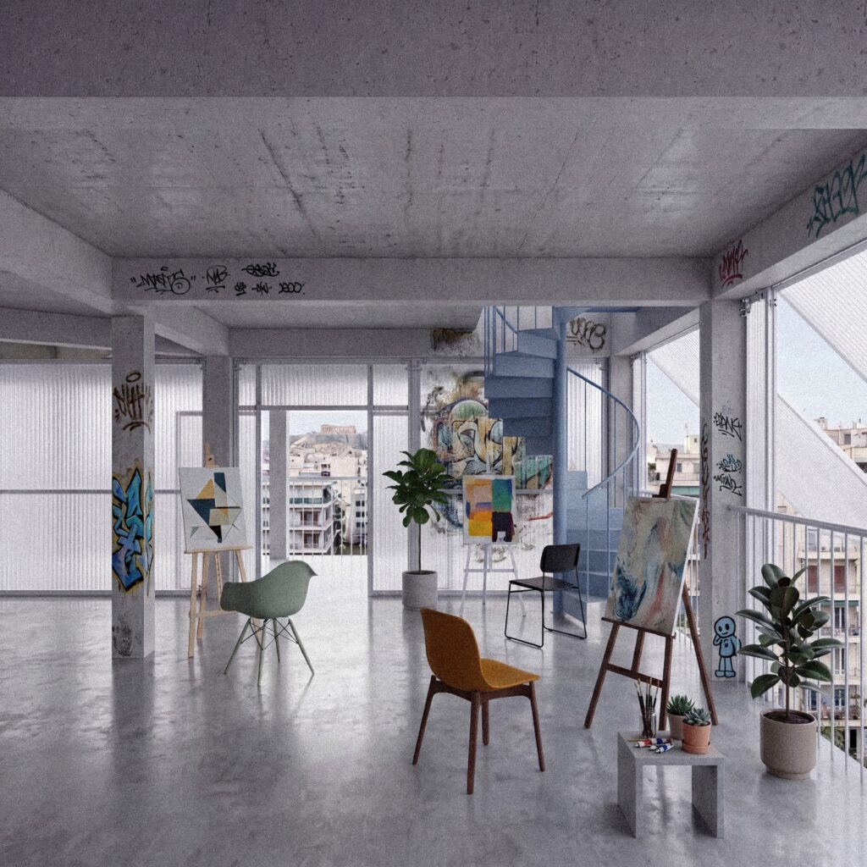
Developed from the framework of “Public Space +” on reusing the abandoned Polykatoikía at USI to the framework of “The Ethical City” at MSA, this thesis aims to uncover the hidden dialogue between the two kinds of ruins, and find their potential of linking the fragmented urban fabric, to bring back public life and reclaim Athenians’ civil rights. Using architecture as the tool, the scope is zoomed in to a specific building for each catagory: the Parthenon and a once exhibited Polykatoikía. With the core concept of anti-monument, different approaches are applied to demolish each – reusing the old to ethically destroy the forever unfinished status of the Polykatoikía, and building the new, which is for public engagement rather than worship, to metaphorically destruct the Parthenon. It celebrates the form of Stoa and the function of Agora, serving as new Athenian public space. With activities happening in there, the connection between the two kinds of ruins is built up. It can also provide the prototype for further destruction of other ruins, promoting the resolution to the urban level.
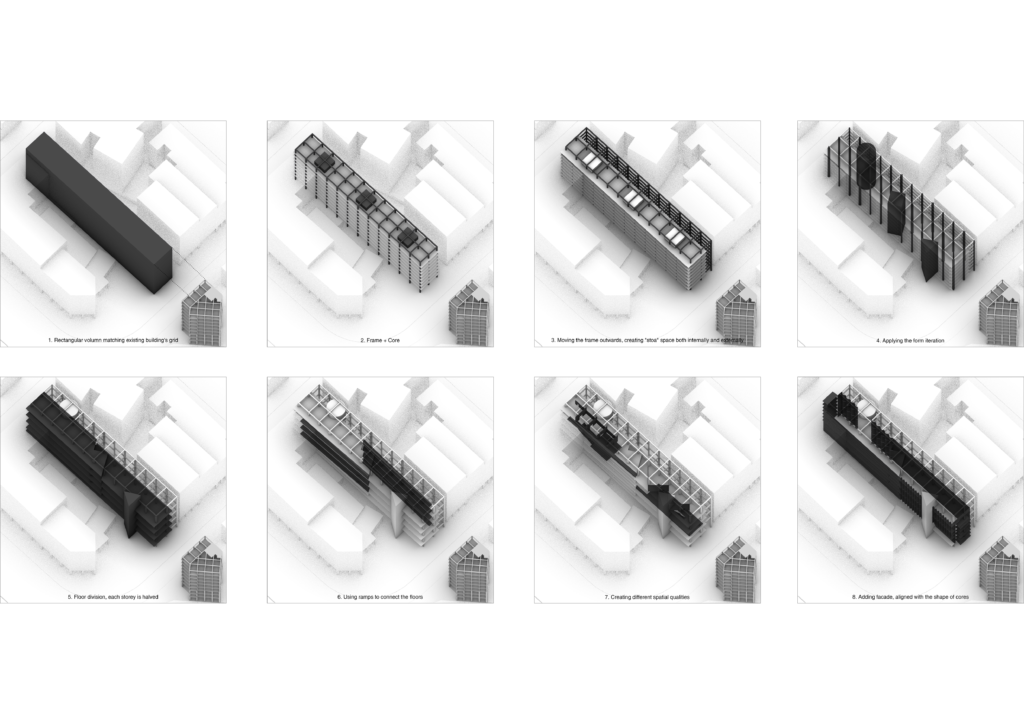
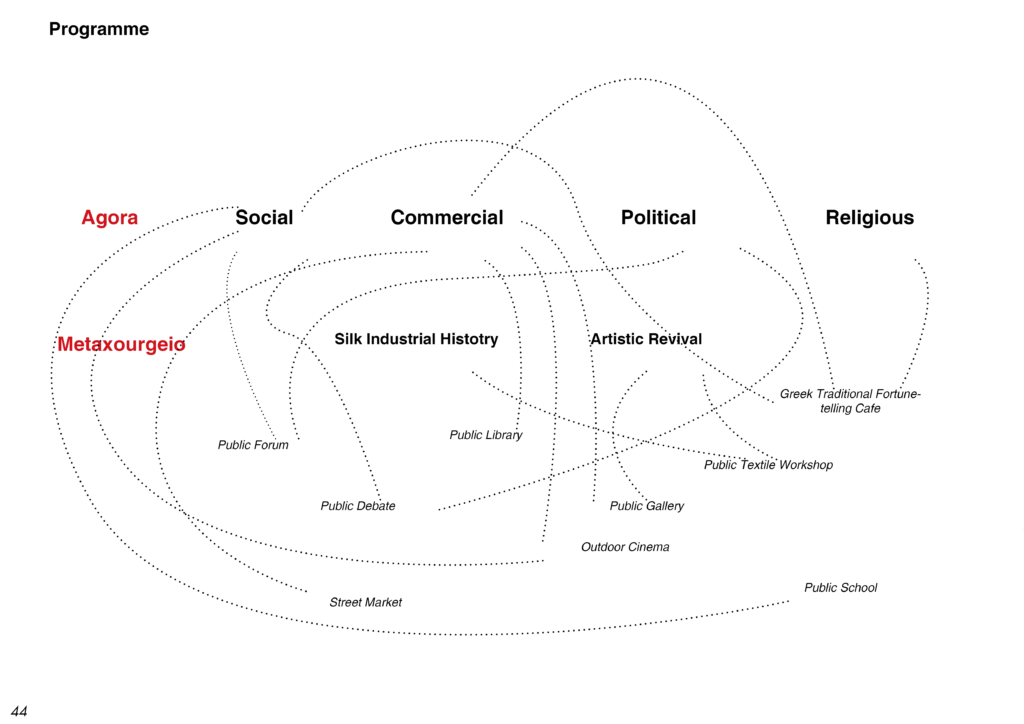
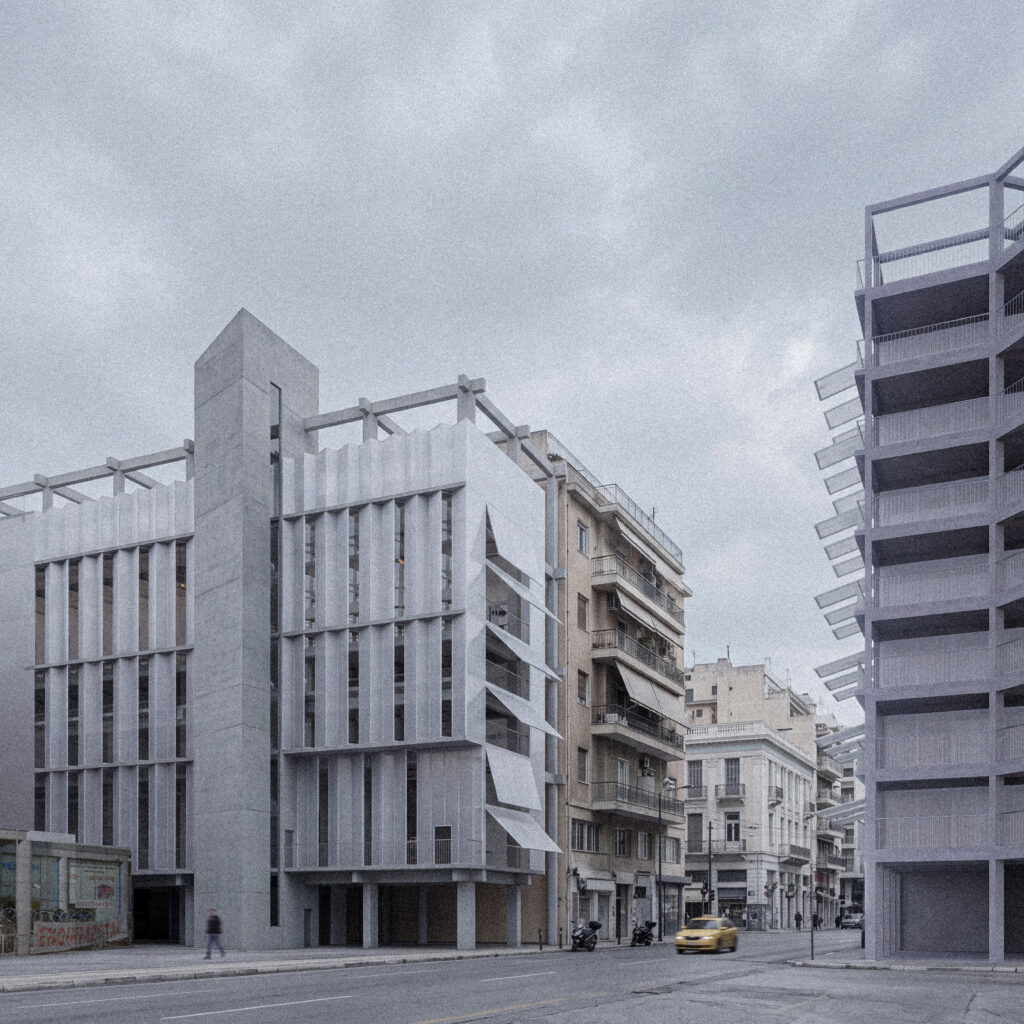
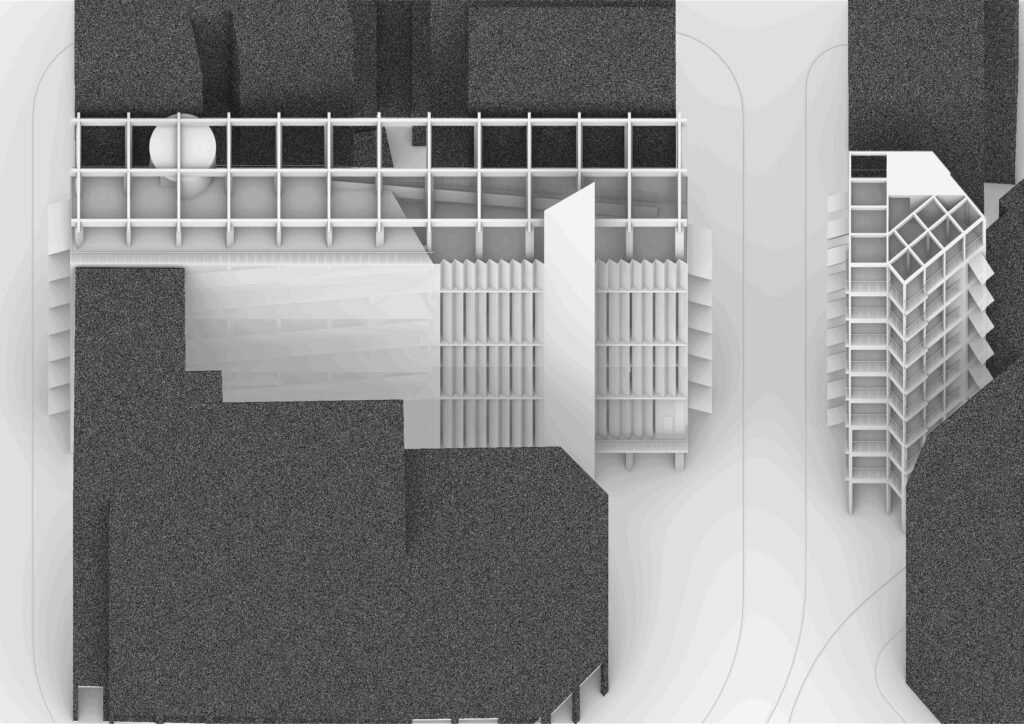
Athens Charter 2033 (FDT Development)
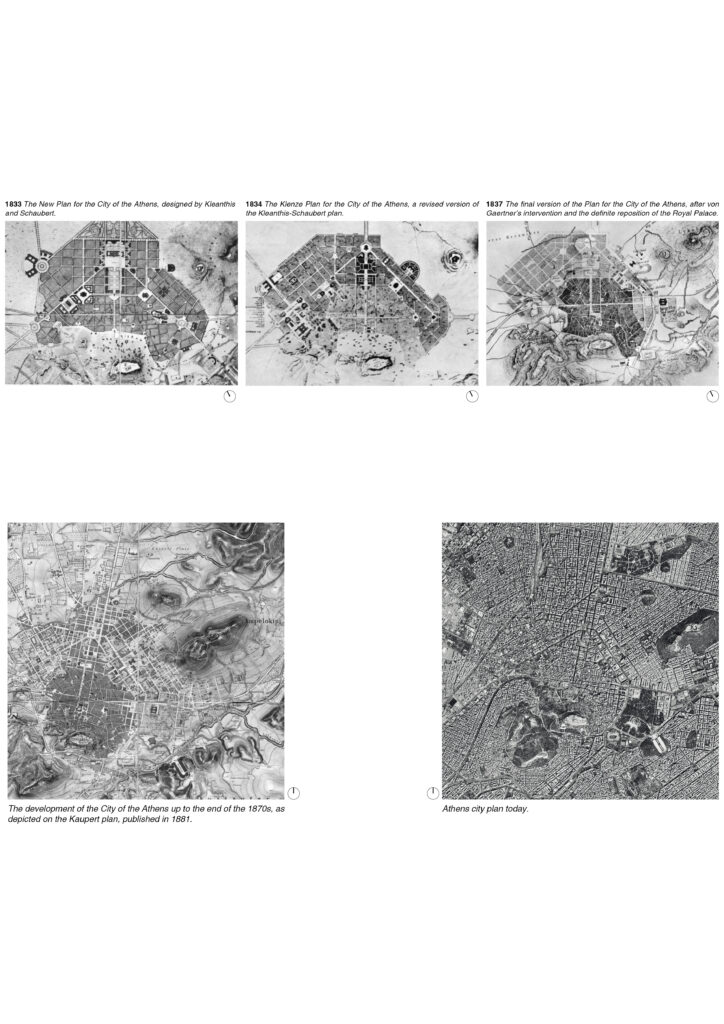
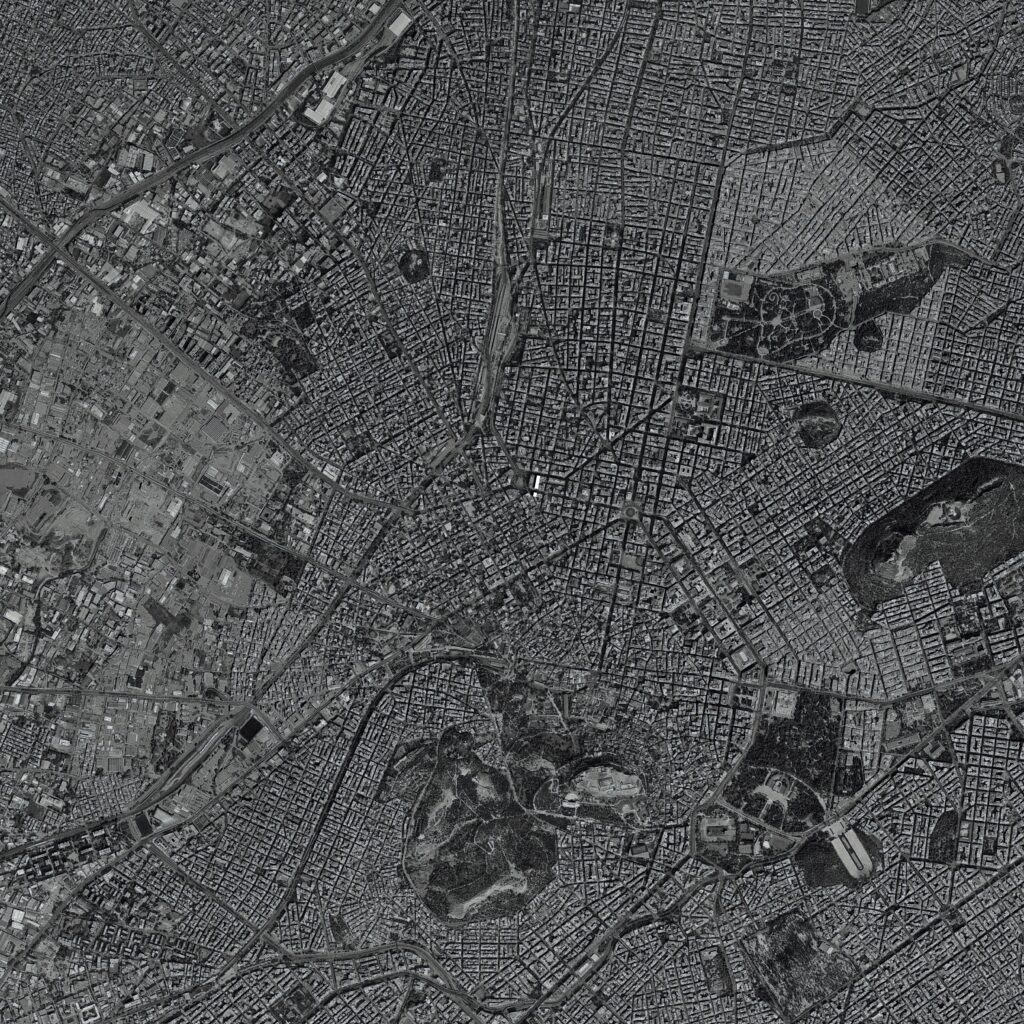
The city planning under Otto I was the only formal urban design for modern Athens, the area shaped by this plan is still visible today. However the later development of the city was rather chaotic and unplanned, the endless repetition of Parkatoikía seemed to make the second urban planning for Athens become a permanent paradox.
Le Corbusier’s Athens Charter 1933 was one of the most influential yet controversial documents in the history of modern urban planning, which heavily influenced the later concept of Linear City. Although the document’s content has little relationship with the specific city of Athens, its name seems to indicate that it would affect Athens someday in the future.
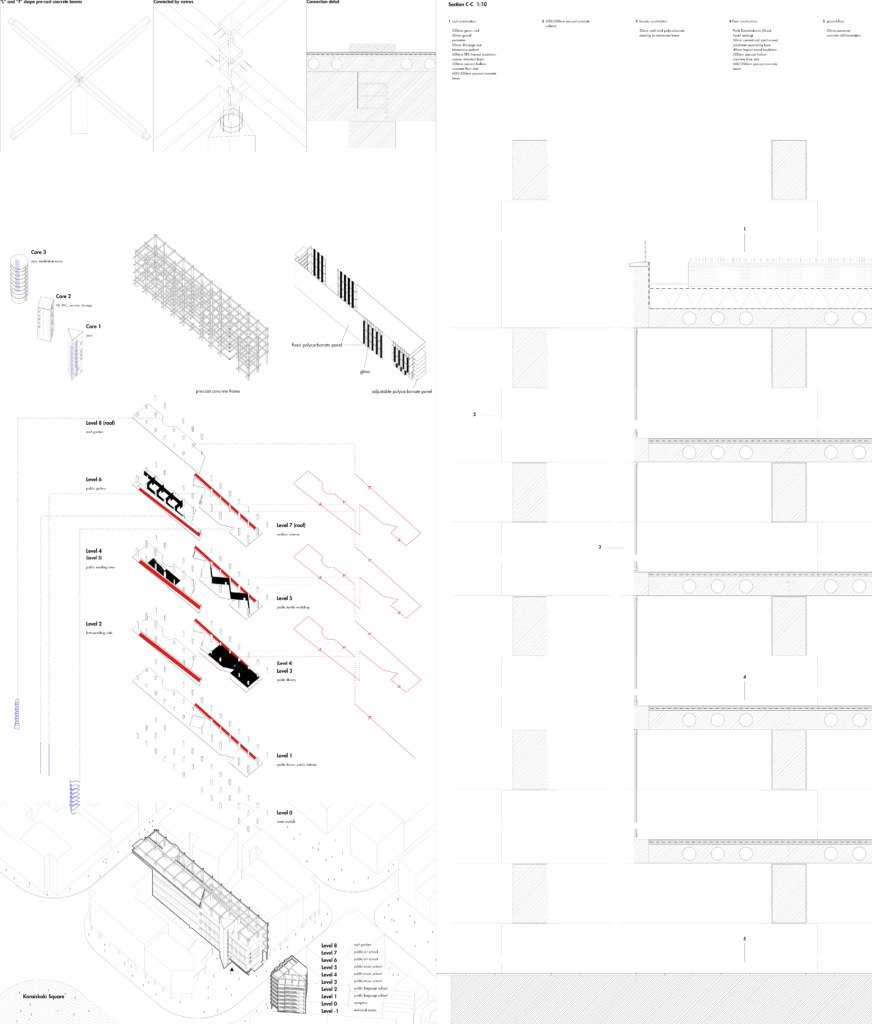
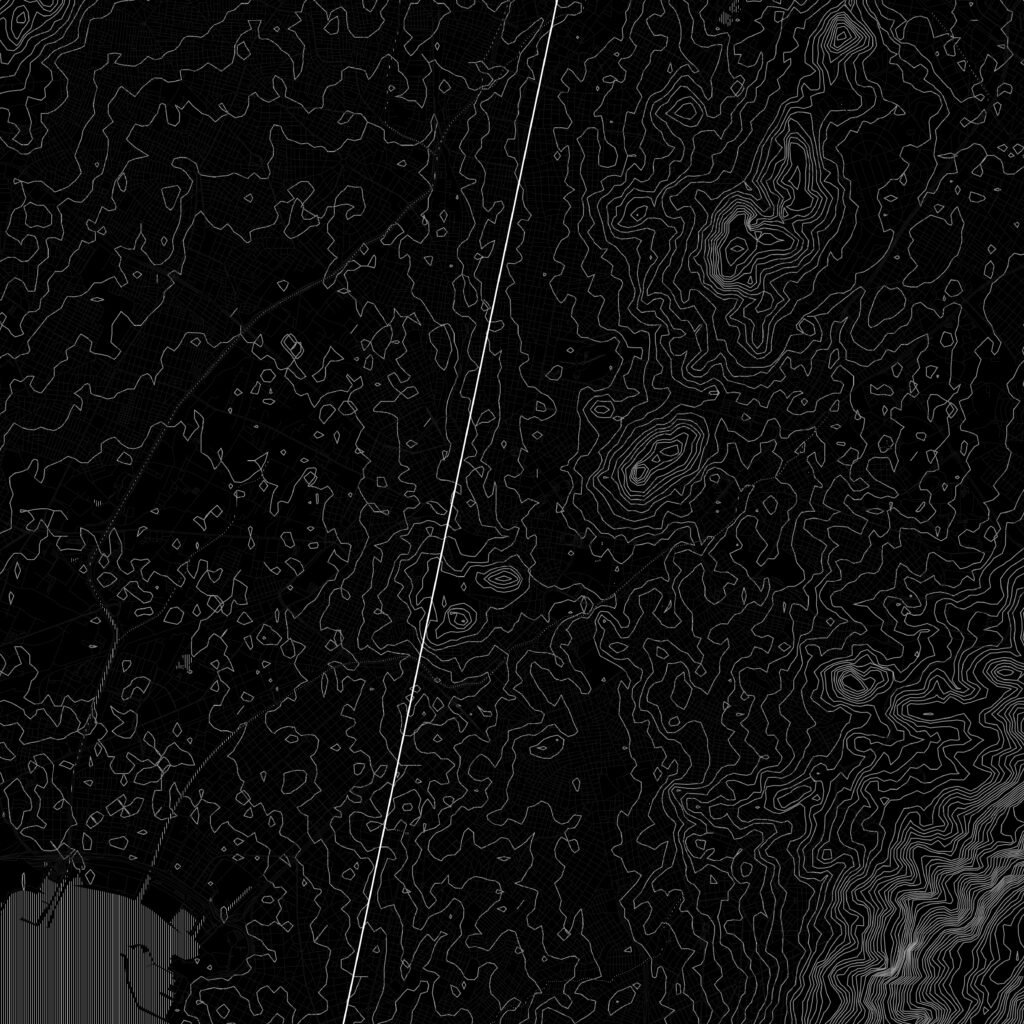
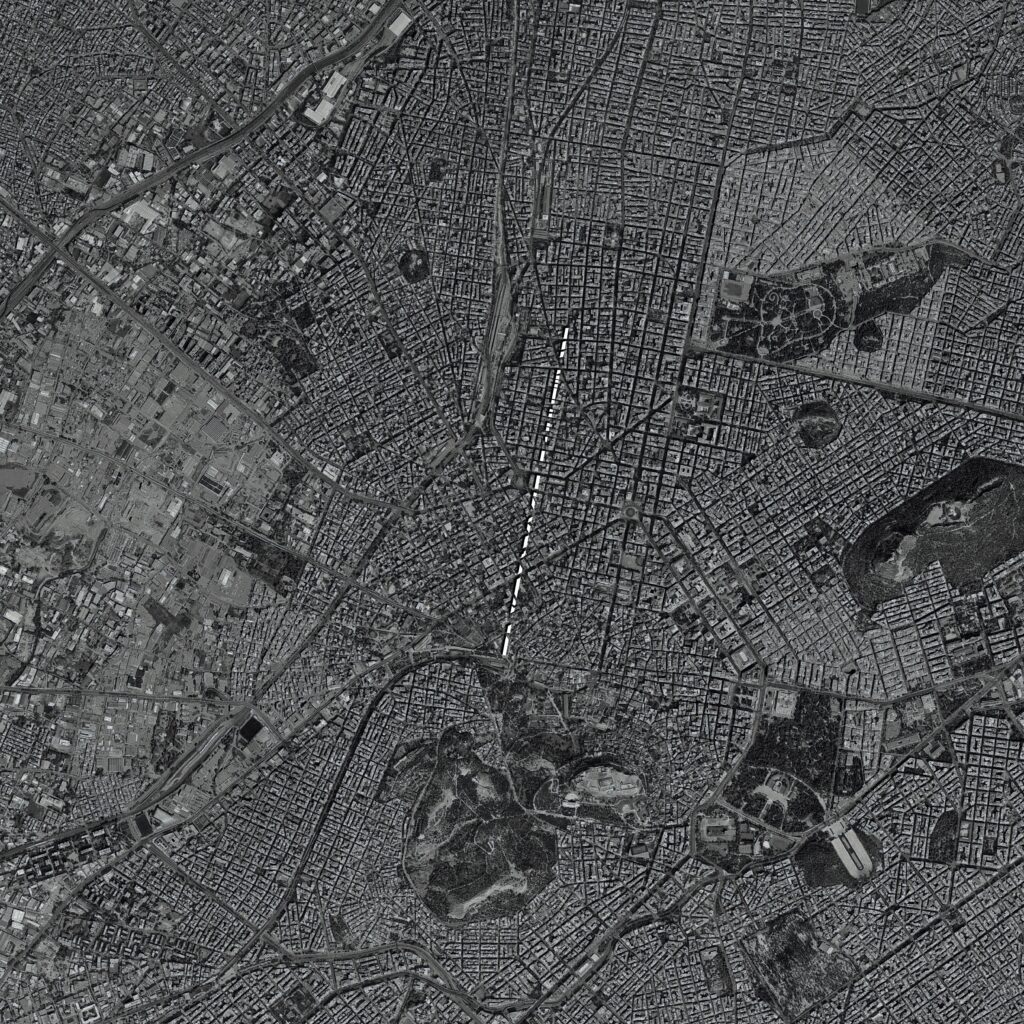
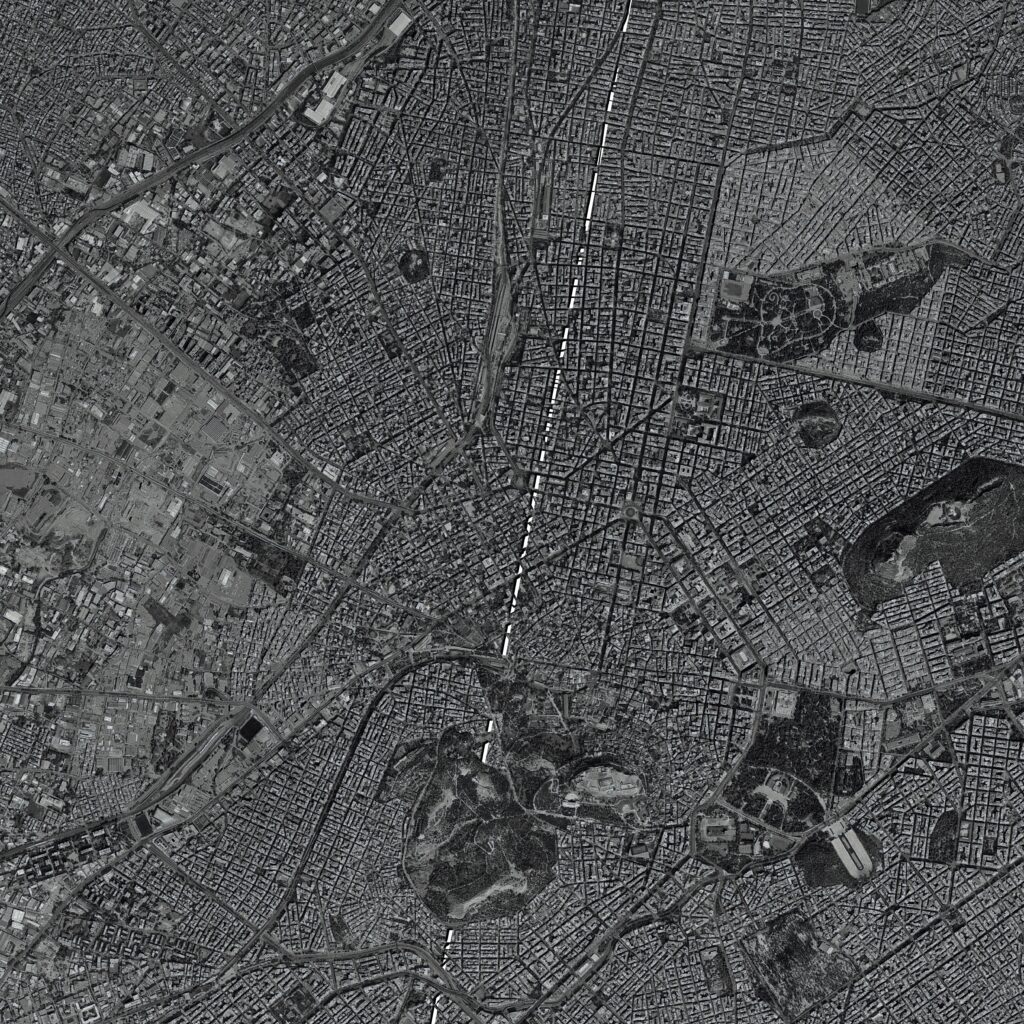
The thesis project’s own linear form provides the potential of introducing the radical concept of Linear City: at the macro level, this line is infinitely extended to form a new city axis, on which all potential empty plots or abandoned Parkatoikías would be used or reused as new public spaces; at the micro level, the new special and replicable form of Stoa adopted by the project would be the prototype for this axis.
This proposal would be a new city planning document – Athens Charter 2033. While Corbusier’s Athens Charter 1933 was a universal manifesto calling for the real demolition of crowded historical city centres to make way for high-rise residential blocks, the Athens Charter 2033 is a proclamation specifically for Athens that advocates the metaphorical and ethical destruction of the ruins by building a long-span linear axis for public life, which gently weaves into the city, connecting the fragmented urban fabric in a simple but powerful manner.
Four O’clock Please (Exchange Work)
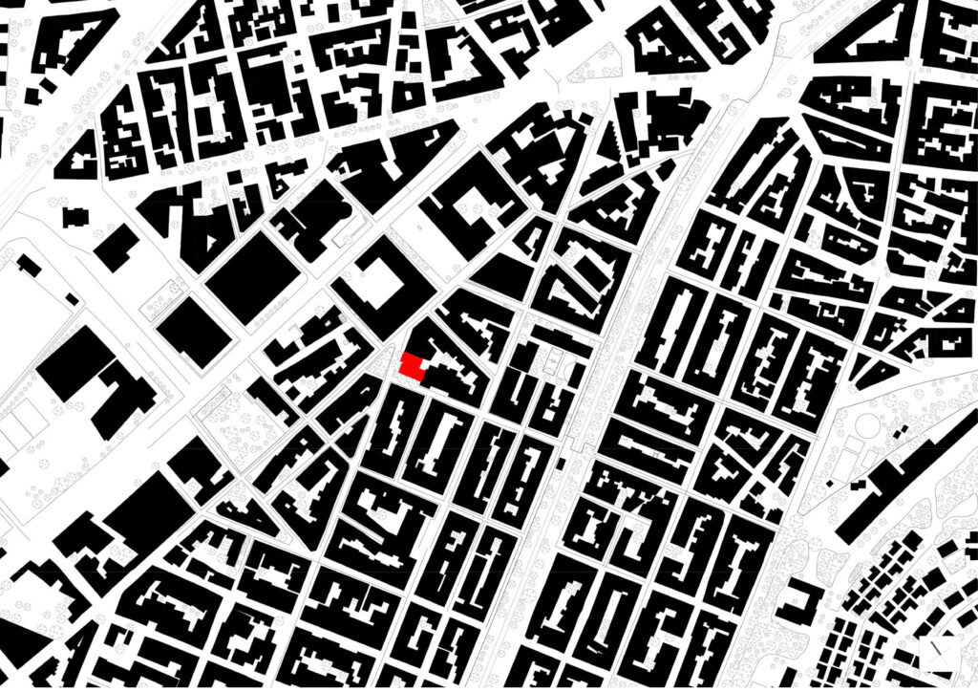
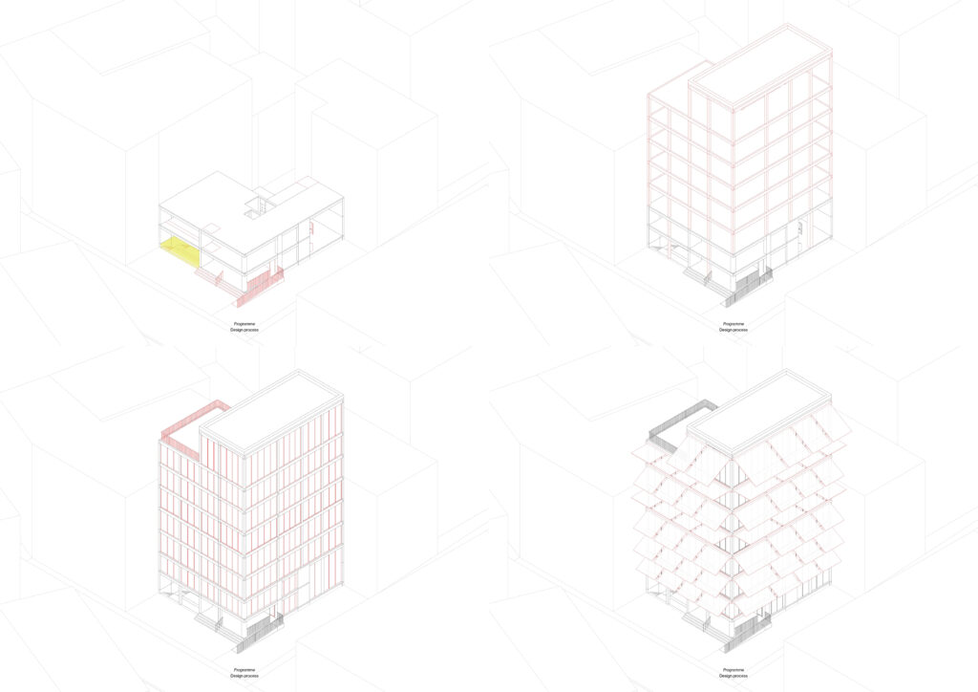
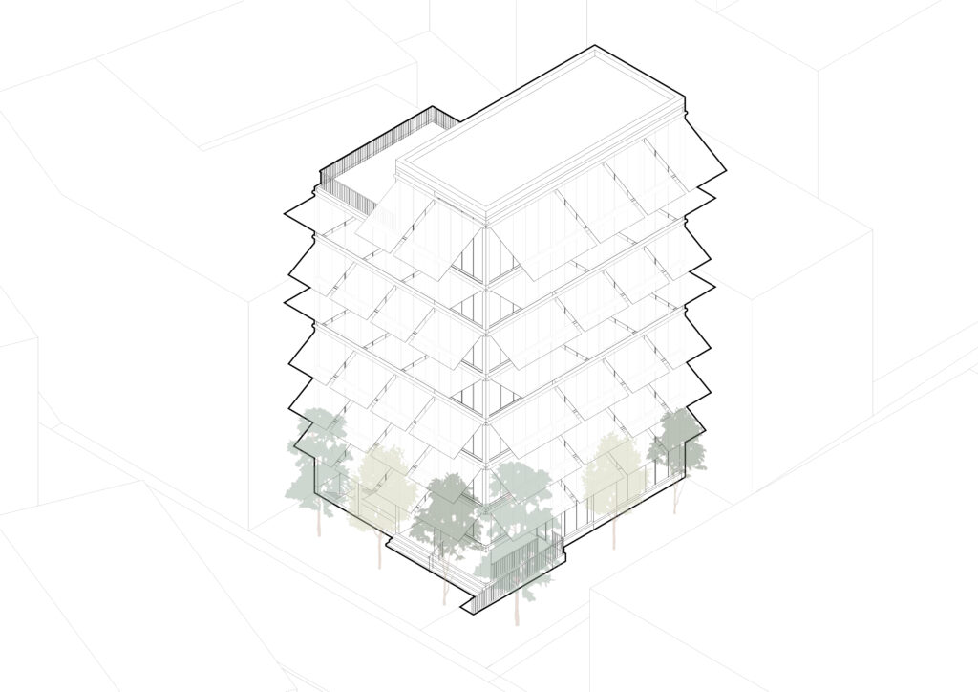
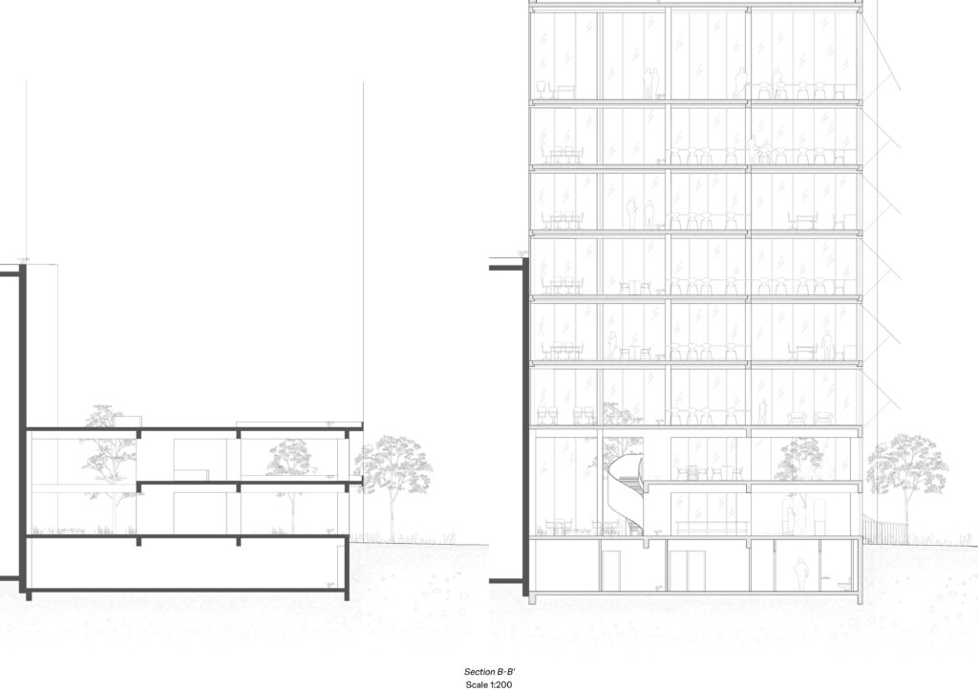
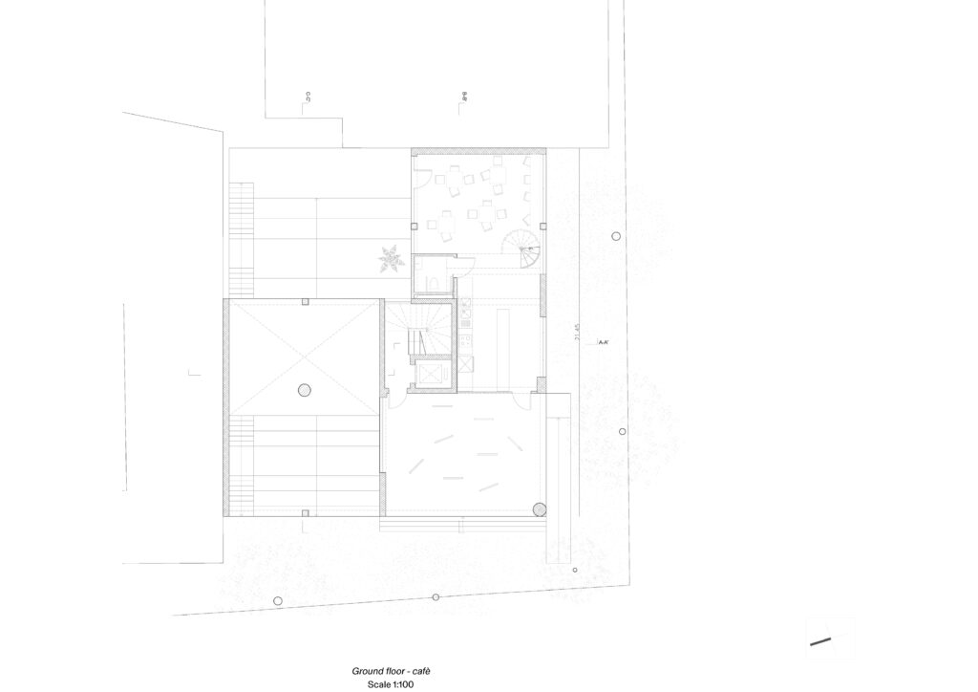
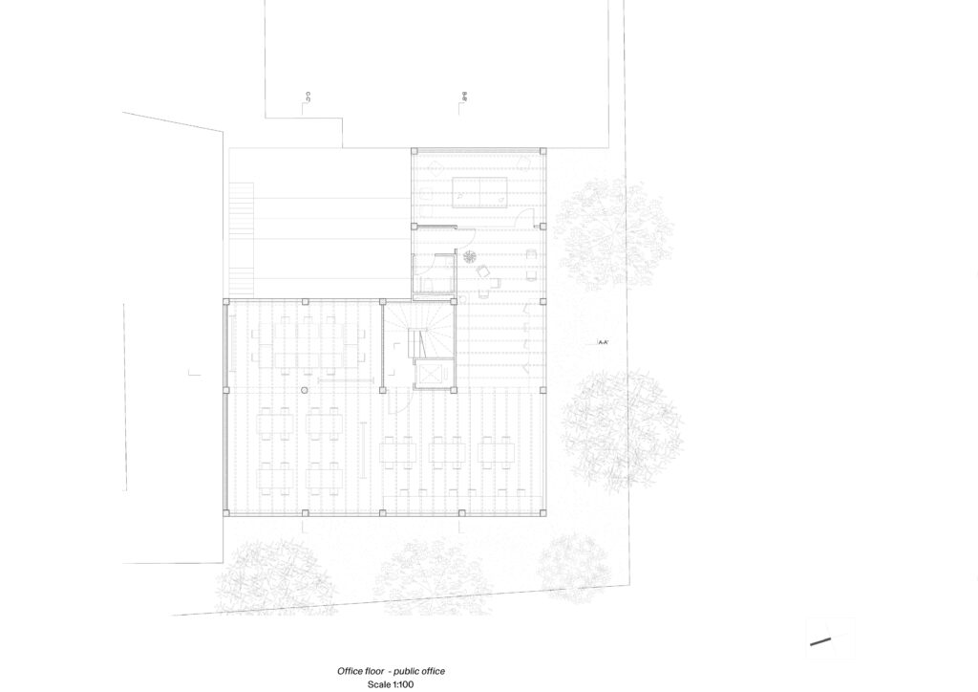
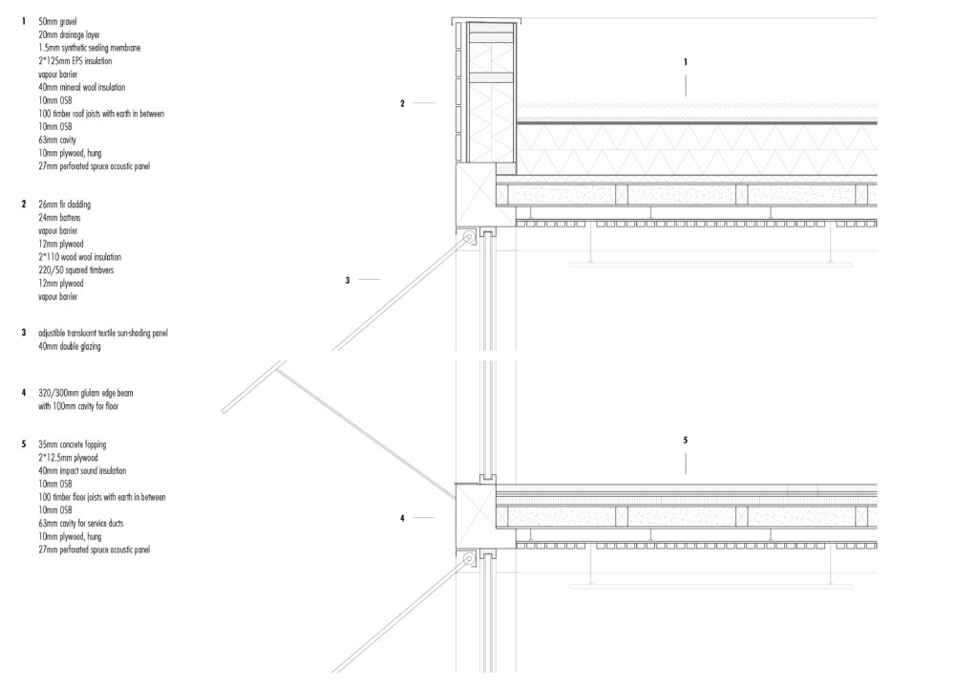
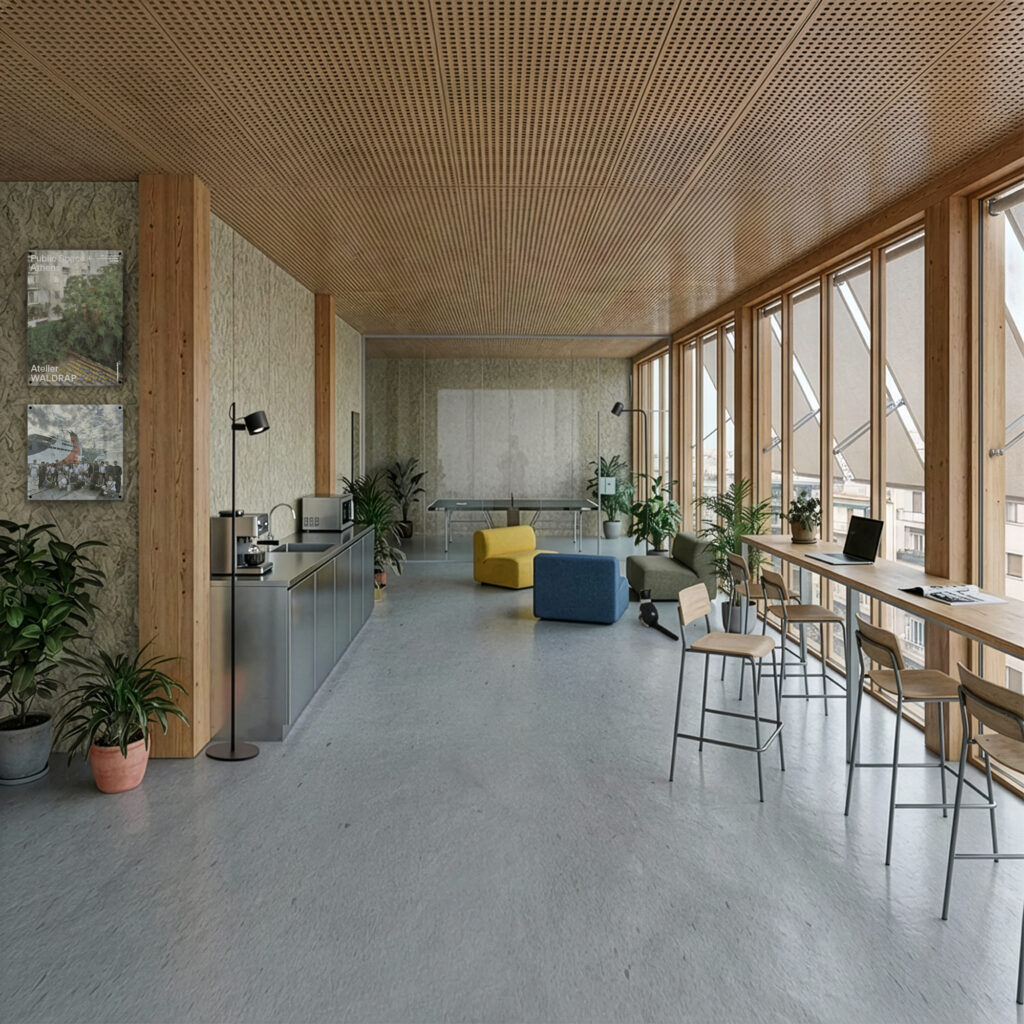
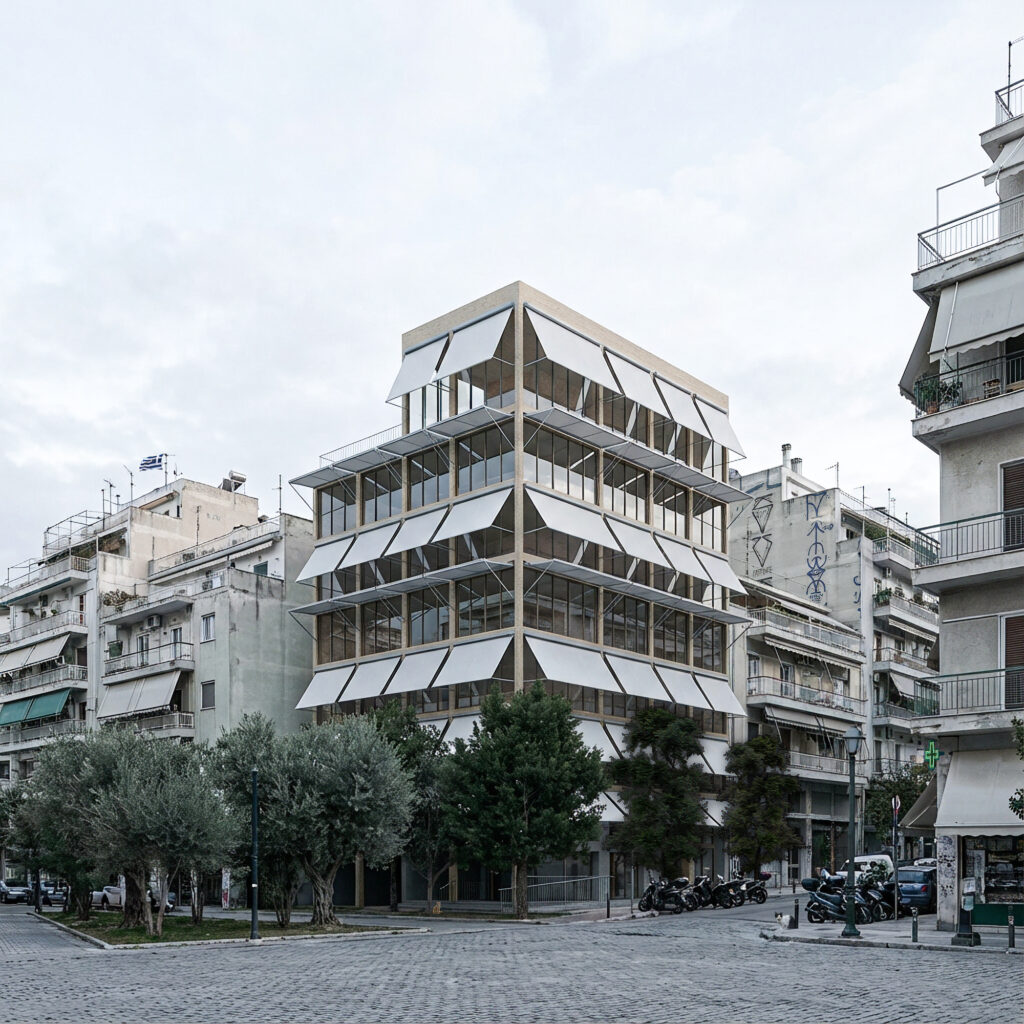
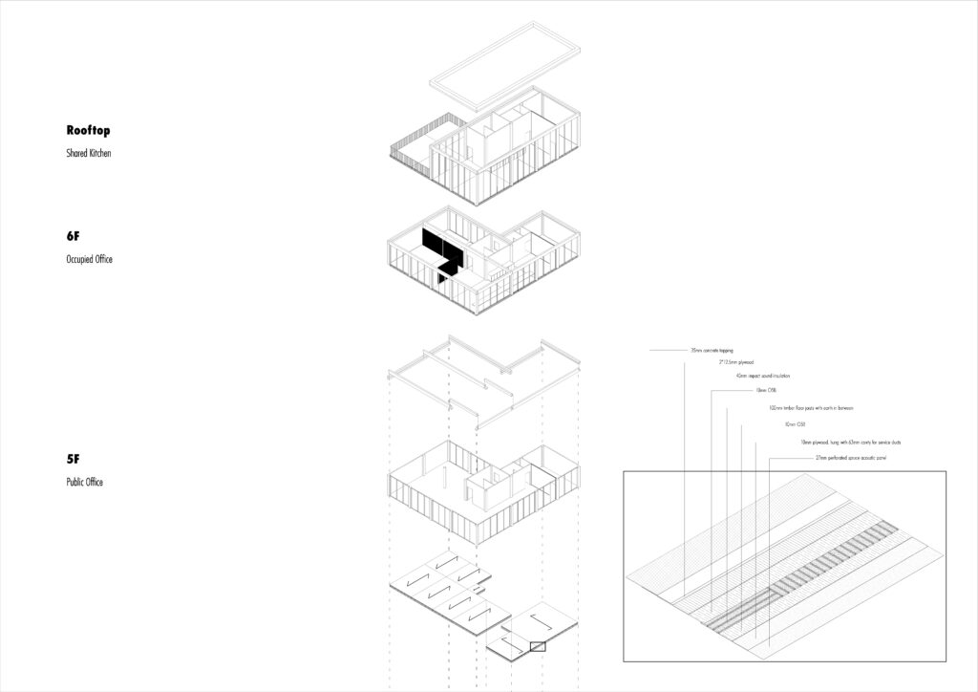
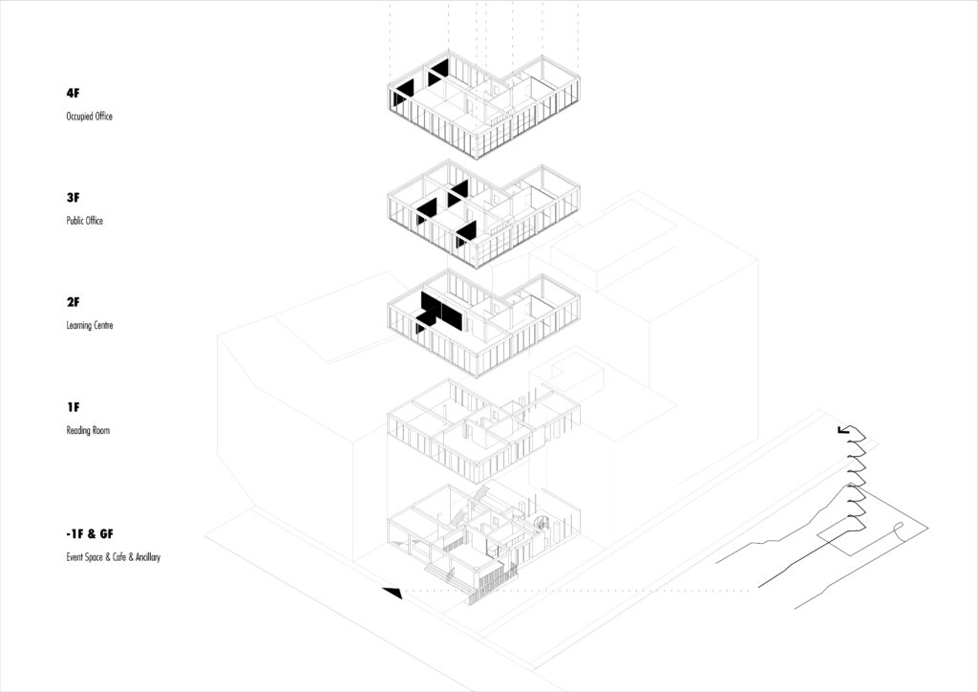
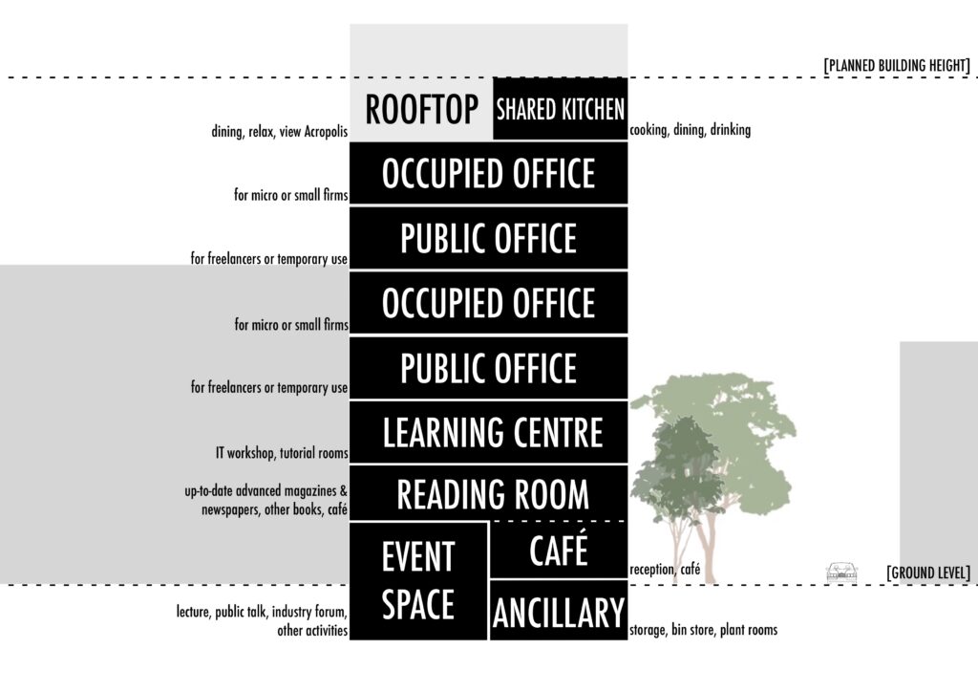
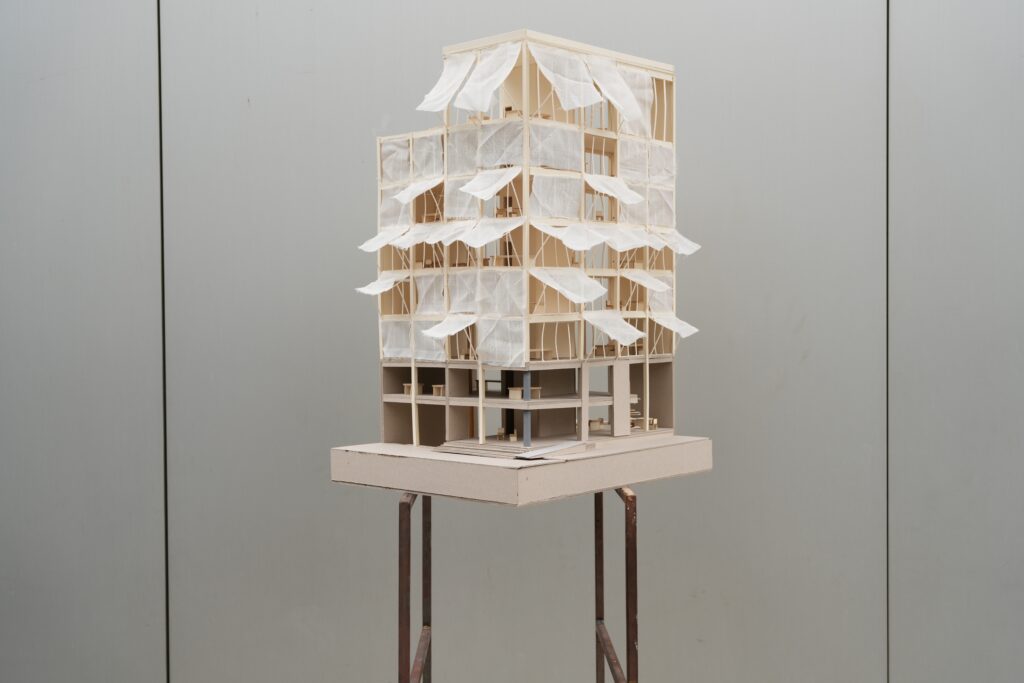
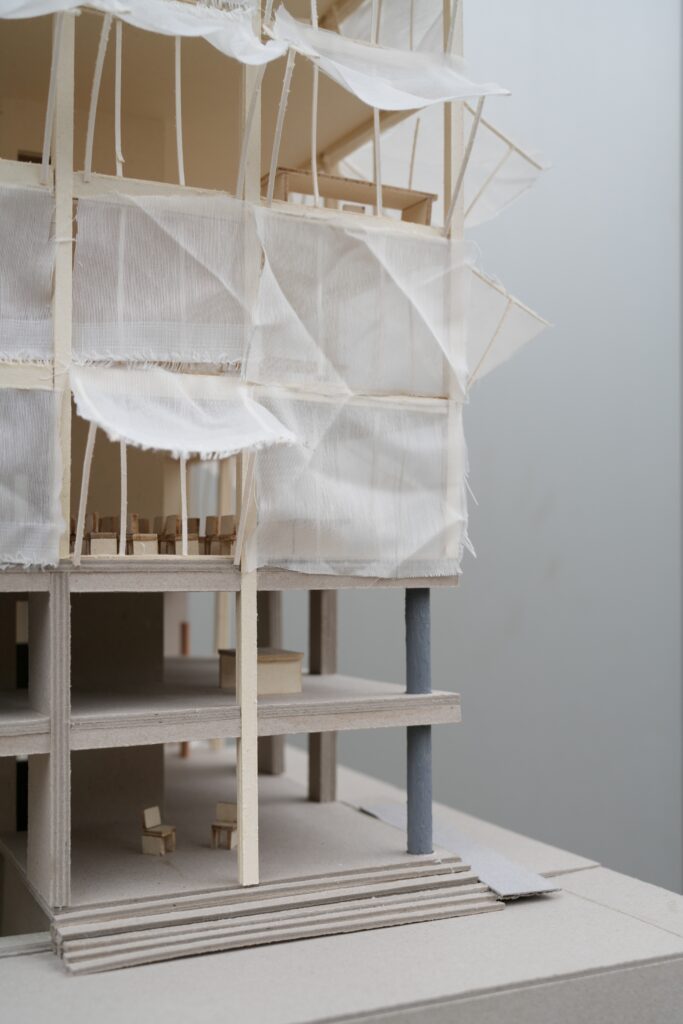
(Collaboration with Valentina Morandi at USI) Greece has a disproportionate number of micro or small firms that almost half of its workforce is employed by firms with less than 10 employees, which led to a huge performance gap between those firms and large ones which is mainly due to the skill shortage, and it contributed greatly to the low growth of Greece’s economy. To respond, this project is designed for local micro firms, freelancers and also the general public, providing a workspace where knowledge and skills are exchanged, and where the collaborative spirits are encouraged. The project reuses an abandoned Polykatoikía by vertically extending the existing concrete frame using timber structure, which creates a comparison between old and new, heavy and light.