Xiwen Xu
(she/her)
About Me
Architecture graduate and current Stage 5 Master’s student at the Glasgow School of Art, with a BA in Architecture from Newcastle University. I have professional experience in both the UK and China, including pre-planning work on residential projects in London and multi-stage design support in Shanghai. My interests lie in research-led design, planning strategy, user-centred architecture, and socially responsive public buildings. I am motivated by architecture’s potential to address social issues, support community life, and create inclusive civic spaces.
METABOLIC RIFT AND VISUAL RECONSTRUCTION
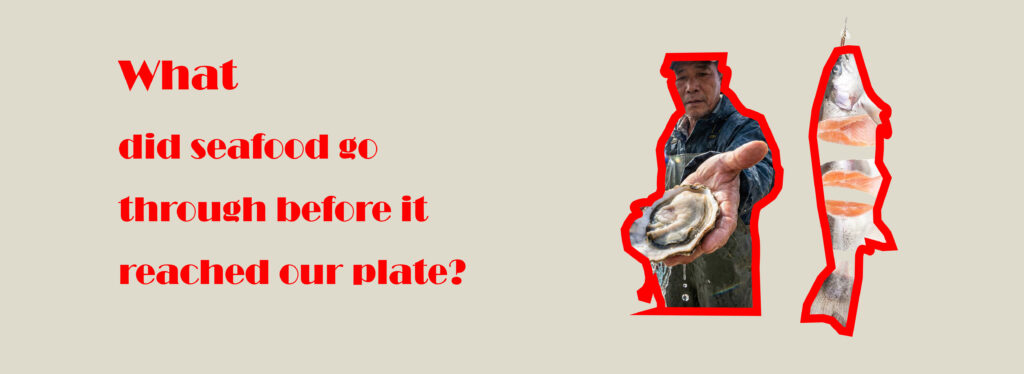
This thesis investigates the disconnection between food consumption and ecological production in contemporary urban systems, exploring how architecture can re-establish perceptual links between people, food, and ecological processes. Under globalised supply chains, food processes are compressed into an efficient yet closed system. Urban inhabitants encounter food solely as consumers, detached from the ecological costs, labour, and material cycles embedded within it. This concealment creates a “systemic invisibility” and a “metabolic rift” between urban consumption and natural production.
The project is situated at Gammel Strand in Copenhagen, a historical interface of material circulation. Once defined by fish trading and civic life, urban modernisation has displaced these realities, replacing them with a sanitised, de-labourised public space. This transformation represents a form of “aesthetic amnesia” regarding food culture. In response, the project uses architecture not to reconstruct a historical market, but to re-expose hidden food processes, positioning the discipline as a medium through which food ethics are spatially re-embedded.
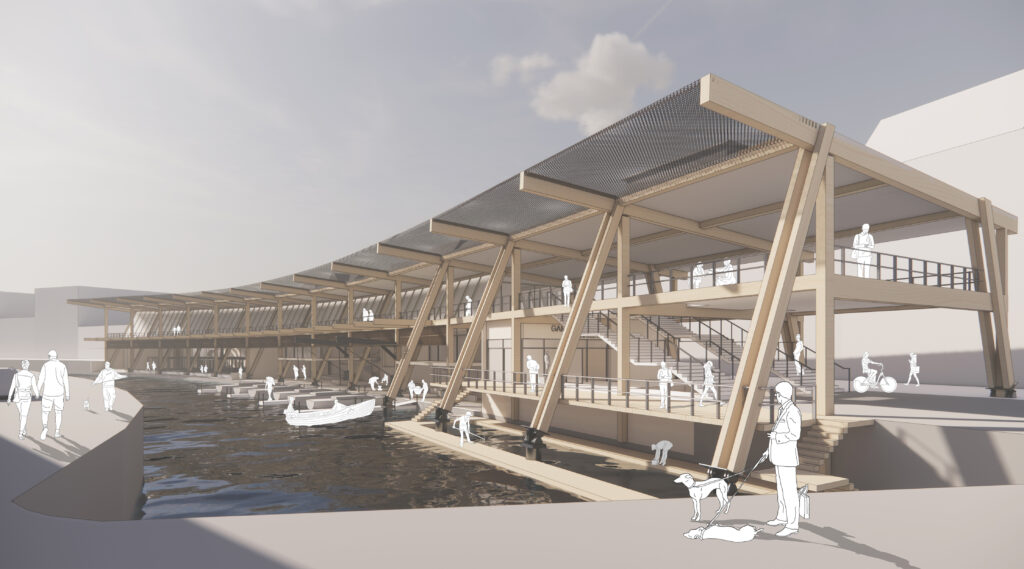
The design proposes a public architectural prototype that integrates processing, display, sale, cooking, and dining within a single framework. By utilizing spatial continuity and visual transparency, it challenges the conventional separation between the market, back-of-house logistics, and eating areas. Foregrounding low-mechanised, bodily perceptible modes of food handling, the building moves beyond a container for exchange to become an educational space of urban metabolism. Ultimately, the thesis asks whether architecture can serve as a spatial mechanism to bring the ecological and social relations obscured by globalised supply chains back into everyday life, rebuilding a shared public understanding of food origins, production, and collective responsibility.
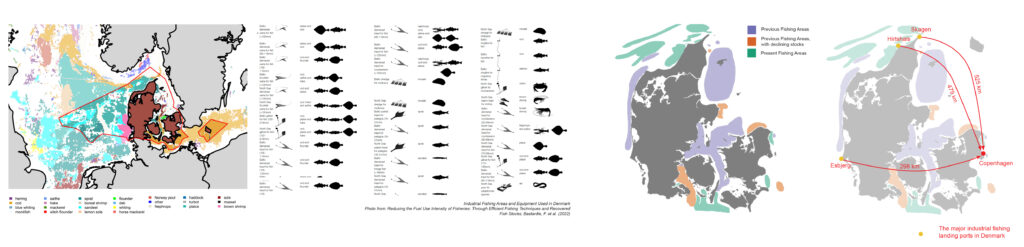
Modern Danish industrial fishing is highly efficient but largely invisible. Fish caught in the North Sea or Baltic Sea quickly enter closed cold-chain networks, where beheading, deboning, freezing, and packaging transform marine life into standardised supermarket products. Climate change further increases this distance, pushing fleets northward as southern fish stocks decline and embedding longer transport routes and fossil fuel use into each product. As Carolan and Steel suggest, modern consumers see only price and packaging, while ecological damage, labour, and animal life remain hidden.
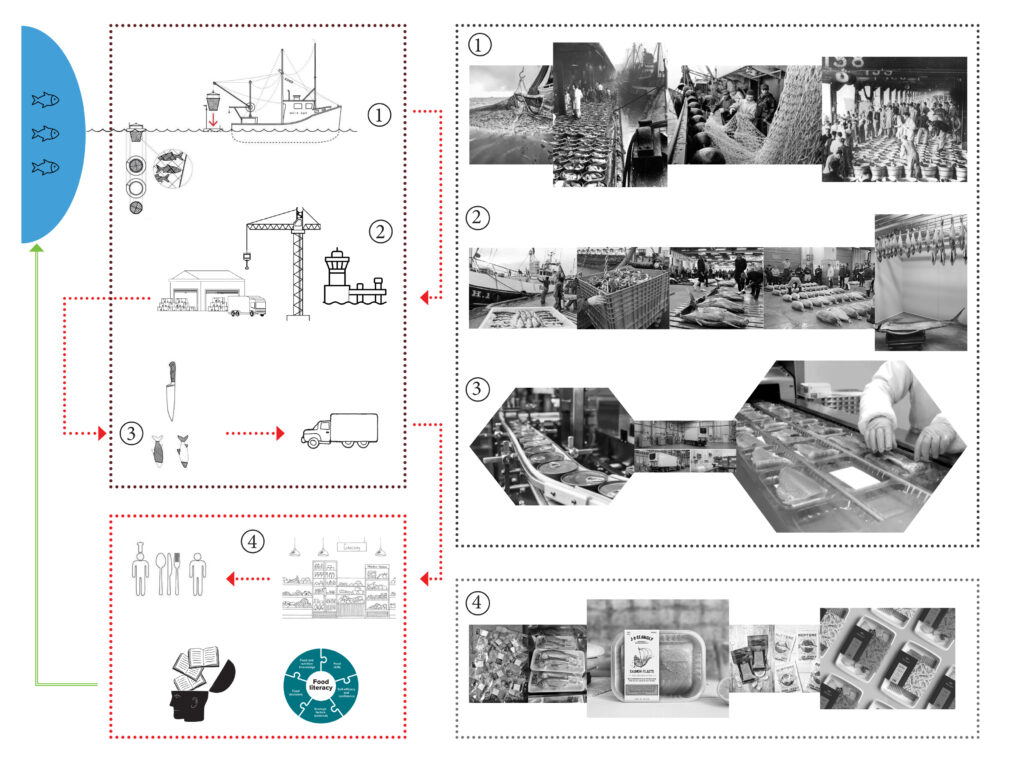
In contemporary Danish urban life, access to food has become a highly sanitised and decontextualised form of consumption. When standing in front of refrigerated shelves in central Copenhagen, facing neatly sliced and vacuum-packed cod, what is presented is no longer a natural product but the final image of an industrial system. Behind this “clean” appearance lies a vast and controlled logistical network, described by Michael Carolan as “systemic invisibility” in The Real Cost of Cheap Food (2025). The ecological, social, and spatial processes of food production are hidden from everyday life.
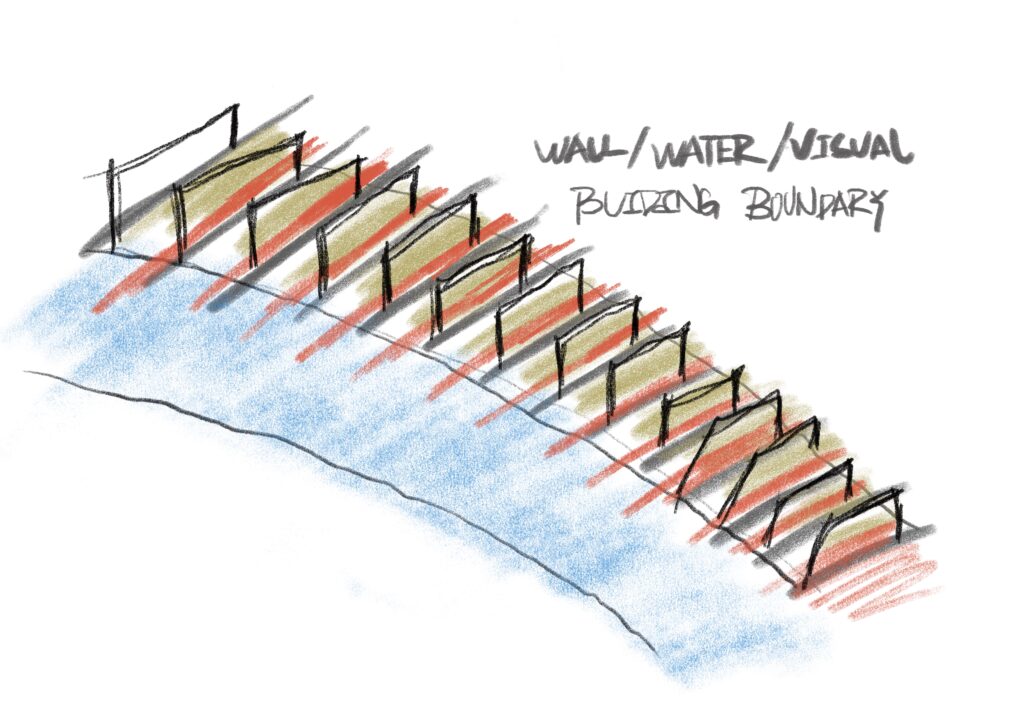
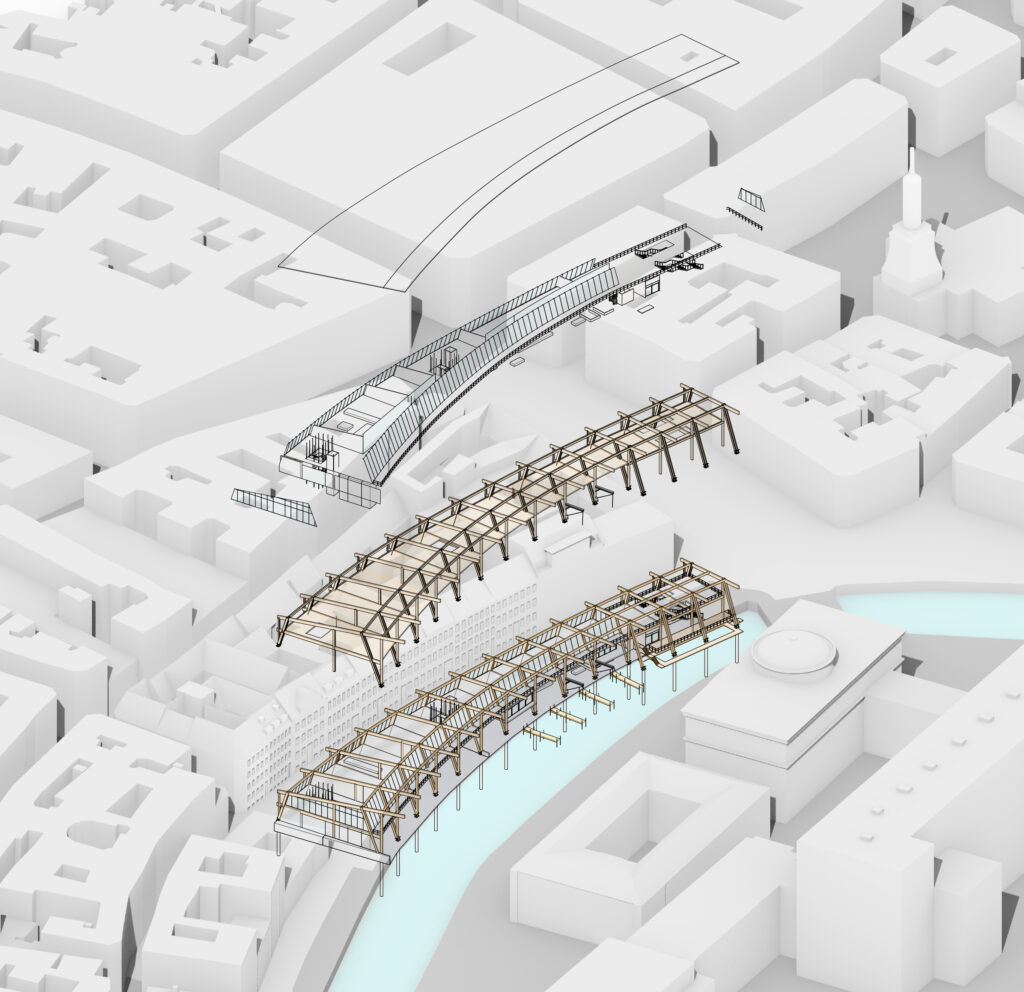
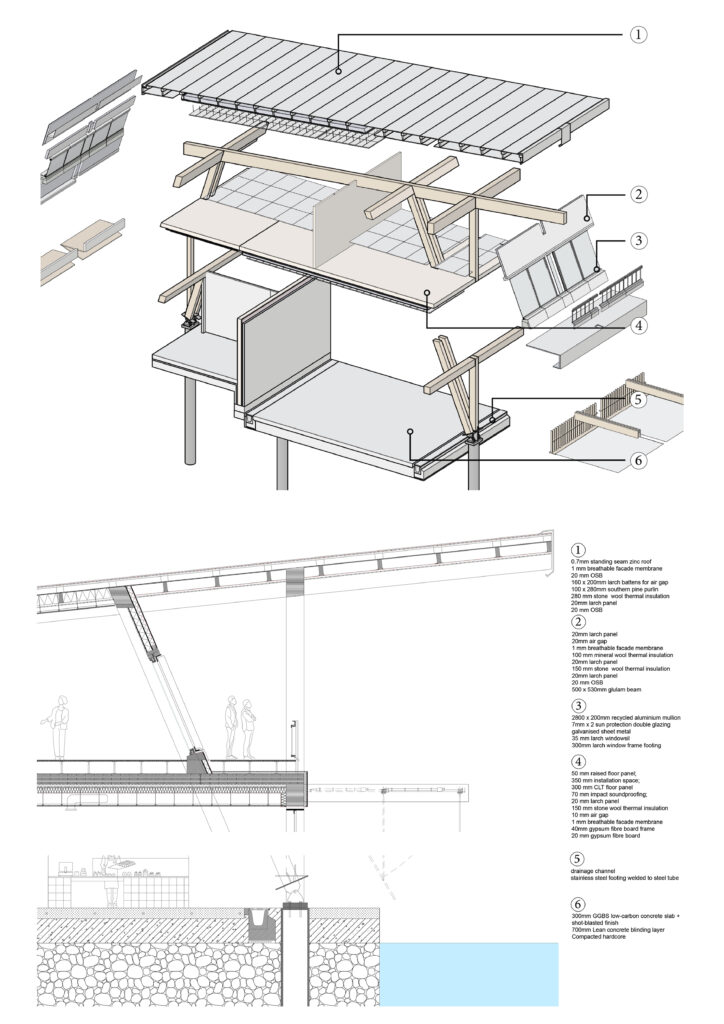
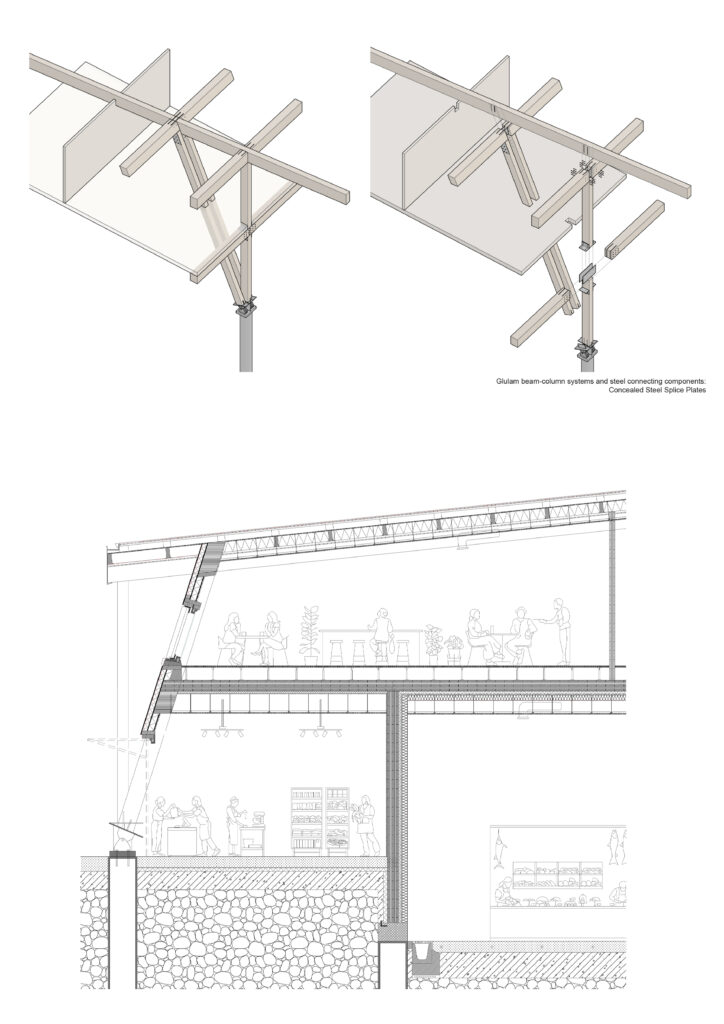
Based on the synthesis of the three structural language tests, a glulam frame was selected as the core of the design. This system was chosen for its capacity to provide large spans with minimal internal columns, optimizing the central programmatic layout. Because no additional structural supports are required within the frame spans, it facilitates the flexible arrangement of retail units. The open nature of the structure also grants pedestrians on the narrow street a visual connection to the building’s internal activities, successfully realizing the key design objective of transparency.
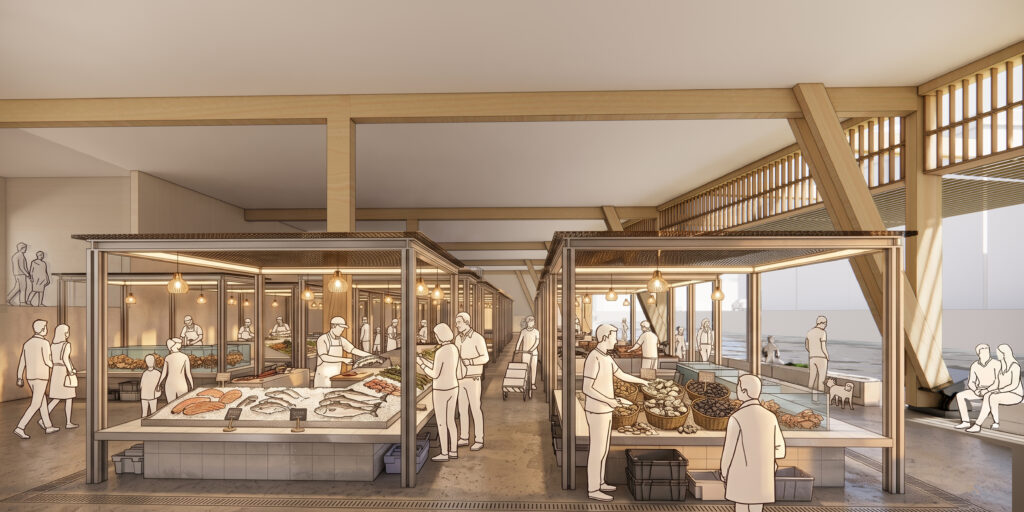
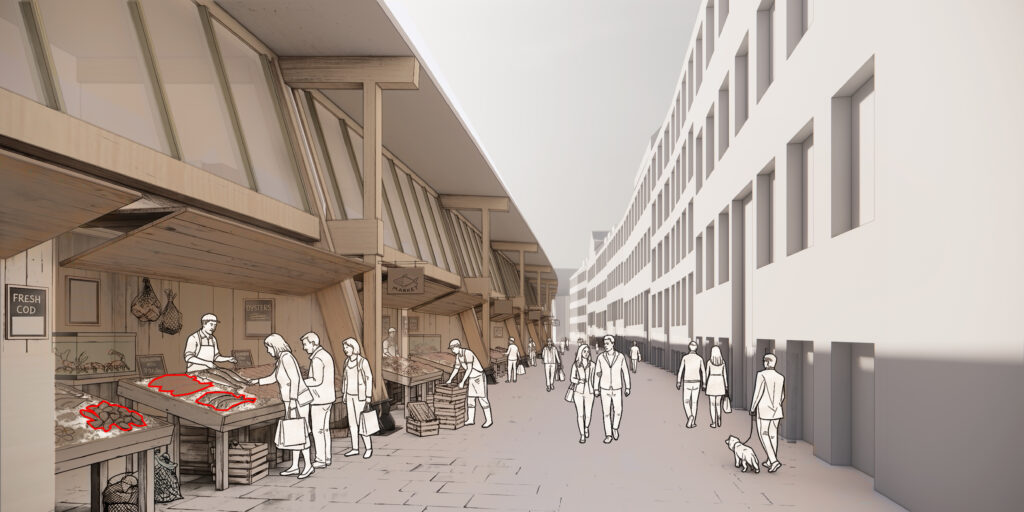
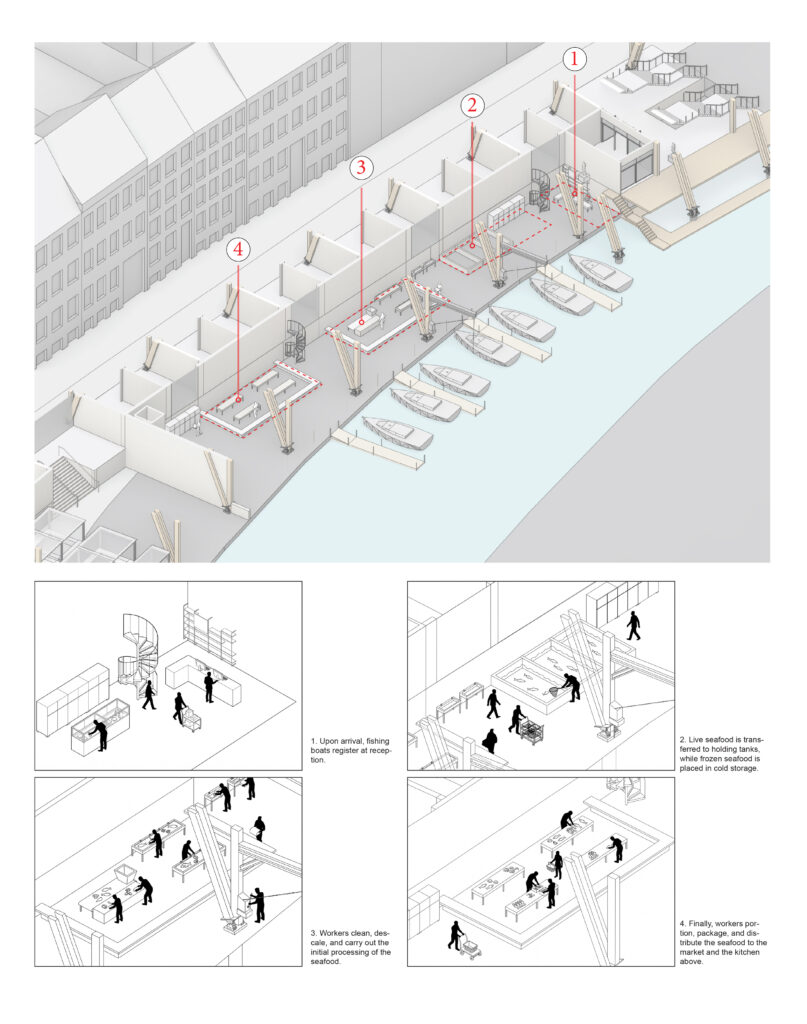
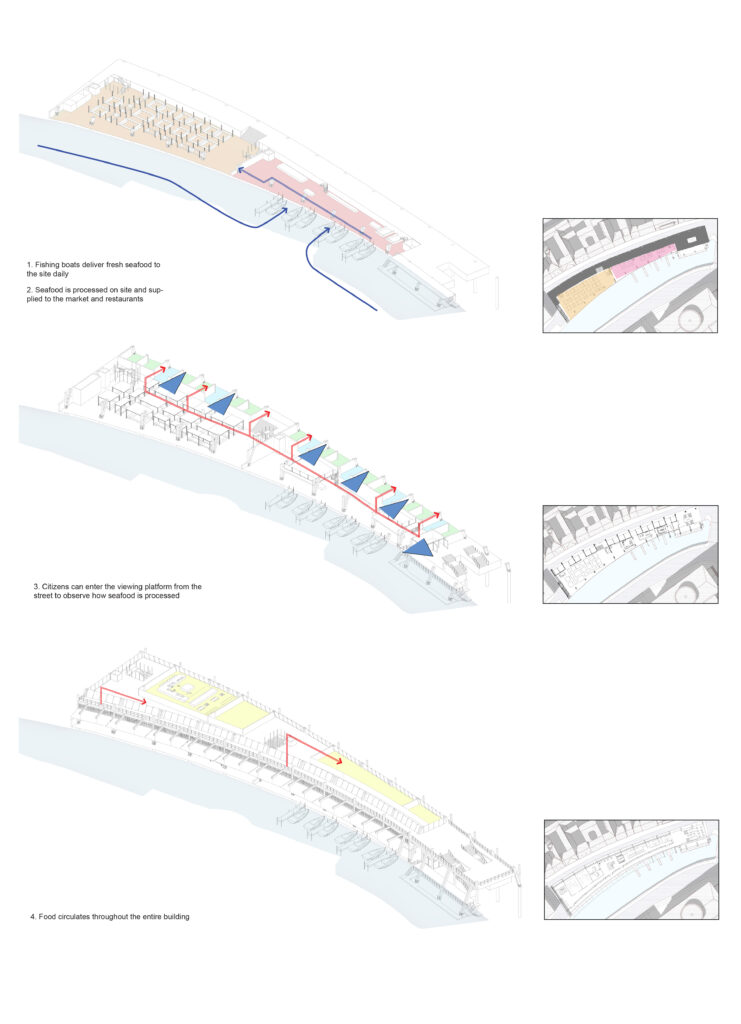
The final design transforms the food production space from a closed mechanical facility into a visible, semi-public learning environment. Since large-scale seafood processing requires strict hygiene control and restricted access, it conflicted with the project’s educational aim. Inspired by fish markets in Korea and Boston, the sunken level is divided into two zones: a manual processing and retail area where customers can observe fish preparation, and a simplified mechanical area supplying the restaurants and shared kitchens above.