Charlotte Bell

(she/her)

My work seeks to expand engagement with civic and contextual participatory design approaches, underpinned by an interest in social and environmental justice and the role architecture can play as a collaborative public act. I am particularly interested in how layered systems of use and materiality can support diverse forms of engagement within the public realm.

I am currently a first-year DipArch student progressing, with a semester at Kyoto Institute of Technology. During my BA at the Manchester School of Architecture, in the Continuity in Architecture, I developed an approach centred on contextual sensitivity and the relationship between built form and civic identity. I aim to continue this trajectory at Kyoto Institute of Technology, exploring how vernacular and cultural frameworks inform contemporary spatial strategies in ways that are culturally and contextually grounded.

Alongside my studies, I have completed two years of Part One work experience at Sheppard Robson Architects and Lawray Architects, contributing across all RIBA stages on healthcare, education, and student residential projects. This has developed my understanding of technical resolution, BIM coordination, and the translation of design intent into detailed, deliverable architecture.

Throughout my studies, I aim to develop my skills with a focus on civic and contextual architecture that enables inclusive participation and strengthens the relationship between people, programme, and place.

          Part One Architectural Assistant Sheppard Robson Architects 2023-24

          Part One Architectural Assistant Lawray Architect 2024-25

          Upcoming Exchange Semester 1 Kyoto Institute of Technology 2026

          BA Architecture 1st Class Hons Manchester School of Architecture 2020-23
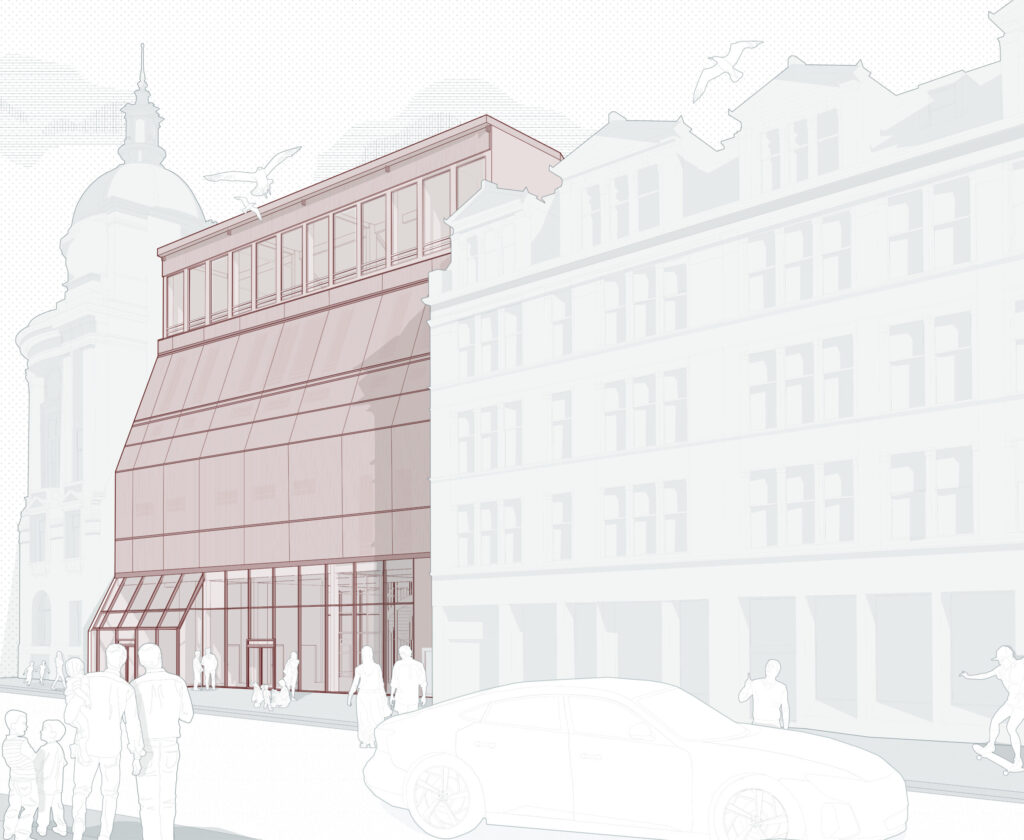
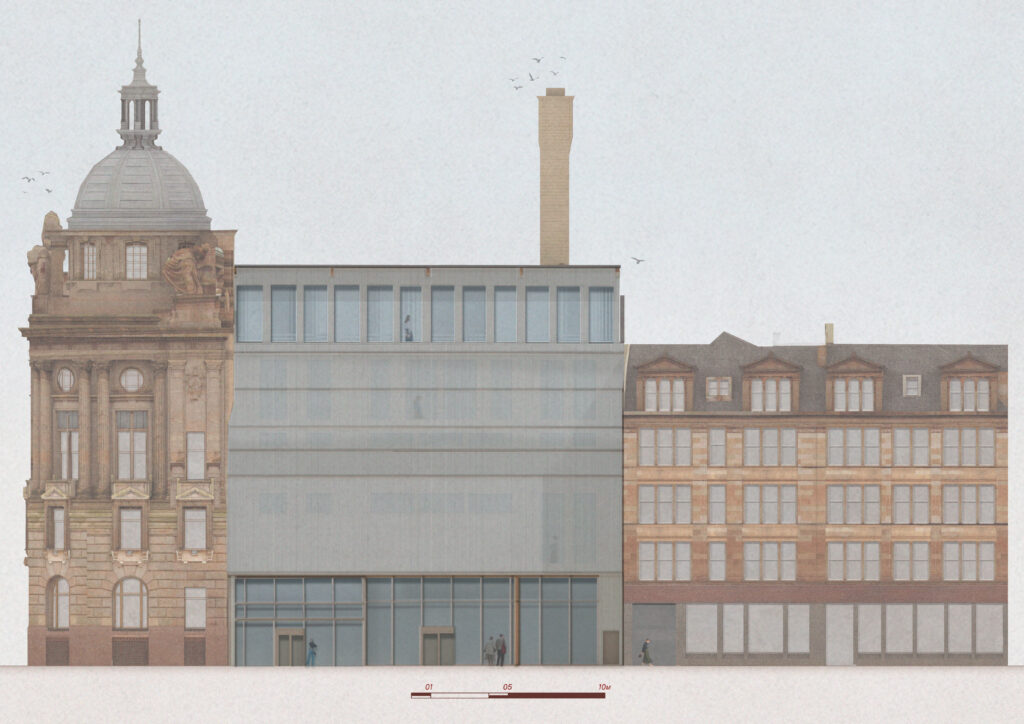
The approach to the building balances civic prominence with contextual sensitivity, ensuring it is clearly identifiable within the cityscape while remaining empathetic to the existing fabric of Broomielaw. This relationship is articulated through a visually permeable threshold formed by a double-skin polycarbonate façade, which allows glimpses of internal activity before physical entry and establishes a gradual transition between city and institution. Acting as a luminous veil, the polycarbonate mediates transparency and light, producing a softened civic presence that glows from within while maintaining visual permeability to the public realm. In doing so, the building achieves civic stature without the heaviness of traditional stone, instead fostering a lighter material expression that engages in a respectful dialogue with neighbouring structures, including the Clydeport Building. This layered threshold extends into the interior, dissolving the boundary between inside and outside and encouraging curiosity, openness, and accessibility within the civic space.
Mackintosh School of Architecture / MSA Stage 4 / Charlotte Bell / Conversations with the Clyde

Conversations with the Clyde

Conversations with the Clyde uses the river as an active programmatic driver rather than a passive backdrop, recognising its shared civic inheritance for residents of Glasgow. As an industrial, social, and civic constant, the river provides an accessible point of entry to conversations around the building and cities’ future, positioning the architecture as a mediator between past and present. The project responds directly to the brief by engaging the public as an additional client, enabling a broader range of voices beyond those traditionally within the built environment.

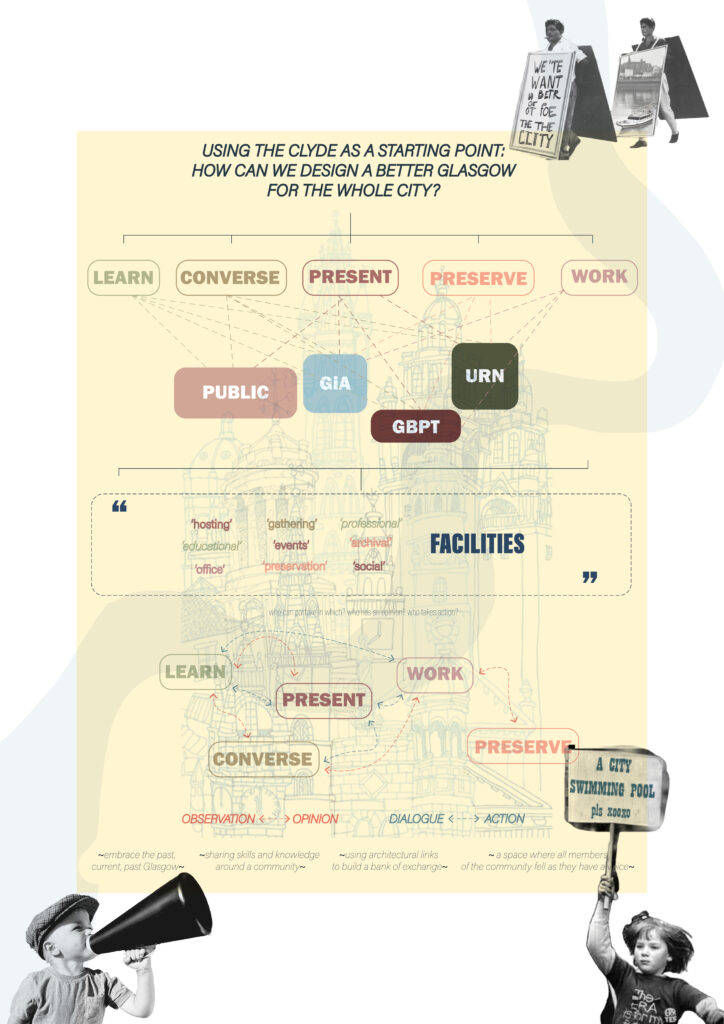
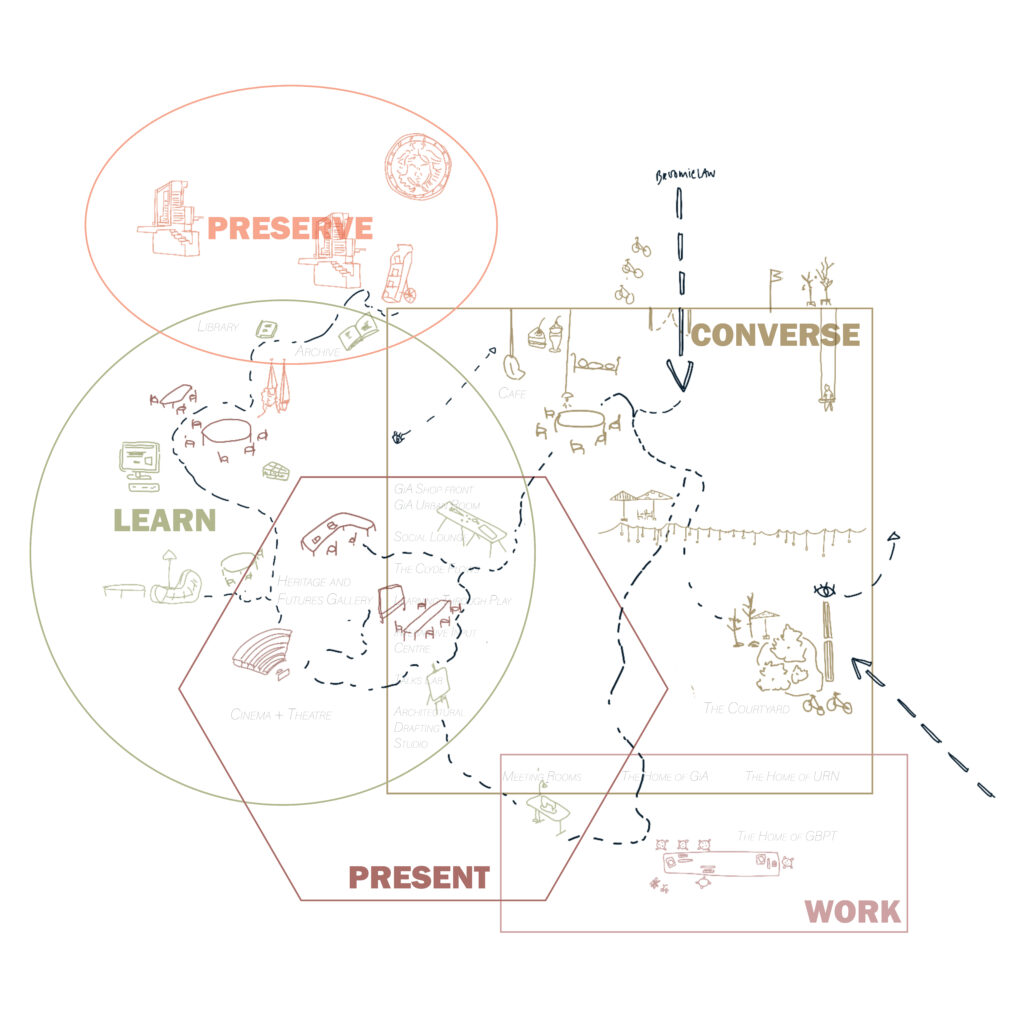
Key implementable strategies underpin all design decisions, including interlinked spatial systems, layered organisational strata, and The Clyde Flows as the central civic anchor for activity and participation. Permeability operates as a core principle, ensuring openness, legibility, and continuous activation. Programme is structured through five categories: converse, present, learn, preserve, and work, forming a civic sequence that guides users from “Observation to Opinion”, and from “Dialogue to Action”.

The Clyde Flows gallery functions as both circulation and a civic vein, structuring movement and hierarchy between specialised and private client spaces. Material legibility, driven by a continuous polycarbonate language, reinforces transparency and spatial clarity. A double-skin façade establishes a luminous threshold, revealing internal activity while maintaining contextual sensitivity within Broomielaw’s urban grain.

Overall, the proposal establishes a legible and permeable civic building that encourages public access, translating observation into opinion and dialogue into action, shaping a more inclusive future for Glasgow.
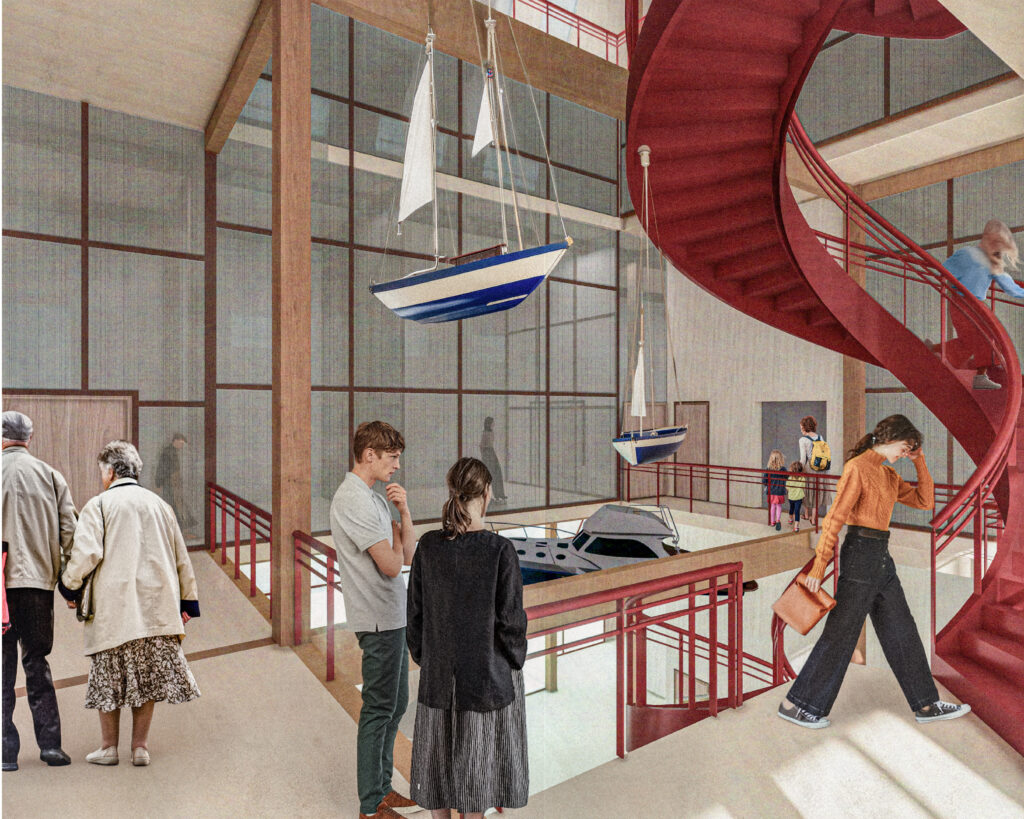
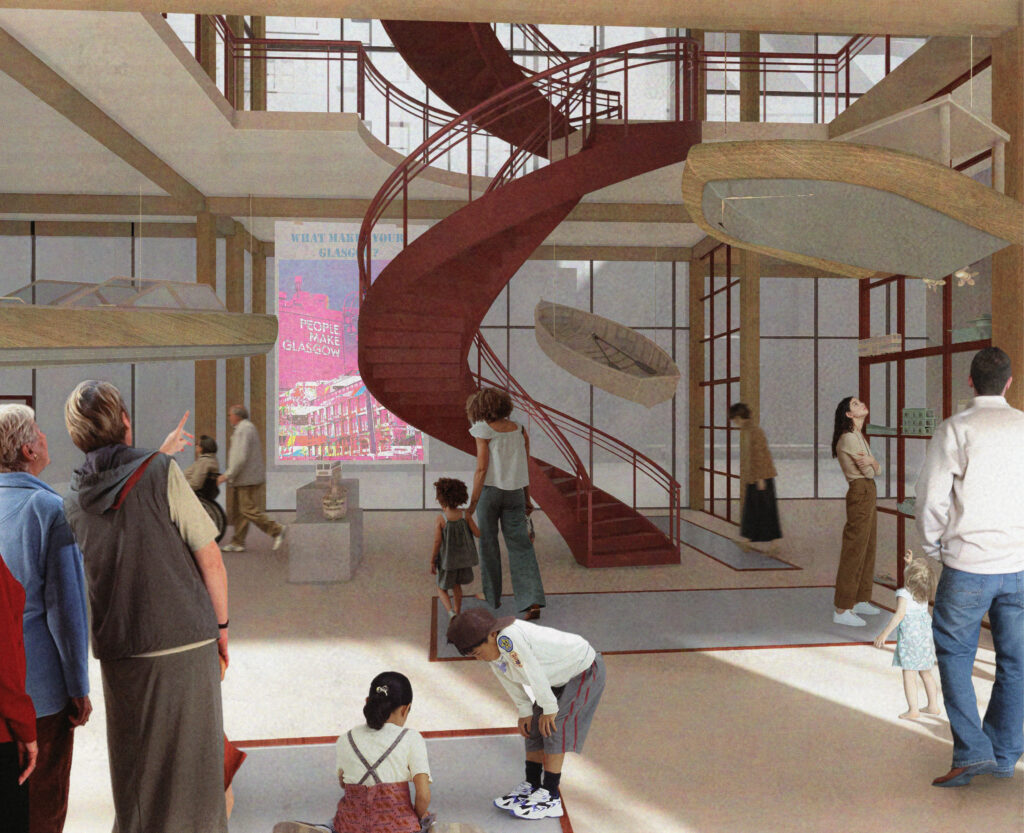
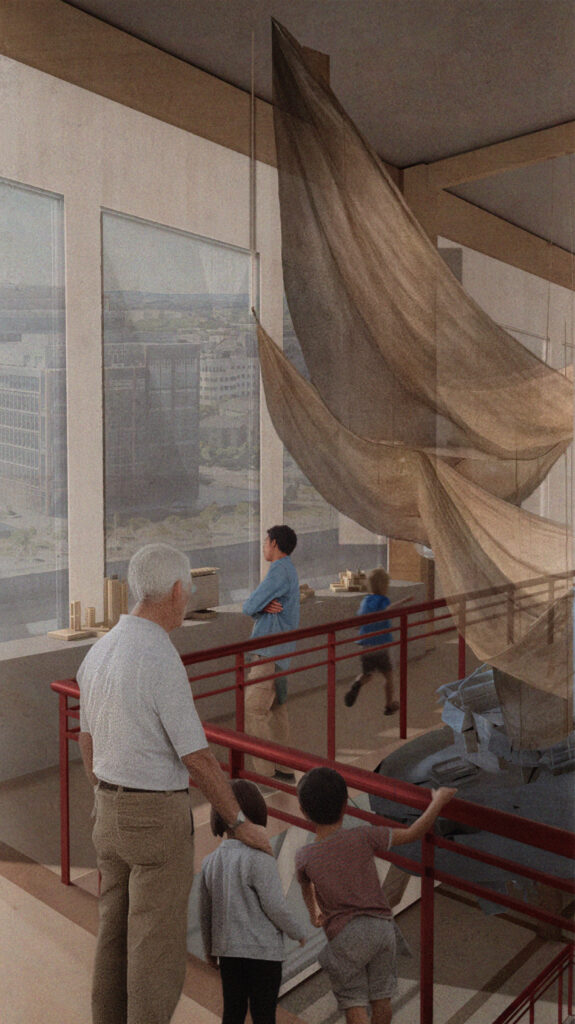
Material Hierarchy and Legibility in a Civic Interior
The Clyde Flows: Navigating Civic Flows
A Civic Outlook
The Broomielaw Elevation
Conversations with the Clyde: Project Manifesto
An expressed structural system is used to give clarity and orientation to the user, where the frame is readable and guides movement through the building. The polycarbonate envelope filters daylight to create a soft, consistent interior atmosphere while maintaining a sense of exterior connection. This combination shapes how the space is experienced: balancing transparency, privacy and environmental comfort. Structure and skin work together to produce legible spaces that support intuitive navigation and sensory awareness.
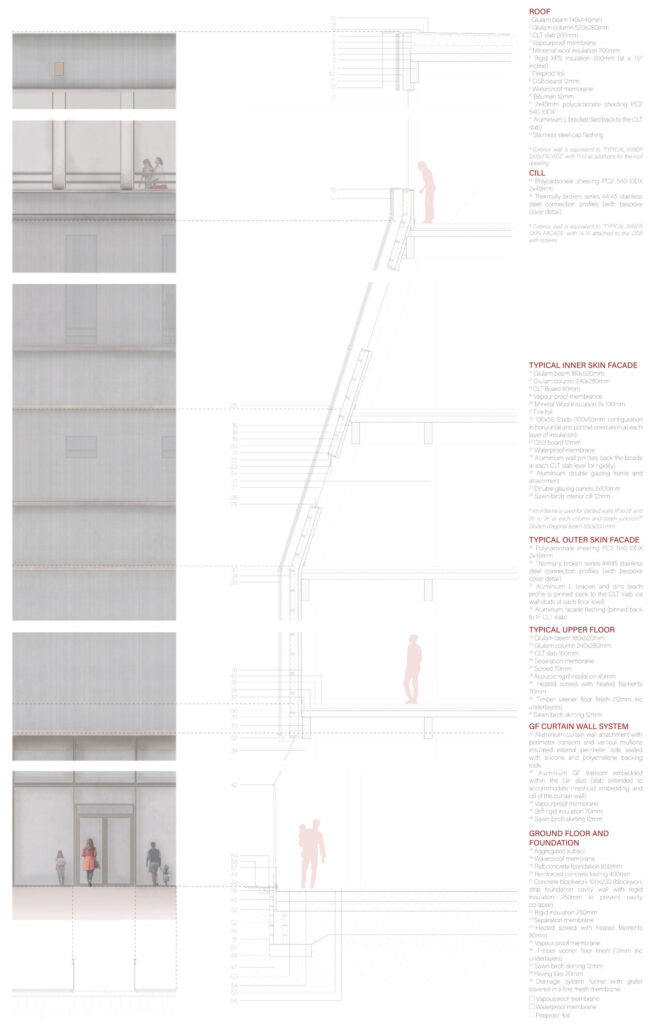
The Finer Detail: 1:20 Bay Study
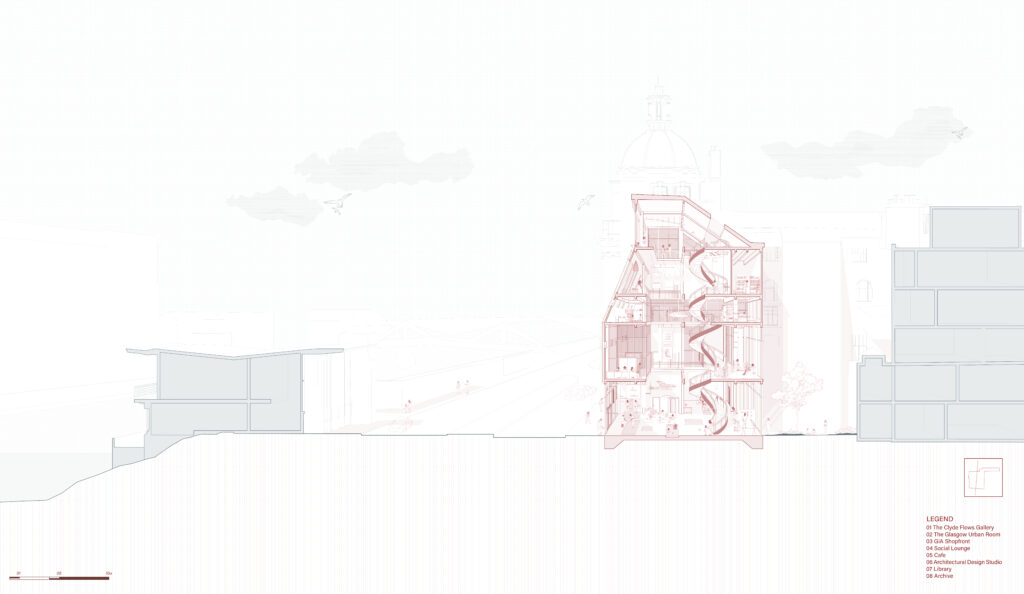
Exploring the Proposal in Section.
Categorisation of Facilities
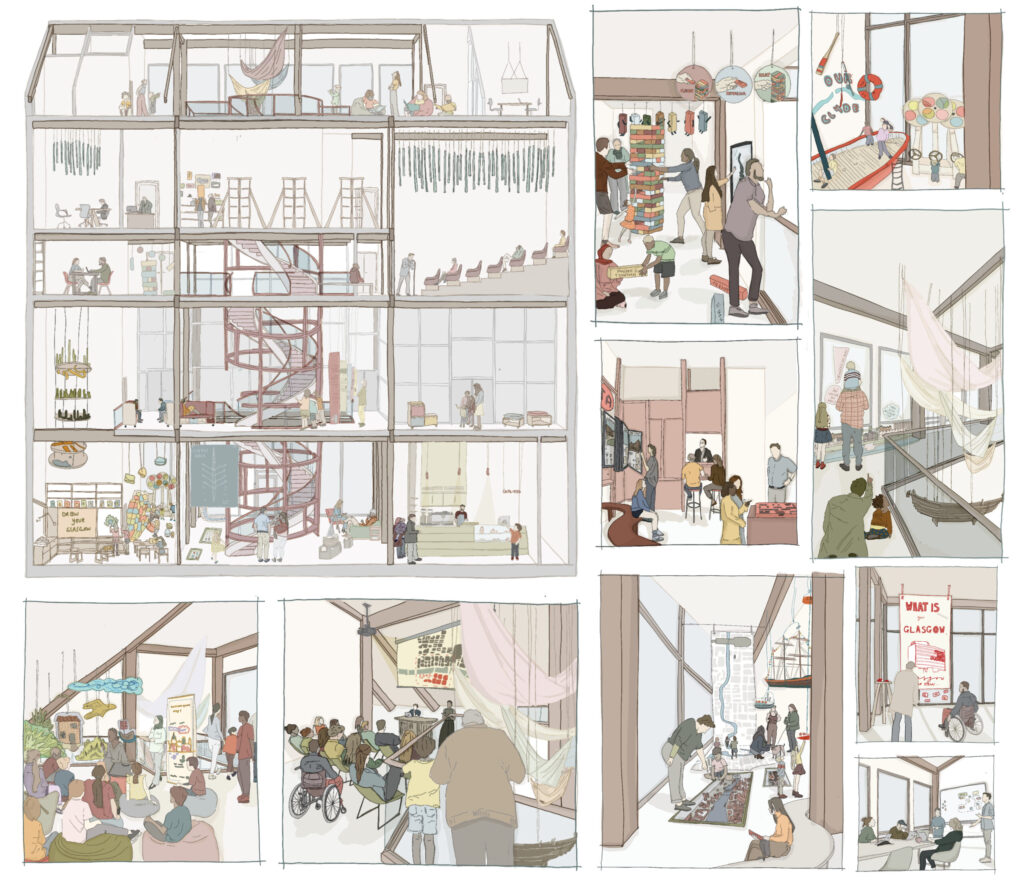
Three key user groups explored (the young family, architect, and GiA staff) engage with the building through distinct yet interconnected spatial flows of observation to opinion and dialogue to action. The young family primarily occupies the learn, converse, and present spaces, moving through a clear and legible sequence that supports curiosity, education, and shared civic understanding. The architect navigates learn and present facilities, using layered and permeable spatial strata to transition between research, discussion, and exhibition, enabling continual knowledge exchange and professional dialogue. GiA staff operate across work, present, and converse zones, activating the building as a live interface between public engagement and institutional response. Across all users, interlinked spaces and visual permeability maintain constant awareness of activity, while the circulation spine, 'The Clyde Flows' anchors movement and orientation. Together, these conditions ensure that each user contributes to a continuous feedback loop of "Observation to Opinion" and "Dialogue to Action".
People and their Interaction with Civic Flows
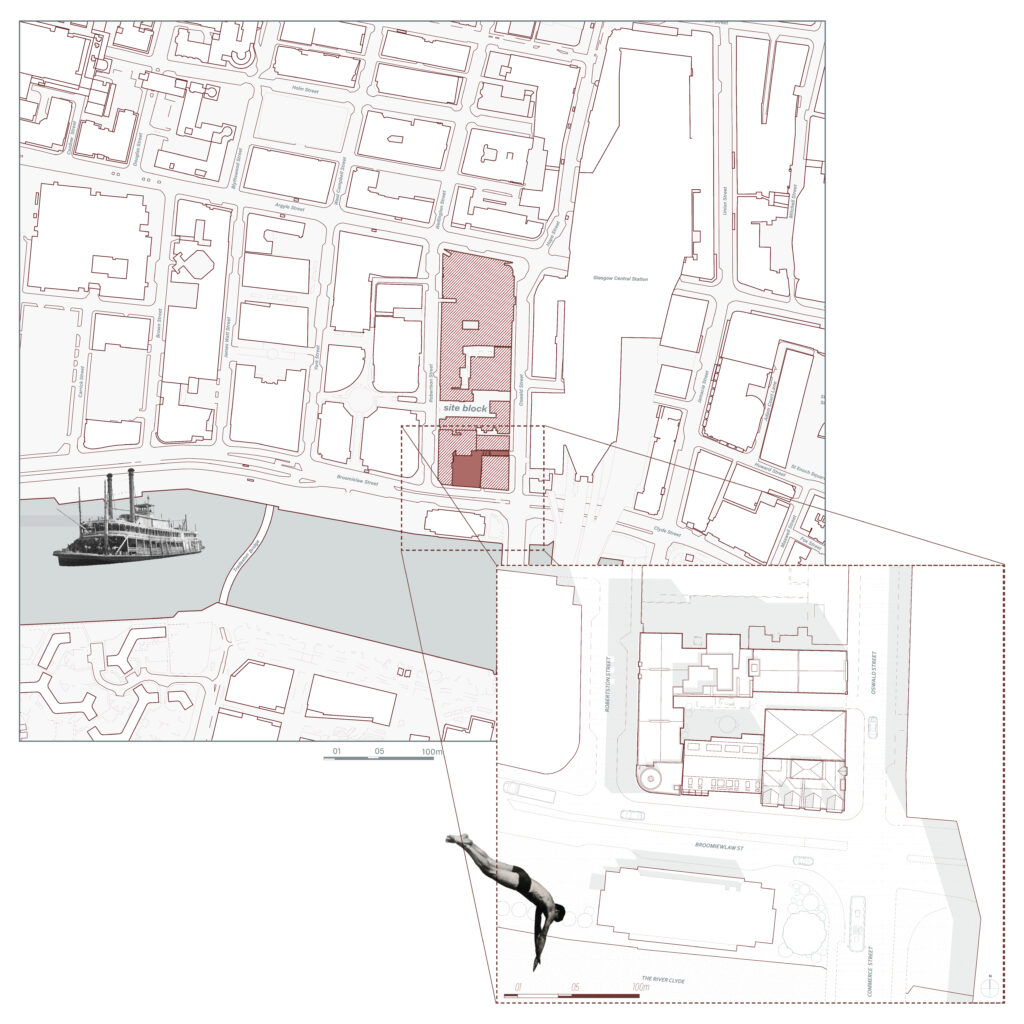
Grounding the Proposal into the City
The approach to the building balances civic prominence with contextual sensitivity, ensuring it is clearly identifiable within the cityscape while remaining empathetic to the existing fabric of Broomielaw. This relationship is articulated through a visually permeable threshold formed by a double-skin polycarbonate façade, which allows glimpses of internal activity before physical entry and establishes a gradual transition between city and institution. Acting as a luminous veil, the polycarbonate mediates transparency and light, producing a softened civic presence that glows from within while maintaining visual permeability to the public realm. In doing so, the building achieves civic stature without the heaviness of traditional stone, instead fostering a lighter material expression that engages in a respectful dialogue with neighbouring structures, including the Clydeport Building. This layered threshold extends into the interior, dissolving the boundary between inside and outside and encouraging curiosity, openness, and accessibility within the civic space.
Approaching the Broomielaw
The Clyde Flows gallery is a primary public circulation and exhibition space organised around the central atrium and extending vertically through the full height of the building. Acting as a continuous spatial spine, the space doubles to unify the programme through clear legible routes and visibility into connecting specialised rooms to reinforce visual relationships between levels and spaces. The distribution of the categorised facilities (learn, work, converse, present, preserve) across the levels establishes a sequence of engagement, guiding a varied user through flows of "Observation to Option" and "Dialogue to Action".
The Clyde Flows
Scaled 1:200 A3
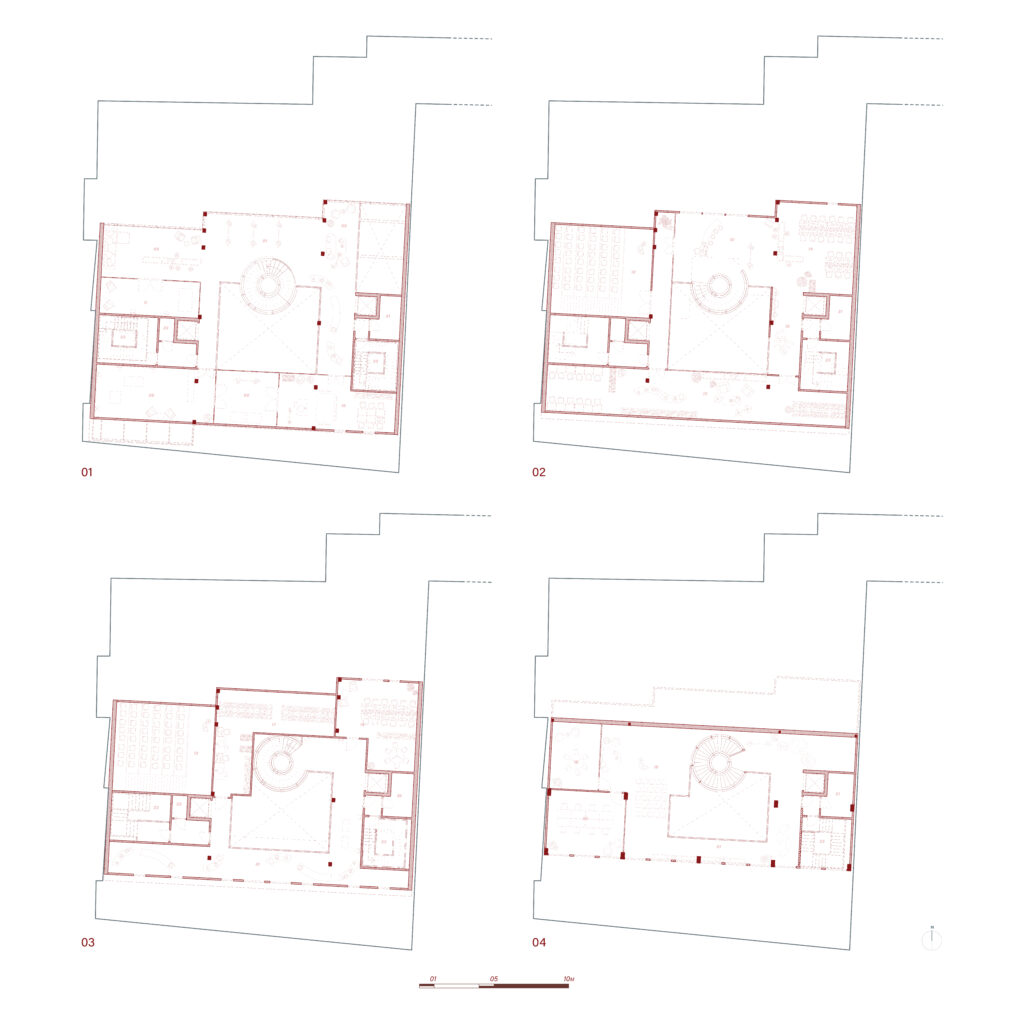
First-Fourth Floor Plans
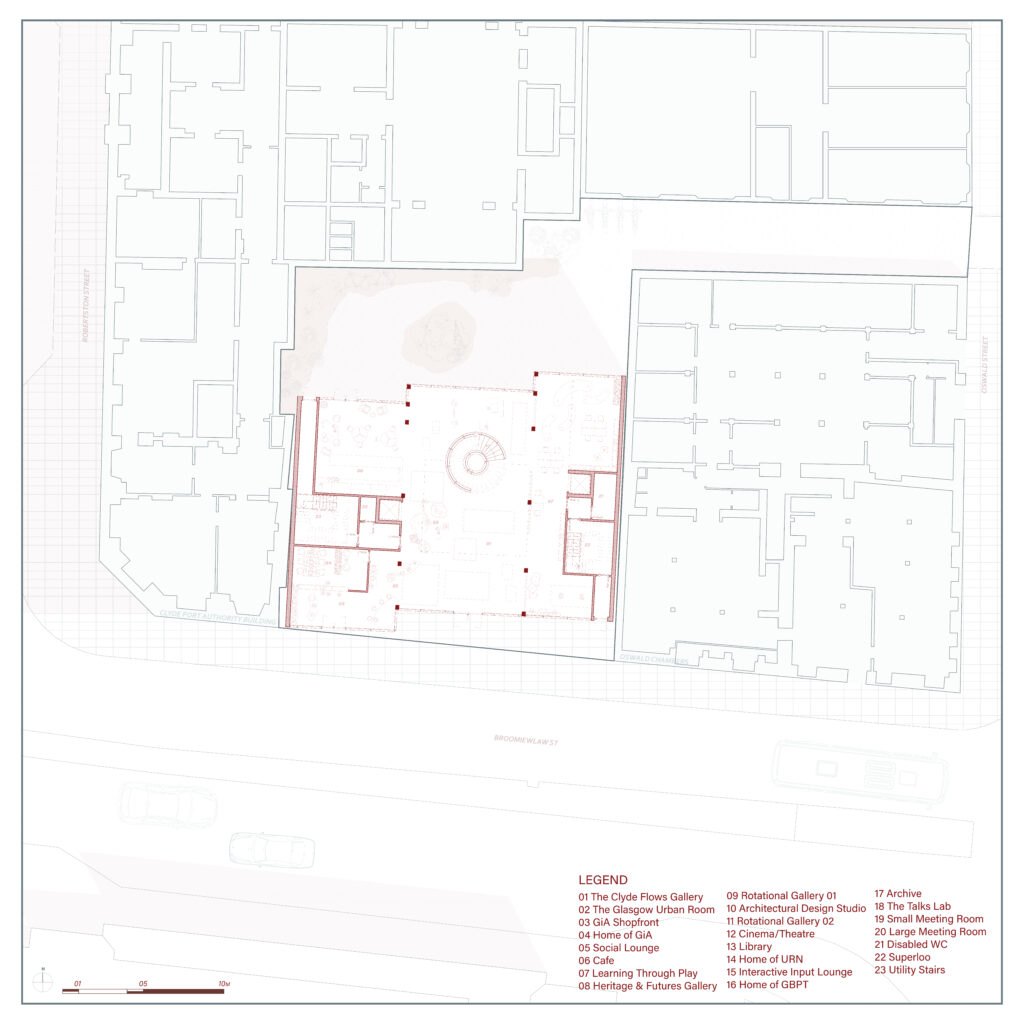
The ground floor plan uses embedded wayfinding devices to reinforce a key strategy of permeability, prioritising intuitive legibility over signage. Floor-integrated cabinets act as subtle indicators of user movement across the plan, marking transitions between programme zones. The central spiral staircase operates as a primary spatial and visual anchor, signalling vertical movement through the building. Together, these elements create an inherently navigable environment where circulation is understood through spatial cues, material signals, and continuous visual connectivity.
Ground Floor Plans