David Barany
(He/Him)
My architectural work appreciates the “Can Be”, rather than the “Should Be” – a separation from contemporary design conventions into an understanding of the relationship between architecture and the human condition; resulting in work that integrates the self, the world and community into holistic, comfortable and sustainable design.
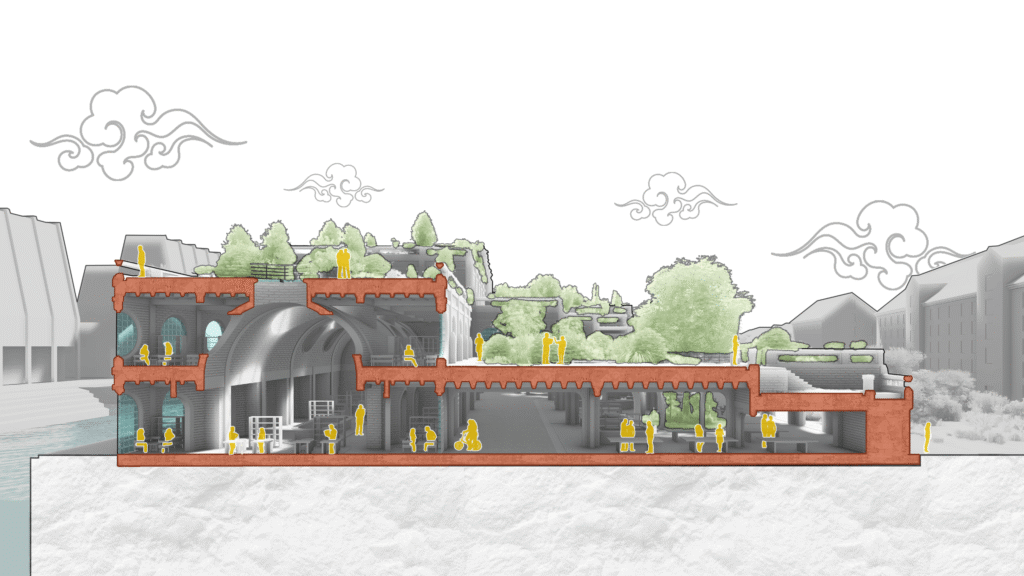
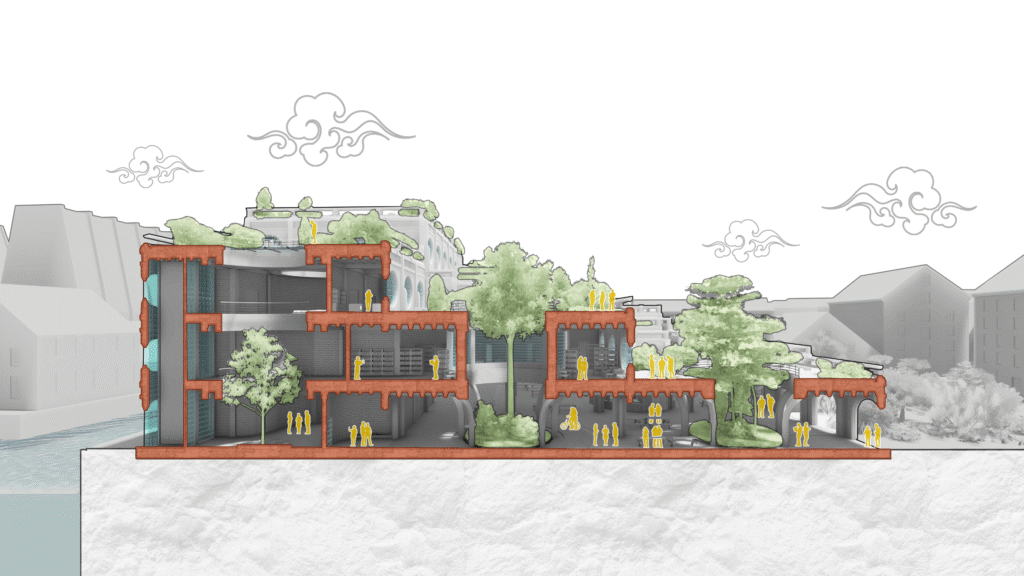
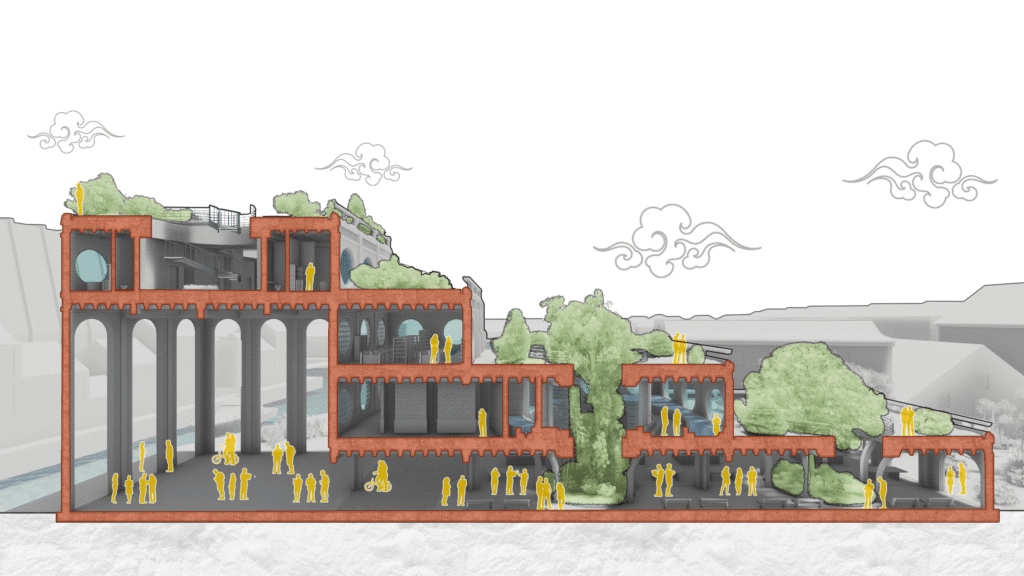
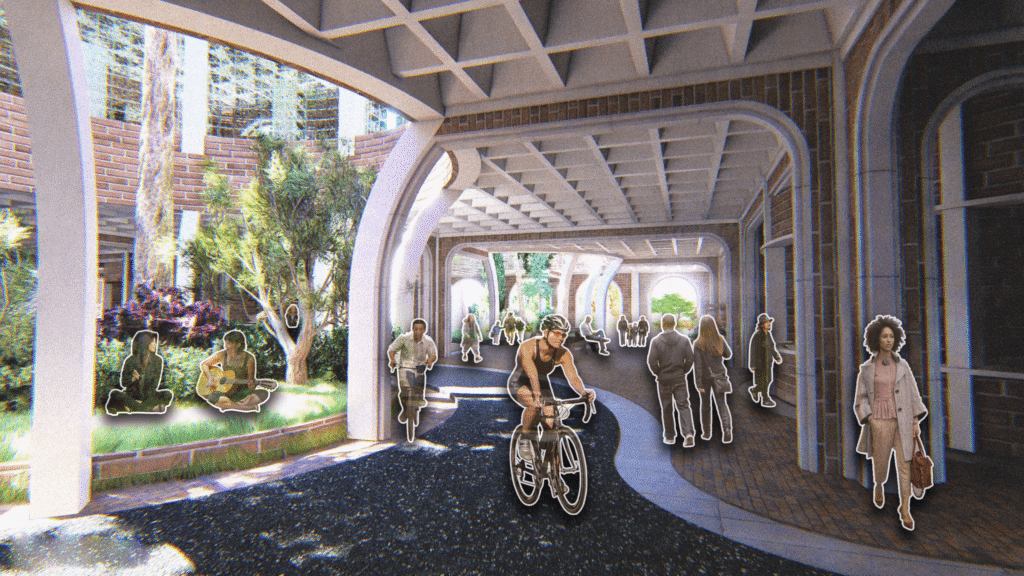
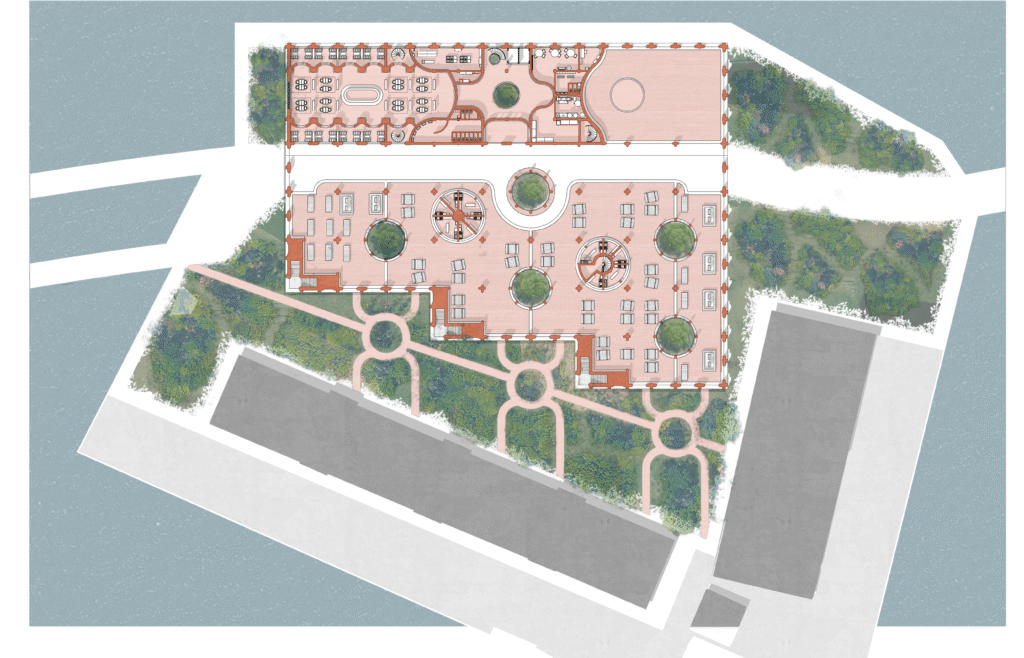
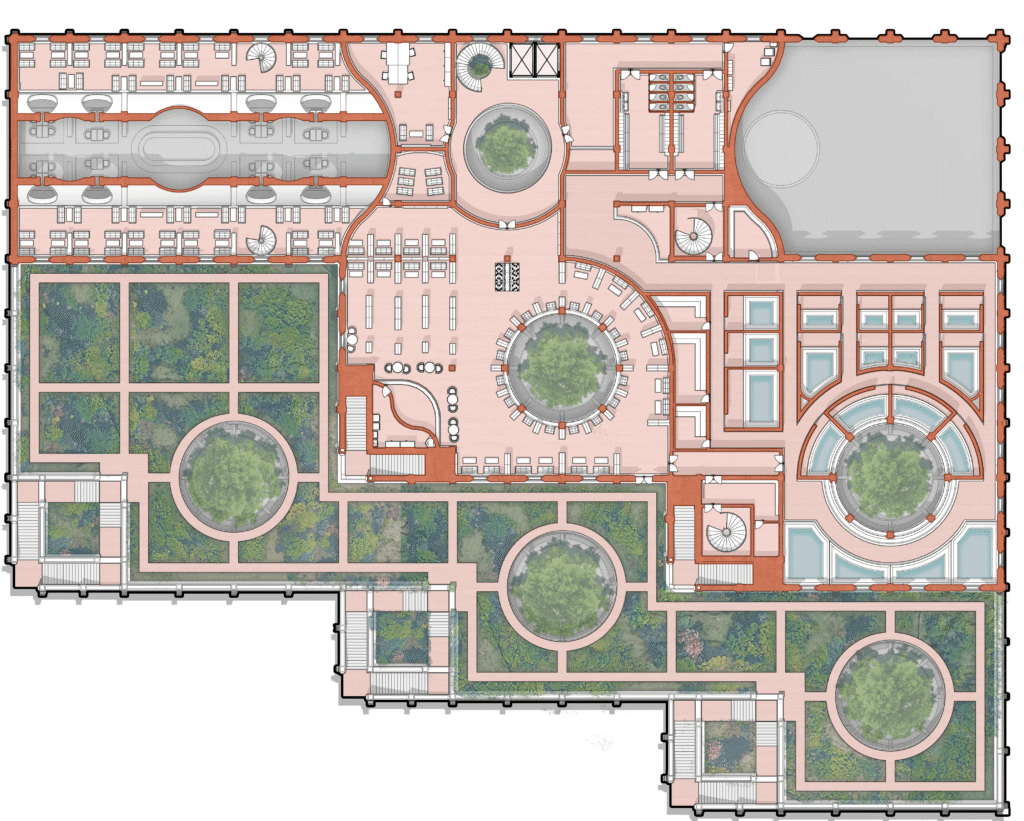
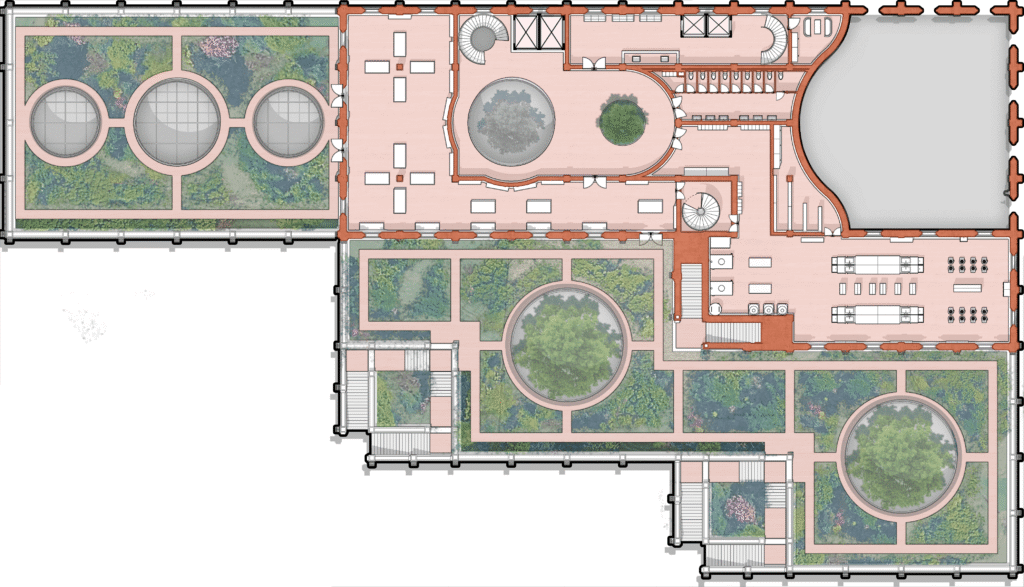
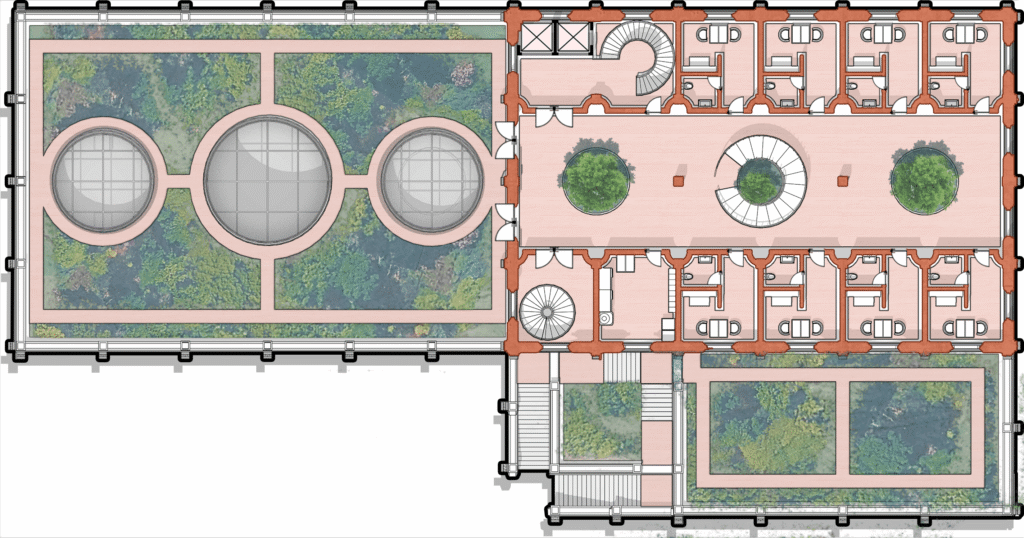
The Urban Filter
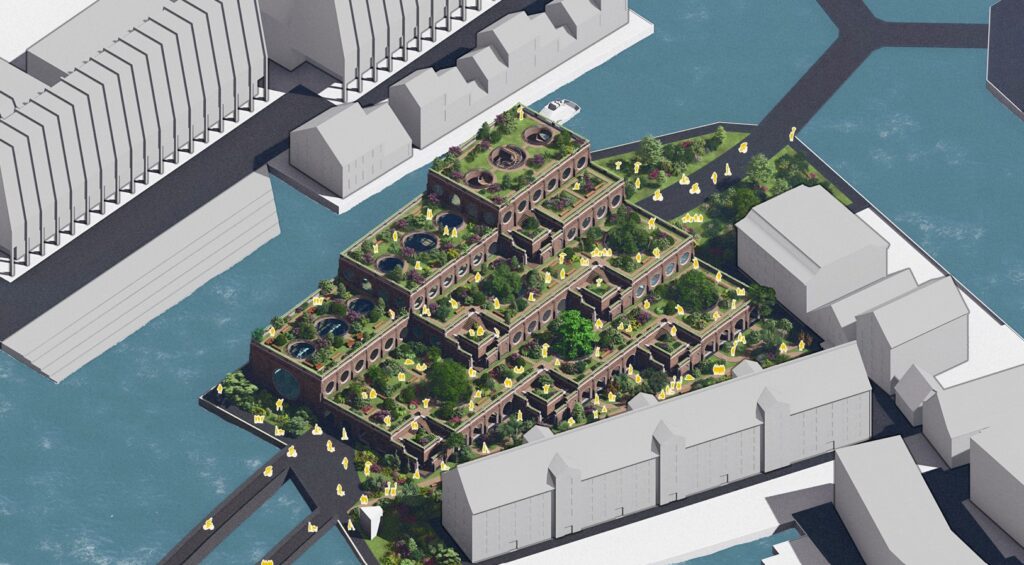
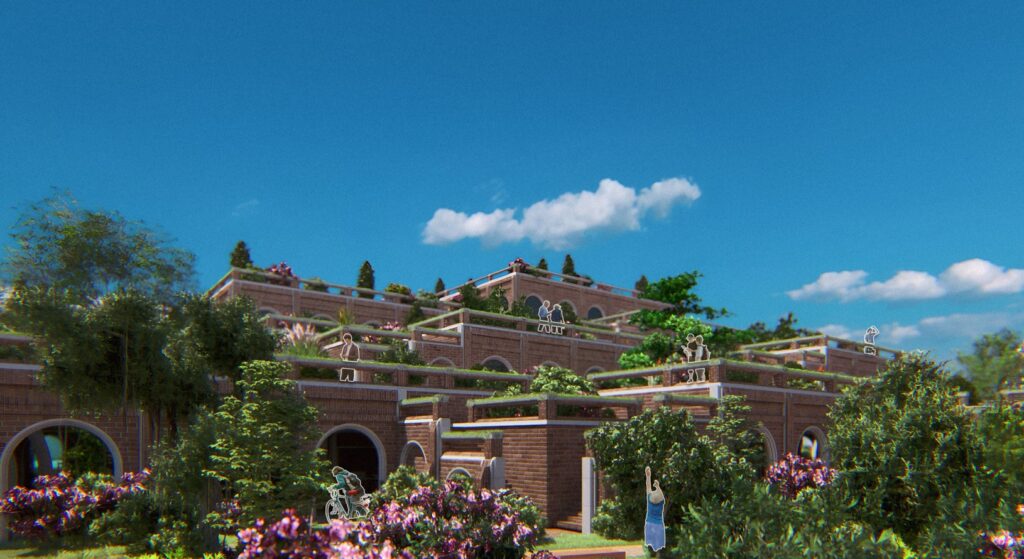
‘The Urban Filter’ builds on ‘The Slow City’ Bienalle’s concerns over the negative influence of rapid urbanisation on the nature of both society and architecture. Technological advancements in construction, transportation and information have lead to a “Great Acceleration”, overstimulating societies, resulting in widespread negative psychological impact – attention spans, memory, decision-making, relationships and the forming of new experiences are being systematically eroded following a century of unprecedented and uncontrolled growth.
This growth has also resulted in the overheating of architecture and cities. Construction in the wake of the “Great Acceleration” is responsible for 37% of the world’s C02 emmisions, 30% of the world’s waste production, and nearly 30% of global biodiversity loss.
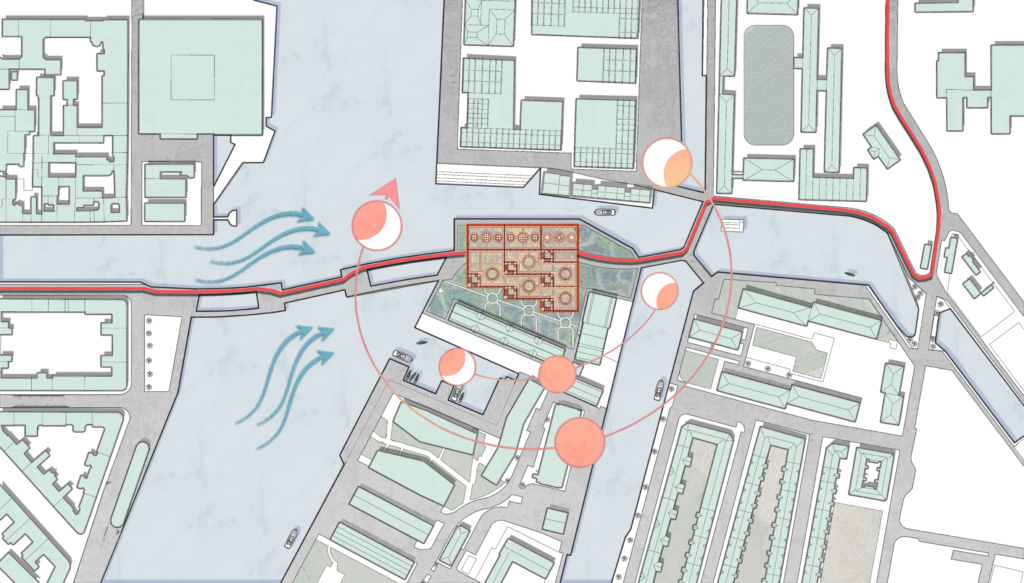
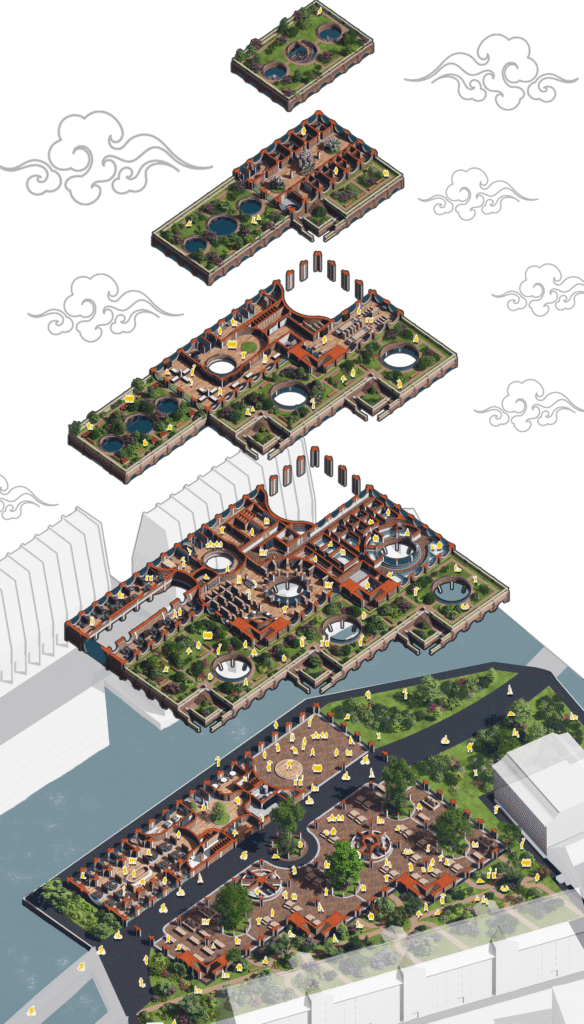
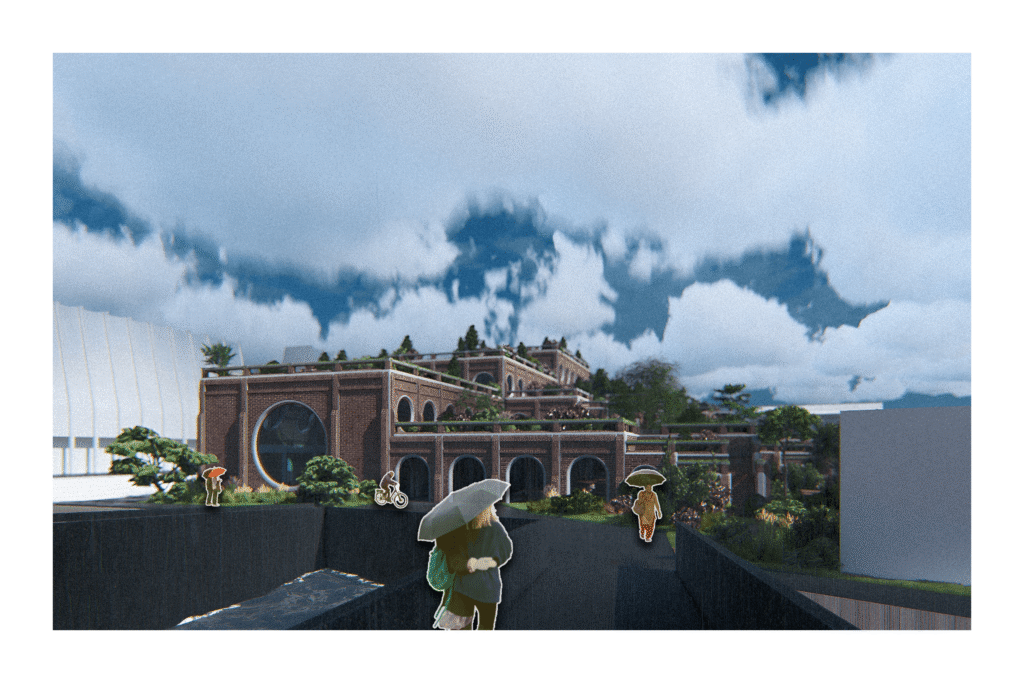
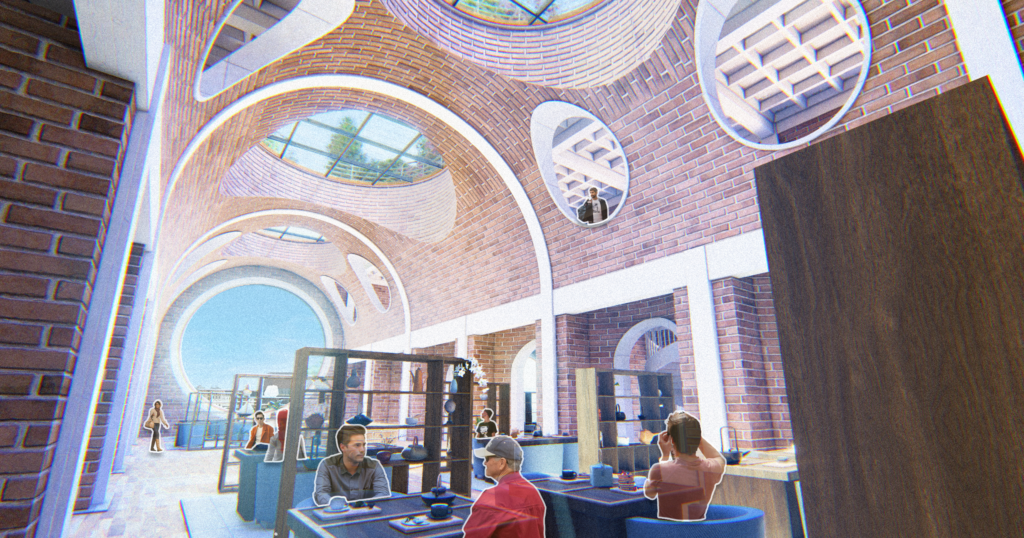
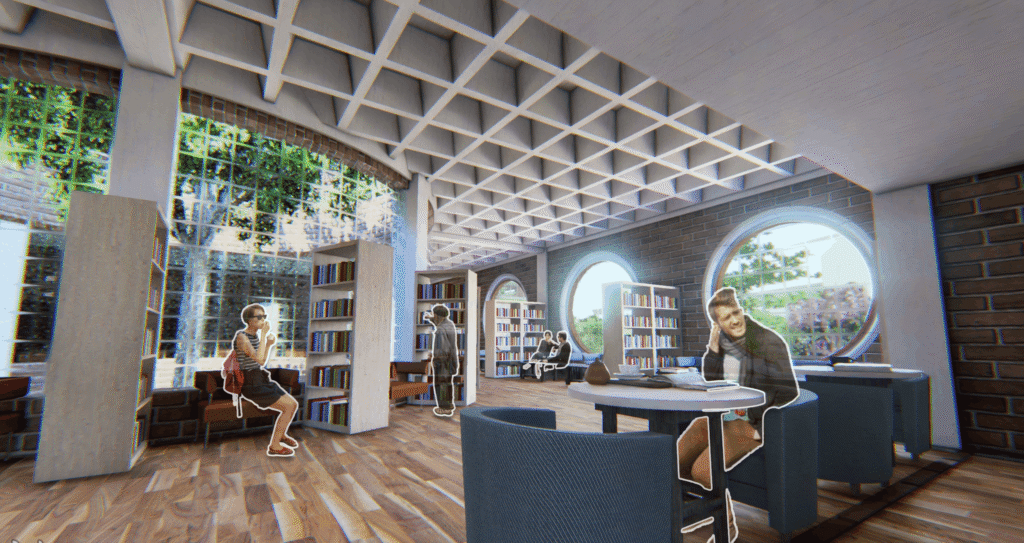
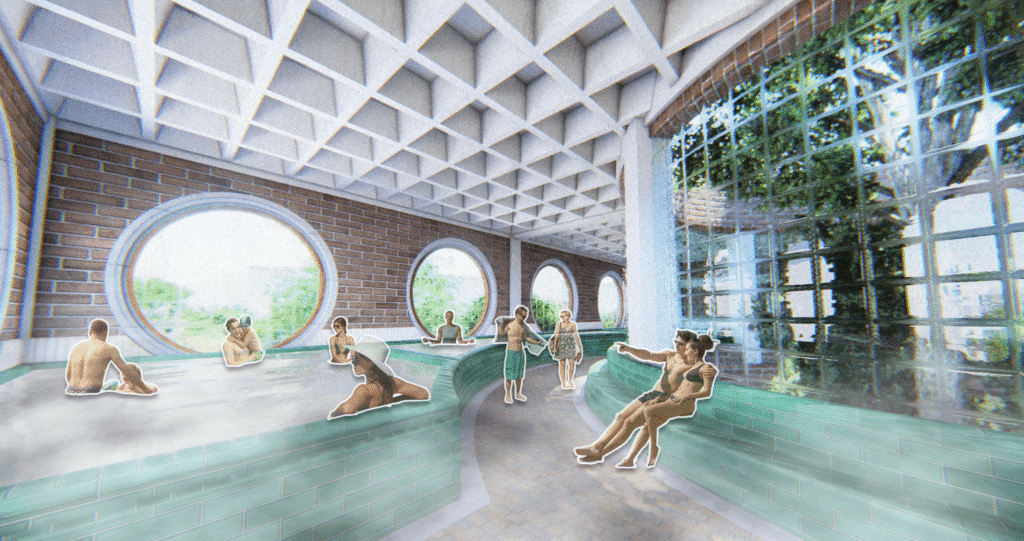
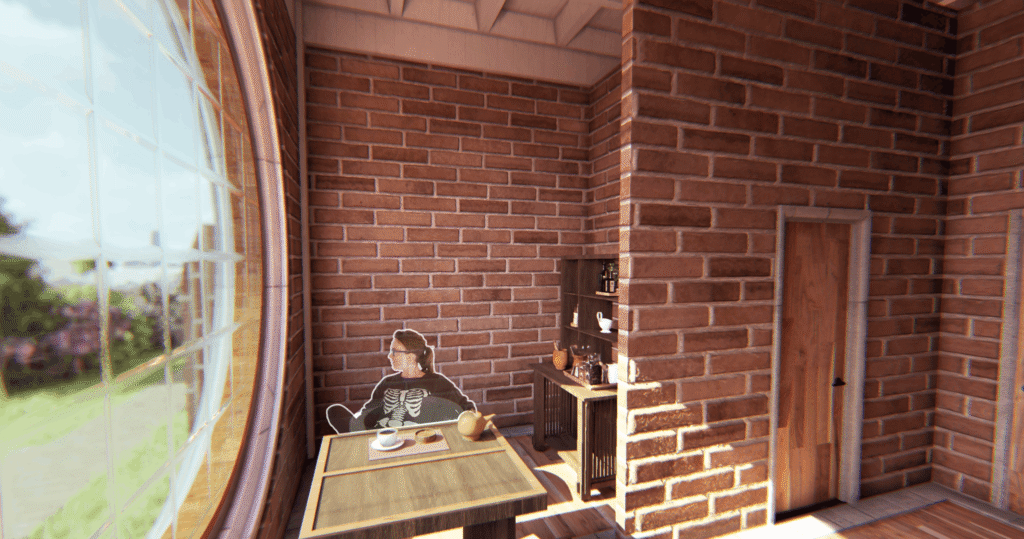
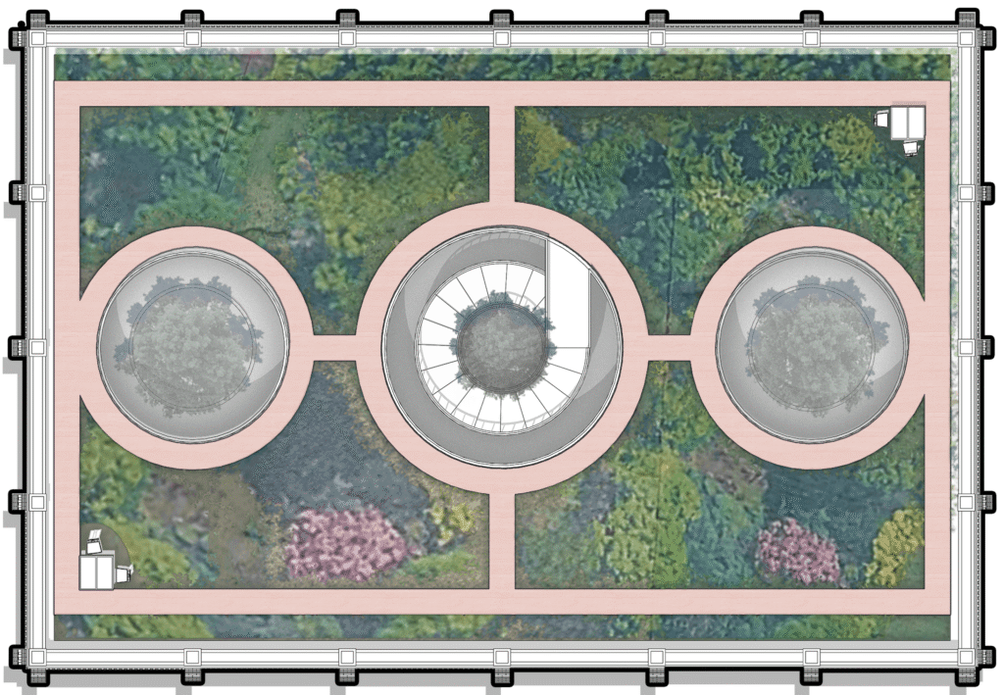
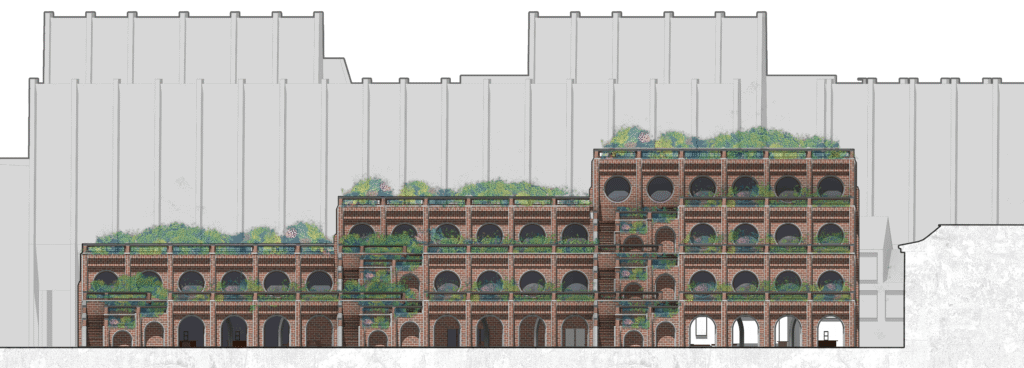
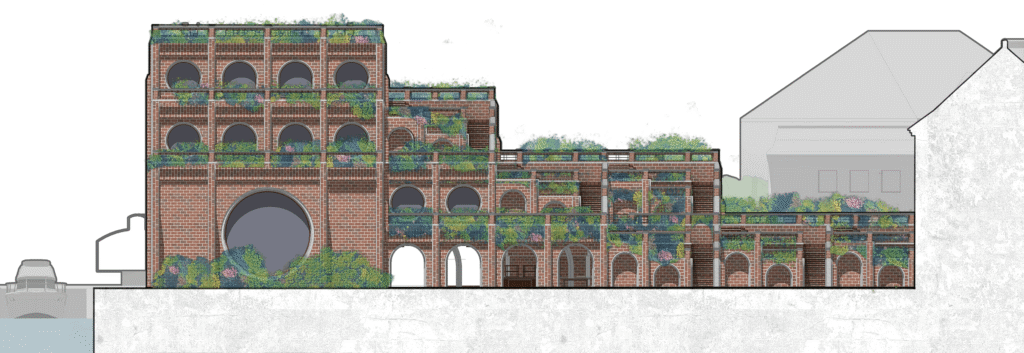
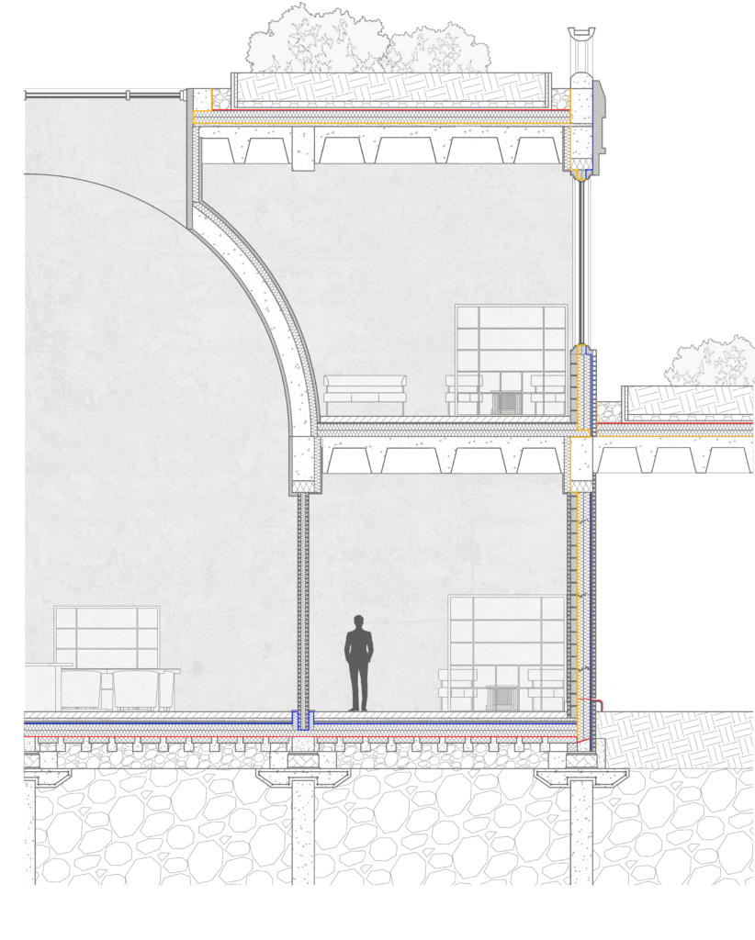
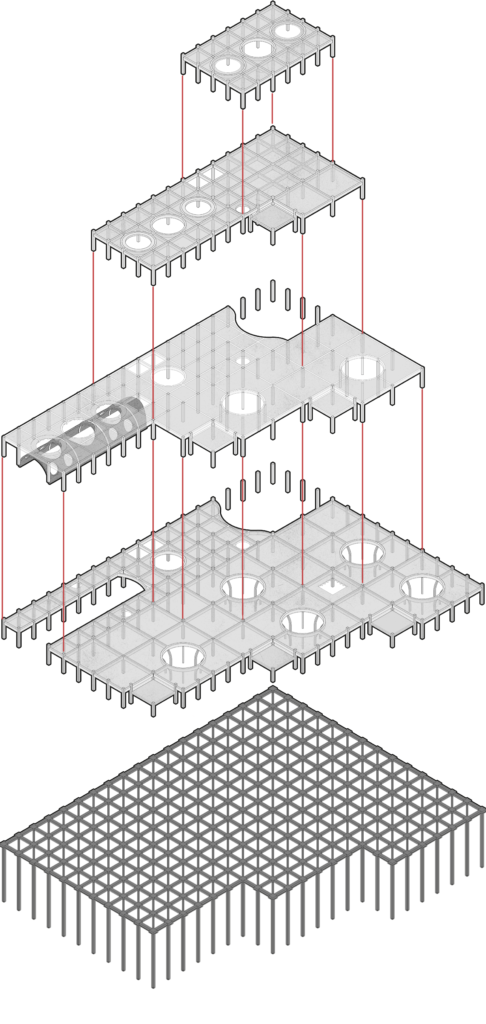
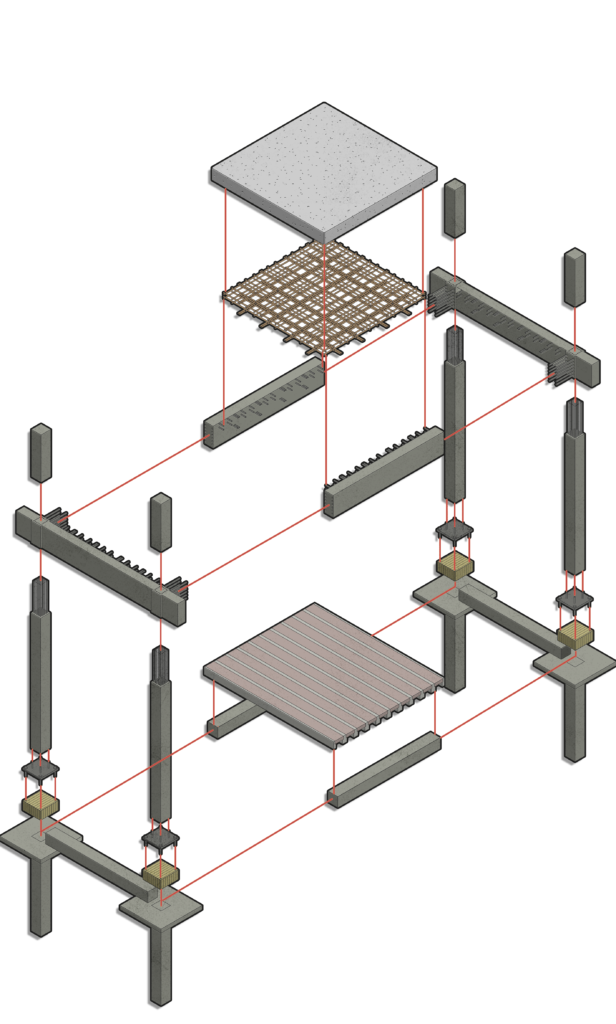
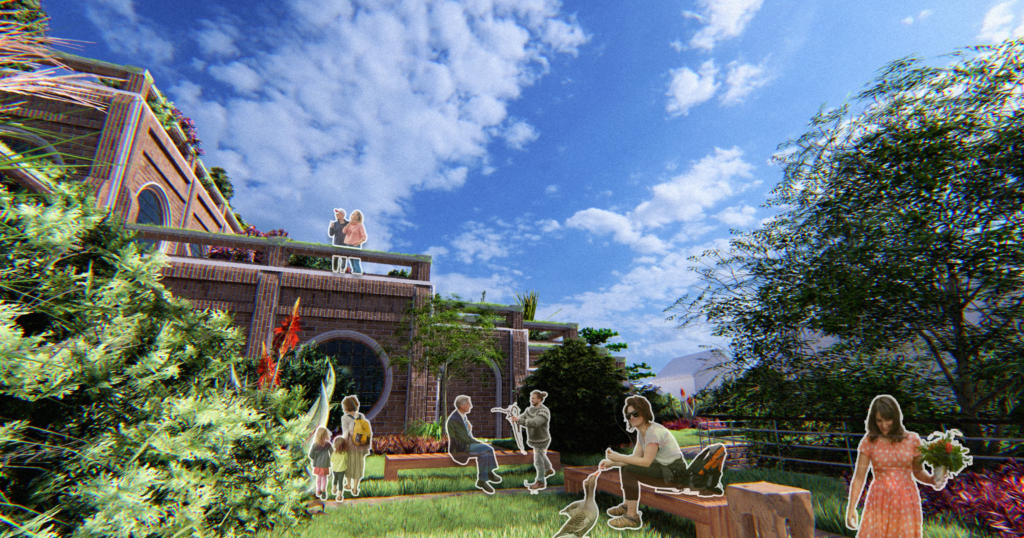
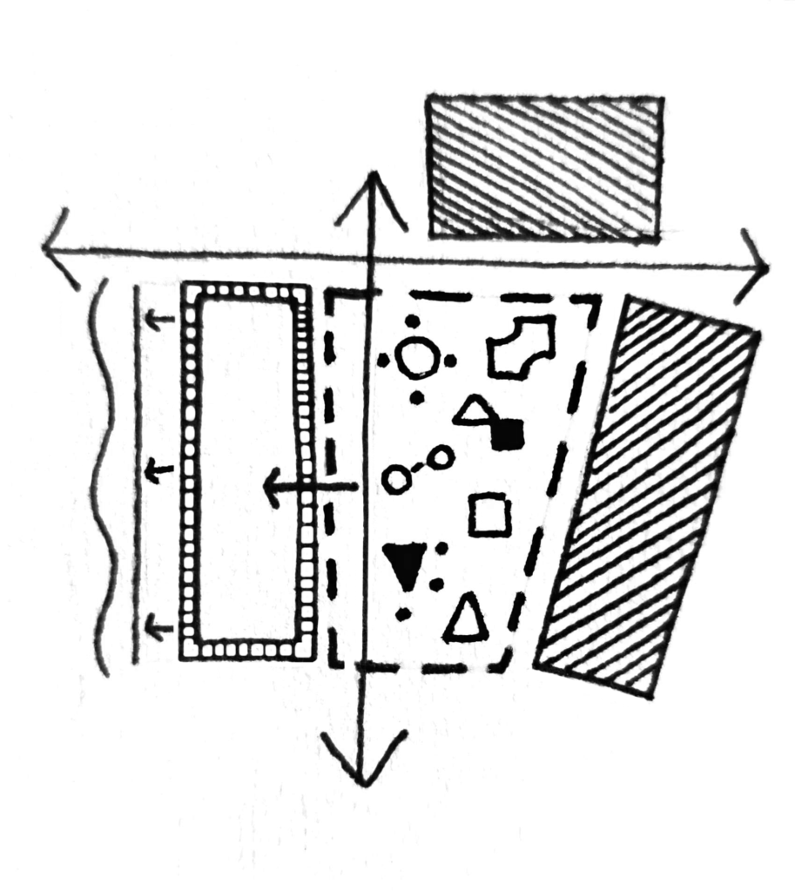
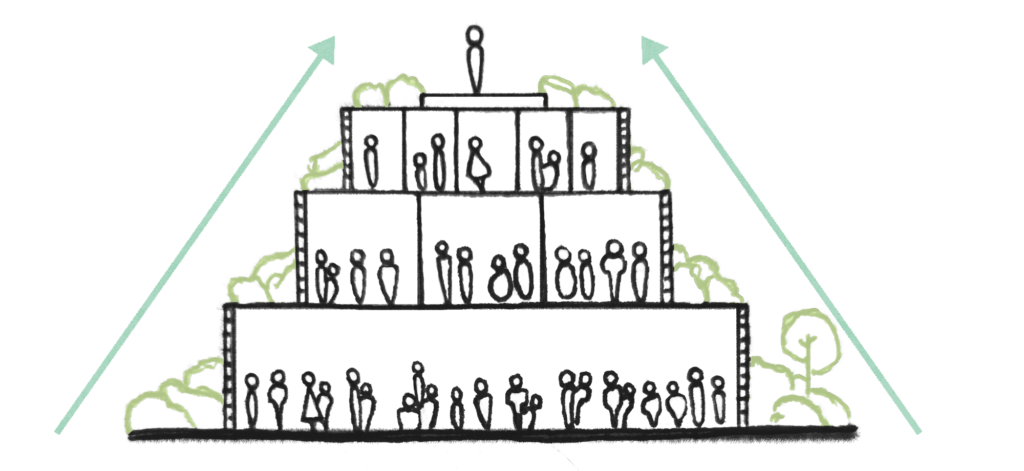
‘The Urban Filter’ asks instead how architecture can introduce a precedent for a “Great Deceleration”, with the undertsanding that it can slow people and cities down, re-instill, awareness of the self, and of the world through a process of ‘filtering’, – a transformative movement through a series of thresholds, densities, and ritual spaces that cultivate a gradual clarity from the intensity of the city, whilst simulatenously exploring regenerative, circular and biodiverse construction systems to generate positive long-term societal and ecological impact.