Erin Hill
Section
Branding
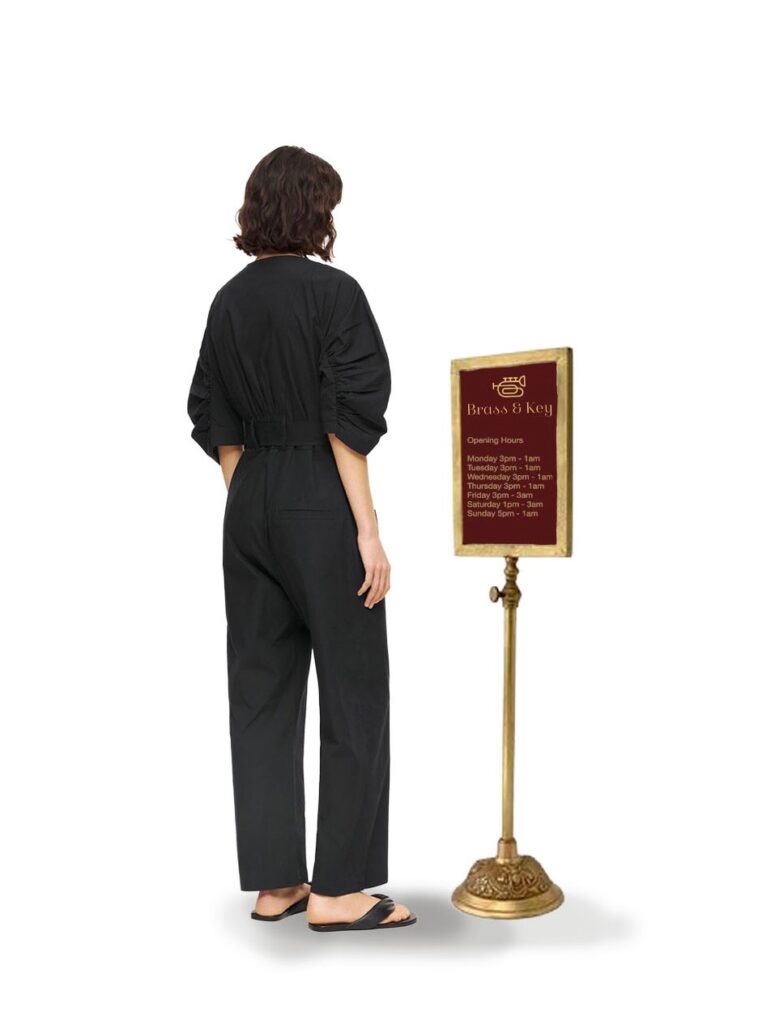
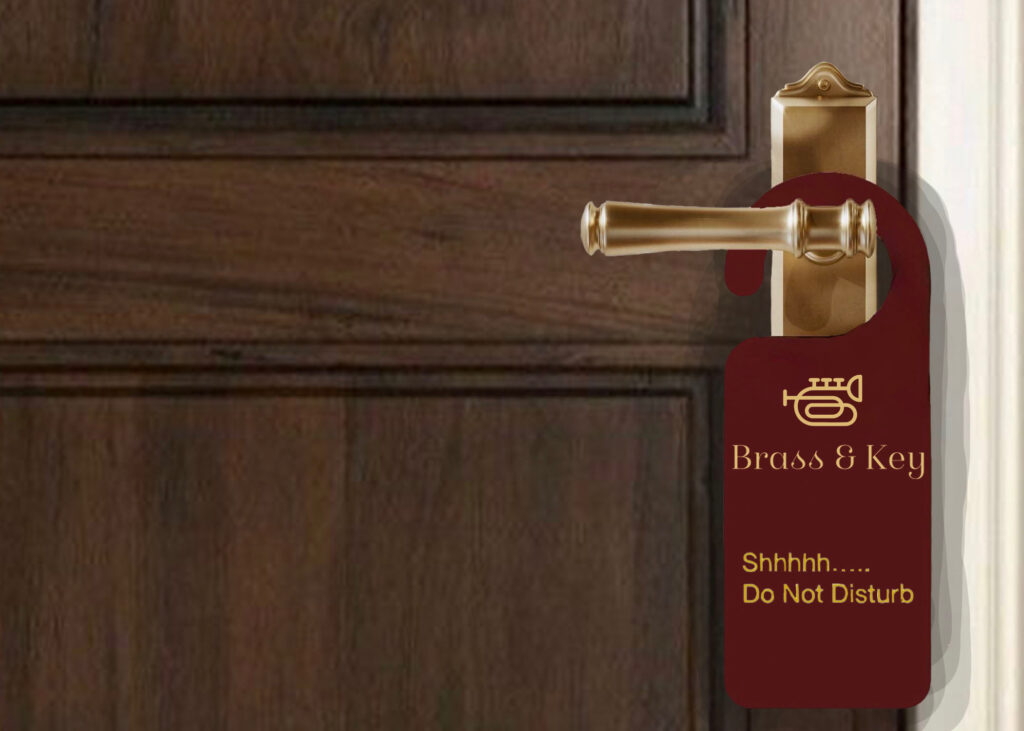
The branding for Brass & Key combines deep red and warm gold tones to reflect the balance between the vibrancy of jazz culture and the comfort of boutique hospitality. Applied across signage, wayfinding, and guest details, the branding creates a cohesive identity that strengthens the immersive atmosphere of the hotel and jazz bar. Elegant typography and warm metallic finishes also reinforce the project’s refined, timeless, and experience-driven aesthetic, supporting the concept of “Where Rhythm Meets Rest.”
Jazz Bar
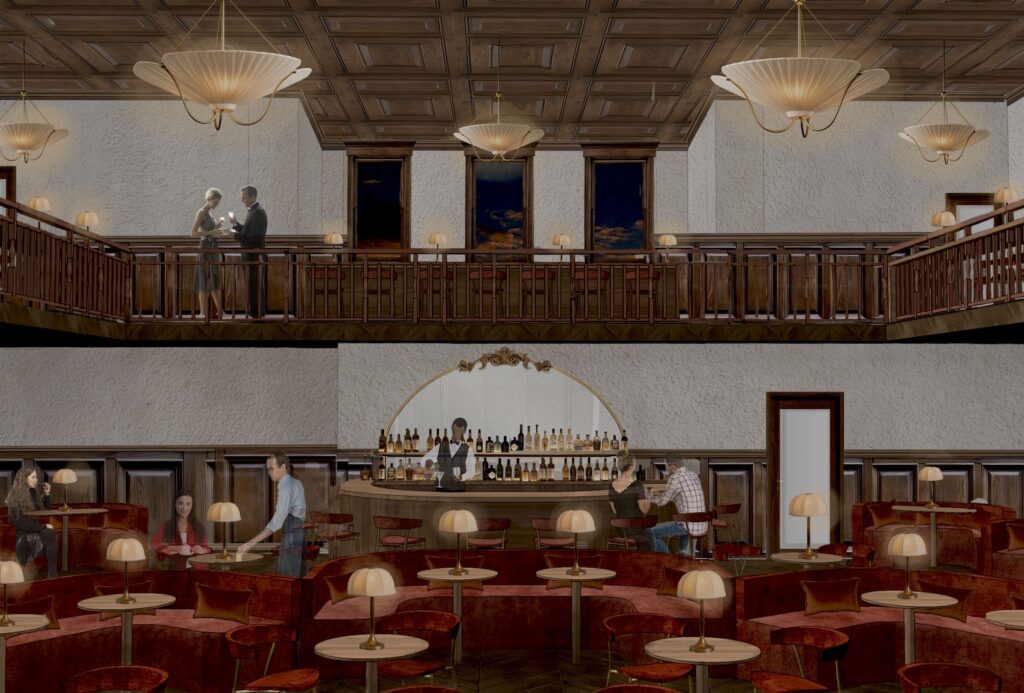
This visual displays the rear view of the jazz bar across both the ground floor and first floor, highlighting the mezzanine and showing how the different levels connect and interact with one another.
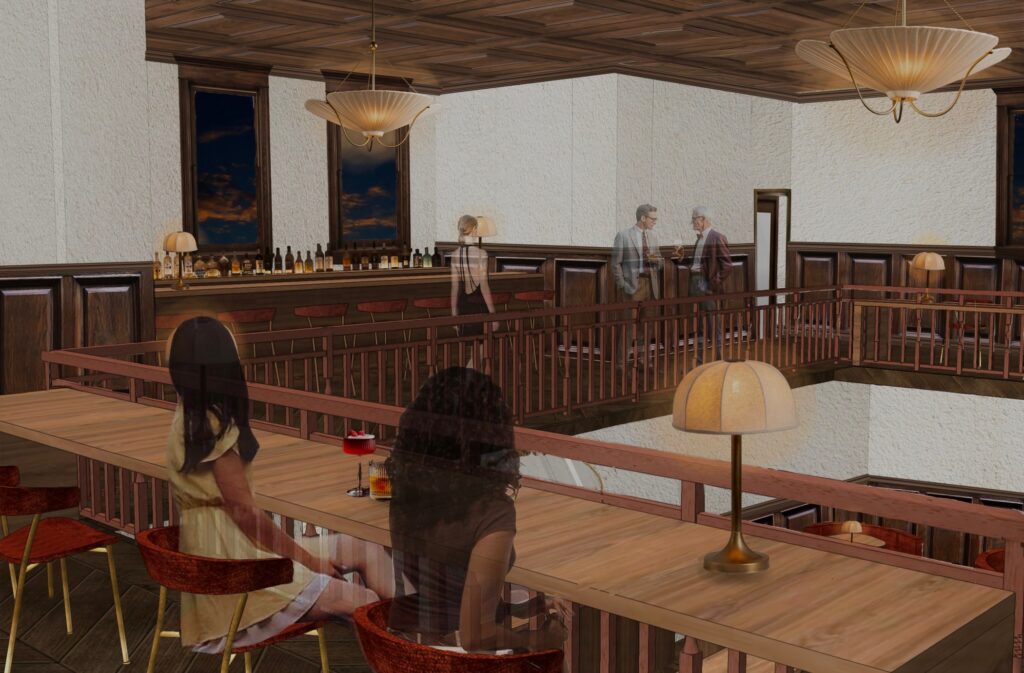
This visual shows the view from the mezzanine, providing a closer perspective of the upper bar on the first floor designed for guests to use and enjoy.
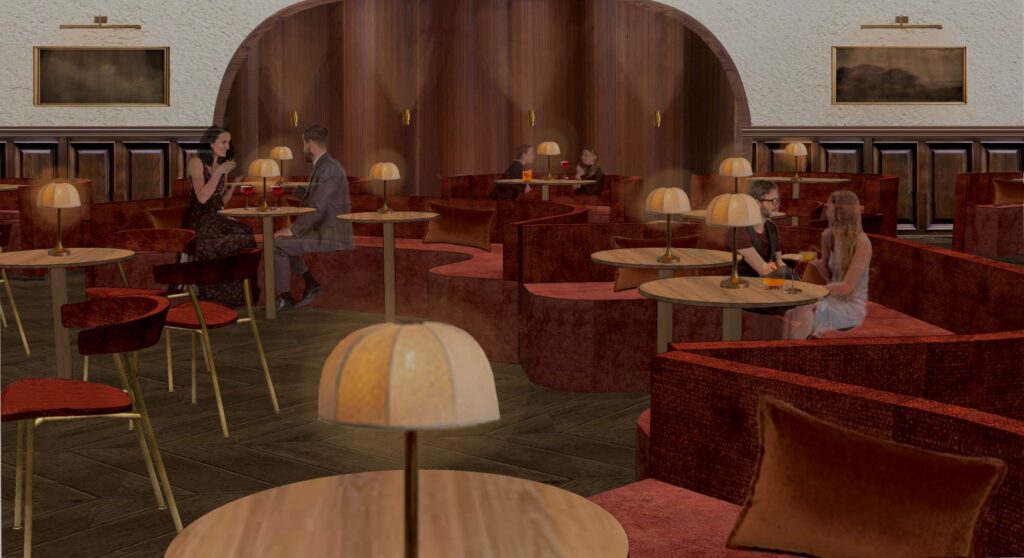
This visual highlights the ground floor booth seating and how it is used by guests, while also showcasing the feature timber wall designed to add depth, character, and a striking focal point to the jazz bar.
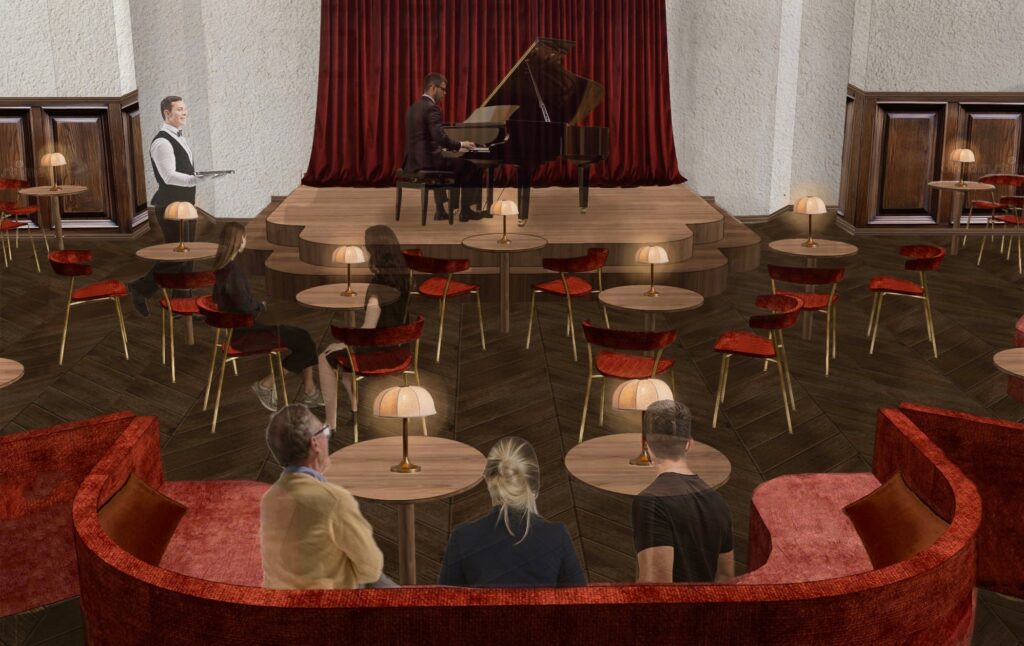
This visual shows the stage size in relation to the piano while also demonstrating how the booth seating is positioned to maintain clear views of the performance space.
Hotel Guest Rooms
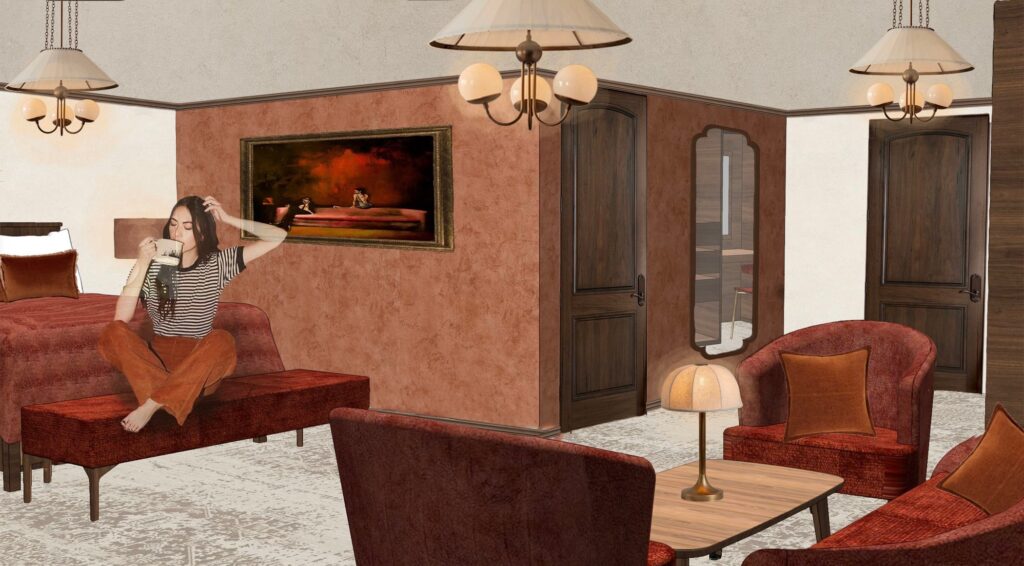
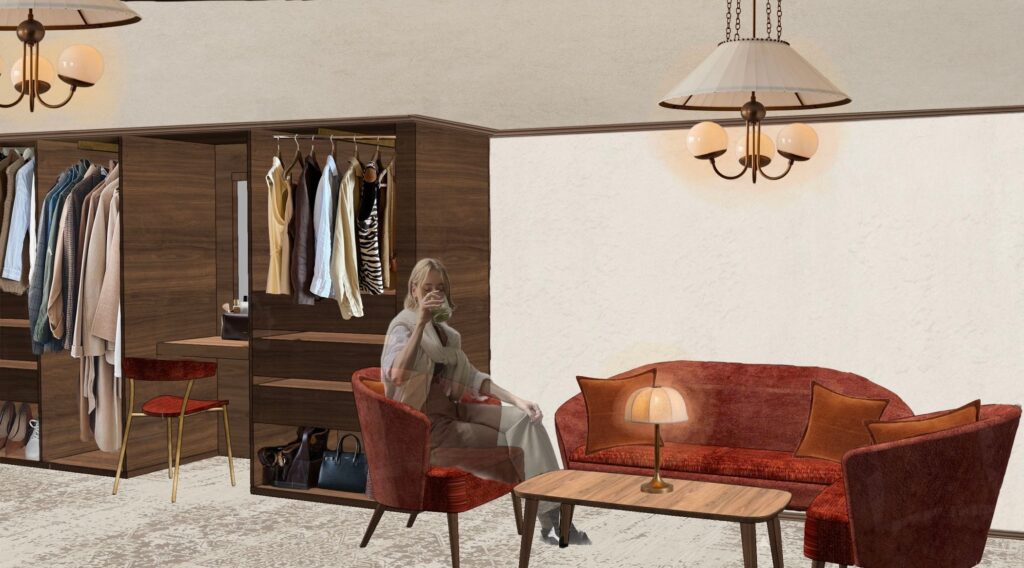
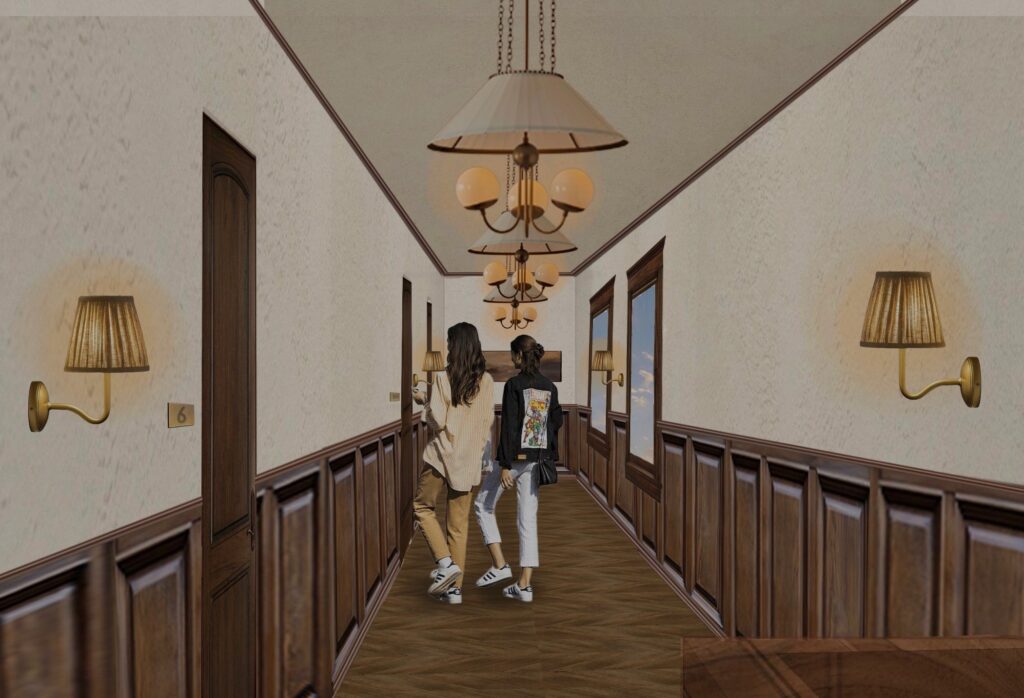
The guest rooms are designed to create a warm, intimate retreat that complements the atmosphere of the jazz bar below. Rich timber finishes, soft lighting, and warm-toned furnishings establish a calm and cosy environment inspired by classic jazz interiors. The spatial layout balances comfort and functionality through integrated storage, dressing areas, and carefully arranged seating to maximise usability without overcrowding the room. Custom wardrobe designs with dark oak finishes and brass detailing enhance the boutique identity while maintaining a refined and timeless aesthetic throughout the space.
Ground Floor Plan
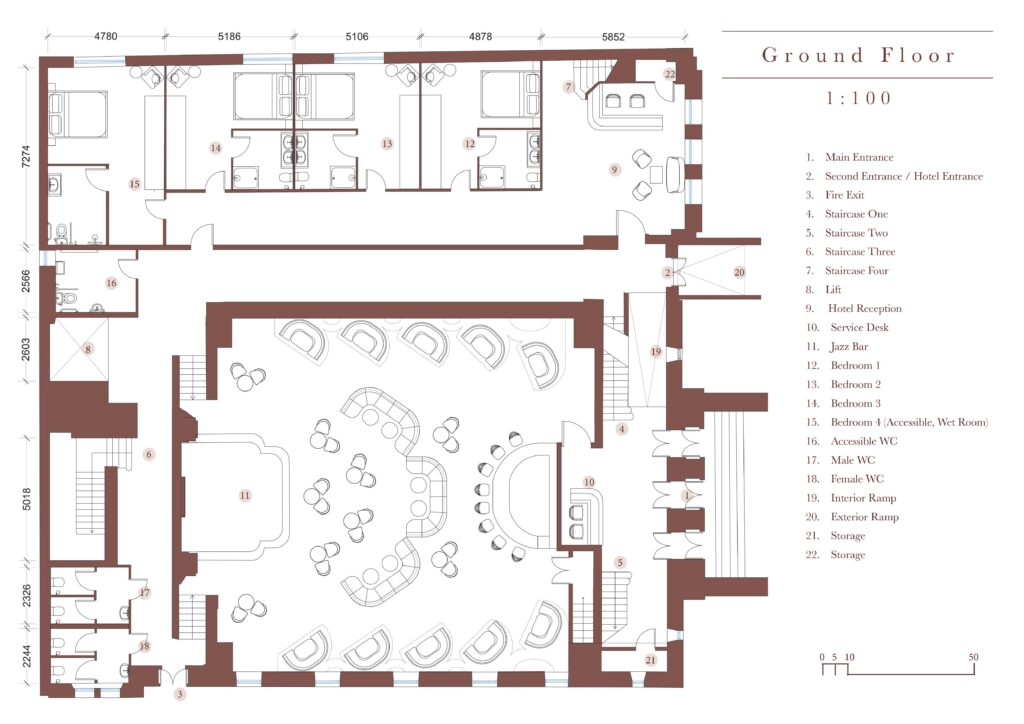
First Floor Plan
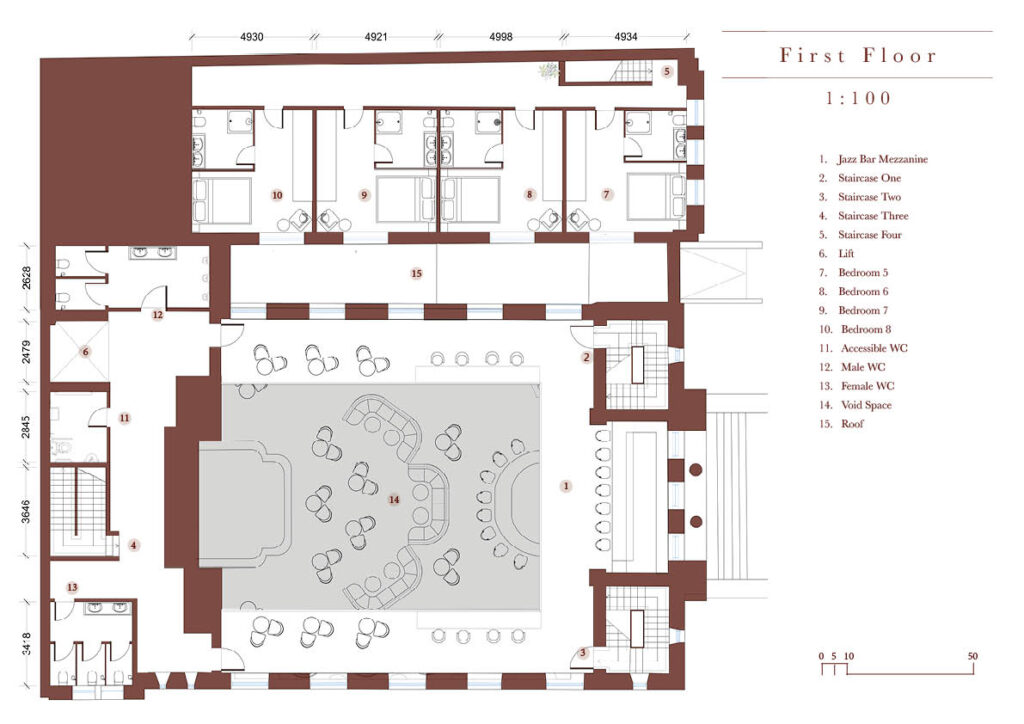
Brass & key – A Boutique Hotel & Jazz Bar
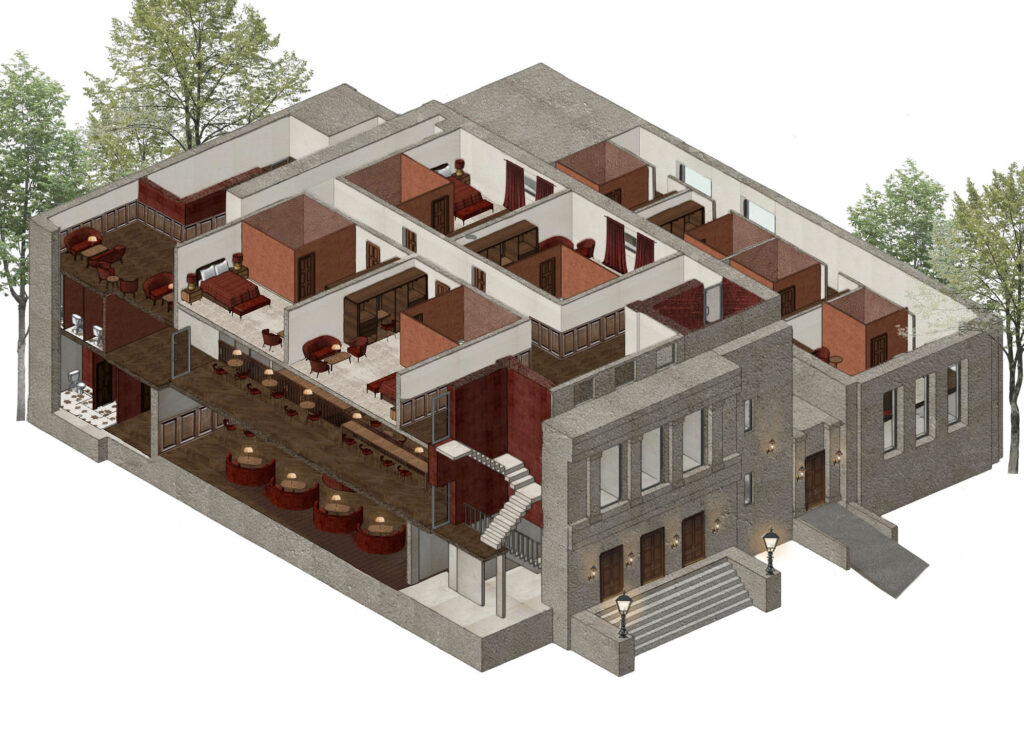
The former Hillhead Baptist Church located at 53 Cresswell Street in Glasgow, will be redeveloped into a getaway that combines music, history and relaxation. This proposal will include modern design aspects along with traditional architecture designs to redevelop the church as a place where the public may connect through sound and atmosphere. This will help the preservation of the building’s original structure while using both new and old elements to develop my idea into the area that enhances Hillhead’s energy.
My intention is to close a gap in the market for what is lacking in Hillhead. By designing a boutique hotel and jazz bar lounge, this will provide a more relaxed and pleasurable social experience, prioritising connection and feeling over nightlife. Throughout the week, there will be student focused events on certain nights, along with vinyl evenings and live jazz as the main event. After a lovely evening, guests can return to the calm, intimate environment of their rooms above the music and bar. This allows the public to experience both entertainment and a relaxing overnight stay in one location.
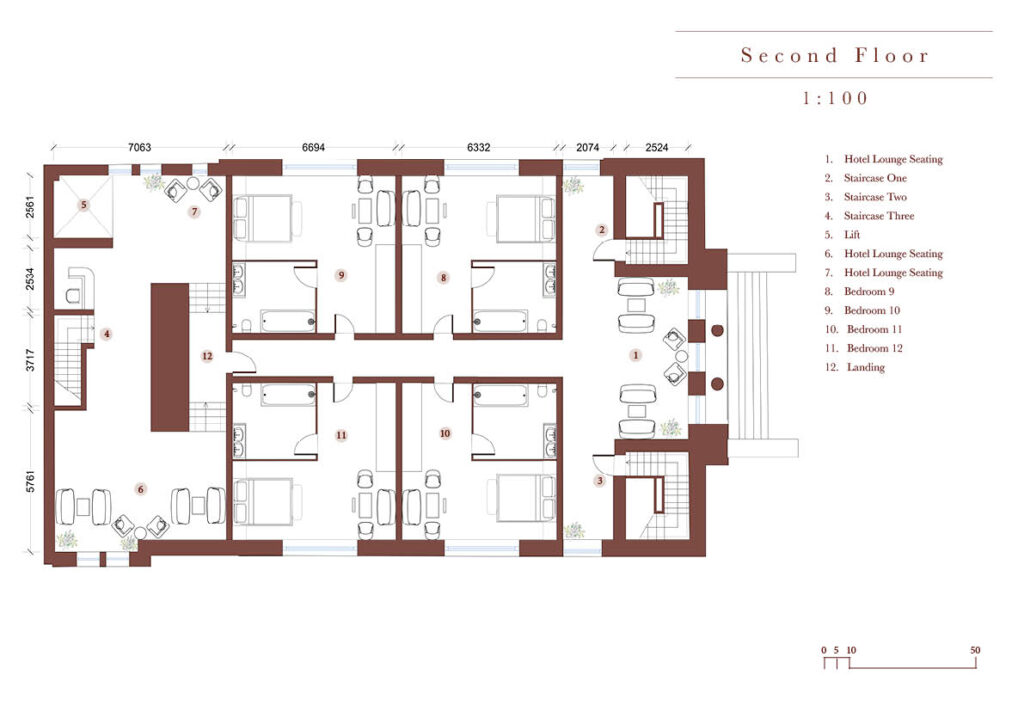
Second Floor
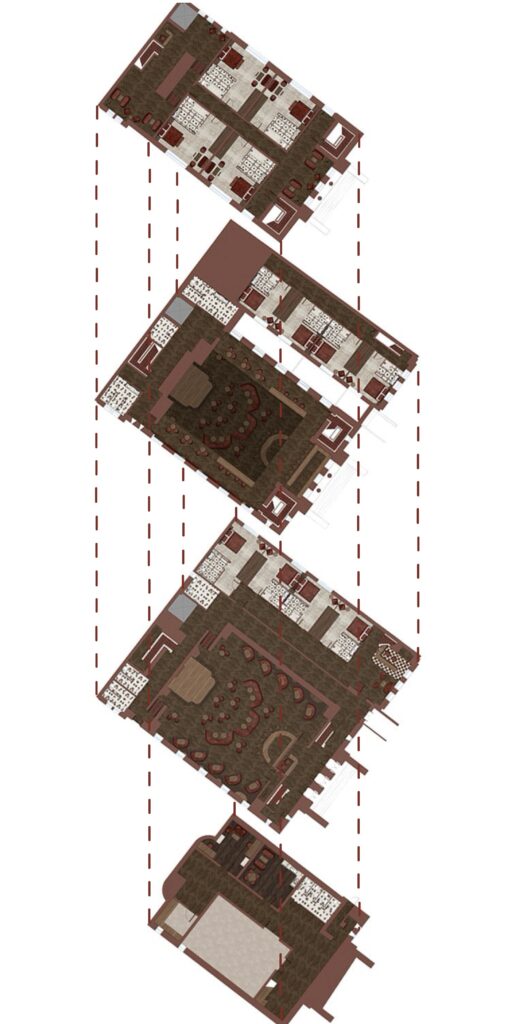
Jazz Bar Structure
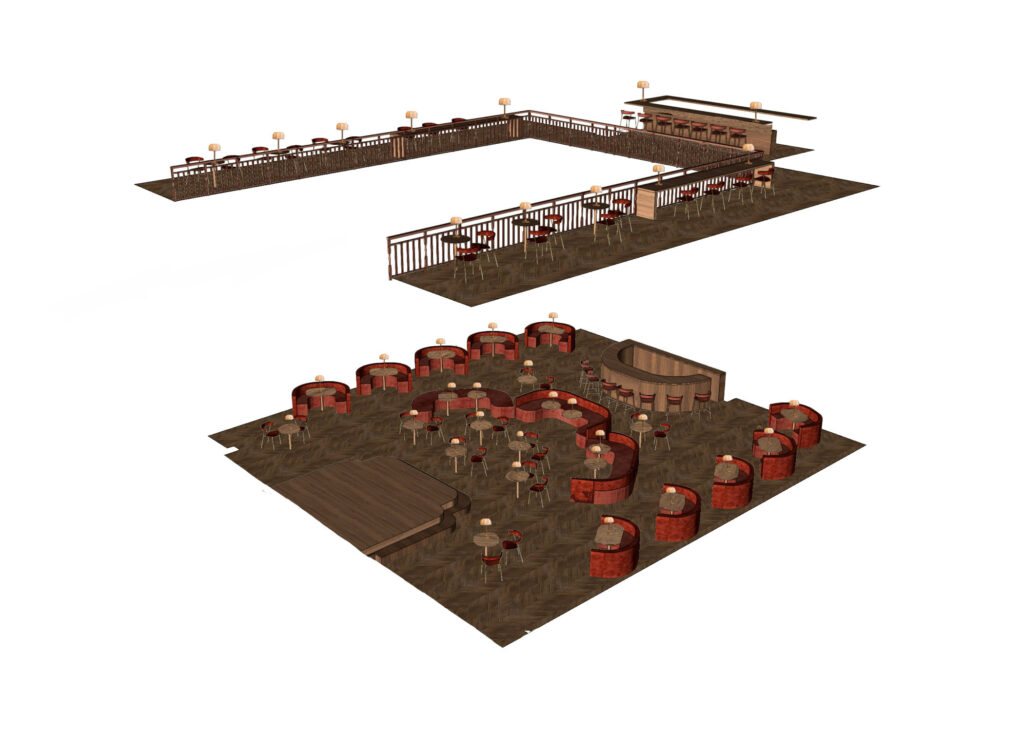
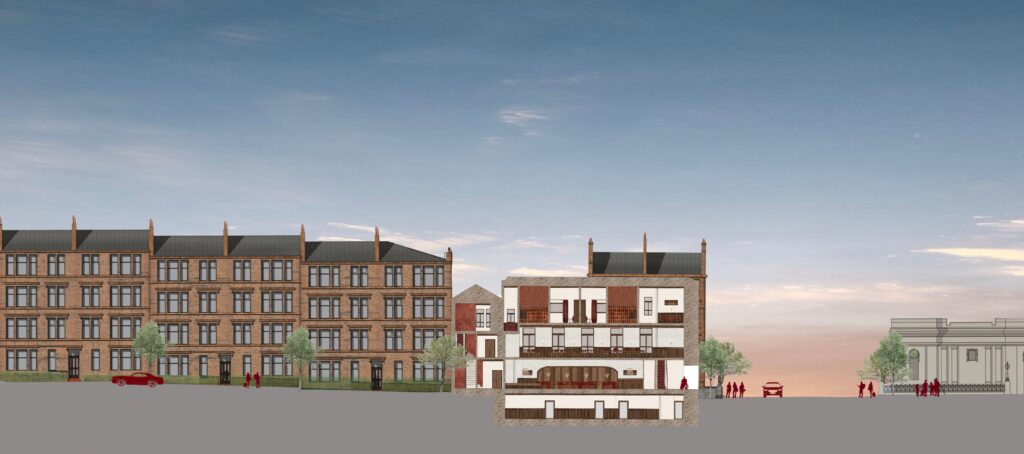
The jazz bar layout creates a strong connection between the ground floor and mezzanine through the central double-height space. The mezzanine provides elevated views of the stage, while clear circulation routes allow easy movement around the seating and performance areas. Different zones also create varied experiences, balancing a lively social atmosphere with quieter observational spaces.
Hotel Social Spaces
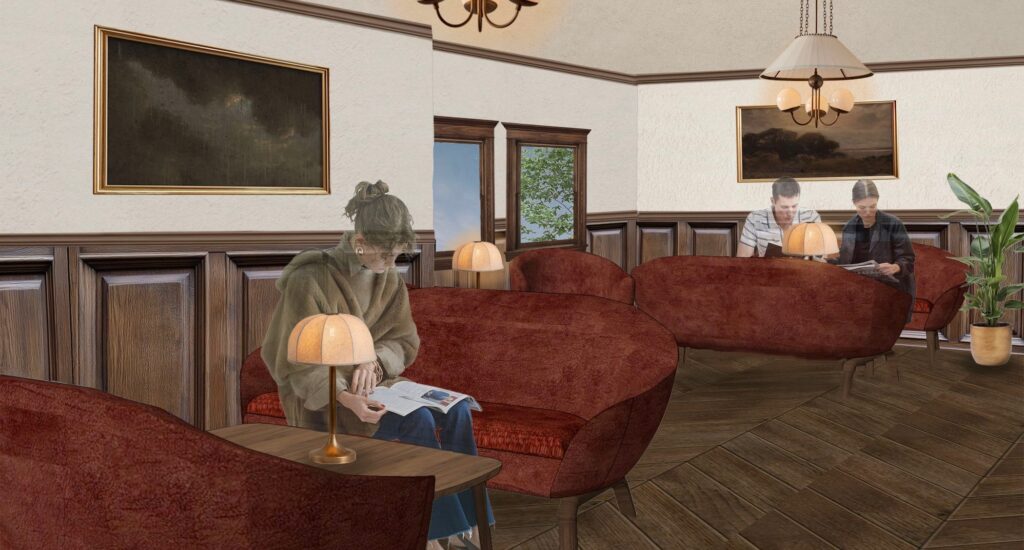
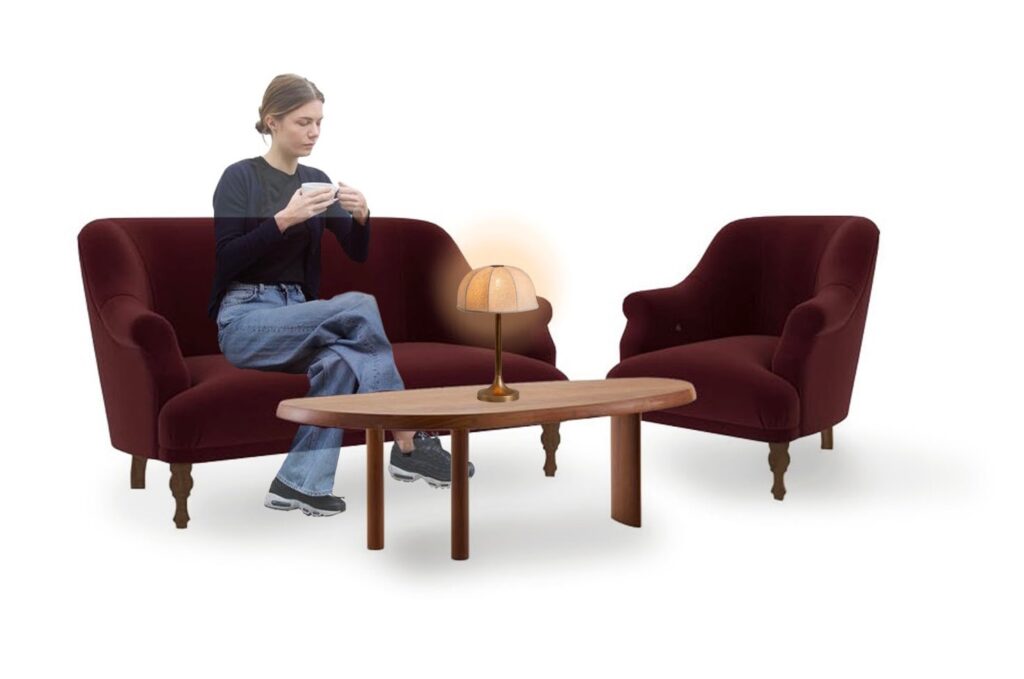
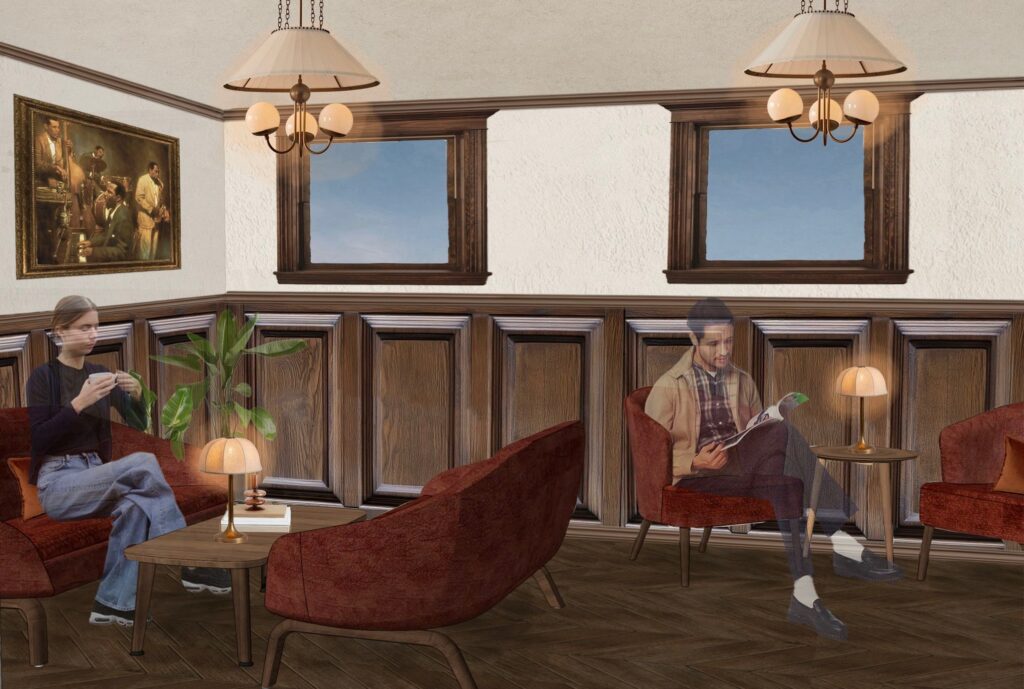
The guest social spaces are designed to extend the warm and intimate atmosphere of the boutique hotel beyond the private rooms and jazz bar. Comfortable seating areas, soft lighting, and rich timber detailing create relaxing environments for reading, conversation, or quiet social interaction. The variety of lounge spaces allows guests to experience both calm, private moments and more open communal settings while maintaining a cohesive and welcoming aesthetic throughout the hotel.
Reception
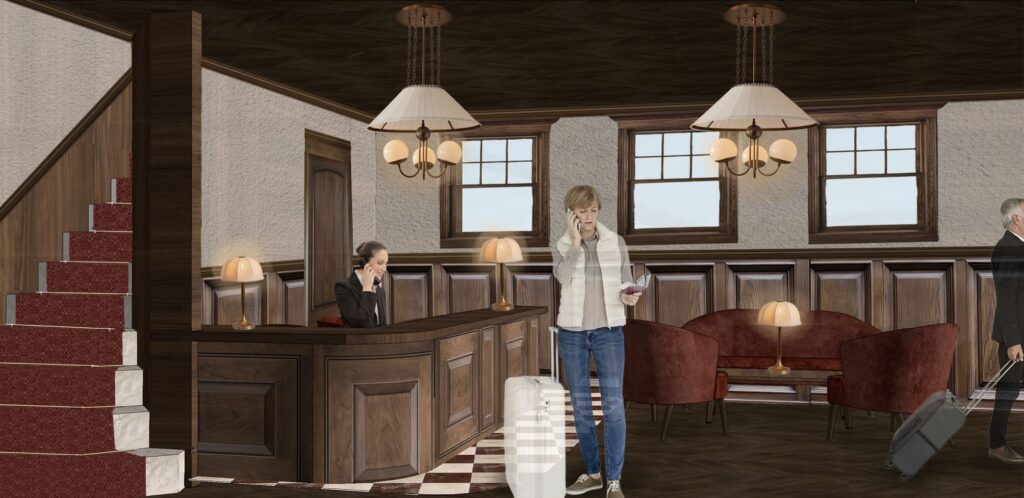
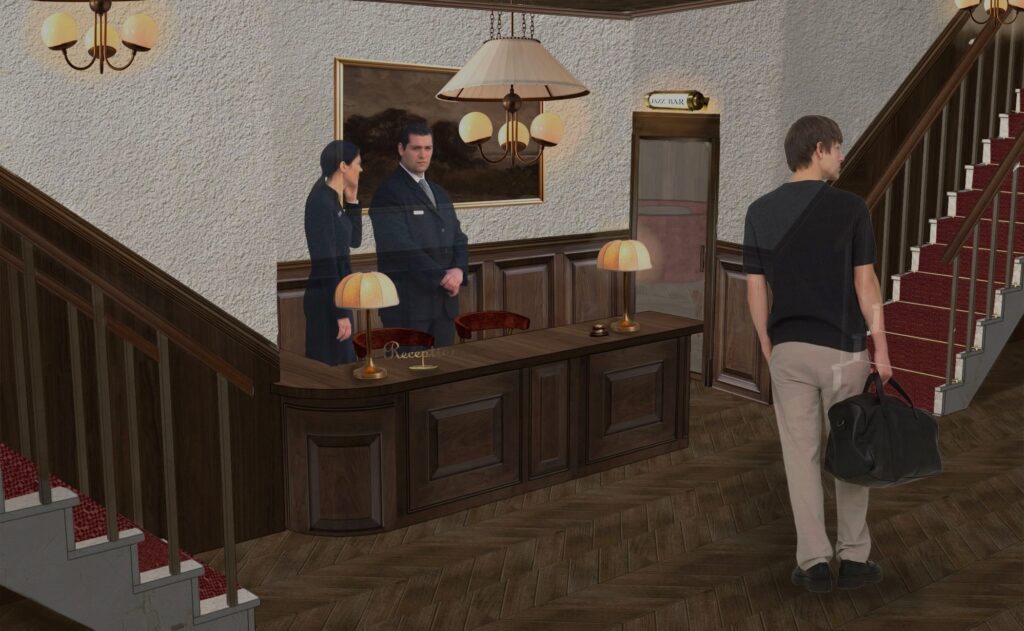
The reception sets the tone for the entire jazz-inspired hotel experience, creating a welcoming and unique first impression. Warm material tones and dark timber panelling create a rich, expressive atmosphere that reflects the feeling of classic jazz living spaces. The arrangement also facilitates easy mobility and an intuitive design by ensuring the reception desk is clearly visible. Overall, the layout strikes a balance between practicality and ambience, blending a quick check-in process with a friendly, experience-driven setting.