Heather Young
(She/Her)
Third year student at The Mackintosh School of Architecture, whose work focuses on interactive designs that are complementary to place. Whether it is through orchestrating the existing elements on-site or using my own innovation, my proposals aim to improve public engagement among themselves and the landscape. With experience contributing in construction, and through my years at MSA, I gained an understanding of user experience, materiality’s connection to community, and work in a range of scales. Aside from my studies, I also have a keen interest in digital marketing, as shown through the role as Social Media Manager for the Mackintosh Architecture Student Society. I look forward to bringing a similar hands-on, collaborative approach to an architectural assistant role.
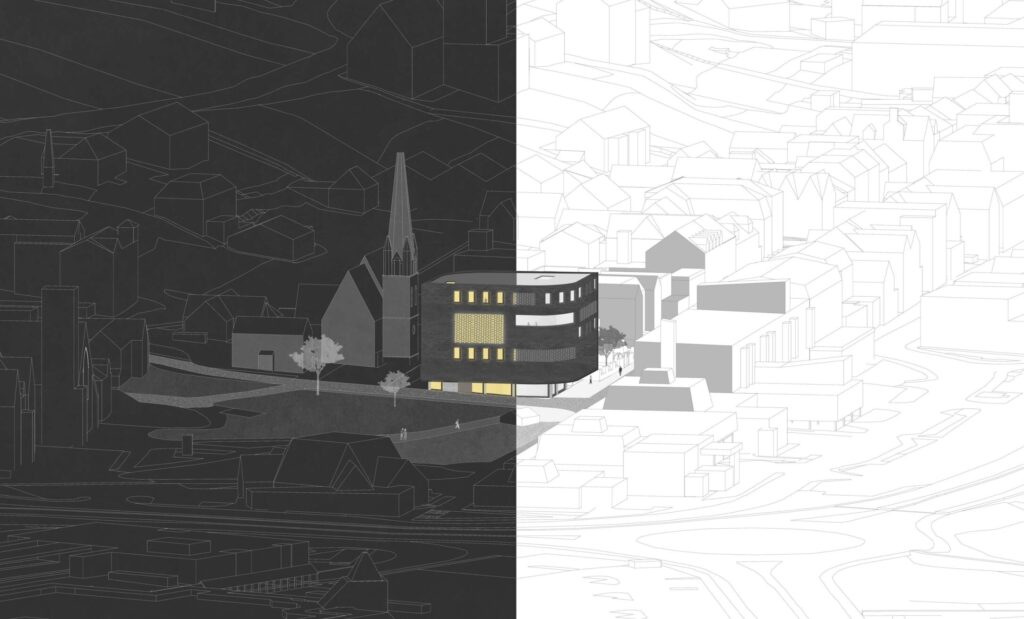
The Highland Lantern
Using light, form and spatial arrangement to establish a threshold that encourages community life and celebrates harmony between structure and fire safety.
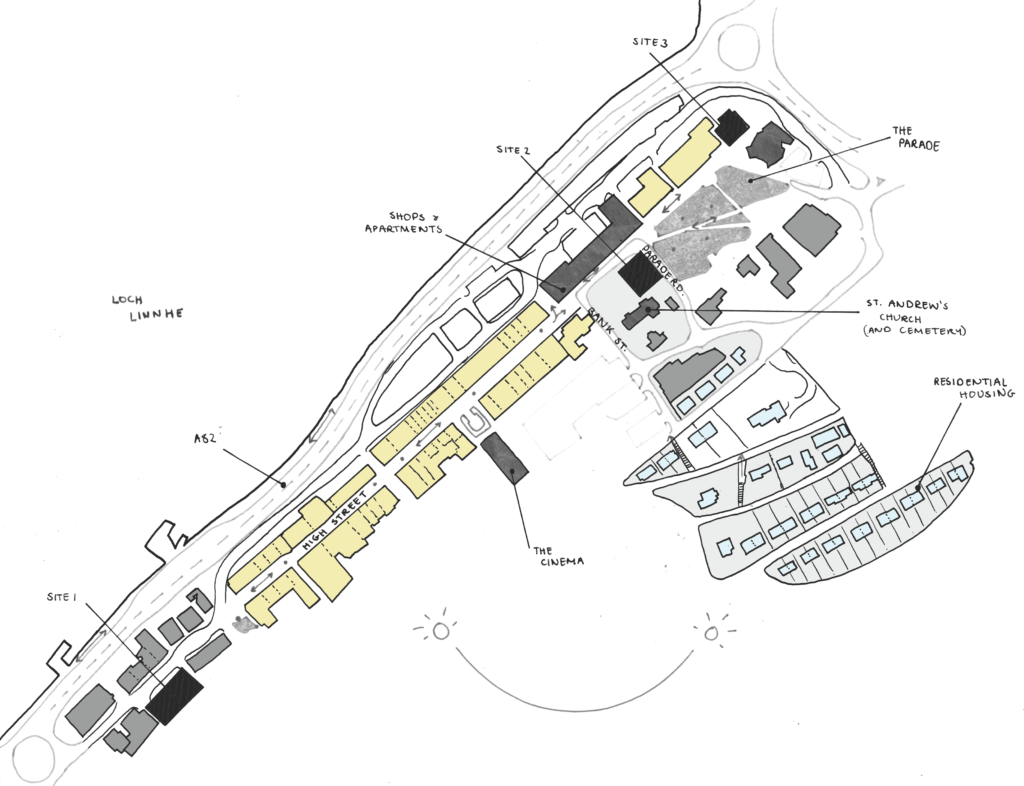
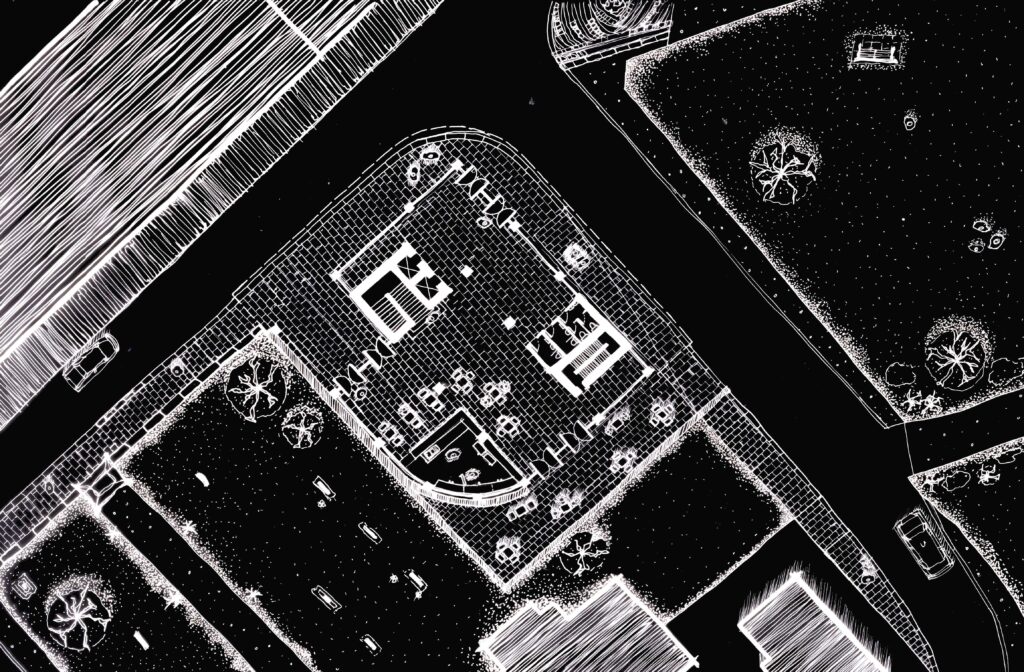
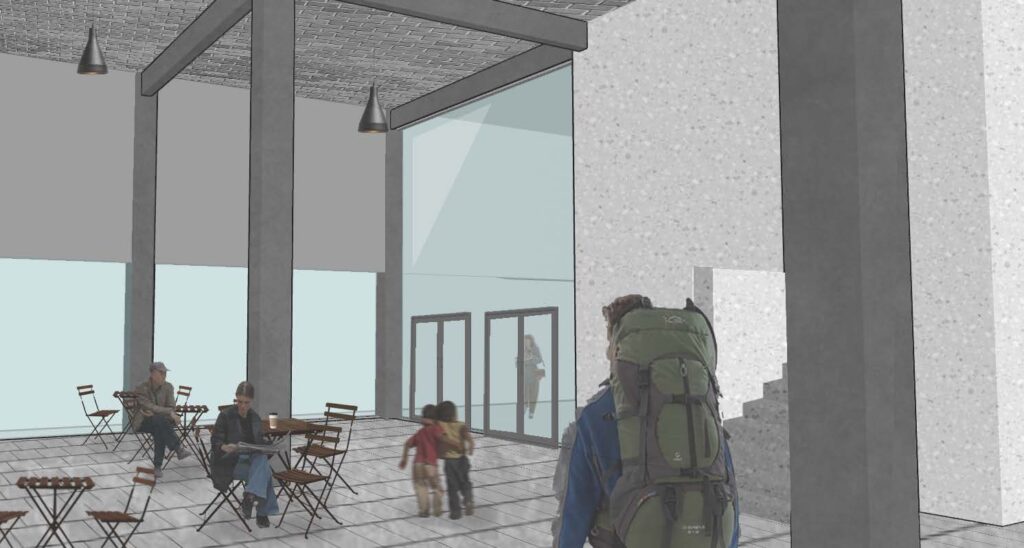
Visiting Fort William to form an understanding of site, I noticed a lack of sheltered outdoor spaces in a wet setting. The site (2) sits between residential streets and the busy High Street, enclosed in an area where locals and visitors are not as interlinked. This led me to imagine the Town Hall as a large civic shelter with an open, unifying threshold for all contexts.
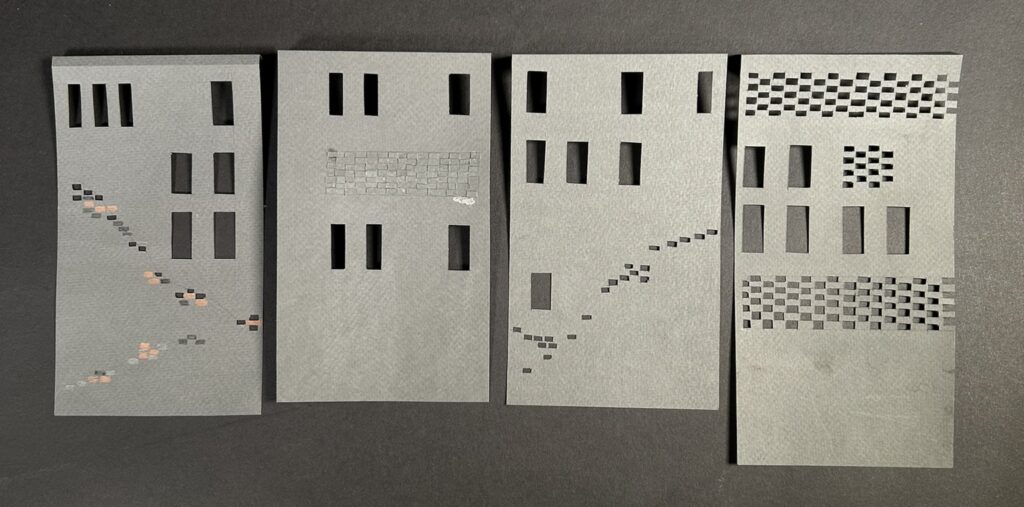
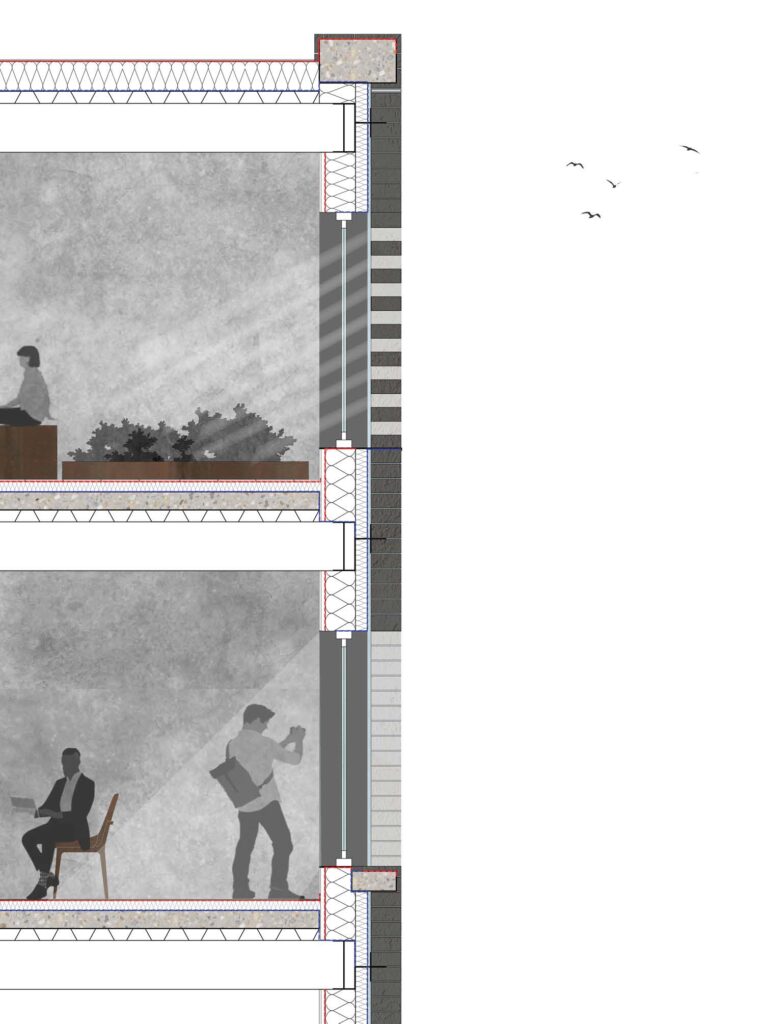
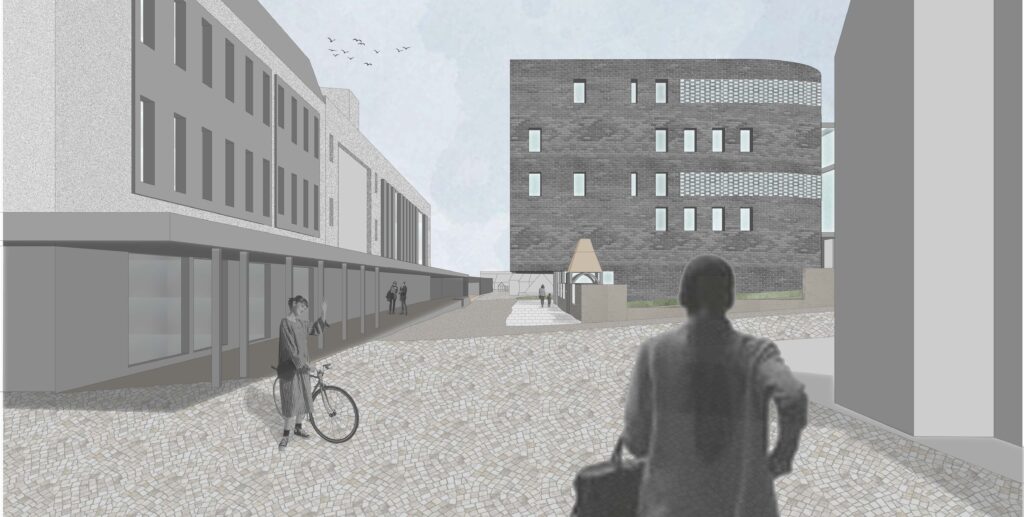
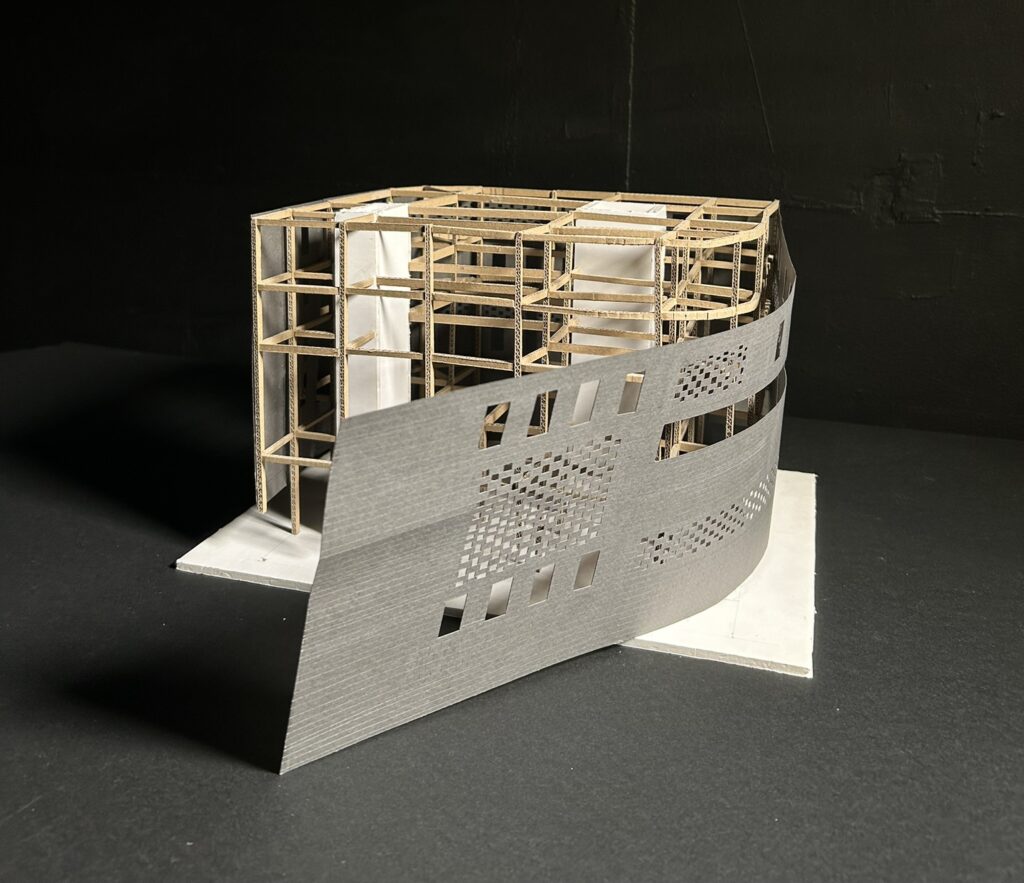
From a distance, the building appears as a bold, monolithic lantern with a simple overhang. As visitors step beneath, it transforms into a dramatic high ceiling that continues the facade within. The exterior brick skin is a custom dark grey tone developed from the surrounding typologies, to create a contextual harmony. Areas of perforated brickwork allow the building to glow at night while providing ventilation, solar shading, and privacy.
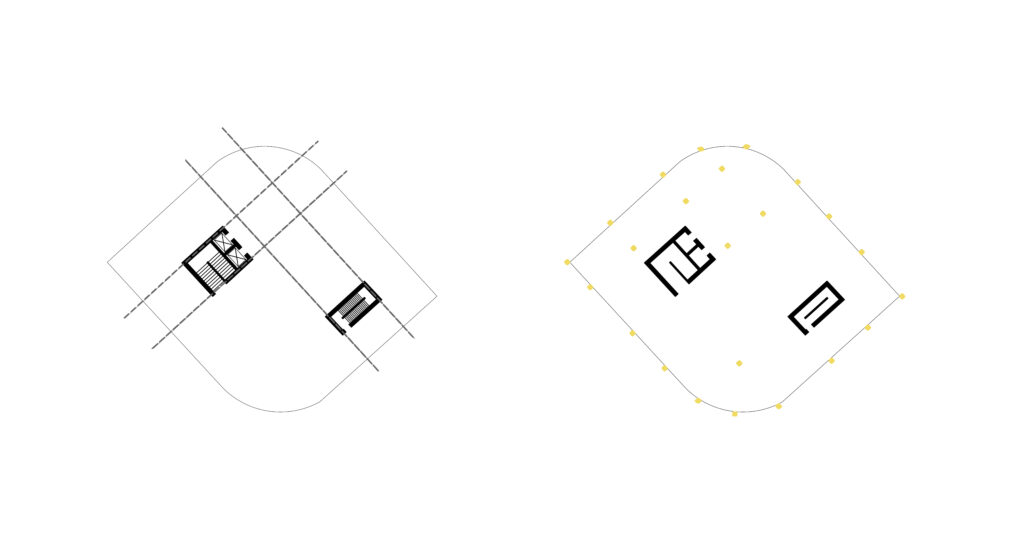
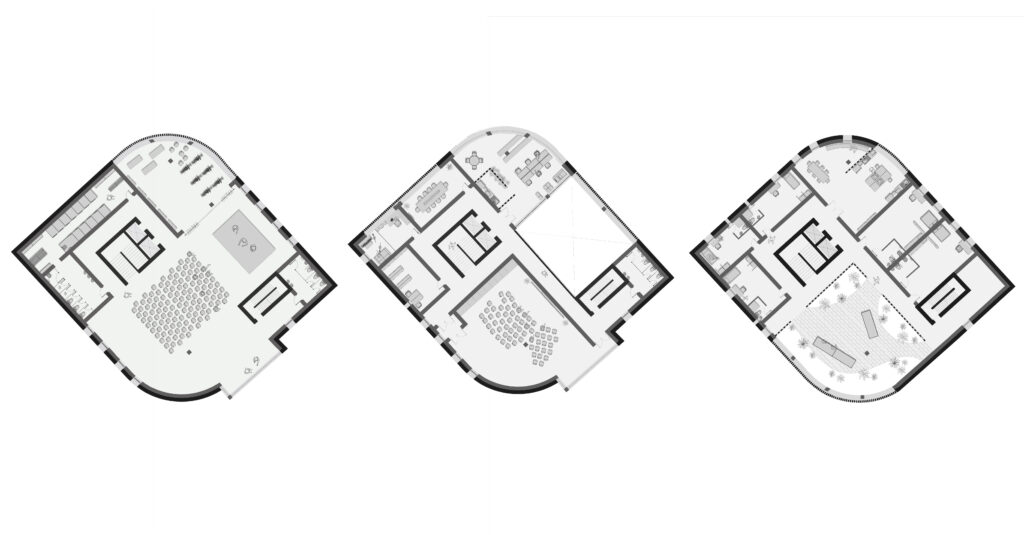
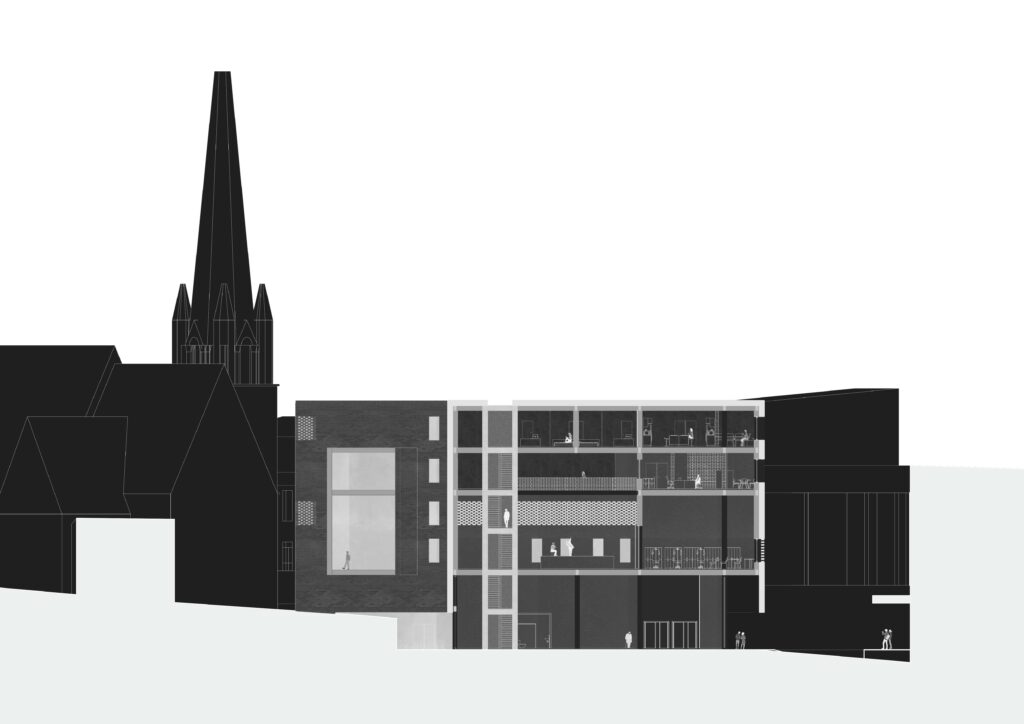
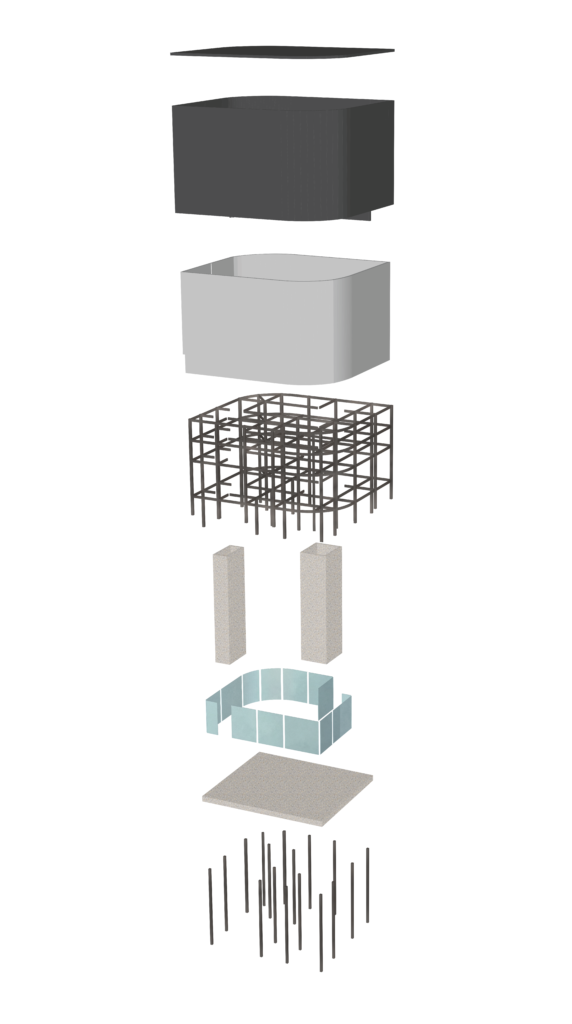
From the north facade, a protruding element frames a focused view toward the neighbouring church and Ben Nevis, creating a direct visual link between The Highland Lantern and Fort William’s cultural and natural landmarks. The ground floor is set back behind continuous glazing, creating the impression that the upper volume floats above the site. The brick skin sits on a recycled steel structural frame, in a way that makes the brick feel like a curtain that hides an industrial interior. A semi-modular structural grid aligns with the repetitive room layout, with all elements built up around the fire escape cores, showing how life safety can be integrated into design.
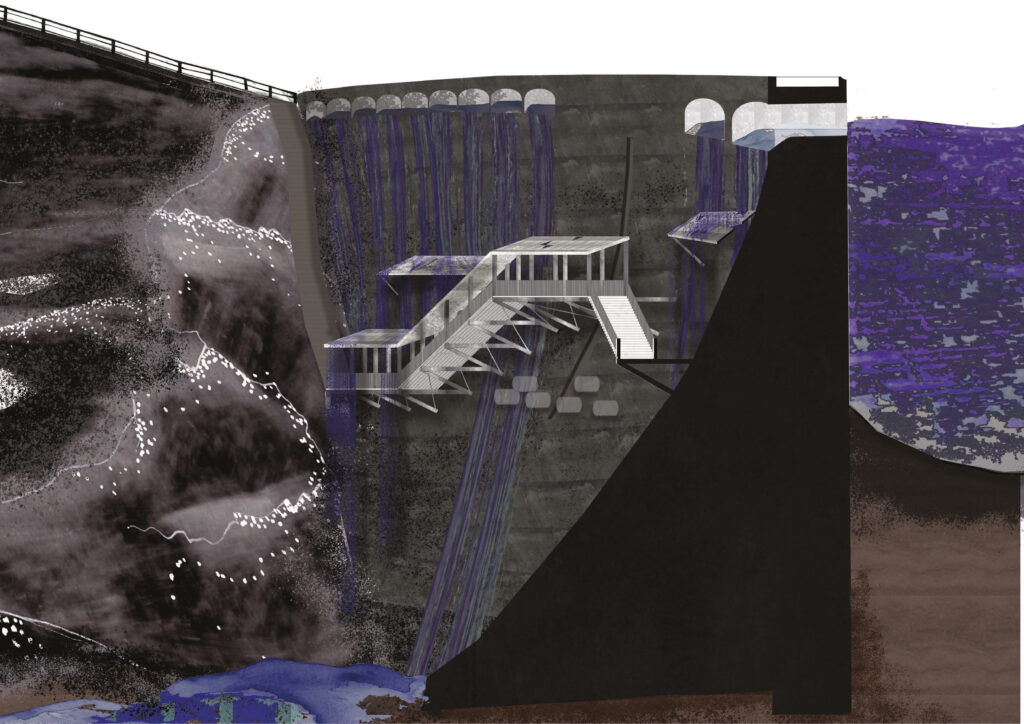
The Walkway for Pausing
Increasing public engagement with the Lochaber Hydropower Scheme through sensory reduction and the moderation of speed.
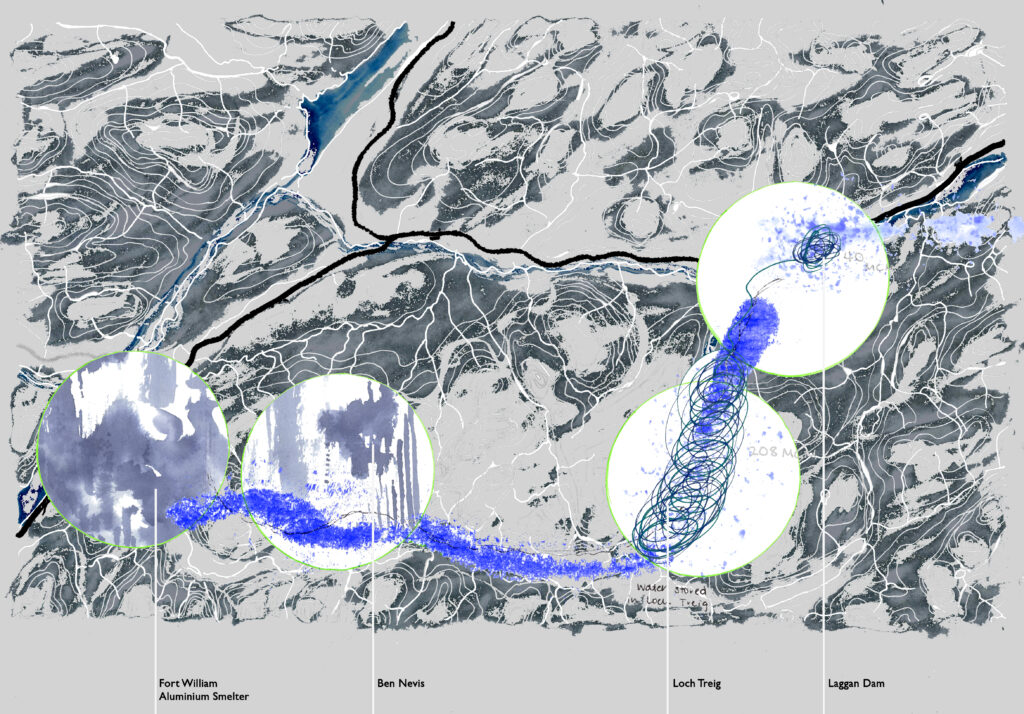
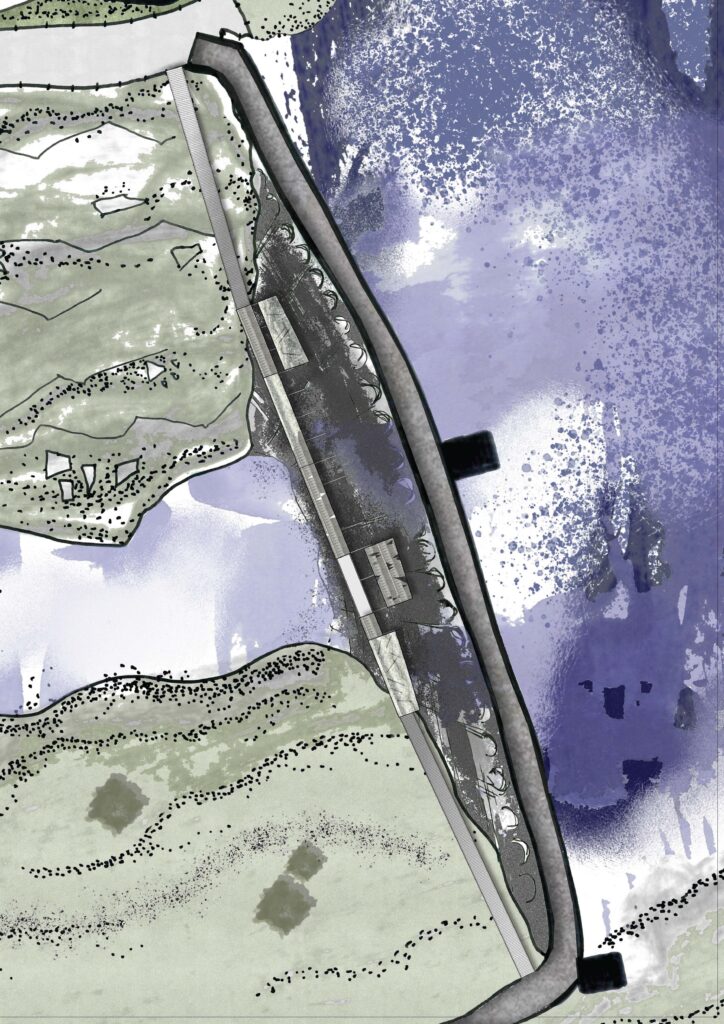
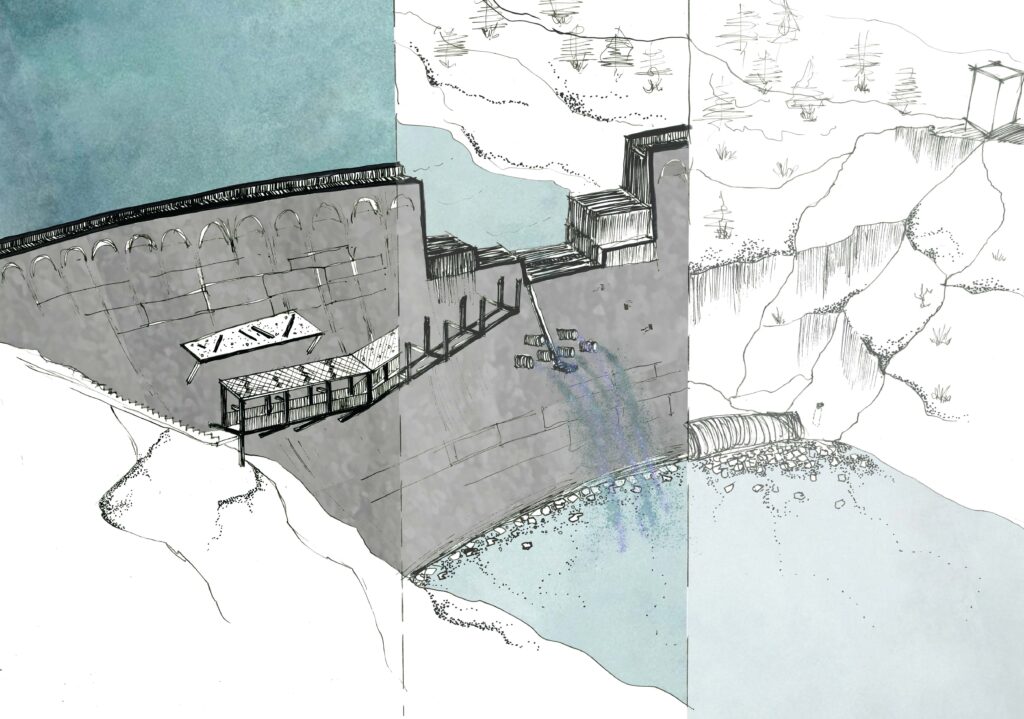
The Lochaber Hydropower Scheme is a tunnel that runs from Loch Laggan to the Fort William aluminium smelter. Located in a cold environment with heavy rainfall, much of it gives in to being a place of passing through the A86 road. When visiting Laggan Dam, people stopped in the cold for no more than 5 minutes, leaving the dam a wasted opportunity for the appreciation of hydropower.
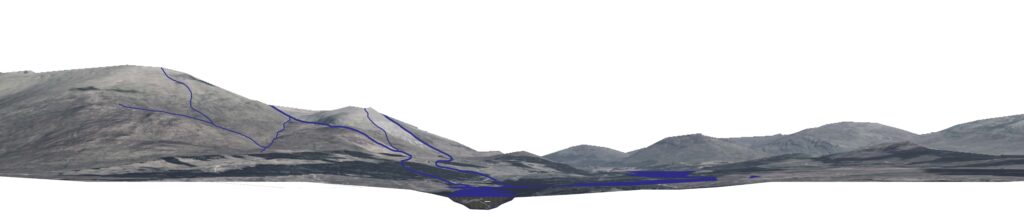
People aren’t the only things that pass – water passes too. The westside of the Scottish Watershed flows through Lochaber, with several burns and rivers changing their route to pass through the hydropower scheme. The west rivers are steeper and faster, linking humans and hydrology into a habit of constant speed.
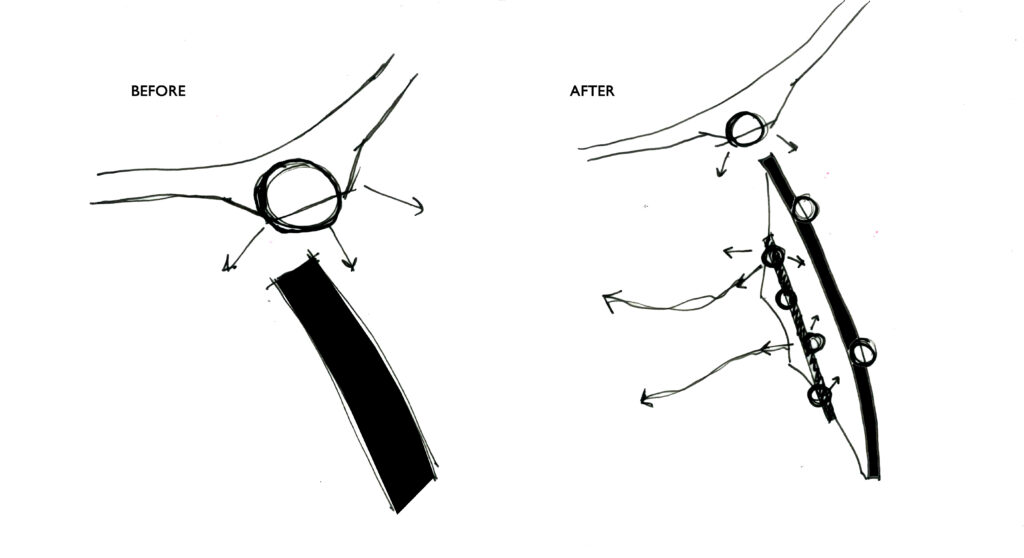
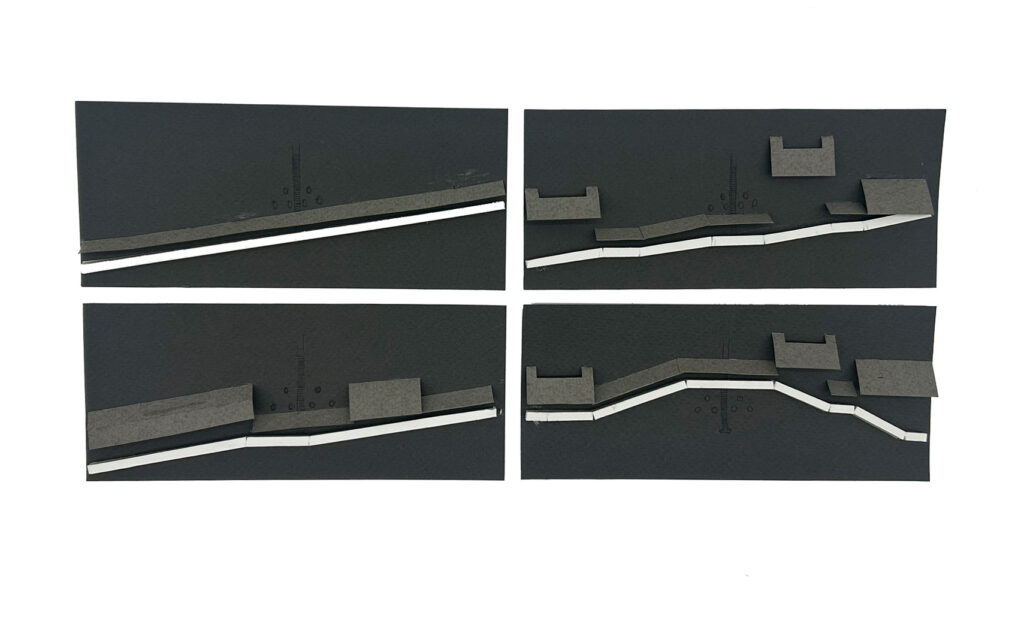
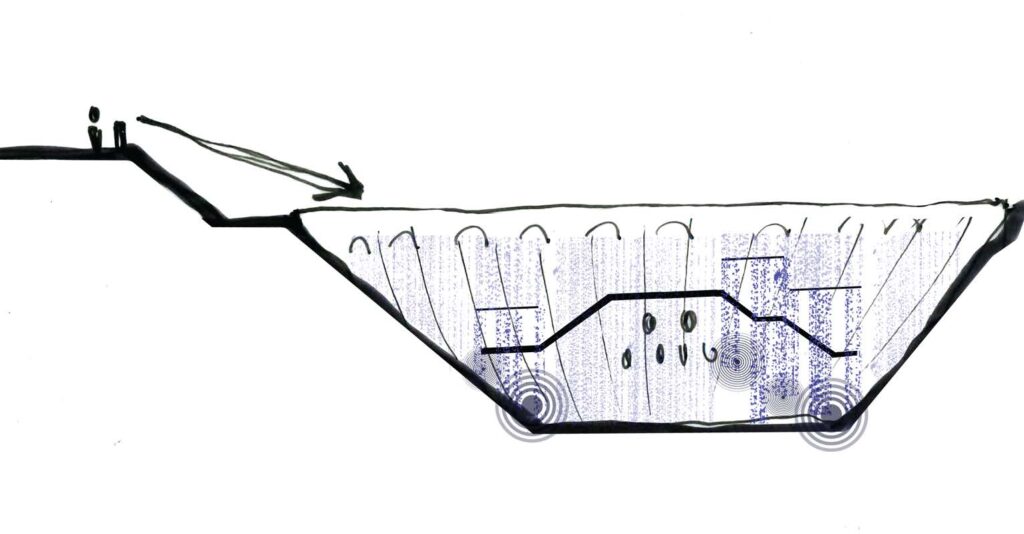
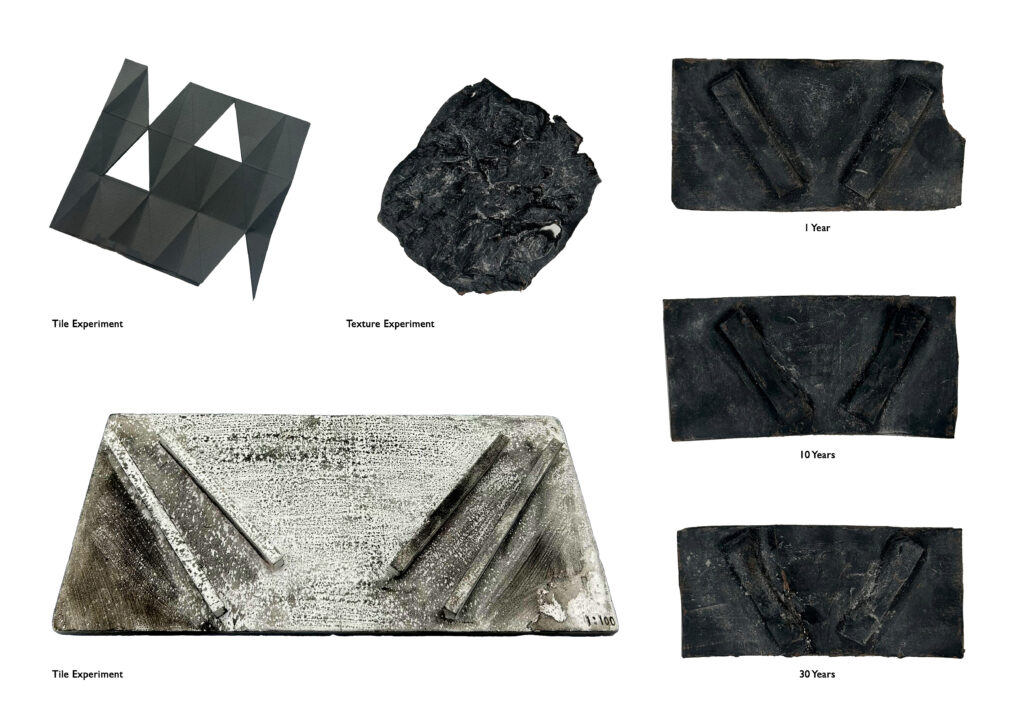
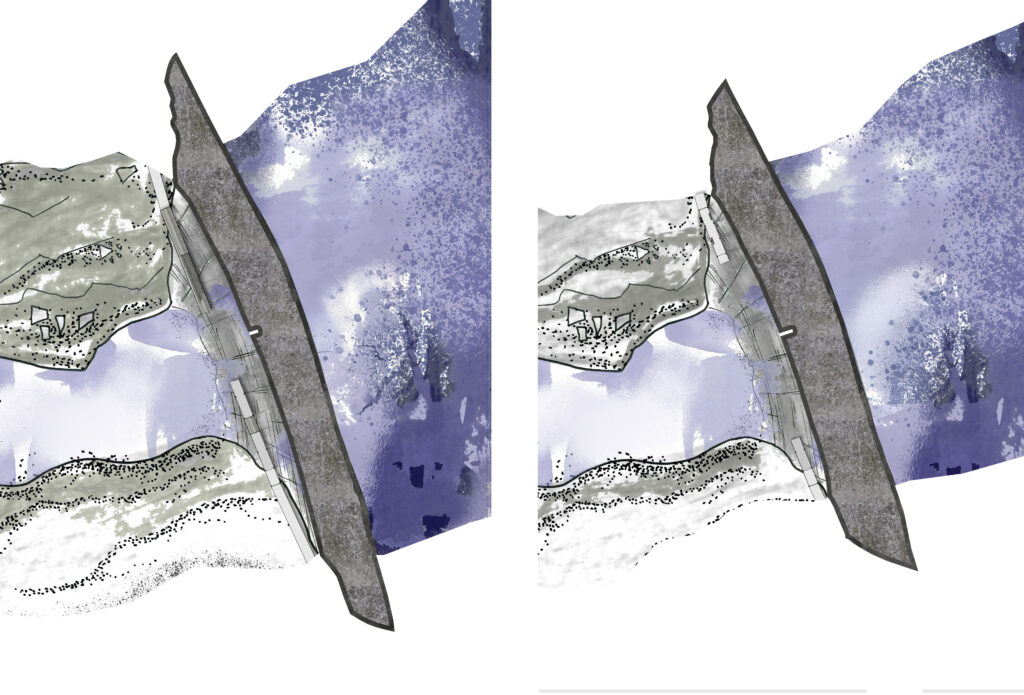
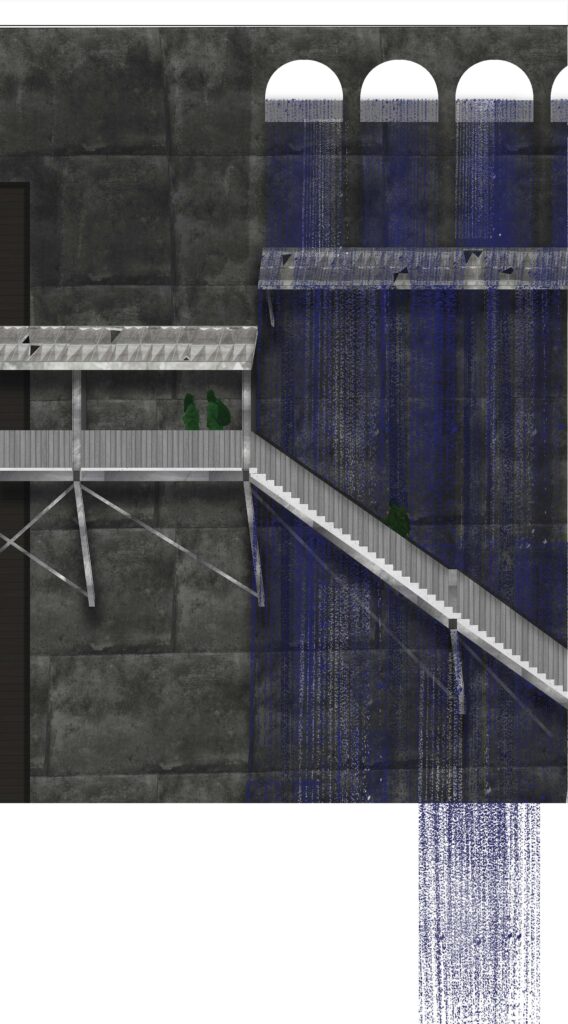
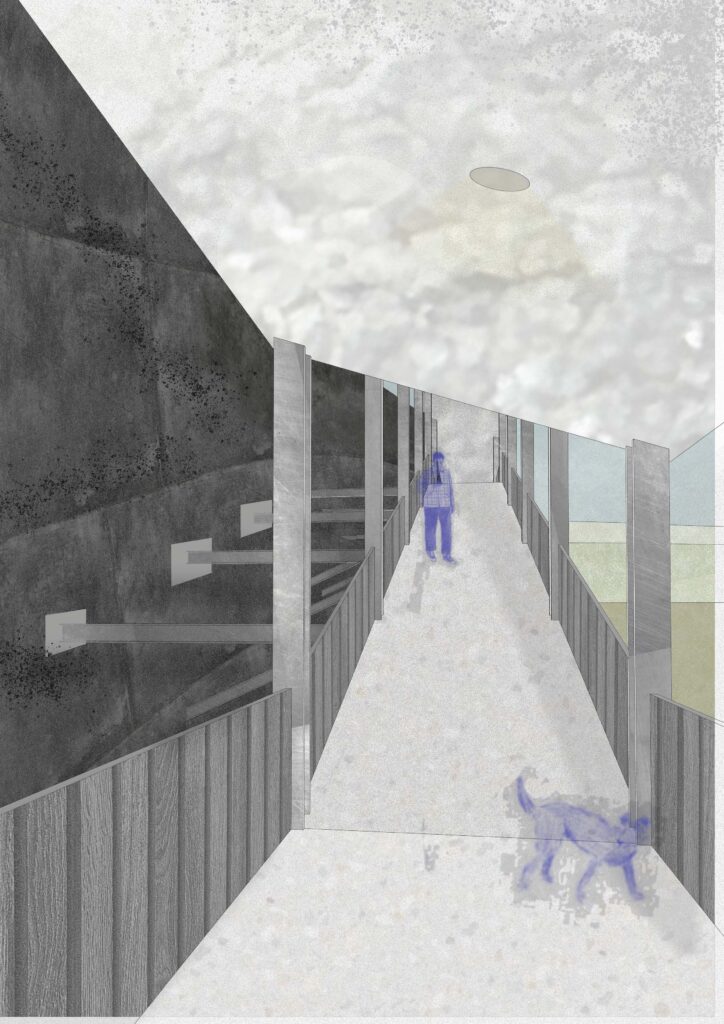
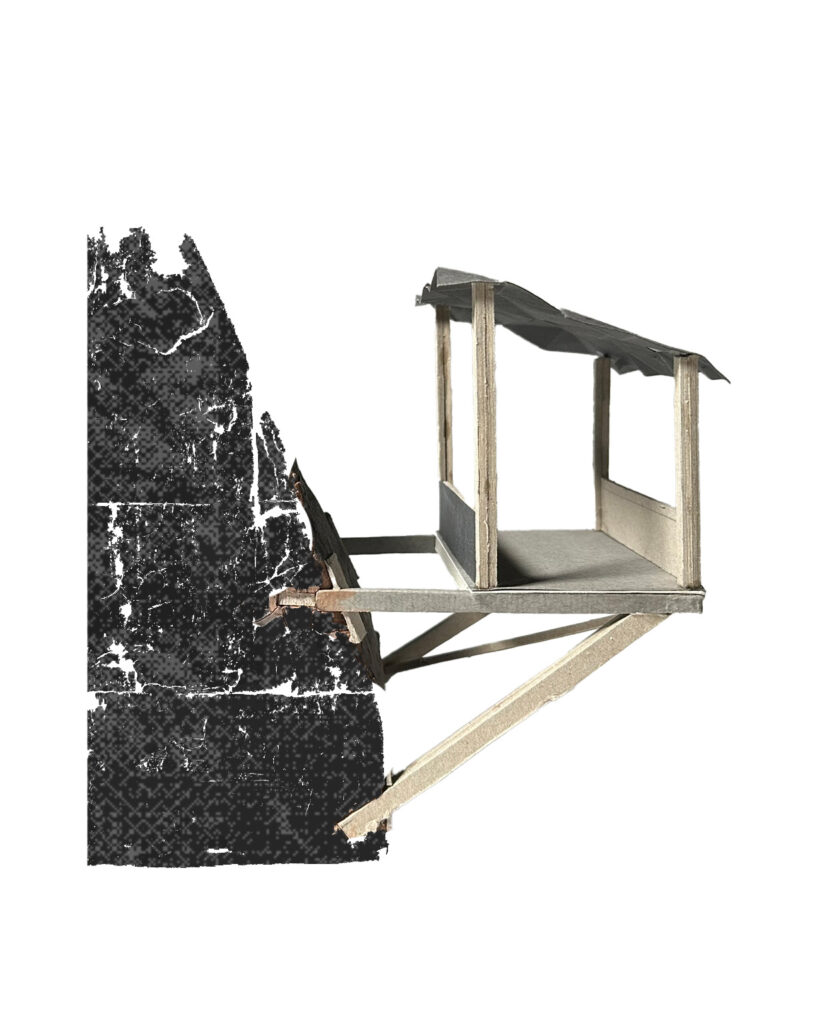
The proposal aims to slow down the route of the people and the water in the hydropower scheme. Stretching parallel across Laggan Dam, The Walkway for Pausing will encourage public engagement by sensory reduction to sound. By creating a new environment that reduces the elements, the intervention becomes a spatial experience for simply being present. With materiality, form, and proximity, The Walkway for Pausing helps us acknowledge hydropower. Using rock that is broken down from the steep rivers, terrazzo water instruments divert the water’s path and sit on a steel frame to compliment the dam’s robust mass. Additionally, it is deconstructed with the dam as one, leaving a mark on the landscape as a monument for the possibilities of extractive activities.