Irma Douglas
(She / Her)
The Right to the Night: A Civic Lantern for Glasgow
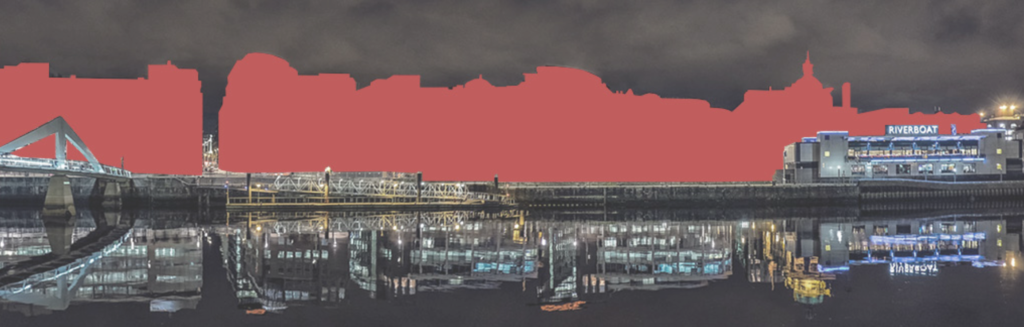
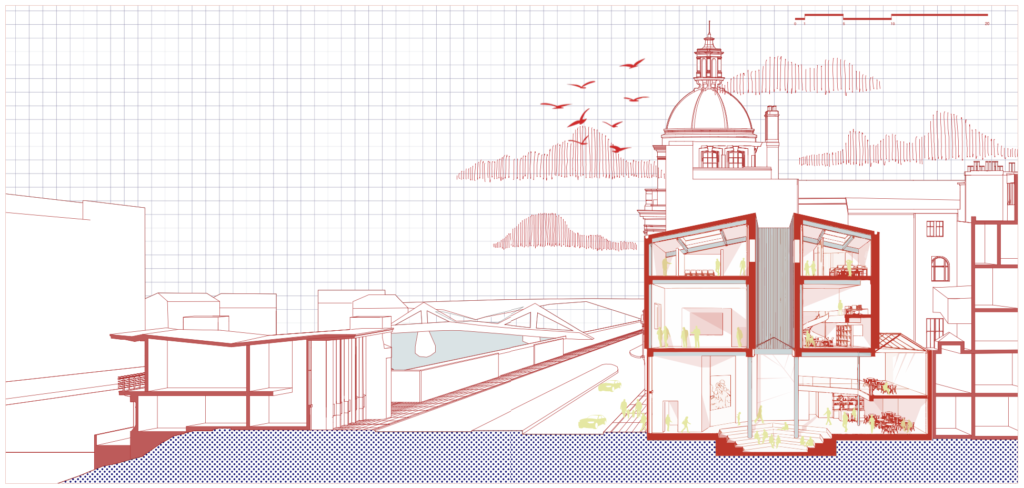
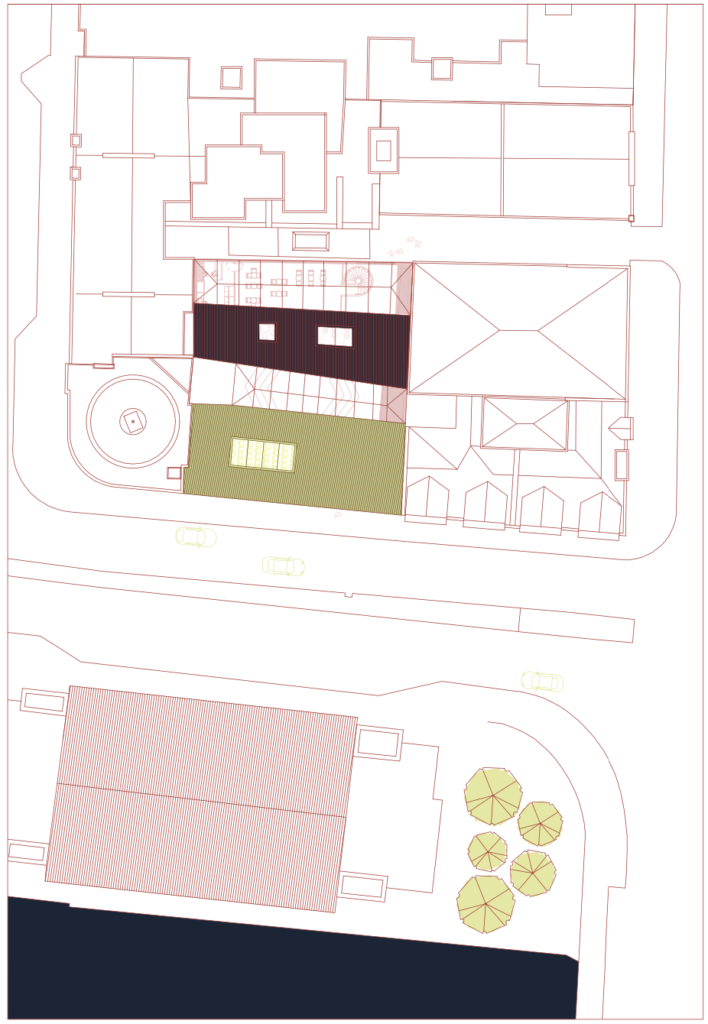
This project explores the potential of the vacant site located between the Clydeport Building and Oswald Chambers on Broomielaw in Glasgow. Positioned along the waterfront, the site sits within an area that is heavily occupied by office buildings and commercial activity during the day, but becomes quiet and empty after working hours. This project responds to that condition by questioning how architecture can help bring life back into the city centre at night in a way that is social, inclusive, and community focused.
The brief is guided by three clients: the Glasgow Institute of Architects (GIA), the Glasgow Buildings Preservation Trust (GBPT), and the Urban Rooms Network (URN). Together, these organisations promote architecture, heritage, public engagement, and discussion about the future of the city. Inspired by waterfront case studies such as Bryggen, the proposal aims to create a new type of evening destination for Glasgow, not centred around nightlife or clubbing, but around conversation, culture, and civic engagement.
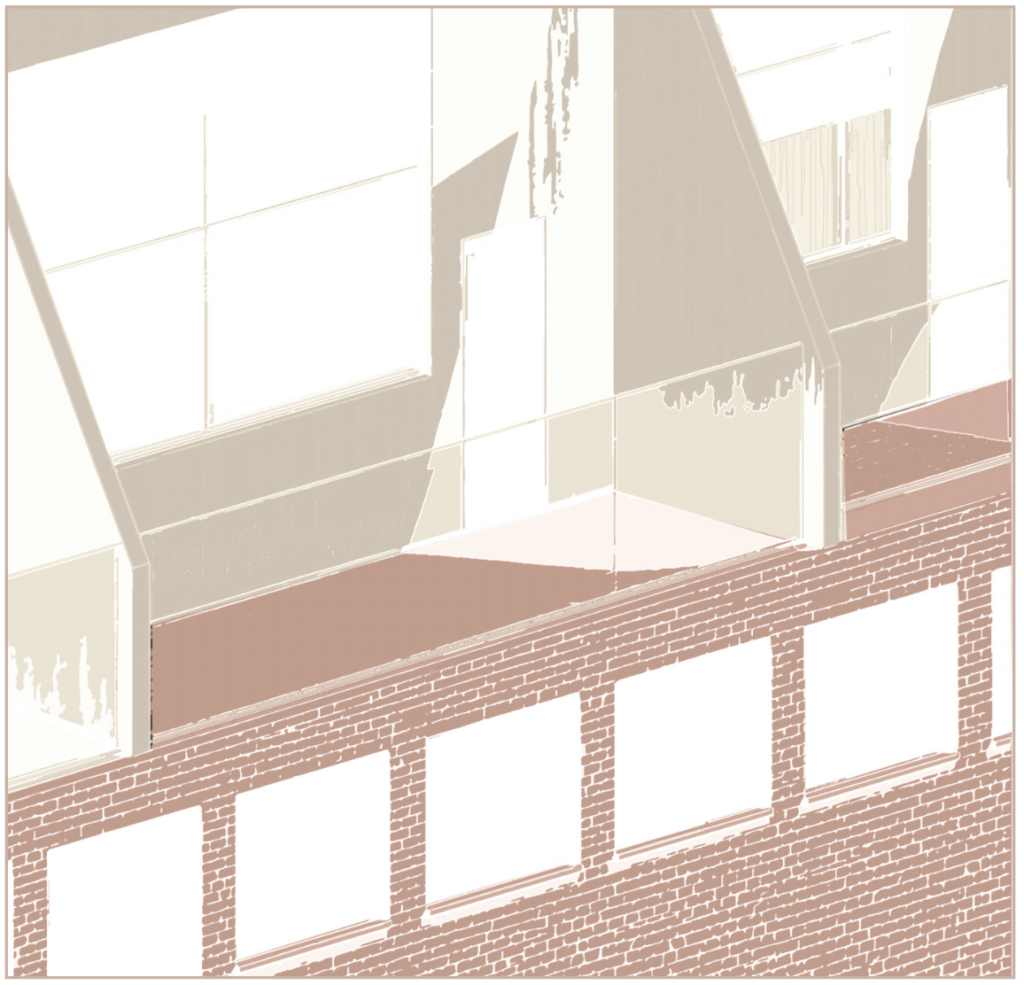
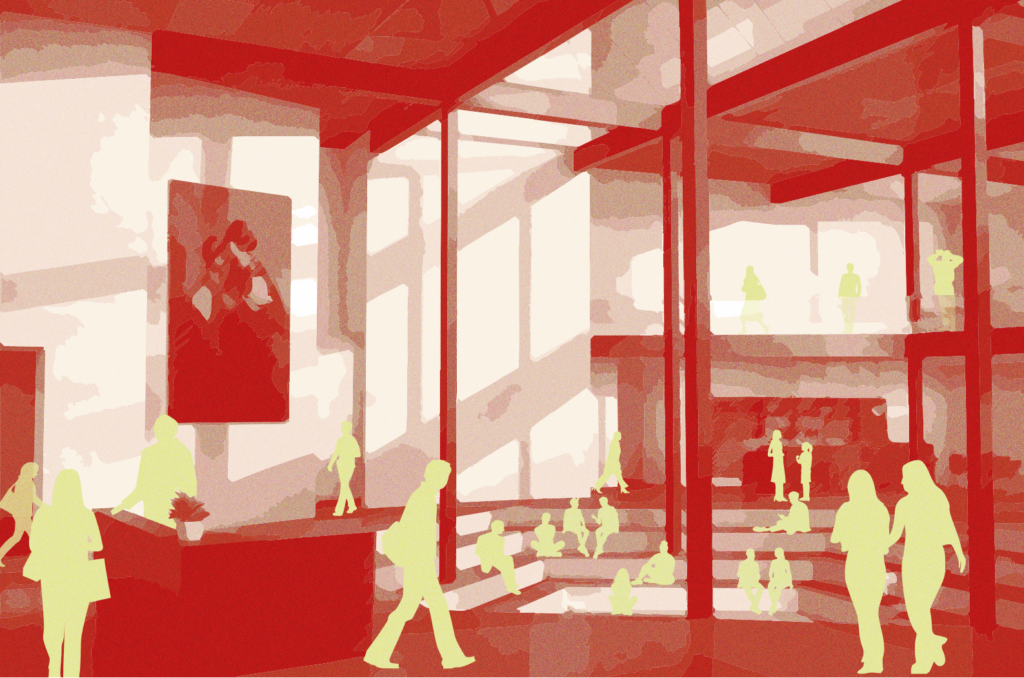
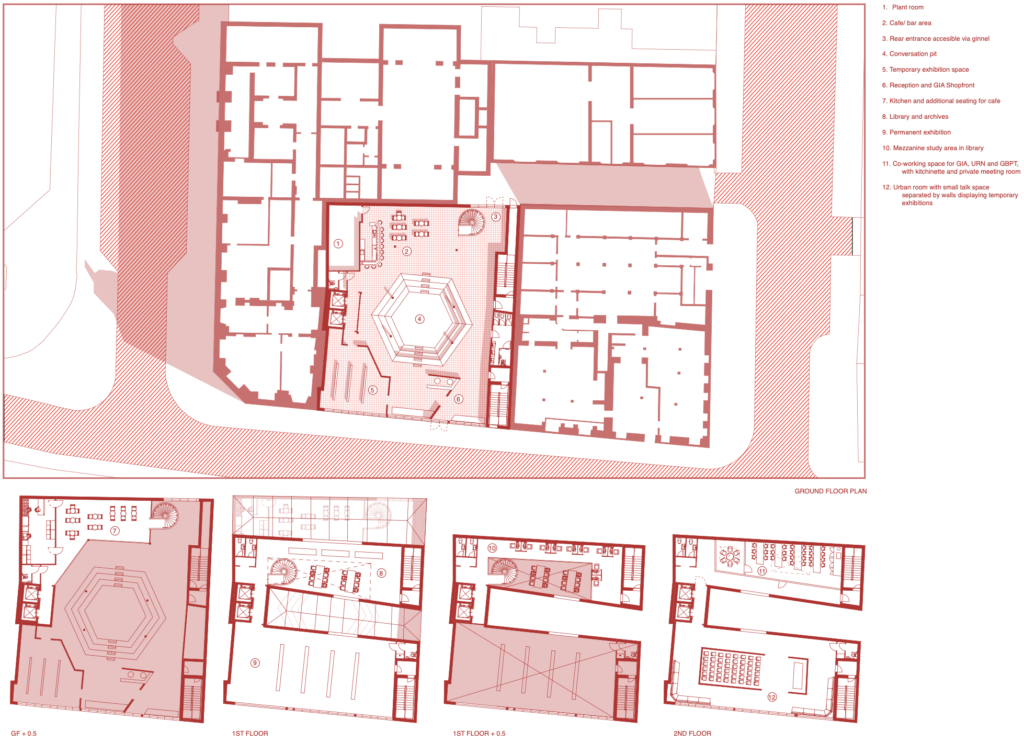
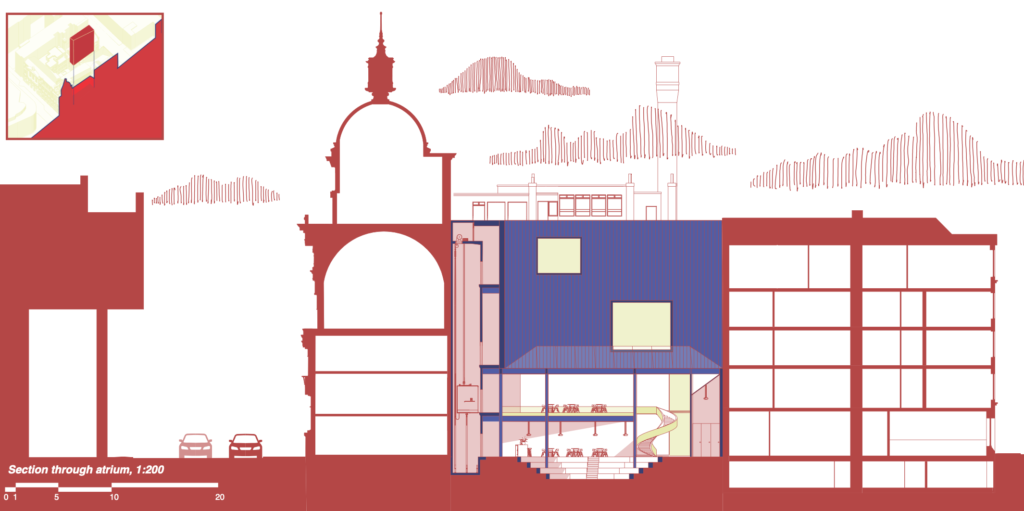
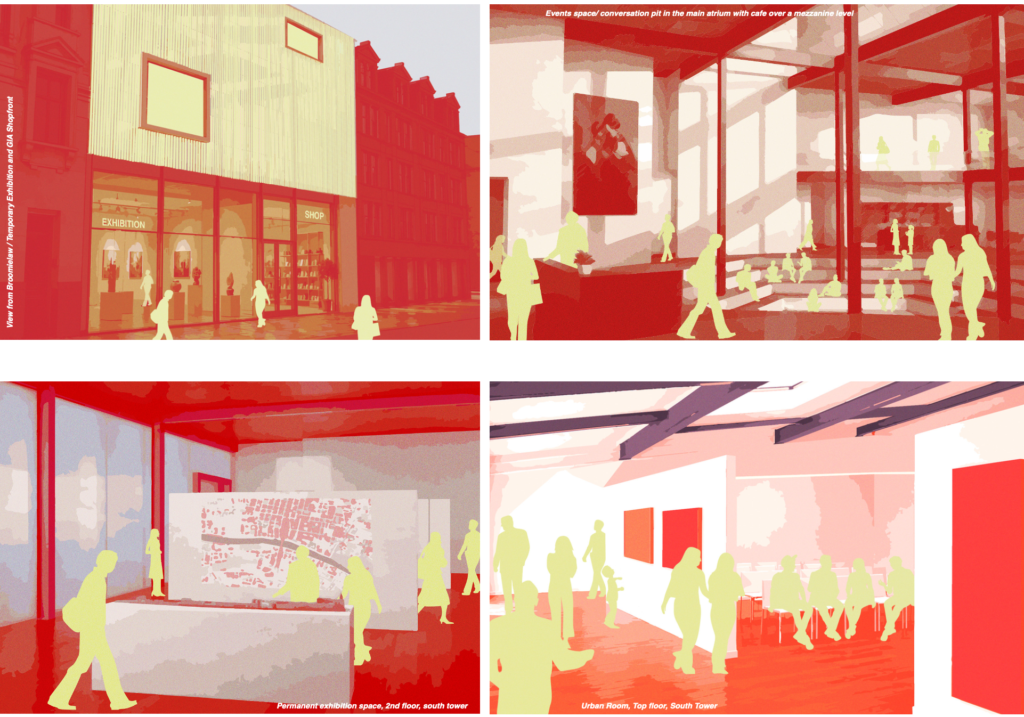
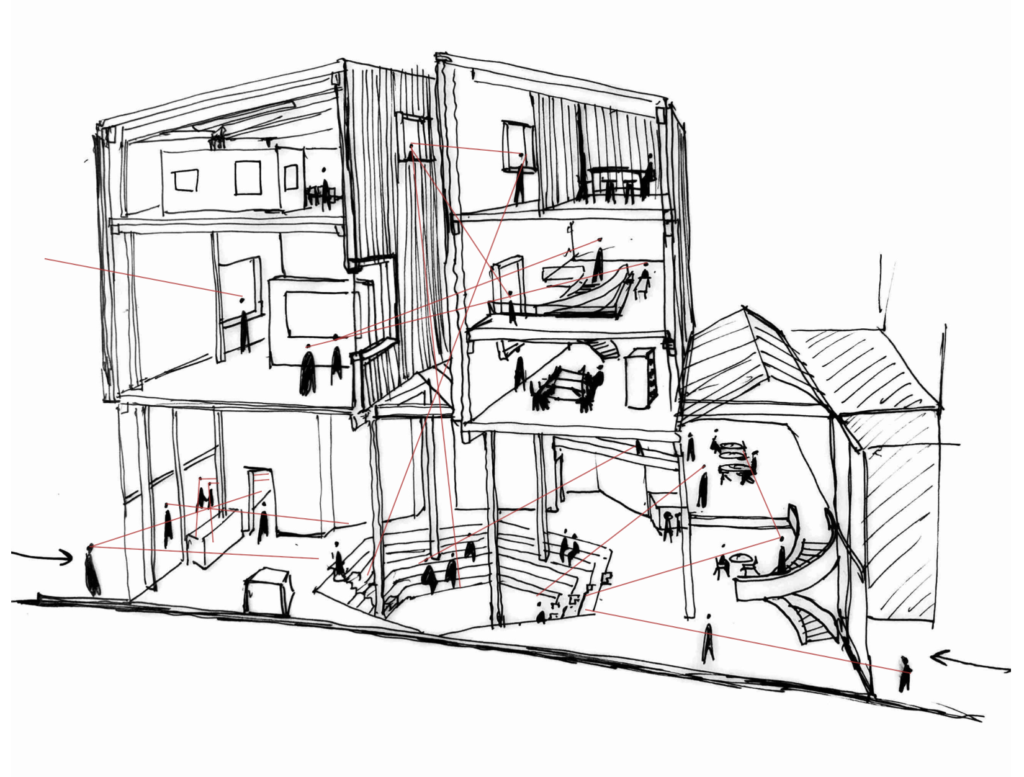
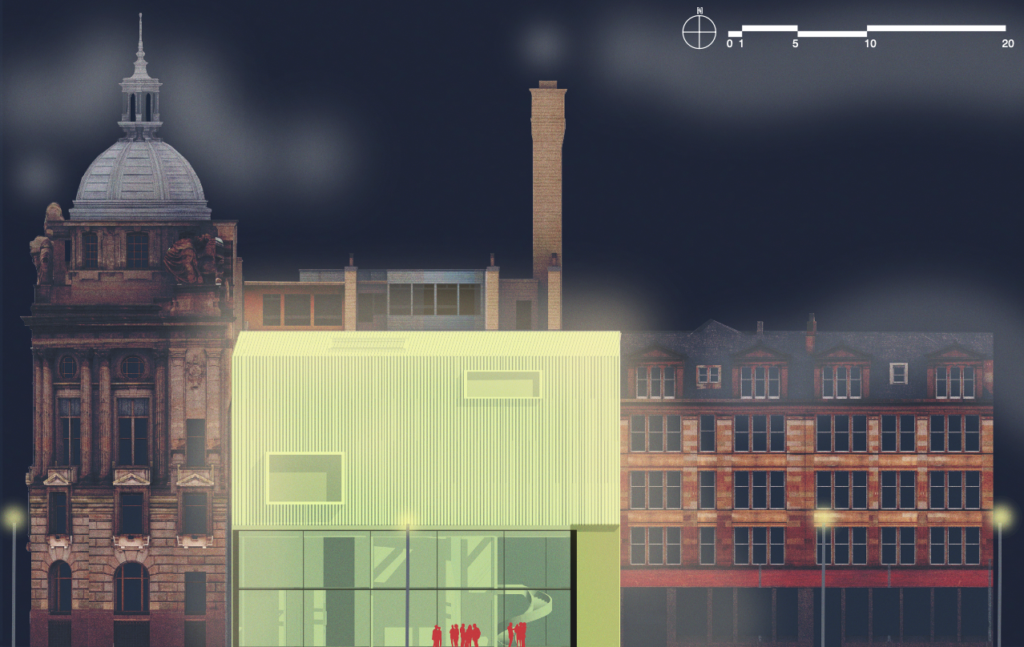
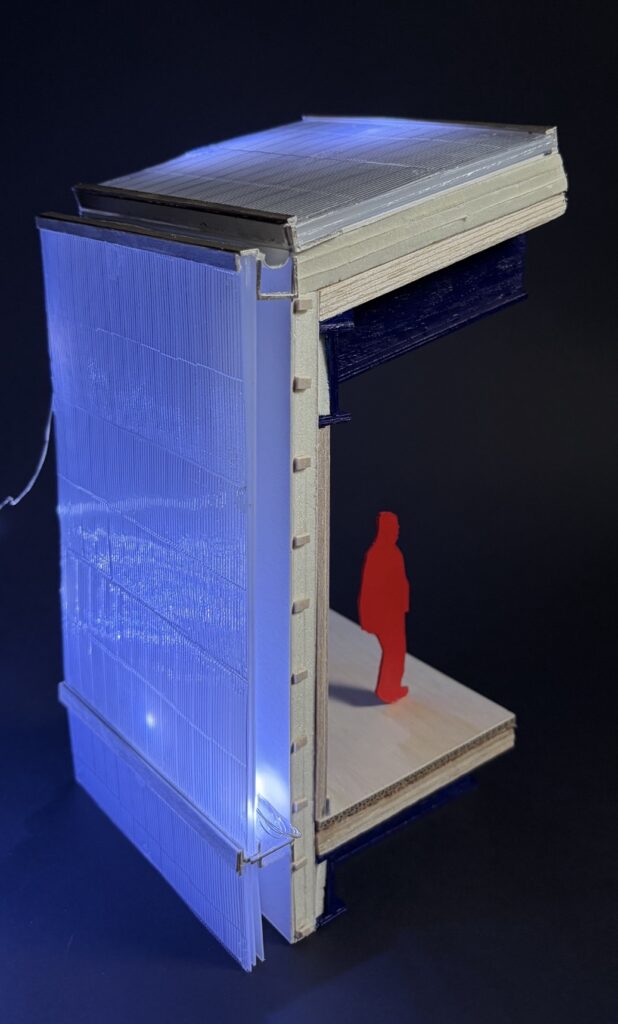
The building is designed as a visible and welcoming presence within the city. A glowing façade faces the street, hinting at the activity and life inside without fully revealing it. This creates curiosity and invites passersby to enter and take part. At the centre of the building, a conversation pit and events space organise the surrounding exhibition areas and cafe, encouraging gathering and discussion. The exhibition space and GIA shopfront are both visible from the street, strengthening the relationship between the building and the public realm.
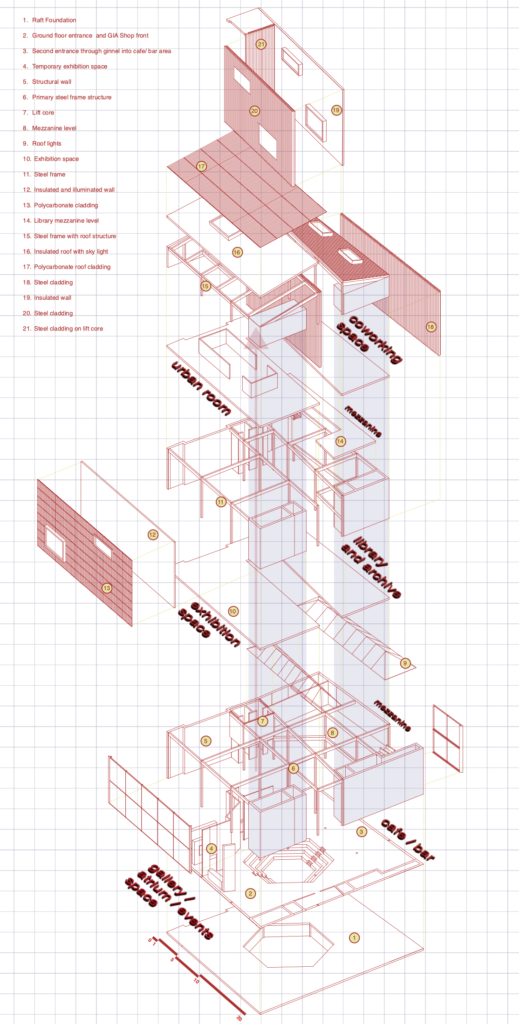
Movement through the building is carefully designed to encourage interaction between visitors. Access to the exhibition spaces, library, Urban Room, and co-working areas is channelled through a shared pair of lifts, creating moments for informal conversation and exchange. This reinforces the project’s wider architectural ambition: to place dialogue about the future of Glasgow at the centre of the experience.
A vertical channel running through the middle of the building separates the upper floors into two distinct towers, which appear to float above a large glazed base. The front tower contains the gallery and Urban Room, creating a more open and public atmosphere, while the rear tower houses the co-working spaces, library, and archive, offering quieter and more private environments. Large angled windows connect these two zones visually, creating opportunities for dialogue between public and professional spaces.
The materiality of the towers reflects both Glasgow’s industrial history and its future ambitions. The rear tower is clad in blue corrugated steel, referencing the shipbuilding heritage of the River Clyde and the industrial identity of the site. In contrast, the front façade presents a lighter and more futuristic expression, symbolising a forward-looking vision for Glasgow and its evolving cultural identity.
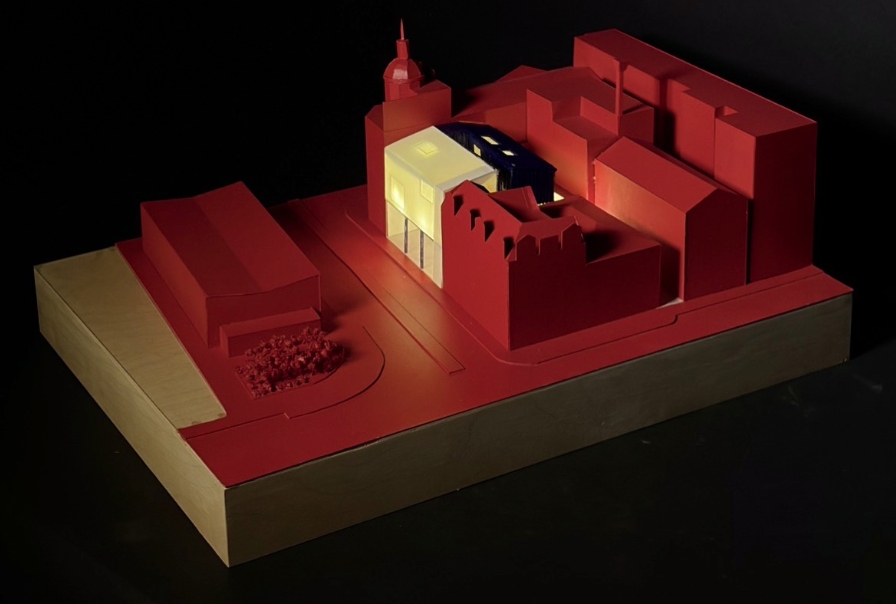
Cardboard, plywood, acetate
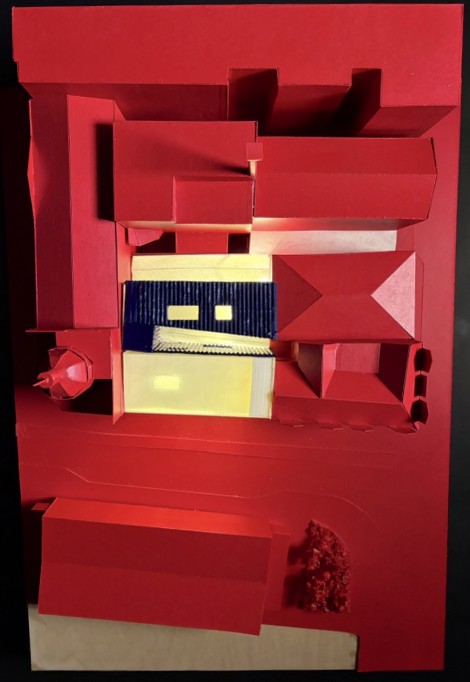

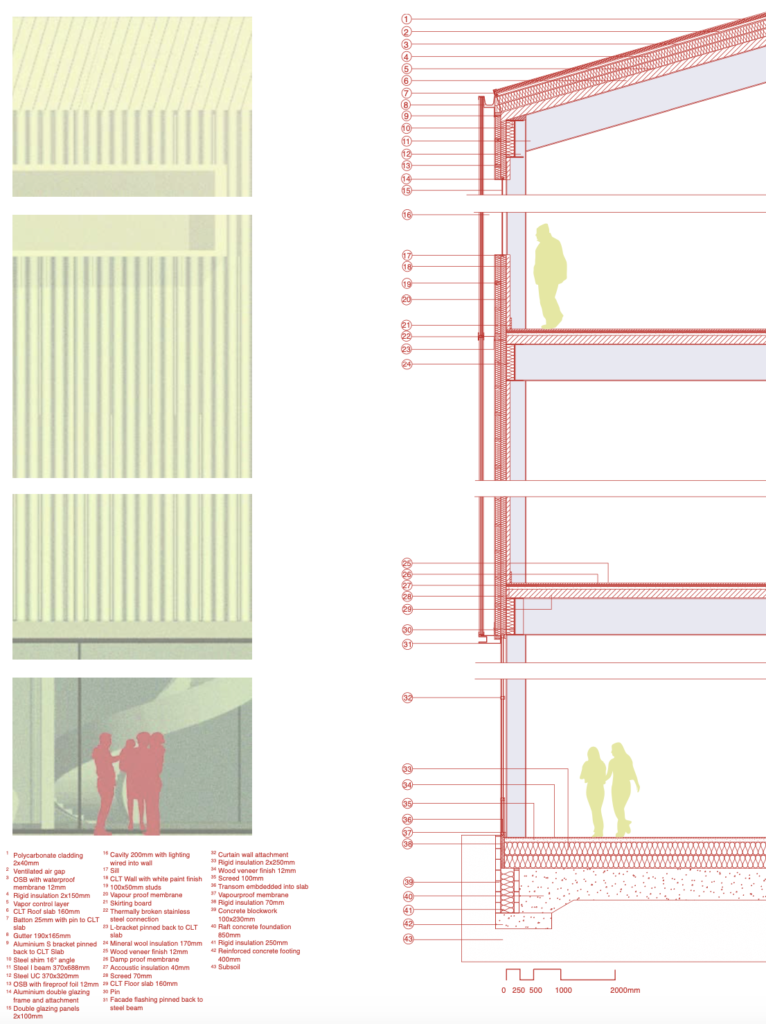
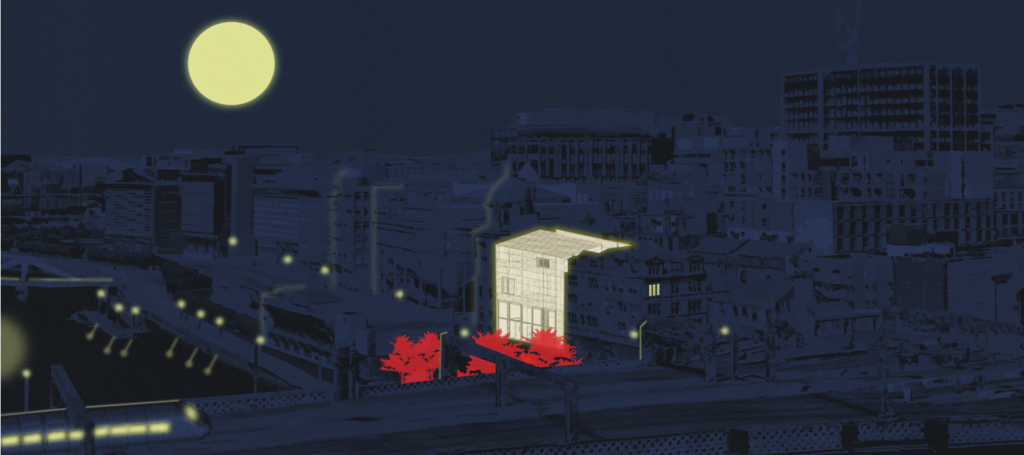
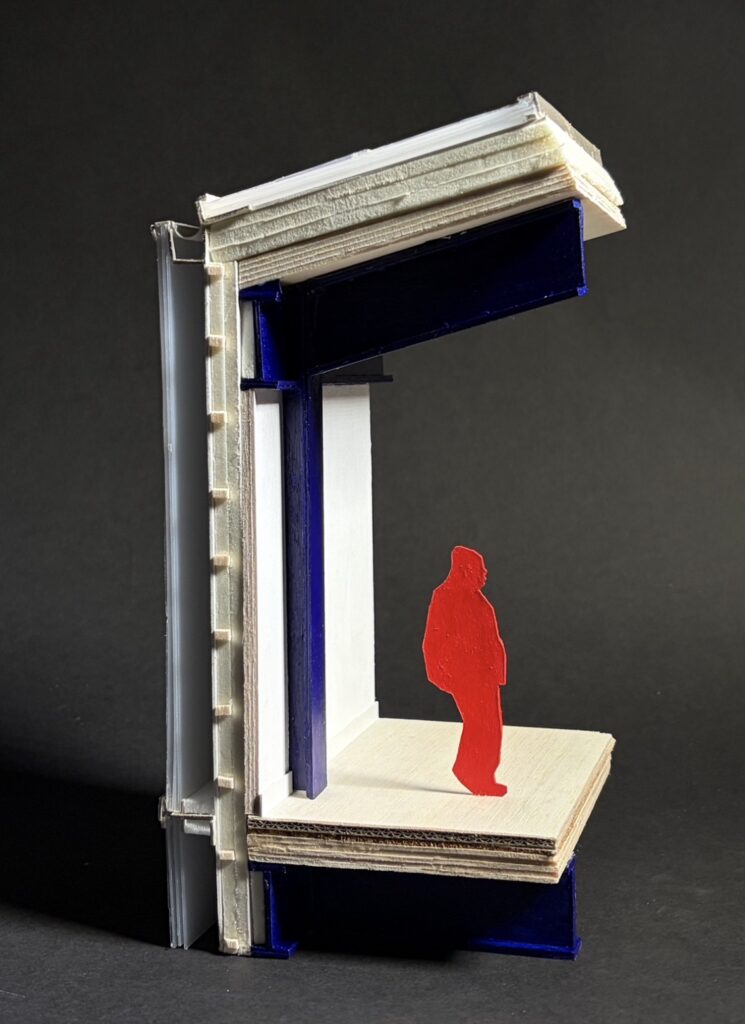
Acetate, balsa wood, cork, card board, paint, foam board
Urban Housing Project: A Fortress for Tradeston
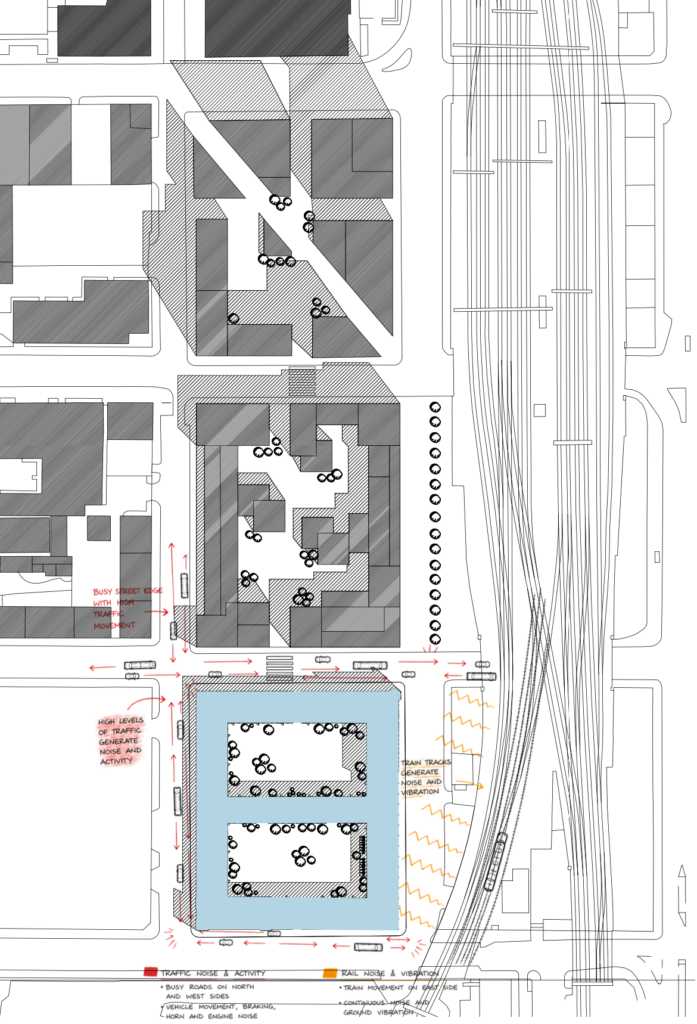
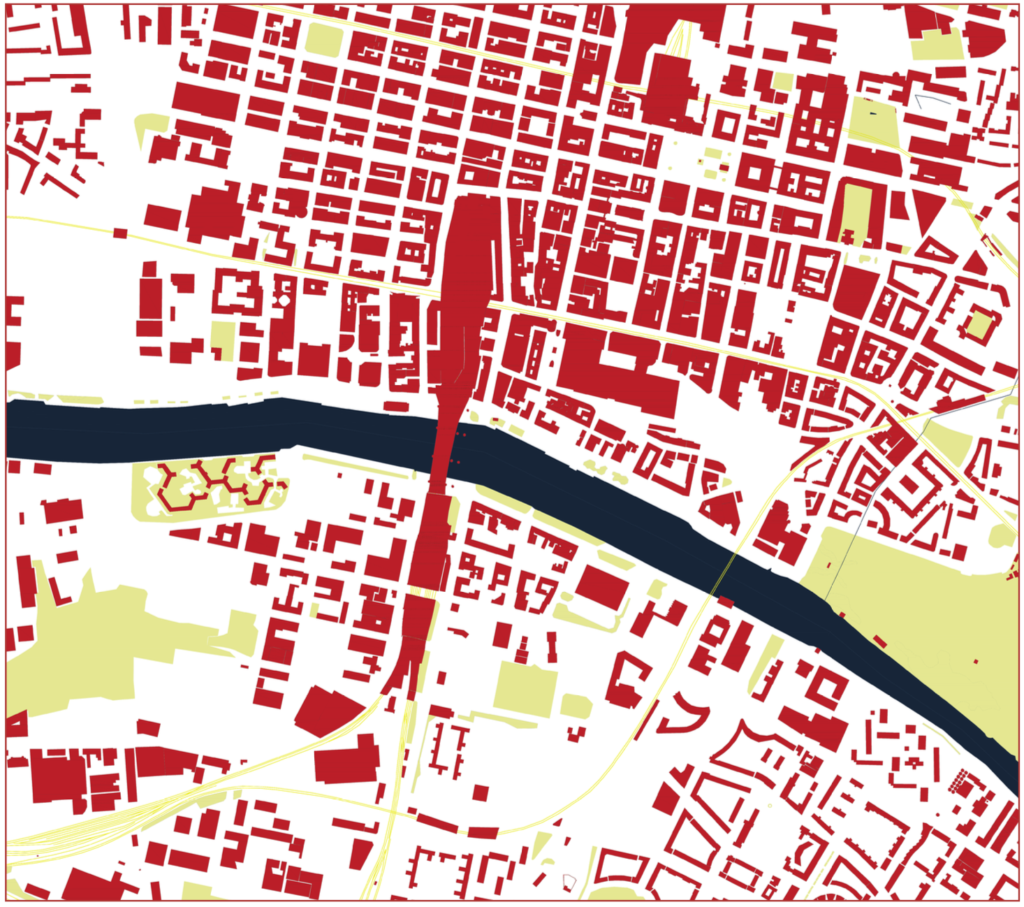
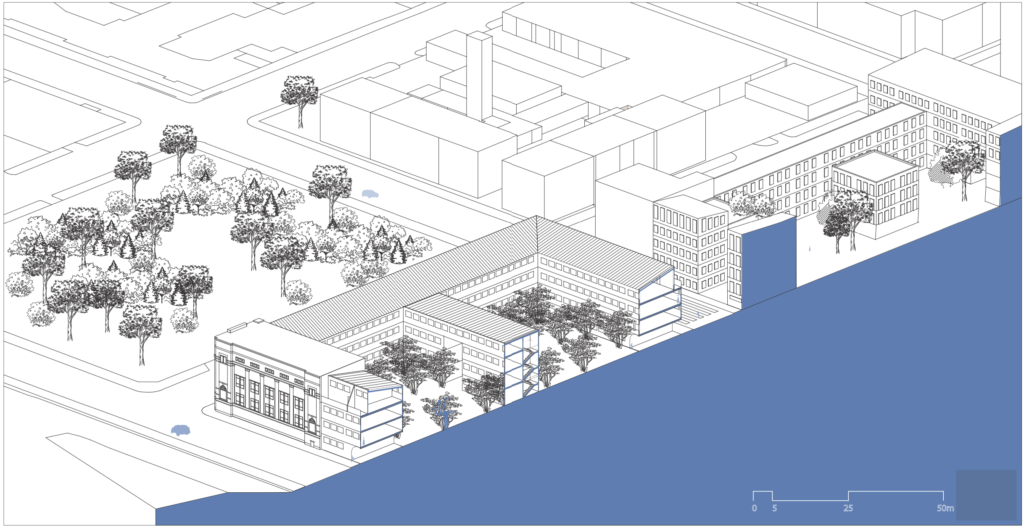
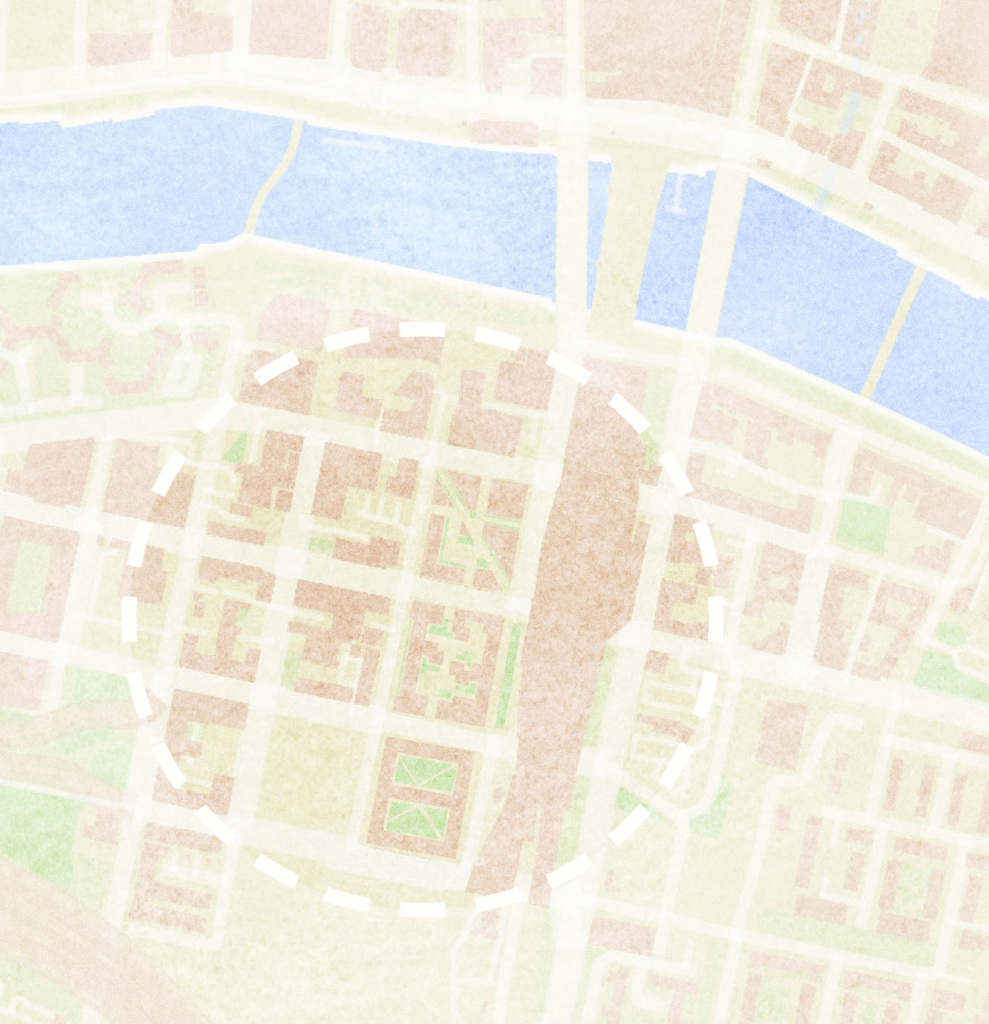
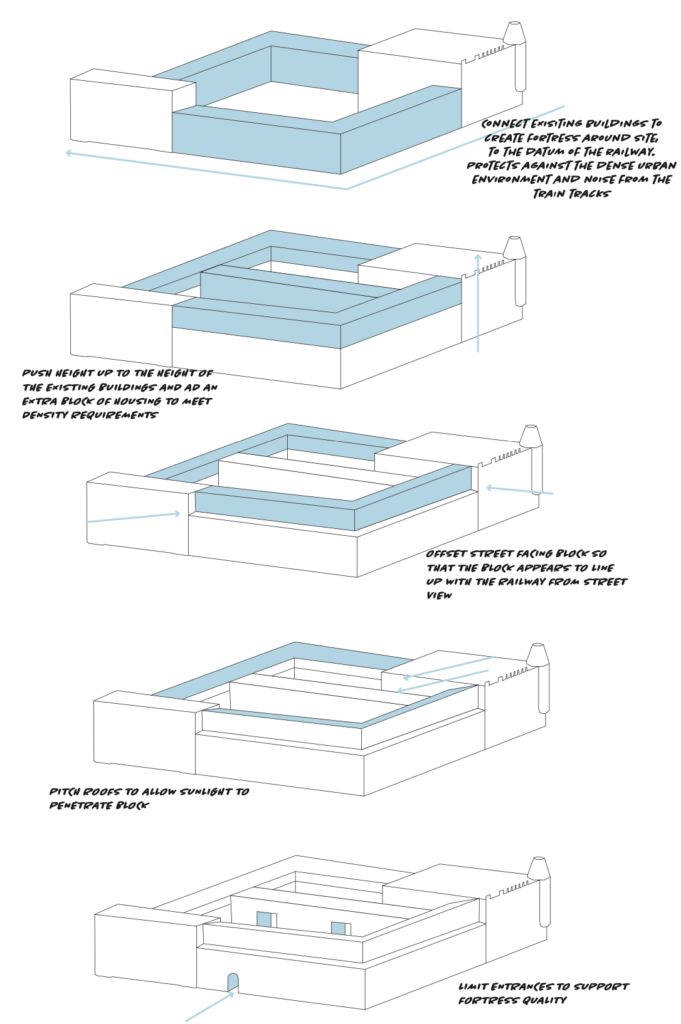
This project explores urban housing within the dense and complex context of Tradeston, on the block surrounding the former telephone exchange building. Located close to major infrastructure and railway lines, the site is heavily shaped by noise, air pollution, and the pressures of a tightly packed urban environment. Despite its central location within Glasgow, the area is often seen as an undesirable place to live due to its lack of green space, harsh surroundings, and limited sense of community or privacy. The project responds to these challenges by rethinking how housing can create a sense of protection, care, and comfort within difficult urban conditions.
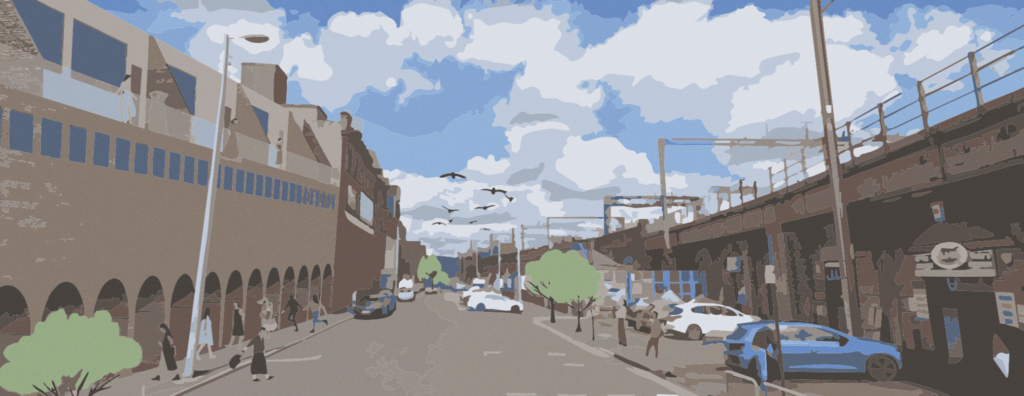
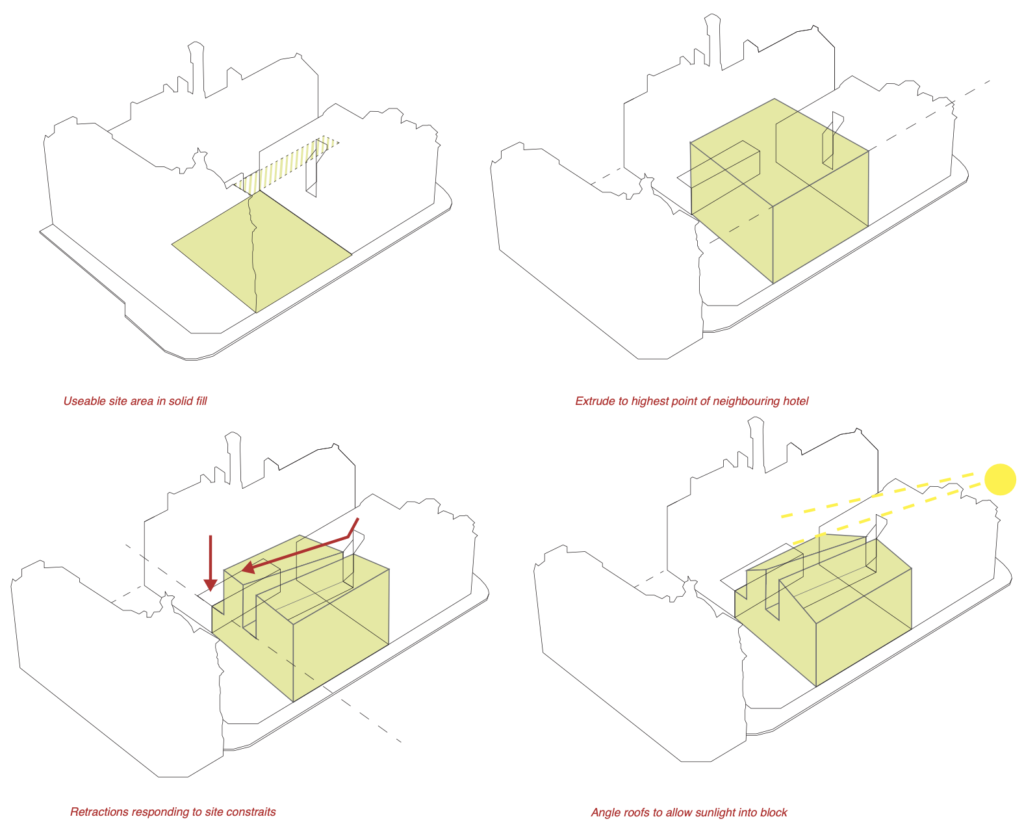
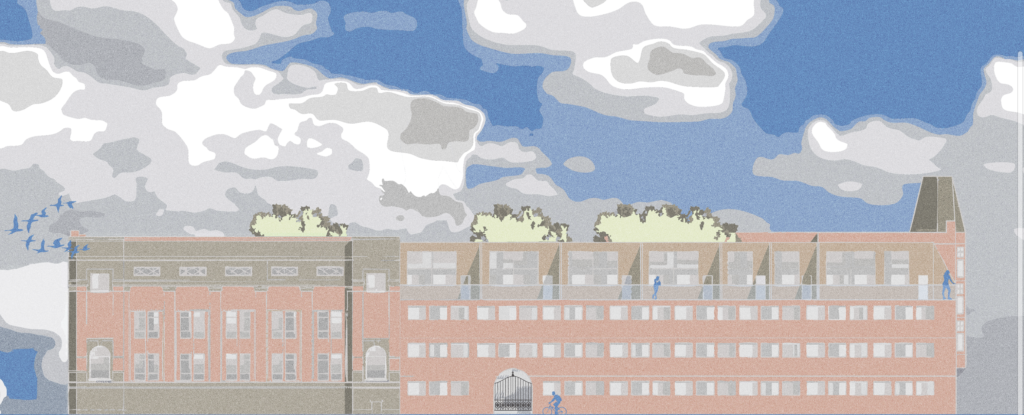
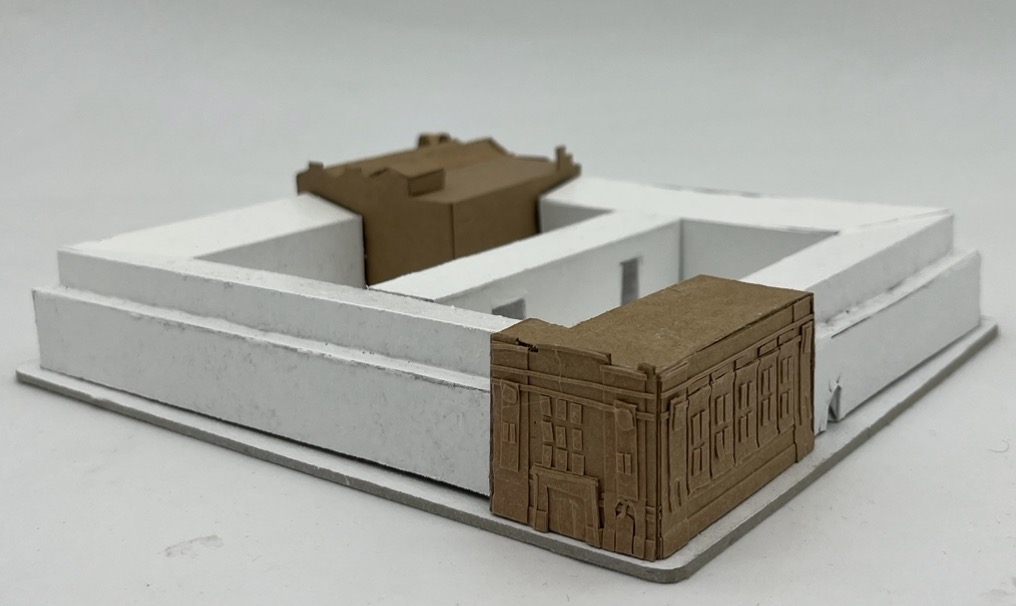
The site is also shaped by the old telephone exchange, a category B listed building, which informed both the scale and architectural approach of the proposal. The project considers how new housing can respectfully sit alongside historic structures without overpowering them. The height of the proposal responds directly to the surrounding built context, stepping and aligning itself in relation to the existing buildings in order to maintain their visual presence within the streetscape. Rather than competing with the historic fabric, the project aims to frame and support it, creating a dialogue between old and new architecture.
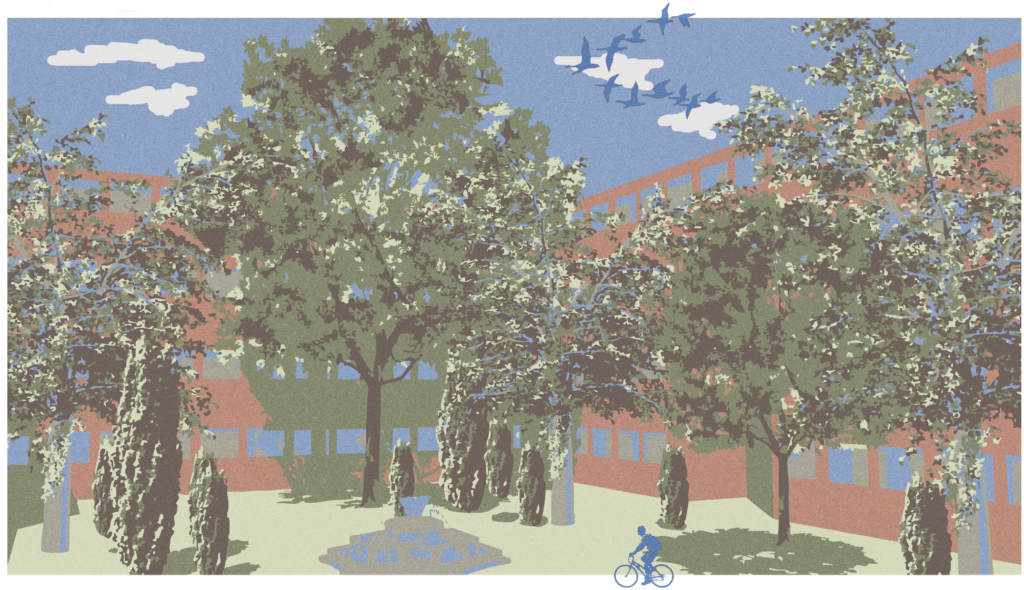
The proposal takes the form of a fortress like structure that encloses and protects a central courtyard. With only two controlled entrances into the block, the project creates a stronger sense of security and separation from the surrounding noise and activity of the city. This approach allows the internal courtyard to become a quieter and calmer environment for residents, encouraging social interaction while maintaining privacy and safety.
At the heart of the project is the idea of a caring ecology. Trees and planting are used throughout the courtyard and around the edges of the site to help absorb sound pollution from the nearby railway infrastructure, while also improving air quality and creating a softer, healthier environment. The landscape becomes an important architectural tool, helping to improve wellbeing and reconnect residents with nature within a dense urban setting.
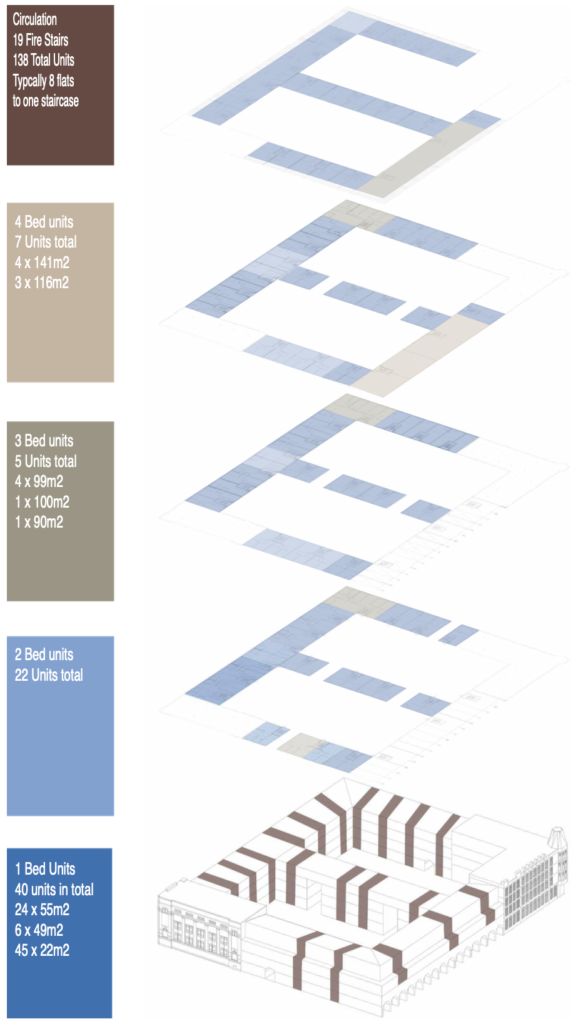
The organisation of the housing carefully considers privacy, threshold conditions, and the experience of everyday living. Bedrooms are positioned to face inward toward the quieter courtyard rather than the noisy surrounding streets, creating more peaceful domestic spaces. Transitional thresholds between public, semi public, and private areas are carefully designed to give residents a sense of ownership and control over their environment. Shared circulation spaces and communal areas encourage interaction between neighbours, while still allowing opportunities for retreat and personal privacy.
The project also considers a range of different users and living situations, creating housing that supports a diverse urban community. By responding directly to the site’s challenges through spatial organisation, landscape, material expression, and sensitivity to the existing historic context, the proposal aims to transform an overlooked and difficult site into a place that feels secure, welcoming, and liveable.
card, spray paint