Isabella Gibbons
(She/Her)
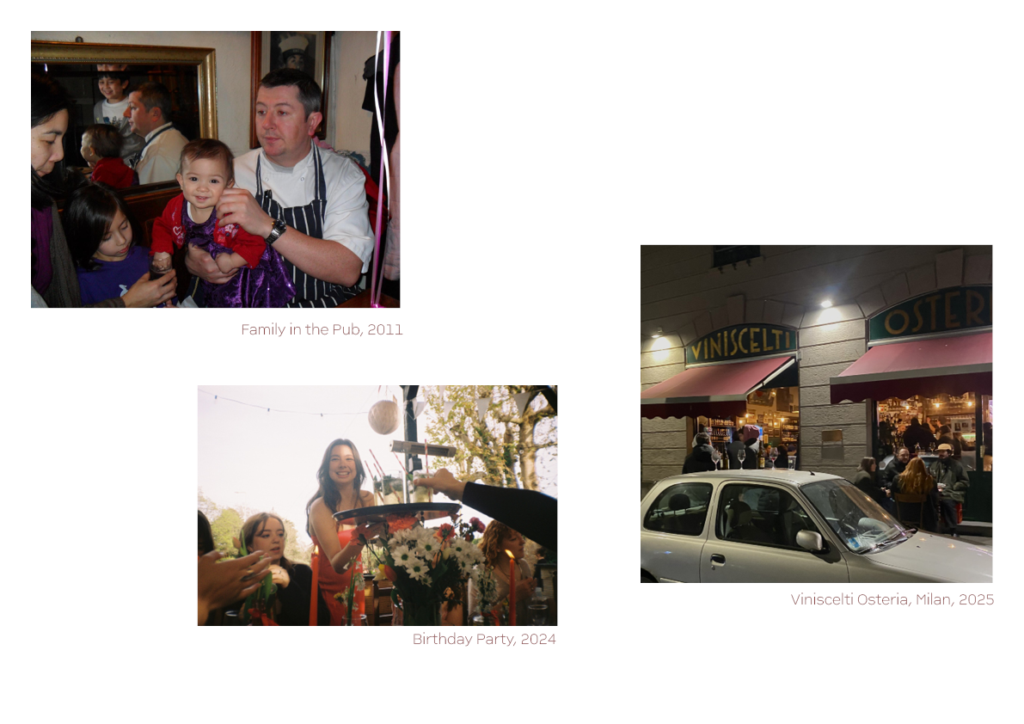
I am an Interior Designer based in Glasgow. Growing up in a family shaped by three generations of running pub/ restaurants, I have always been surrounded by the constant flow of people meeting, passing and engaging with one another. From a young age, I developed a strong awareness of how environments shape relationships and communication. Watching my parents create welcoming spaces through hosting and hospitality, alongside growing up in a Filipino-British house hold where care, attentiveness and acts of service were central, taught me how spaces can make people feel comfortable and a create a sense of belonging, which has strongly influenced my design approach.
This naturally carried into my own life, where I have always loved being the hostess, bringing people together and creating environments that encourage conversation and exchange. This is where my interest in interior design began, seeing interiors as more than aesthetics, but as frameworks for social and personal experience.
Prior to my final year, I studied at the Politecnico di Milano and completed a 3-month internship with Paolo Matera. Soaked in Milanese culture, I grew my understanding of how interiors extend into streets and public spaces, shaping wider patterns of social life and collective experience.
My final year project brought all of this together, designing a neighbourhood hub for a disconnected Glasgow community, focused on social connection, shared moments and daily routine.ne.
Chapter Two: Intervene
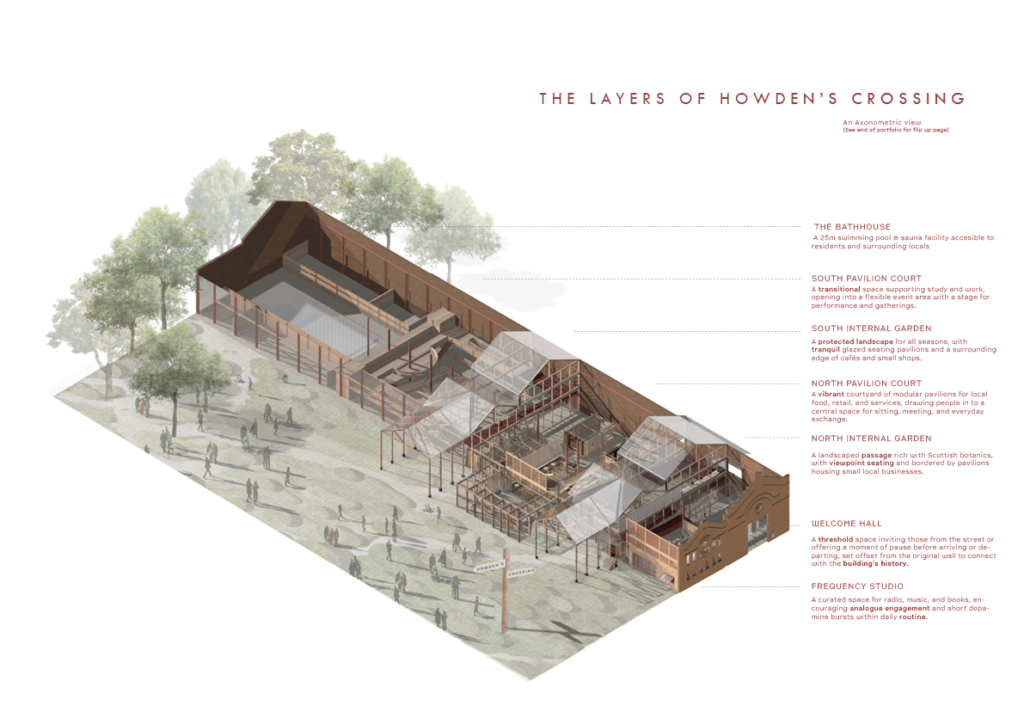
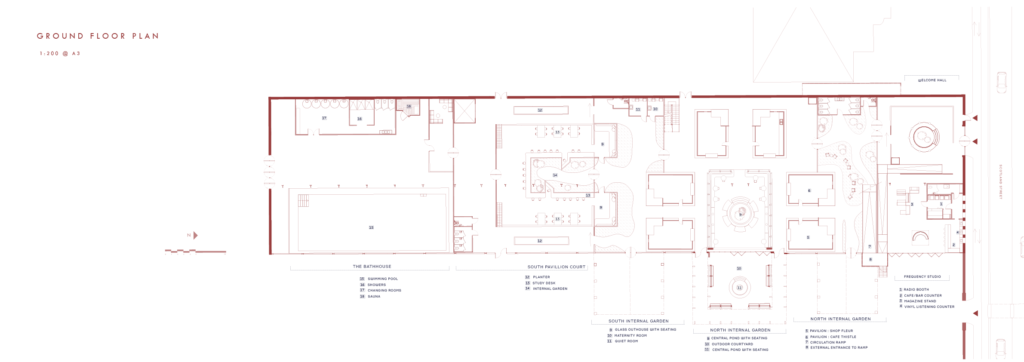
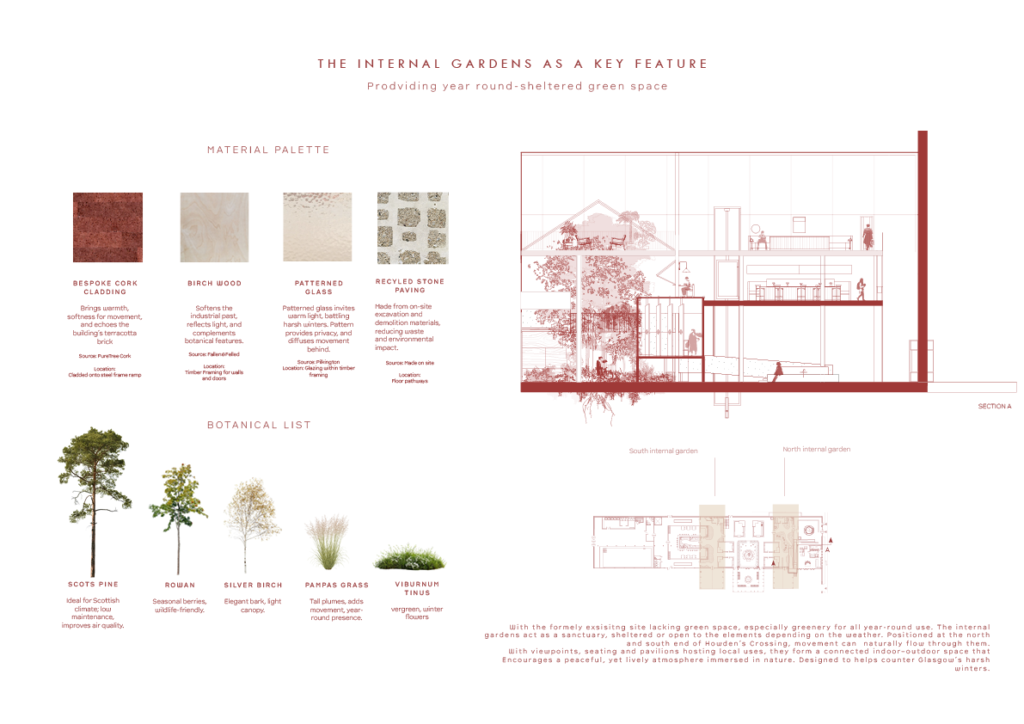
Delving into the structure of Howden’s Crossing.
Chapter Three: Inhabit
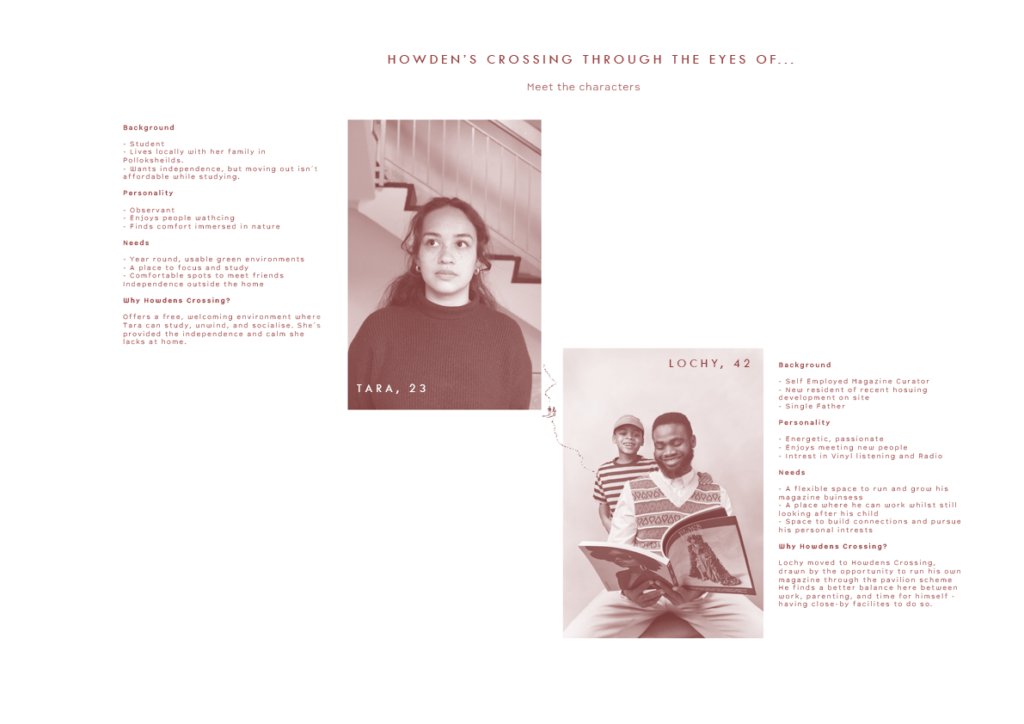
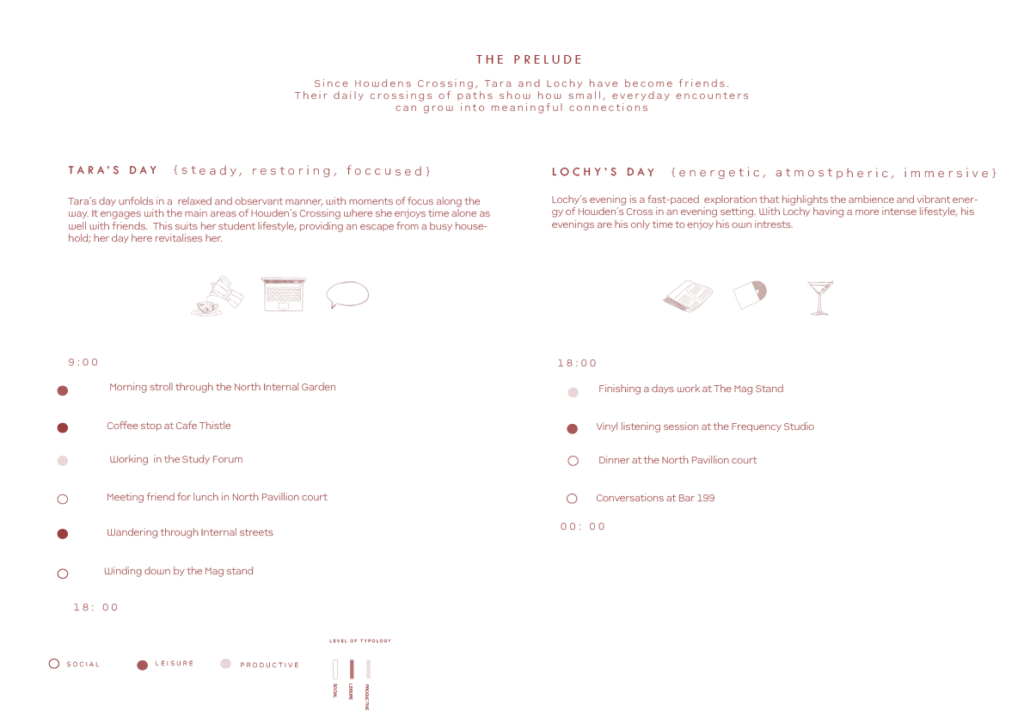
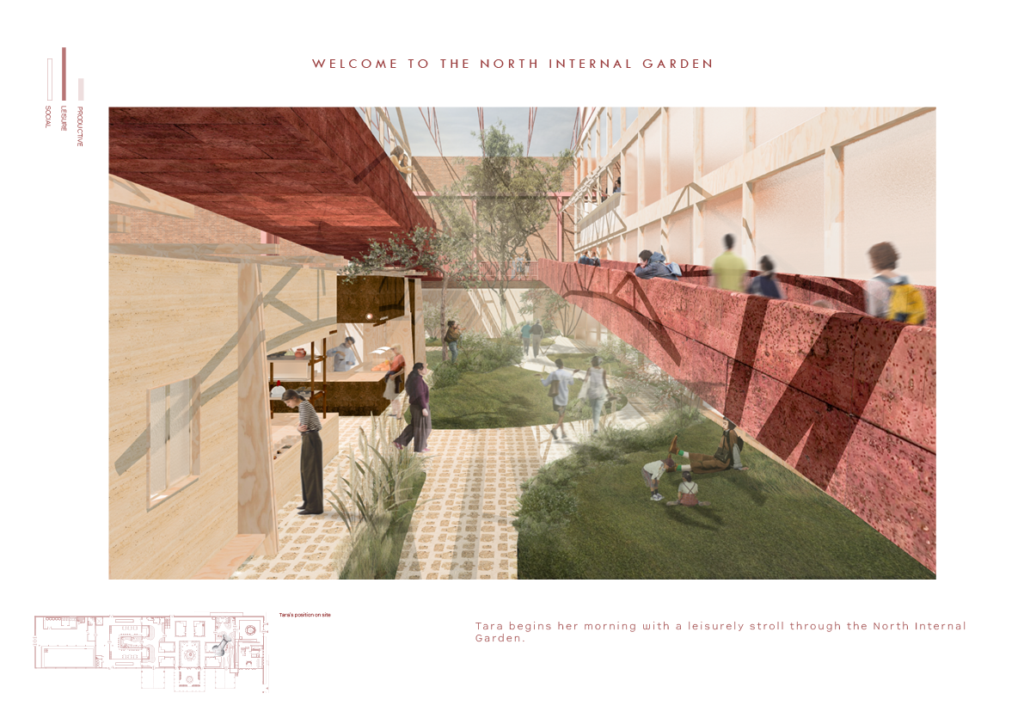
Experience Howden’s Crossing through the perspectives and movements of its users.
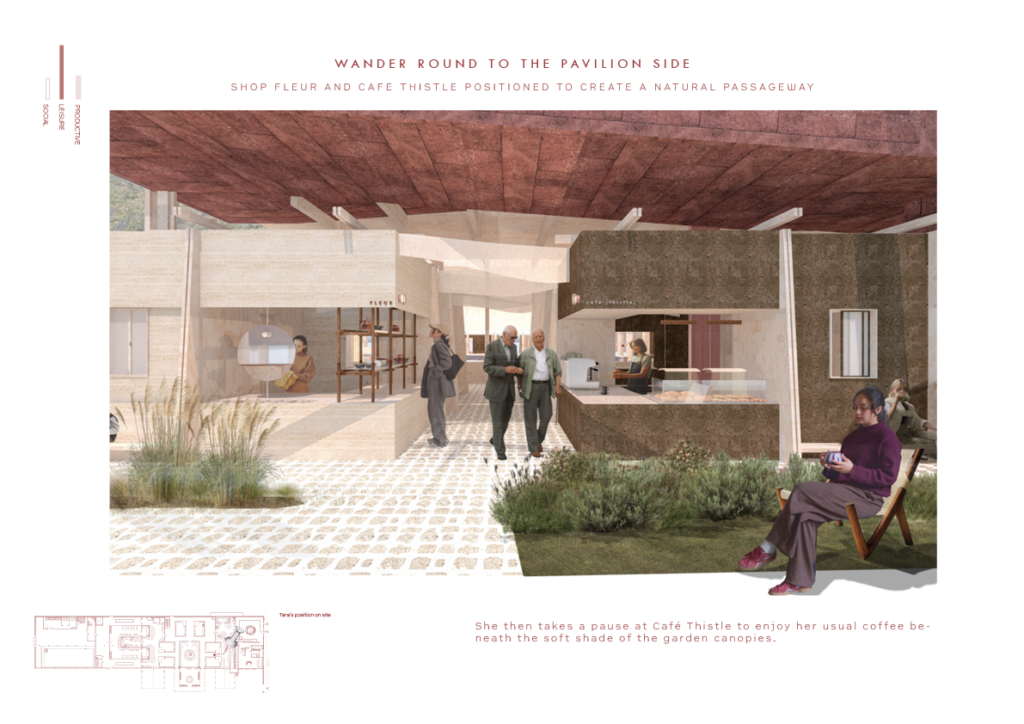
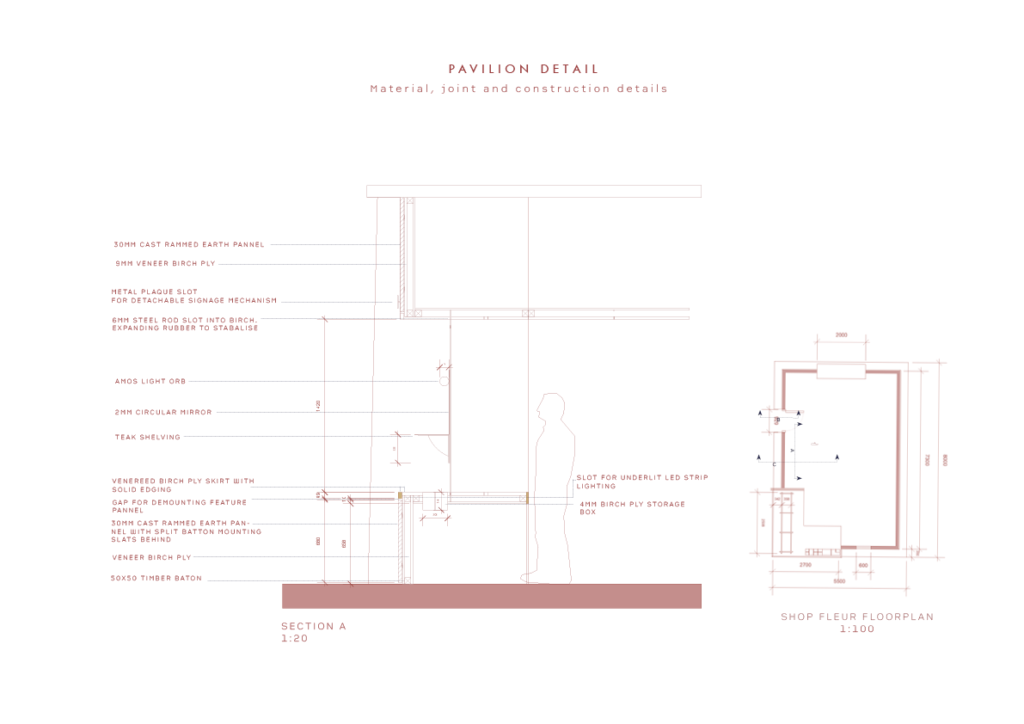
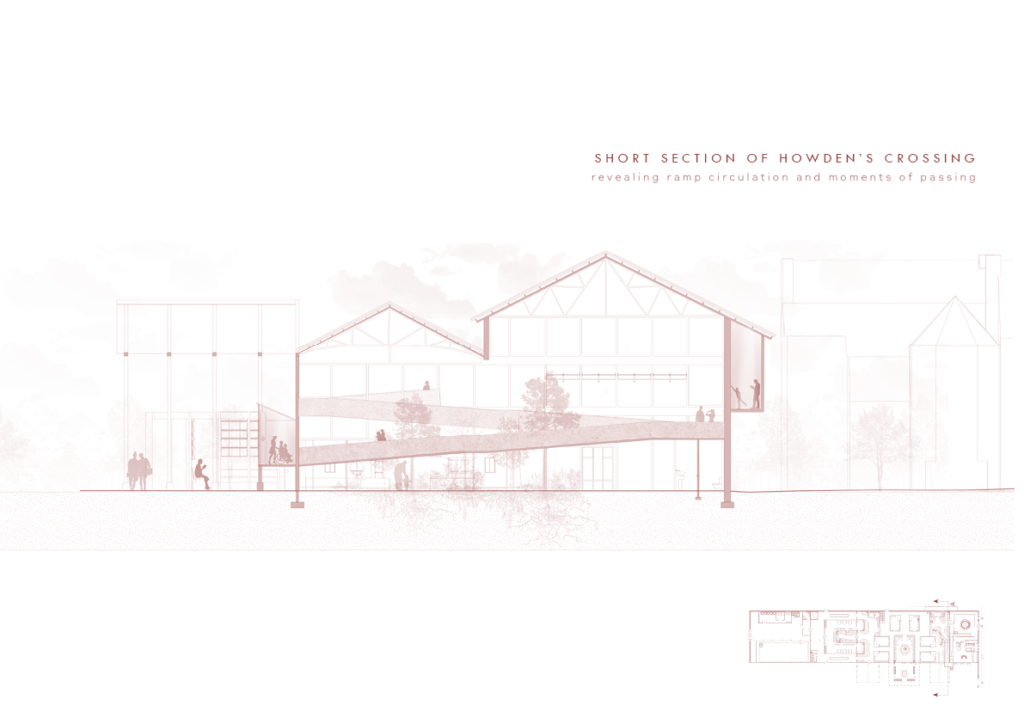
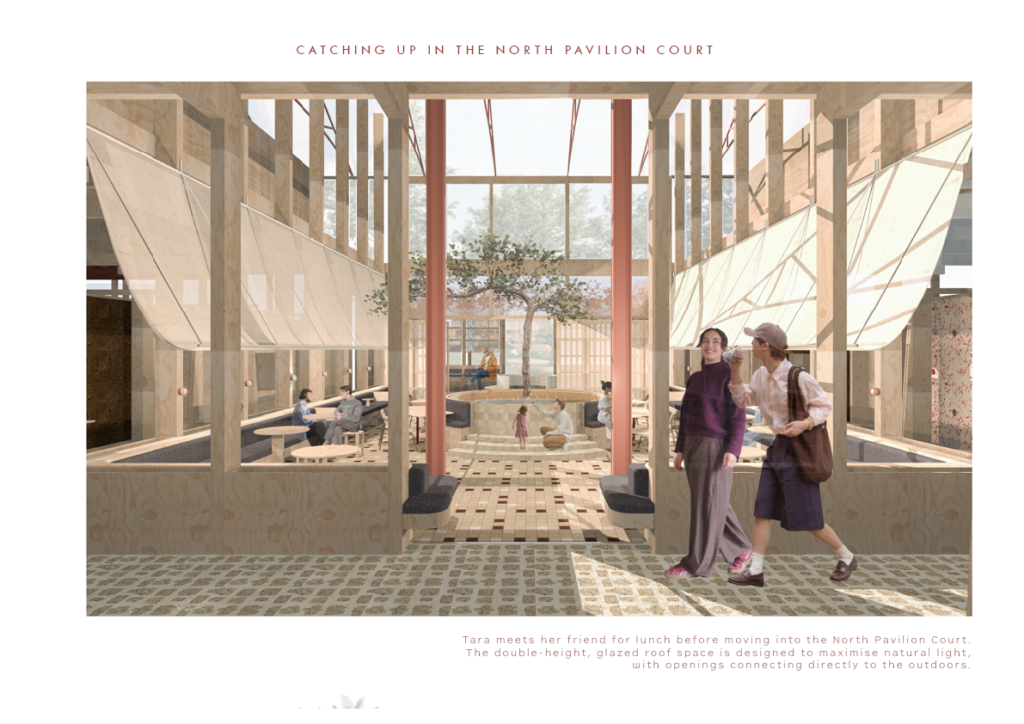
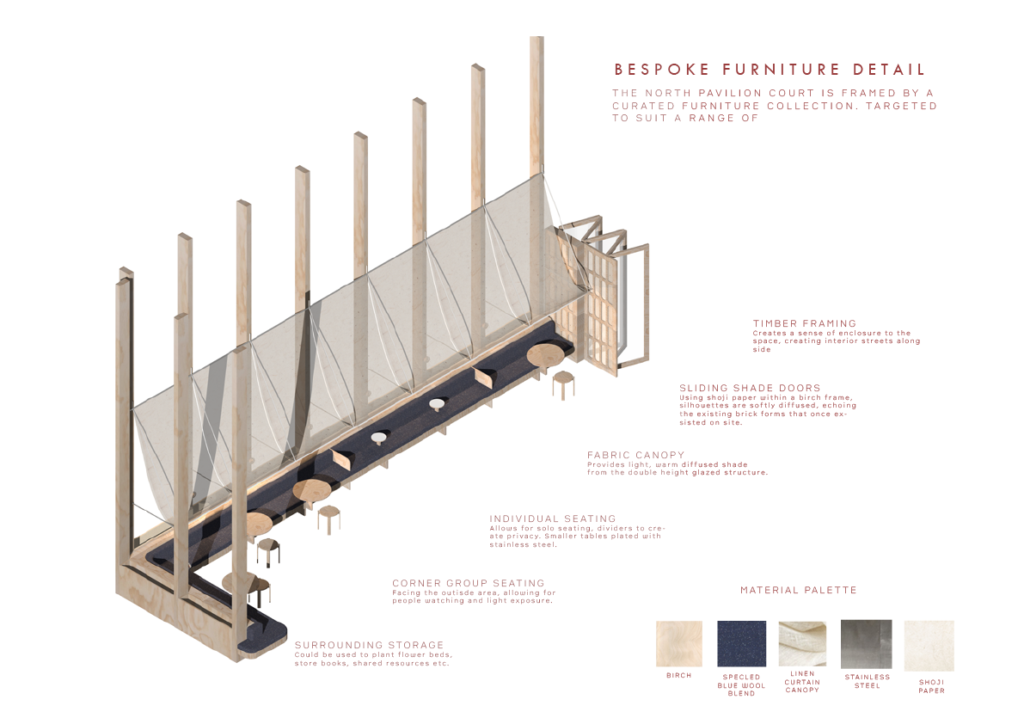
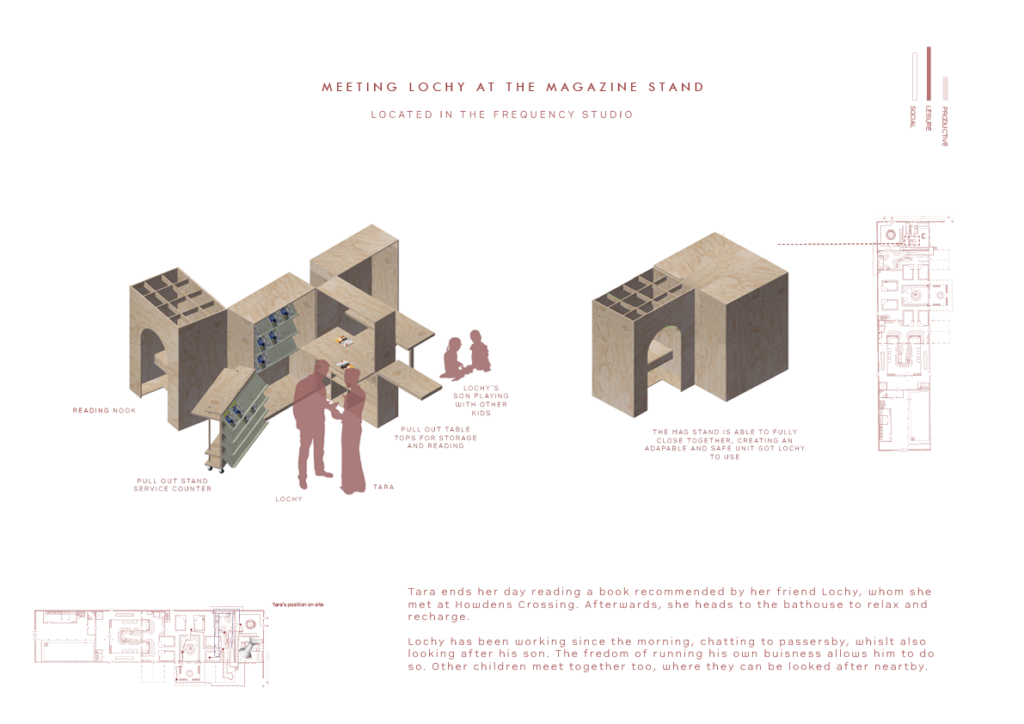
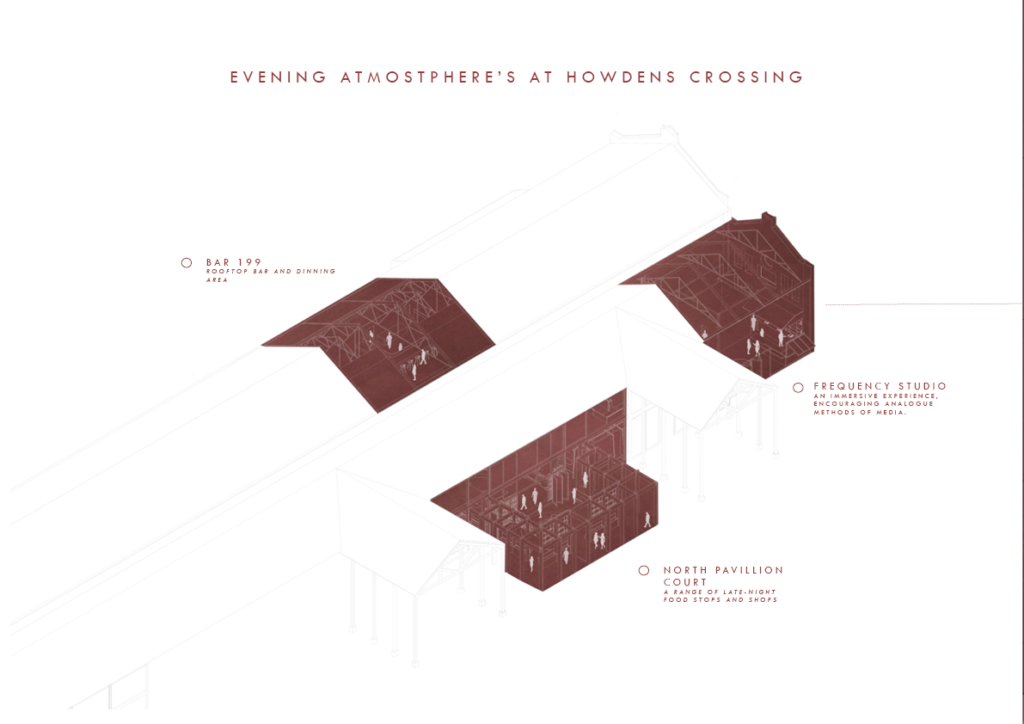
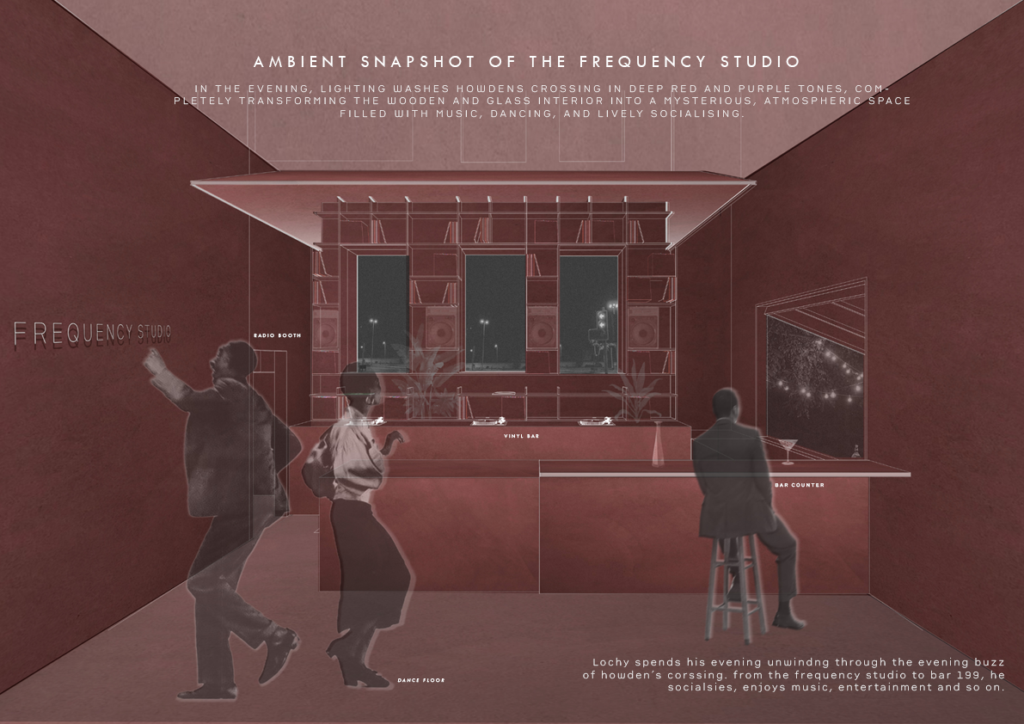
“Howden’s Crossing”
Howden’s Crossing will take you through a daily journey, revealing how the small, often overlooked moments throughout the day can meaningfully improve lifestyle.
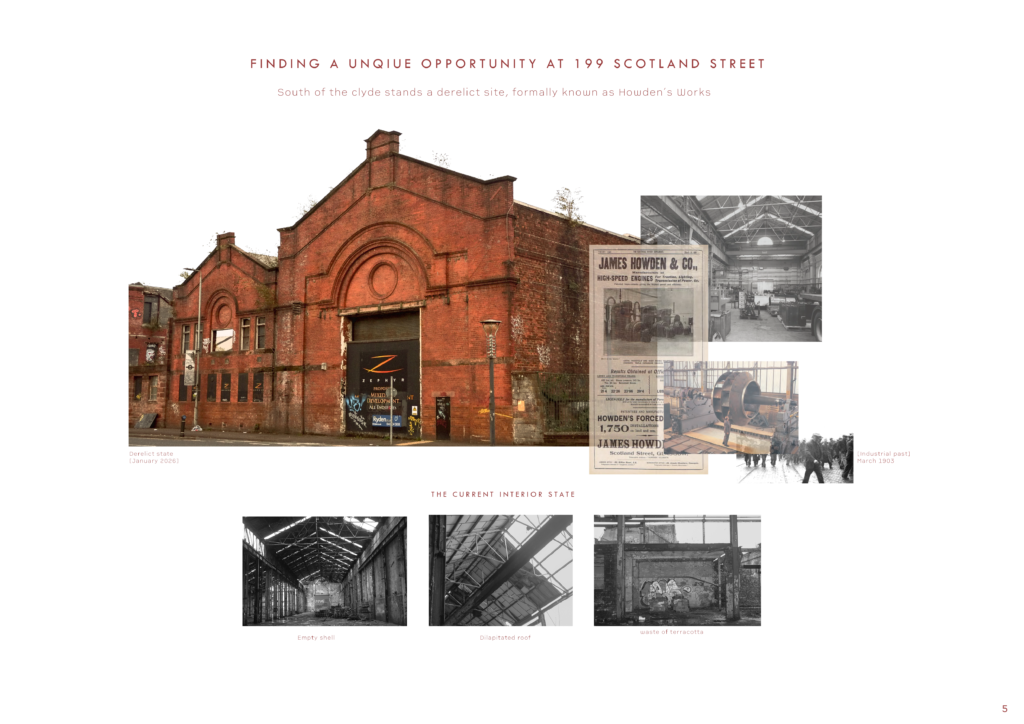
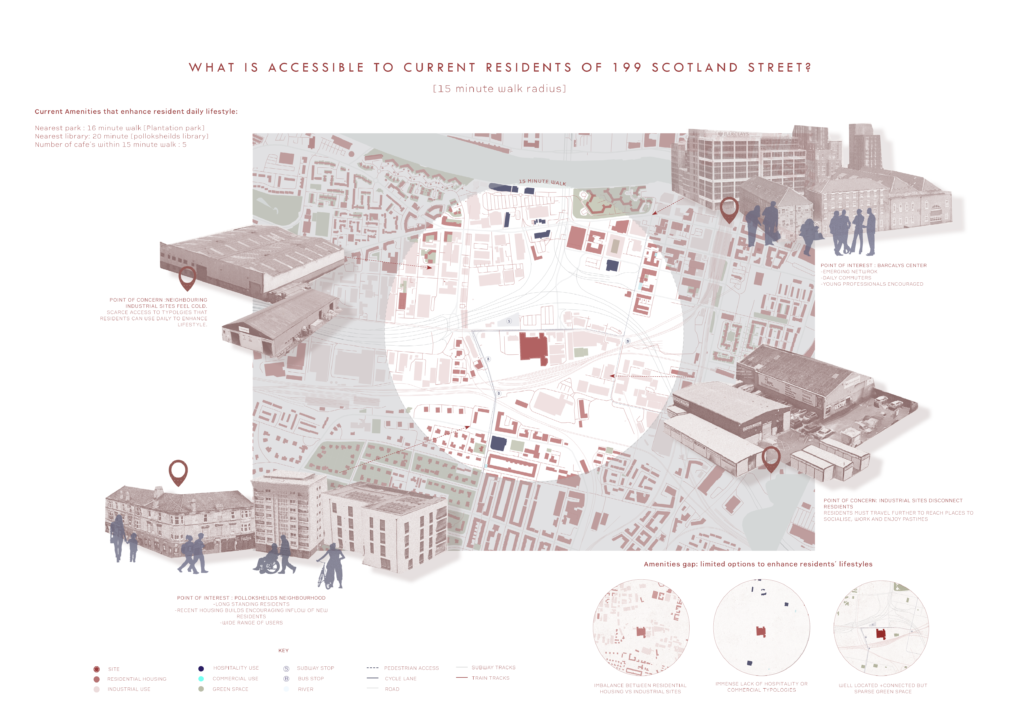
Set within 195–199 Scotland Street, a former industrial site between Bridge Street Subway Station and Mackintosh’s Scotland Street School, the project responds to a place in transition, where recent regeneration sits alongside clear signs of neglect and disconnection.
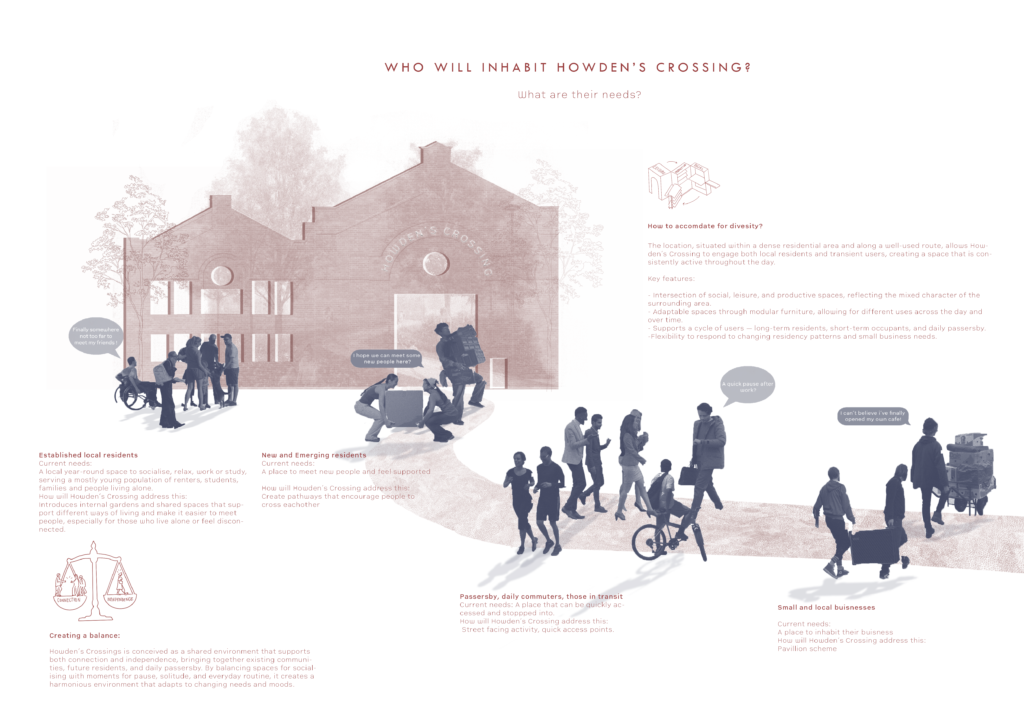
The aim is to connect both existing and emerging residents. With strong connectivity to central Glasgow and surrounding neighbourhoods such as Pollokshields, the site has the potential to become far more than a gap in the city. But what happens when housing arrives without the spaces that make daily life meaningful?
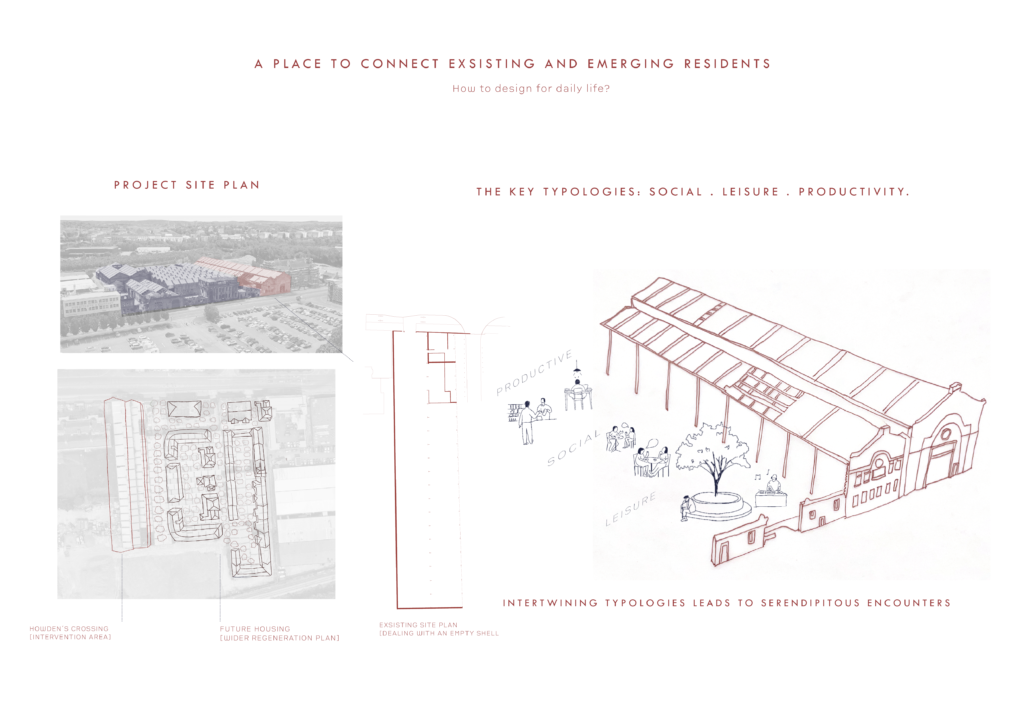
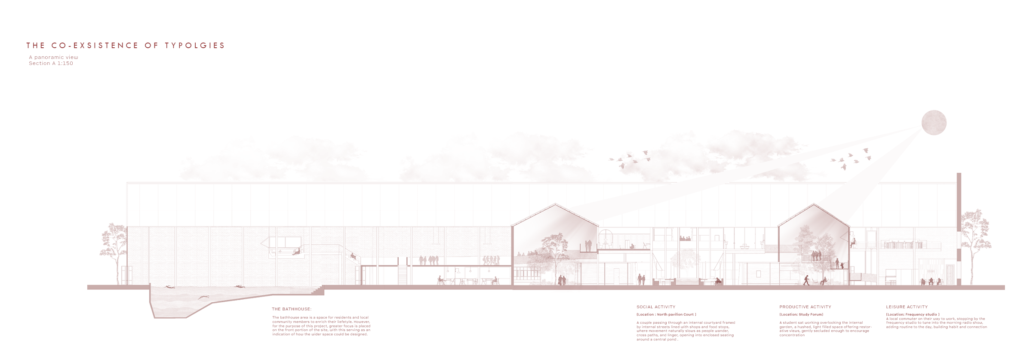
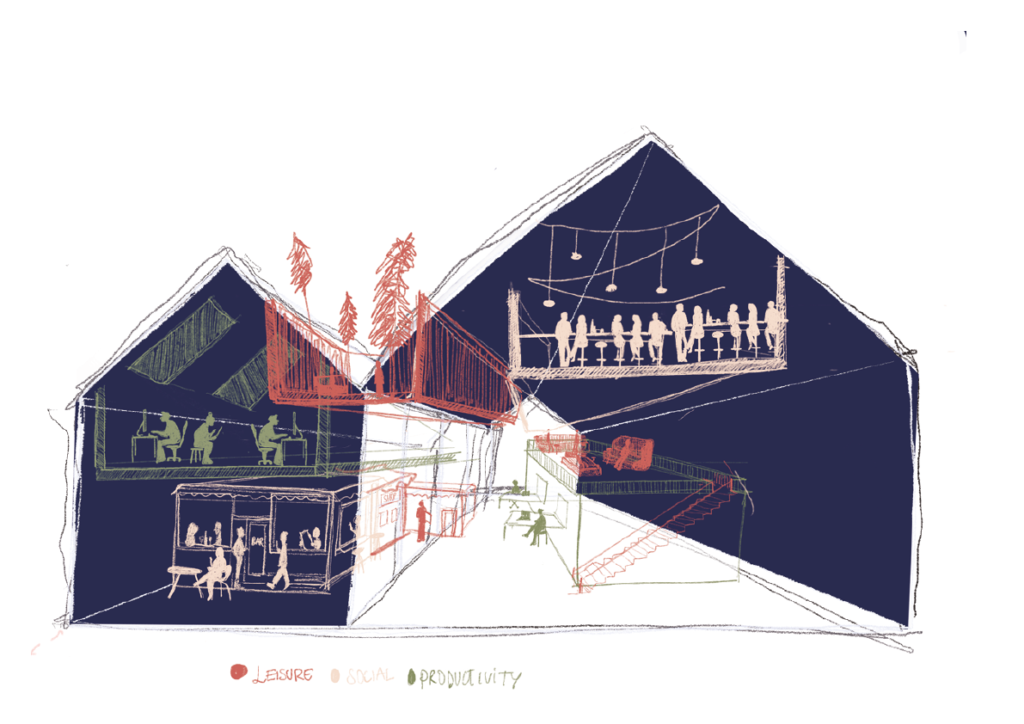
Howden’s Crossing strives to jump in before this can happen and set the tone for the emerging neighbourhood. The project proposes a neighbourhood hub structured around three main typologies: social, productive, and leisure. These are overlapping functions, allowing different moments to exist at once: calm or vibrant, focused or social, chosen or stumbled upon. It becomes a place where you don’t always know what you are looking for, but you find it anyway.
Howden’s Crossing encourages connection, curiosity, and rhythm.
There is a strong design focus on creating opportunities for encounter, pause, and curiosity, through the introduction of interesting pathways and moments of view. It becomes a place where you can form your own daily journey and rituals from the space.
No two journeys will be the same.
Chapter One: Investigate
THE EXISTING:
Howden’s Crossing began from the former factory site “Howden’s Works” at 199 Scotland Street, which has stood empty for over 25 years, contributing to a sense of fragmentation and disconnection within the surrounding community.
While there have been proposals for housing, there is concern that a standard development could feel sterile and fail to improve residents’ daily lives. Howden’s Crossings proposes an alternative approach: to create a place for everyday use—separate from the home—where people can enjoy simple pleasures such as passing encounters, socialising, working, and wandering.
PROJECT PLAN:
Howden’s Crossing hopes to revitalise this derelict site. A section of the site is chosen for renovation, whilst the rest is to be imagined for housing conversion. Situated on the boundary of existing and emerging resident. Howden’s Crossing will tie the fragmented neighbourhood together.
THE KEY TYPOLOGIES OF HOWDEN’S CROSSING:
SOCIAL . LEISURE . PRODUCTIVITY.
Social spaces bring people together to meet, watch, and connect, shaping culture as it happens. A mix of uses builds trust and a sense of belonging through everyday activity.
Leisure spaces offer a pause, somewhere to rest, breathe, and reflect, which matters even more in industrial areas with little green space. They make room for sport, play, and shared events throughout the year.
Productive spaces weave work into daily life, supporting learning, making, and local trade. They create opportunities to share skills, exchange ideas, and connect through doing.
INTERTWINING TYPOLOGIES LEADS TO SERENDIPITOUS ENCOUNTERS
As people move through different routines, coming for work, staying for leisure, passing through social spaces, they begin to overlap in ways that aren’t planned. The same paths are shared at different times, and familiar faces appear in unfamiliar contexts. Over time, repetition builds recognition, and recognition turns into interaction.
Because a range of uses sit side by side, people are also exposed to things they weren’t looking for, a conversation, an activity, a skill, a group of people. These chance moments come from simply being in the same place for different reasons, allowing everyday routines to open up unexpected connections and discoveries.