Isobel Hill
(she/her)
Through my architectural journey, I am working to cultivate a balance between progressive and pragmatic design, whilst constantly refining my creative style. I have particular interests in heritage and retrofit buildings, alongside a growing interest in urban, community-focused projects,
My experience in practice has primarily focused on the science and public sectors, including a complex space-sector project across RIBA Stages 0-5, as well as leading a pro-bono community project.
Having completed Stage 4 of DipArch, the course so far has allowed me to explore themes of architecture as civic education, the relationship between the city and its buildings, and materiality and permanence in post-colonial settings through my research project. These themes culminated in the final Stage 4 project, 24-30 Jamaica Street.
Education + experience:
Ryder Architecture, Glasgow: Design Assistant, Jun-Aug 26
Glasgow School of Art: Diploma in Architecture, Sep 25-May 27
Ryder Architecture, Newcastle: Design Assistant, Aug 23-Sep 25
Northumbria University, Newcastle: BA (Hons), Sep 20-May 23
24-30 Jamaica Street
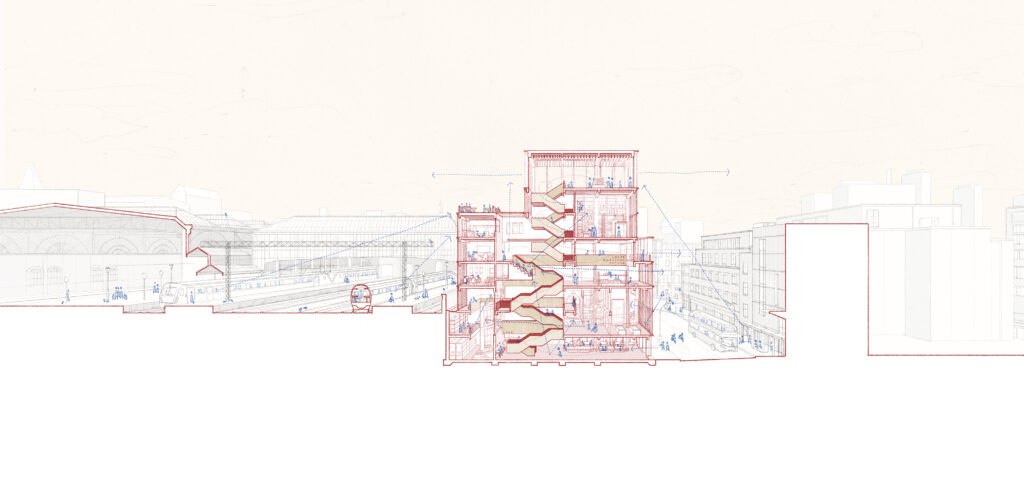
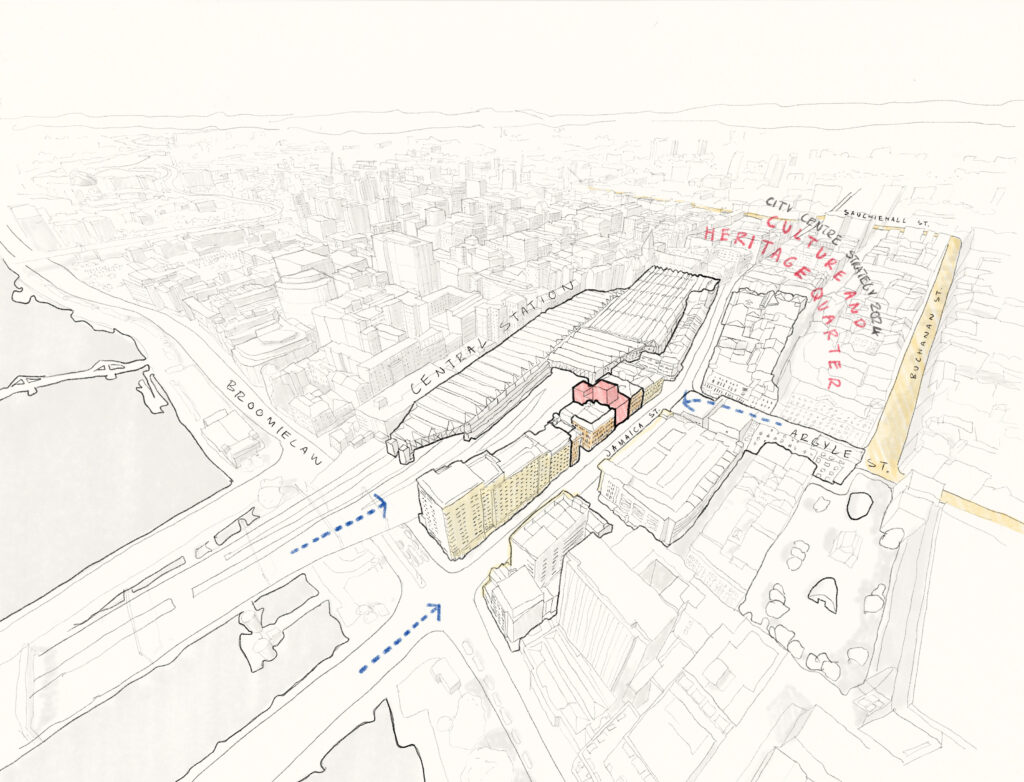
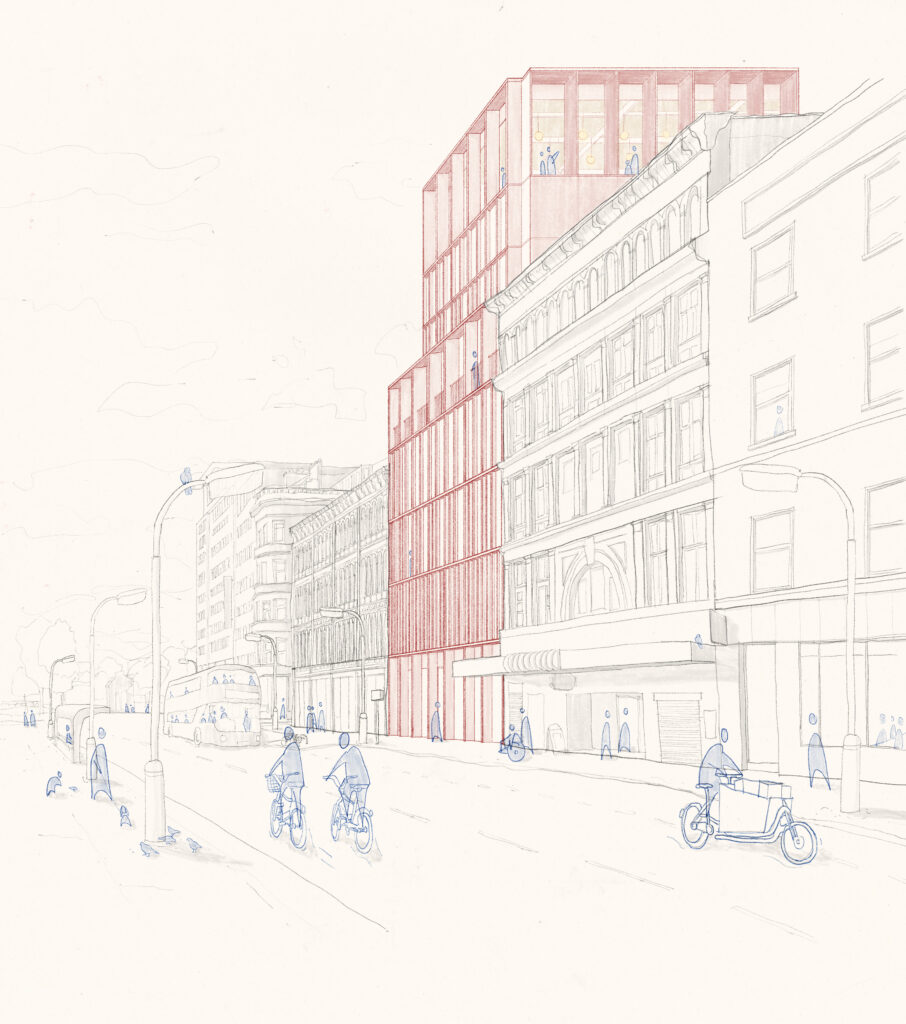
The building occupies a derelict site on Jamaica Street, which has sat vacant for 25 years. The street itself forms a historic route connecting Argyle Street down towards the Broomielaw and River Clyde, and reflects the city’s commercial history and evolving urban core. The space will act as an accessible interface between the street, Central Station, and the broader public realm, allowing the public to learn about their city, its heritage, its current urban form, and help shape its future.
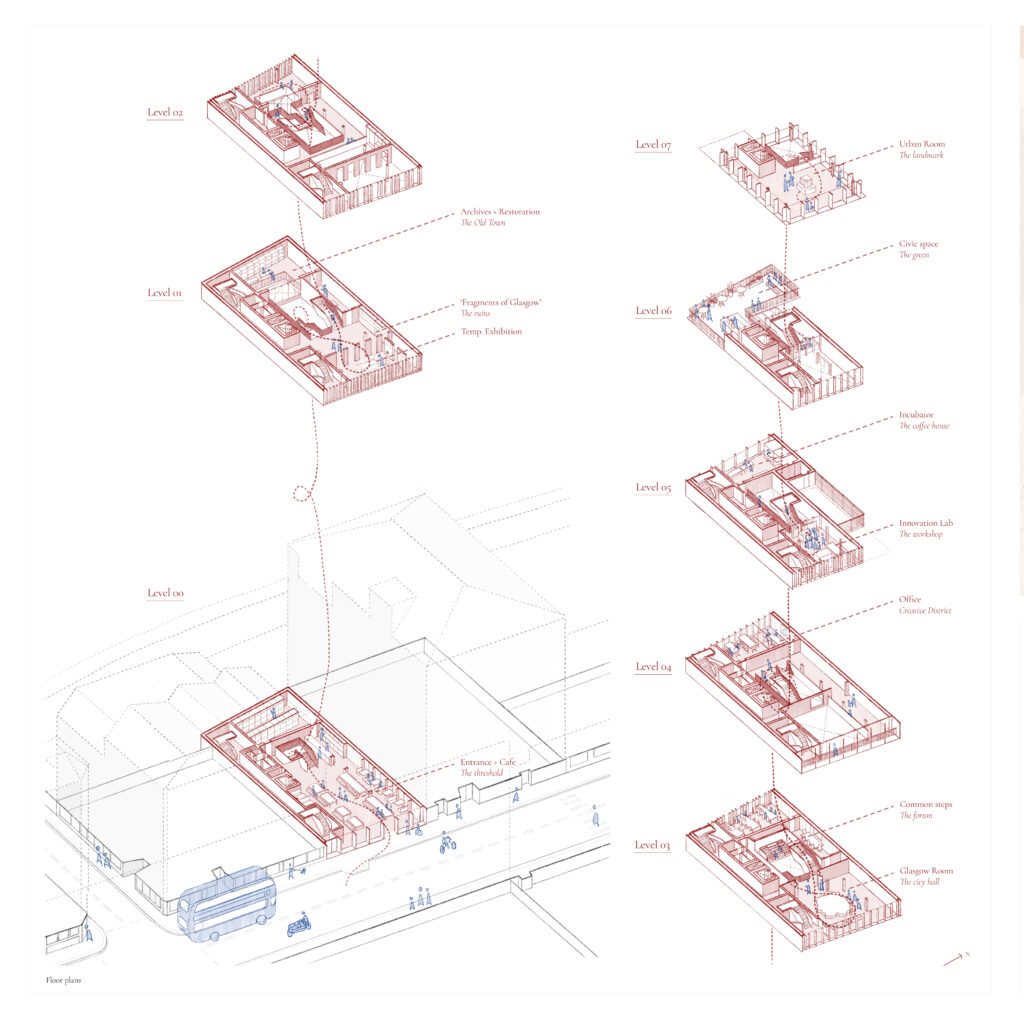
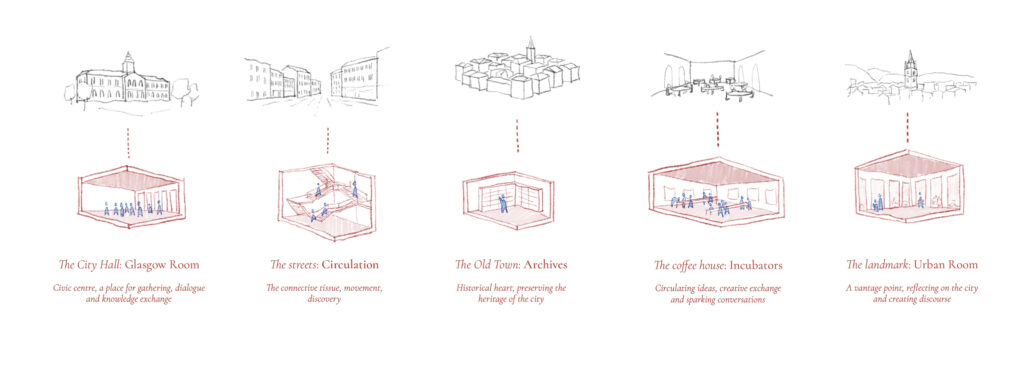
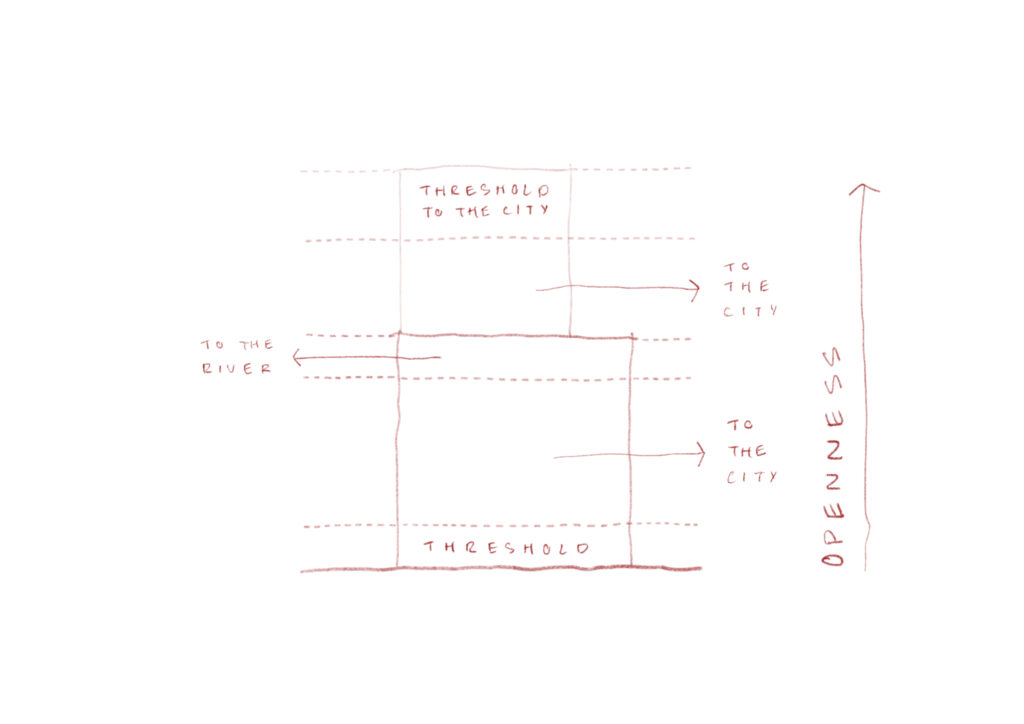
The key concept of using the fundamental elements of the city, and the journey through them organises the spaces within. As one travels through a city, the space expands and contracts with streets, squares and buildings dictating the negative space. Along the journey through the building, visitors should be able to read the building and read the city through a journey of discovery, from micro (elemental) to macro (city-wide) scale. These uses prevail within the building organisation.
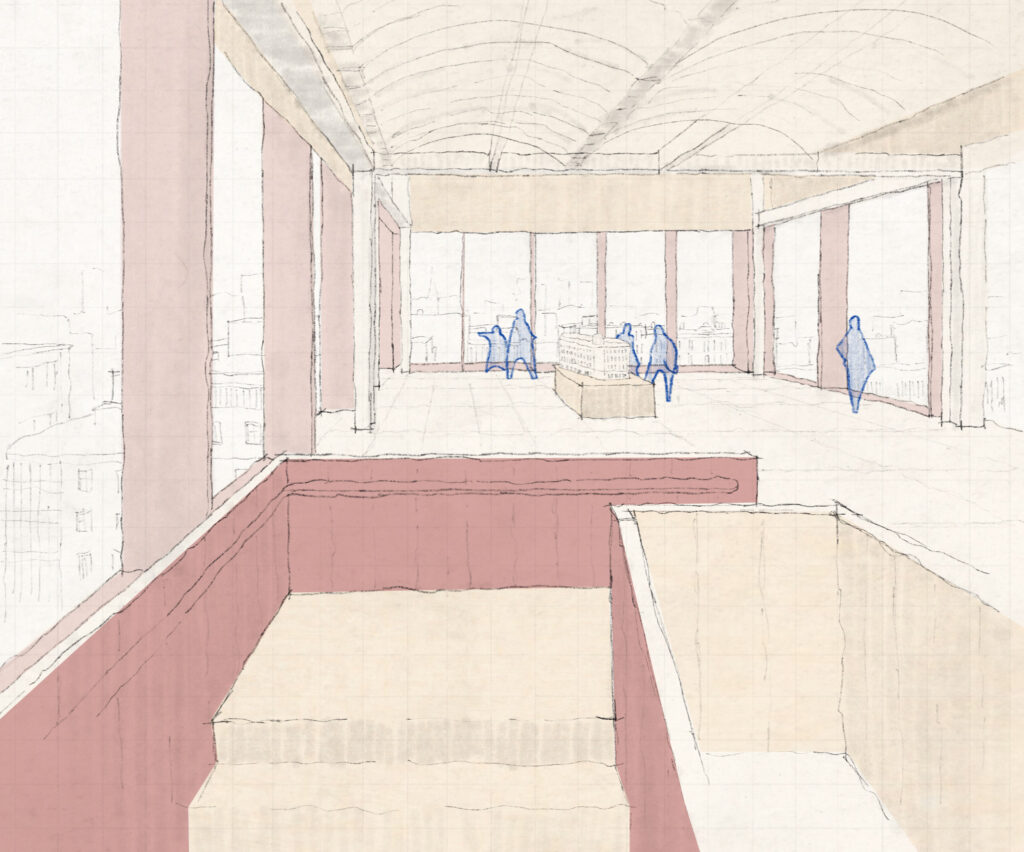
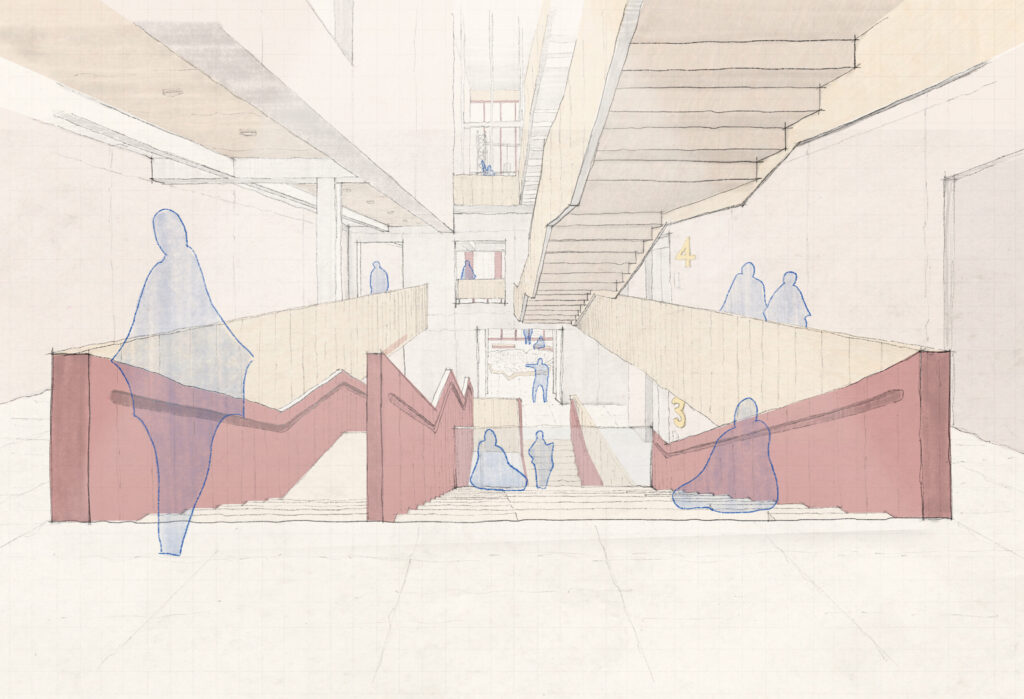
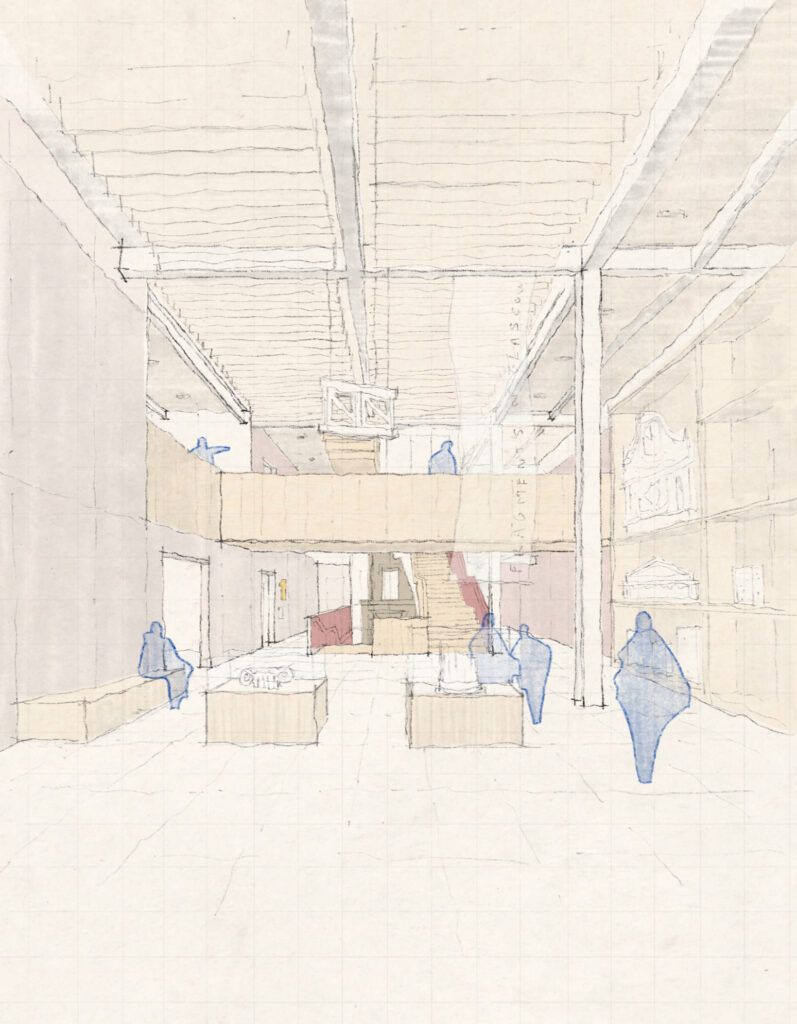
Discovery of the building and its contents unfolds through a series of public spaces, the connective flow of stairs leading visitors to the next stage of their journey. Arriving into the Café to fragments, artefacts and textures of Glasgow on display grounds the experience of the city and creating immediate human connection. Visitors are drawn upward into the exhibition, catching a glimpse of elements being restored. Exchanges, knowledge and creativity builds as visitors ascend, pausing at the steps before the Glasgow Room and interactive city model are revealed. Glasgow’s landmarks are framed from the Urban Room, a lens onto the city and connecting visitors back to it, offering a moment of reflection on its ever-changing fabric.
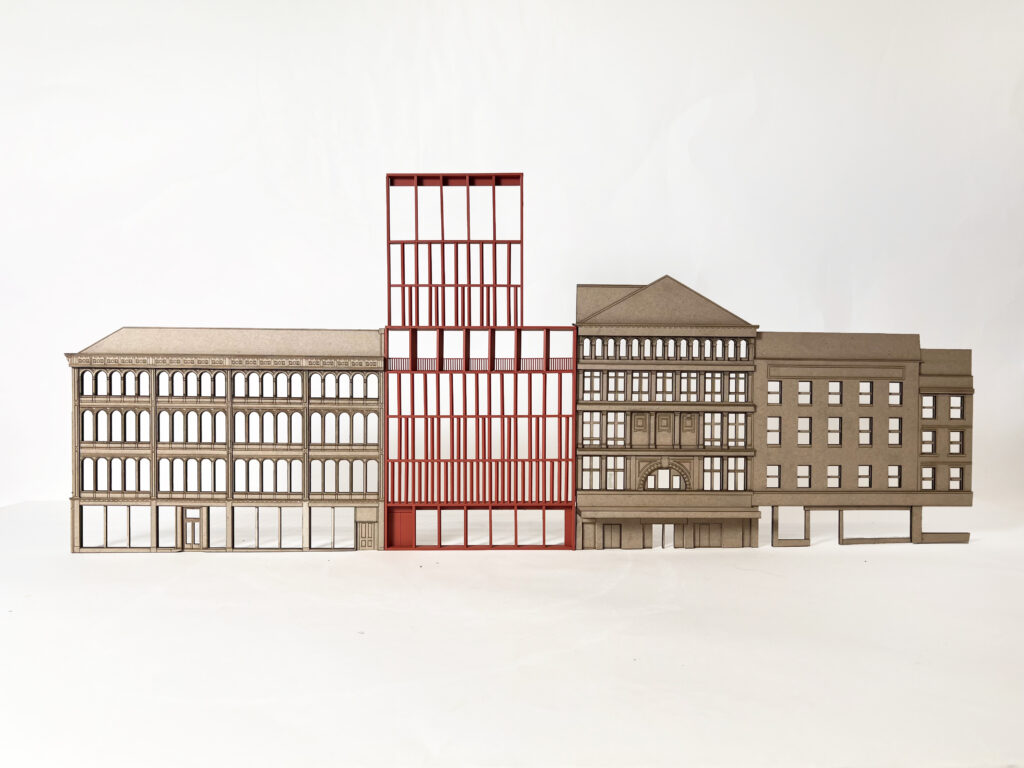
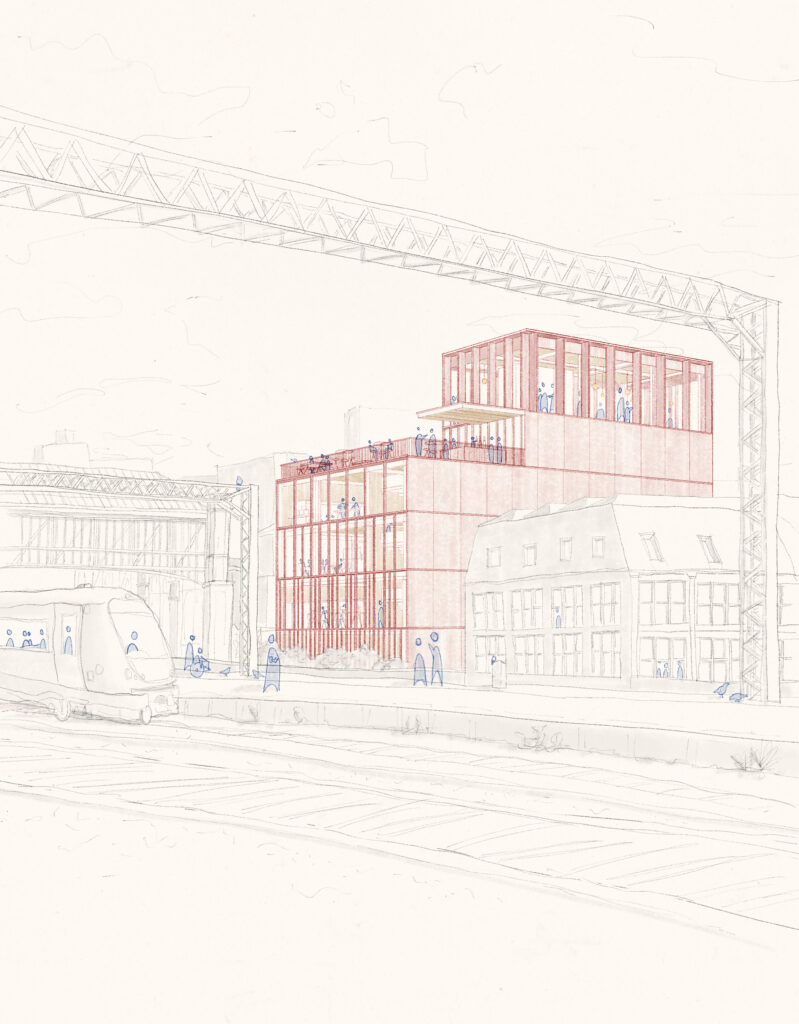
The façade is the start of the journey through the building, through the city, and it is the first threshold to the building. The classical rhythm of the neighbouring buildings is emulated in red sandstone fins, to create a ‘Glasgow façade’ when looking down Jamaica Street, eluding to its contents.
At street level, the parallel fins give a permeability to the entrance, yet the upper floors are angled towards the city, guiding the view from the within back to the city, and allowing views in to the exhibitions from Argyle Street.
The building that previously stood at 24-30 Jamaica St. suffered a fire in 1999 and was subsequently
demolished a year later.
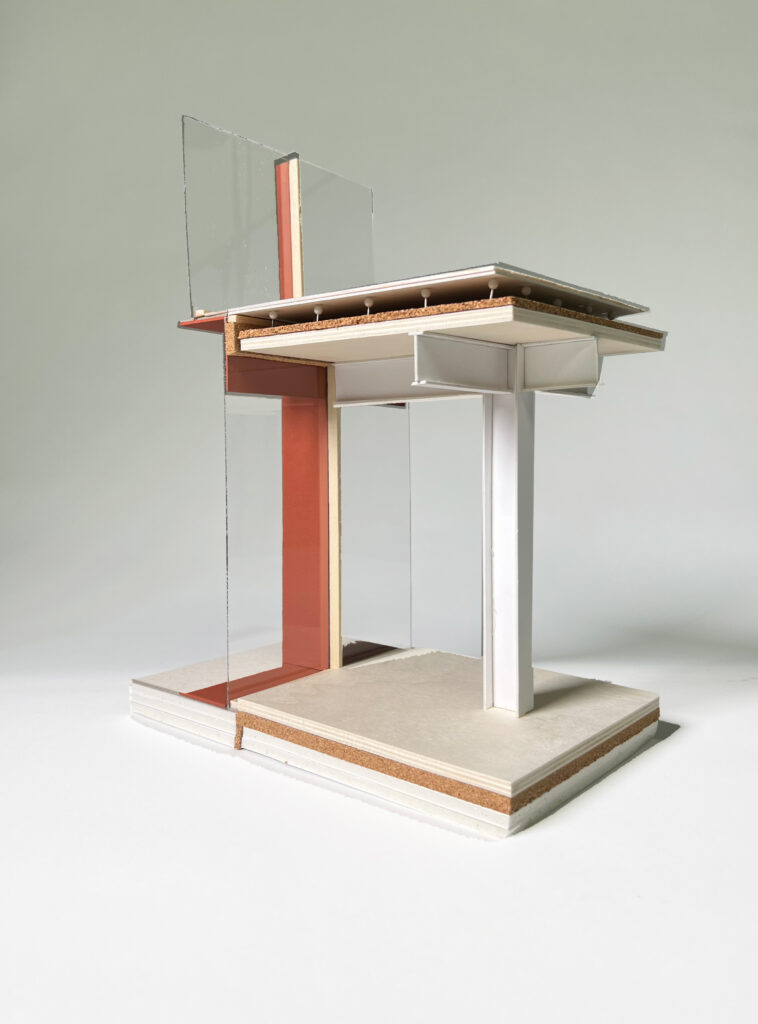
The design of the original wrought iron beams was patented in 1855 as a precursor to the modern I-beam. Steel I-beams form this building’s structural frame, with CLT floor slabs instead of the previous timer joists. This reference to the site’s history creates a dialogue between the past and present through a modern, legible reinterpretation that speaks to present day material availability and suitability.