Mabel Sangster
(She/Her)
I am a third year architecture student from the southeast of Scotland. Over the past three years at the Mackintosh School of Architecture, I have developed an approach to design grounded in a strong sense of place with a focus on sustainability. Growing up in Scotland has shaped my interest in how architecture can respond thoughtfully to its context, creating spaces that feel connected to their surroundings and the people who inhabit them. Alongside architecture, I have a strong interest in interior design and enjoy exploring how the relationship between the two can shape spatial experience.
NorthPoint Hall explored civic architecture within the landscape of Fort William, creating flexible public spaces that strengthen community and culture while responding to the town’s Highland context. The Regenerate Way focused on the disappearing wetlands of Loch Moidart, investigating how architecture can support ecological regeneration while encouraging engagement with the landscape. Through my work, I aim to create spaces that invite people to slow down and connect with both the architecture and landscape around them. Outside of my studies, I have also been part of the MASS committee over the past year.
NorthPoint Hall
A core connecting community and culture.
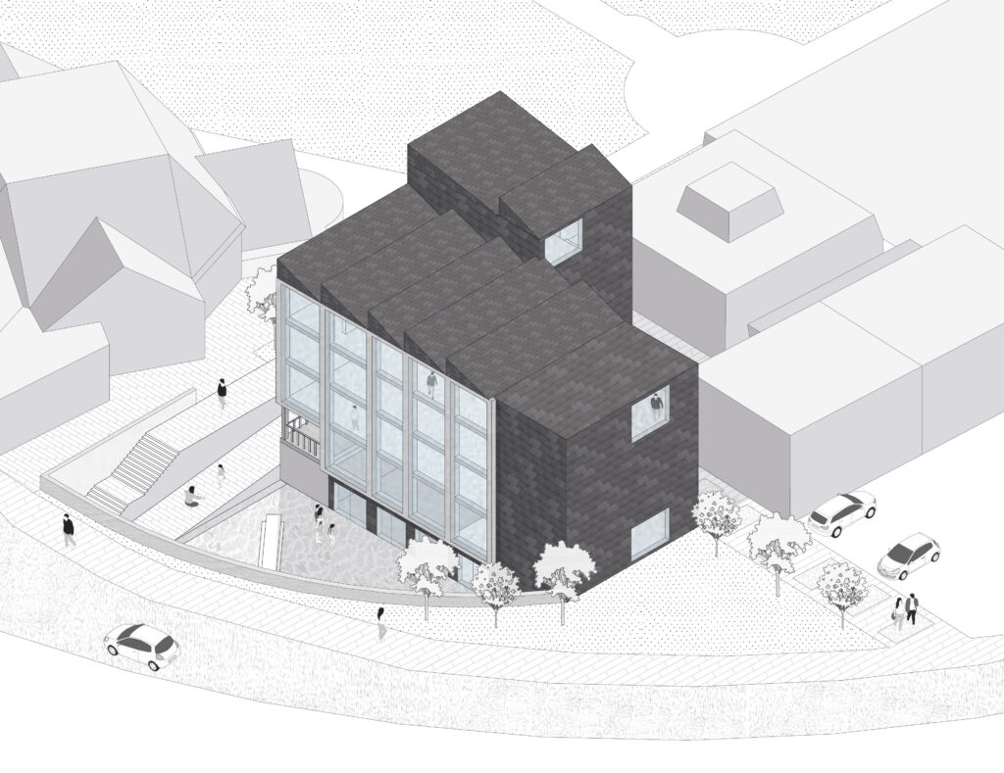
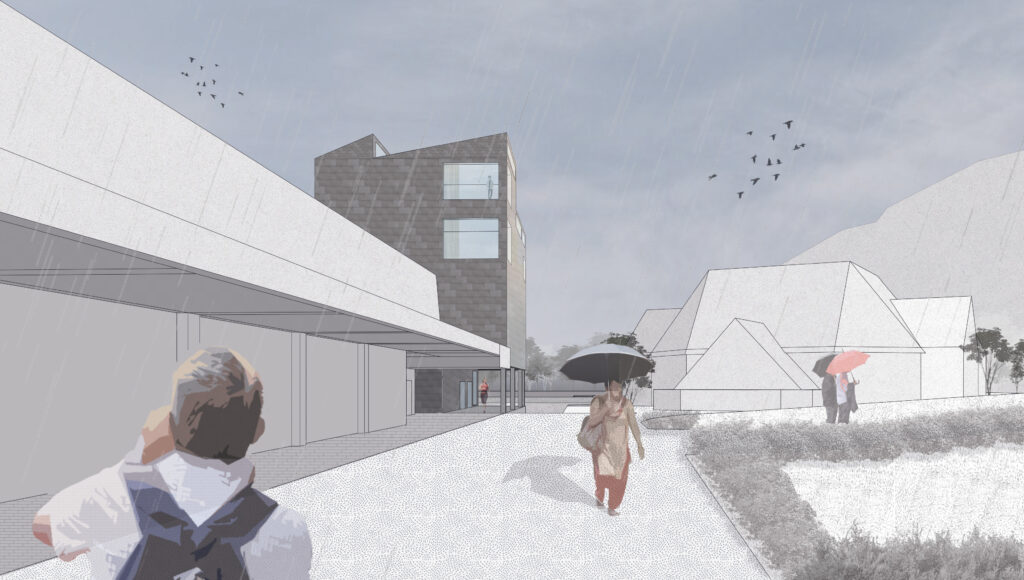
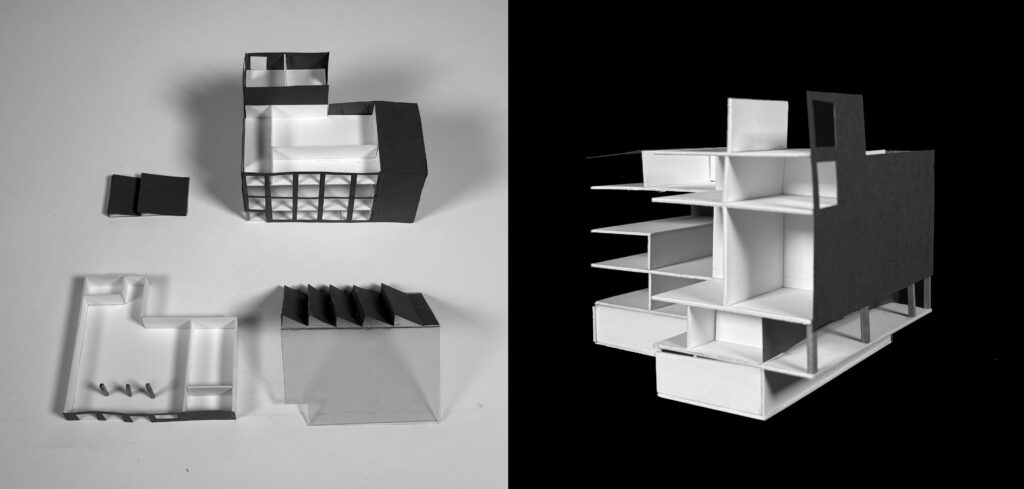
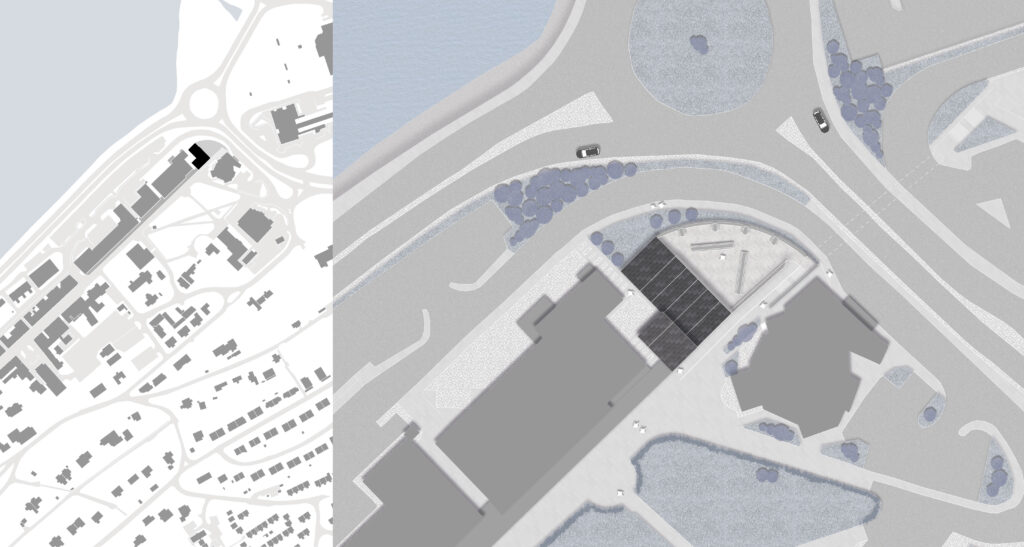
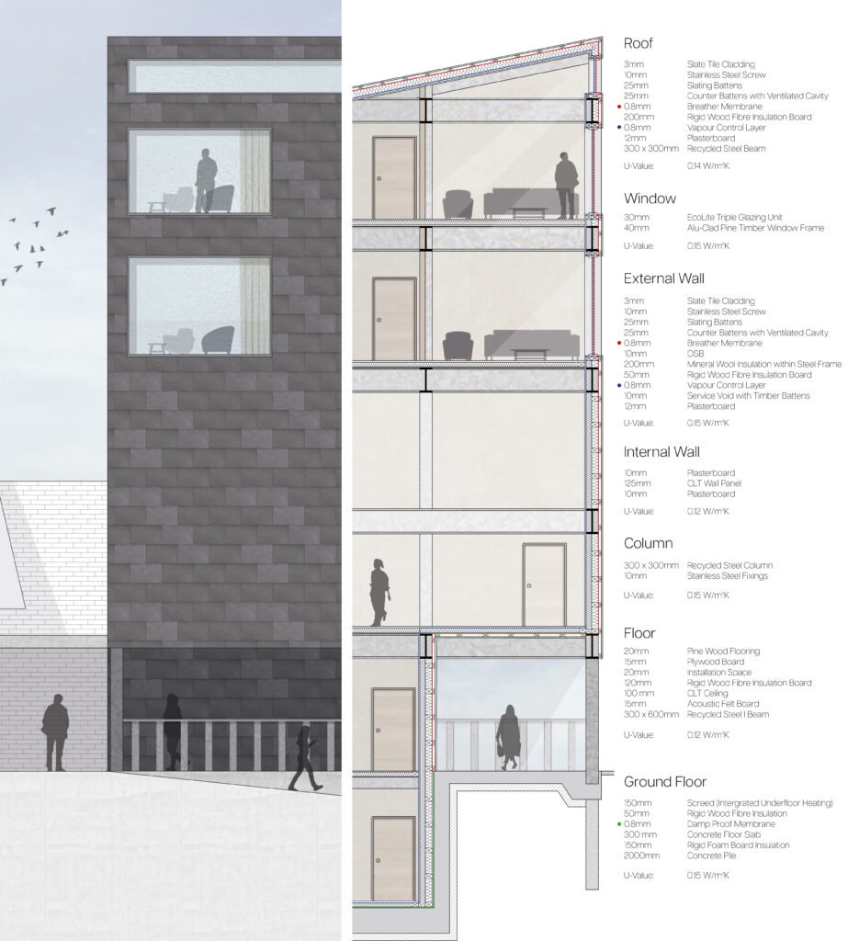
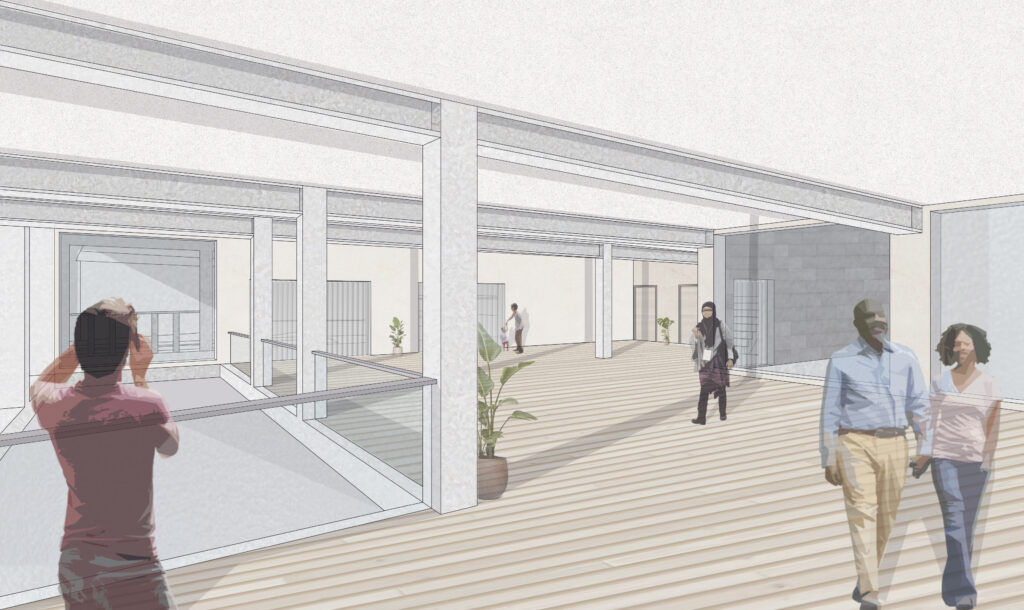
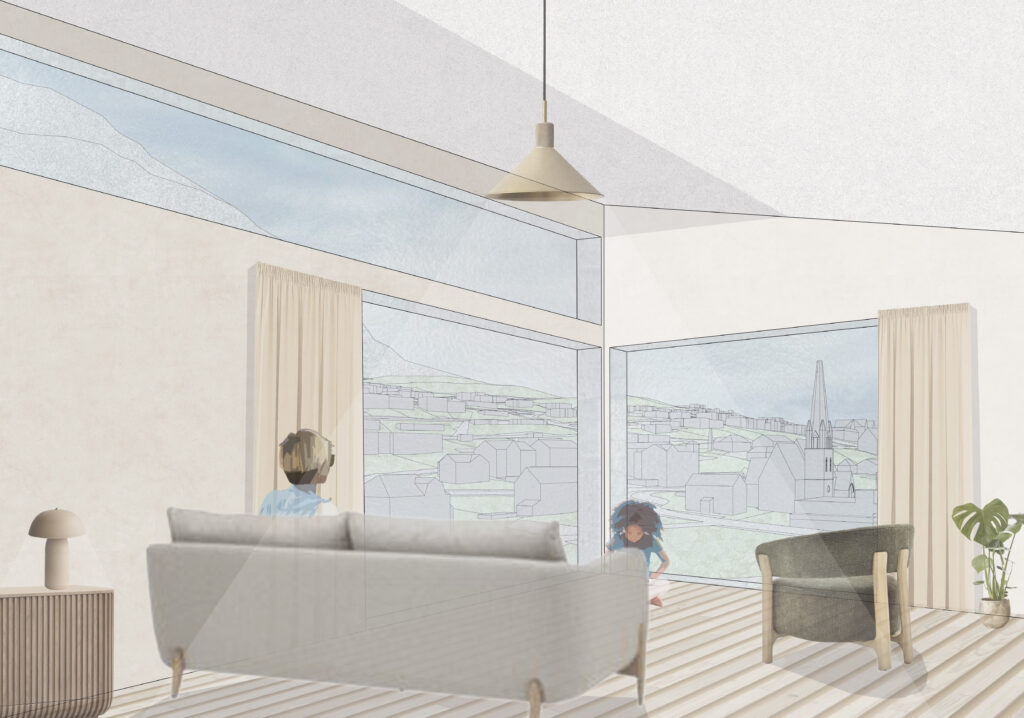
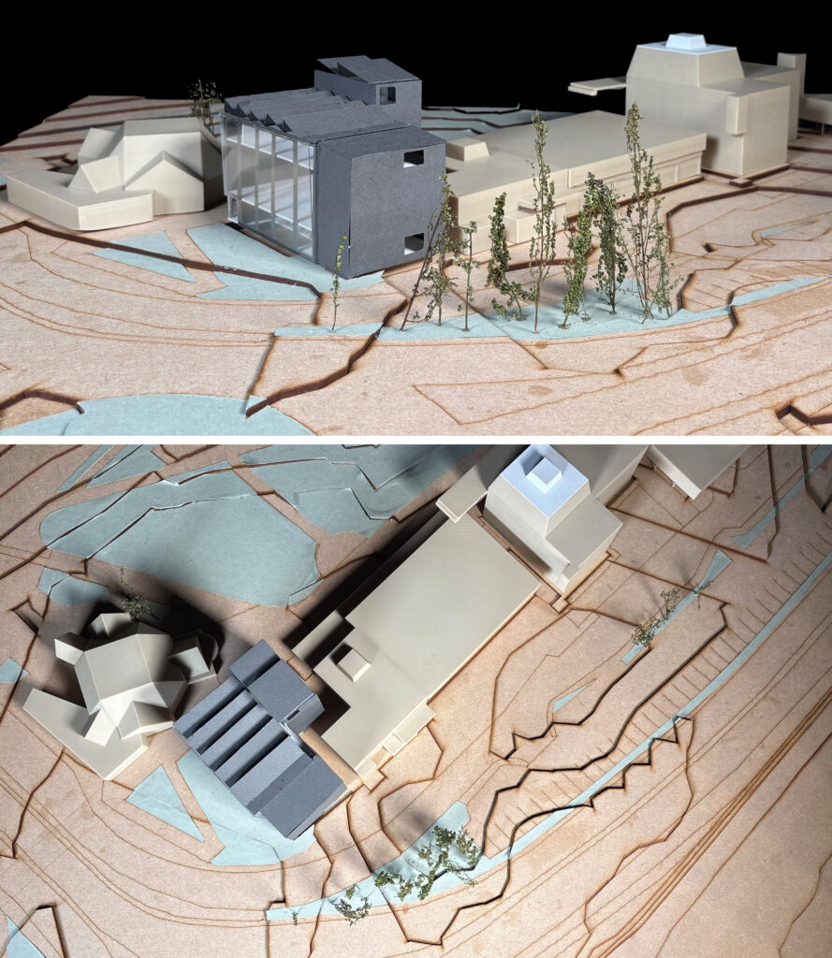
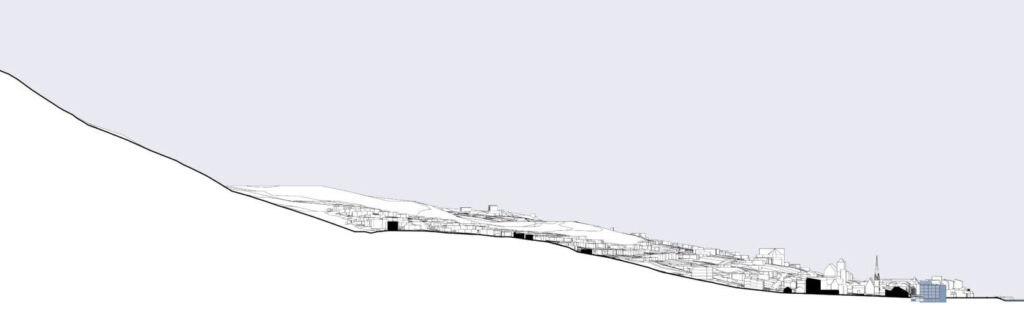
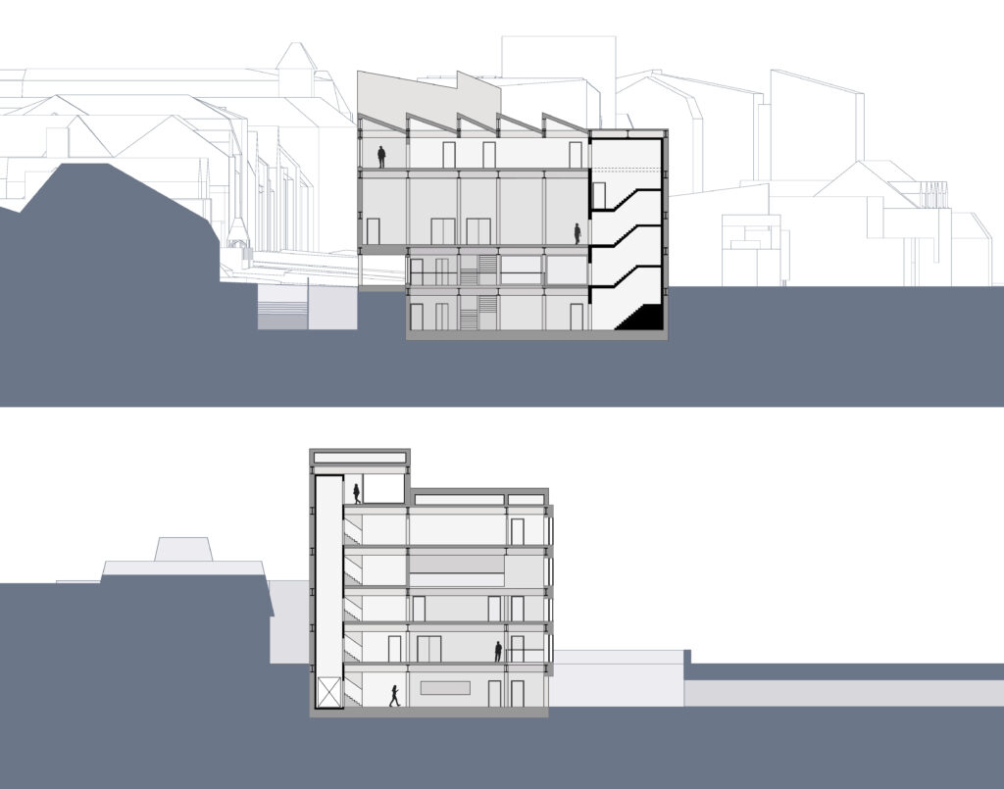
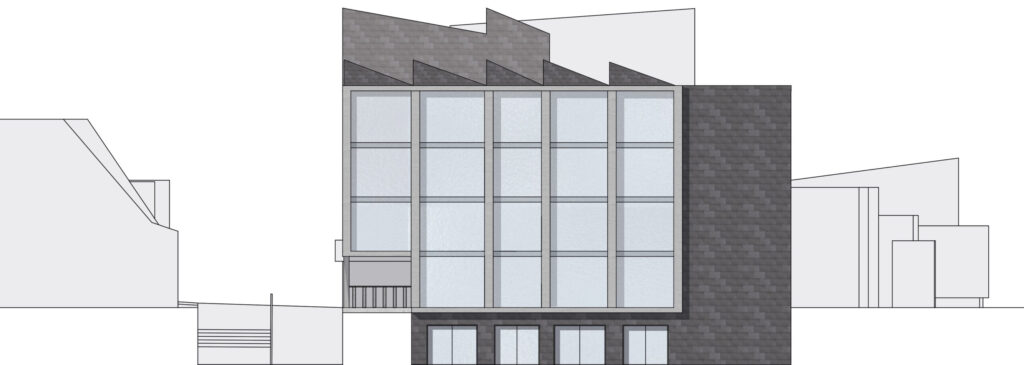
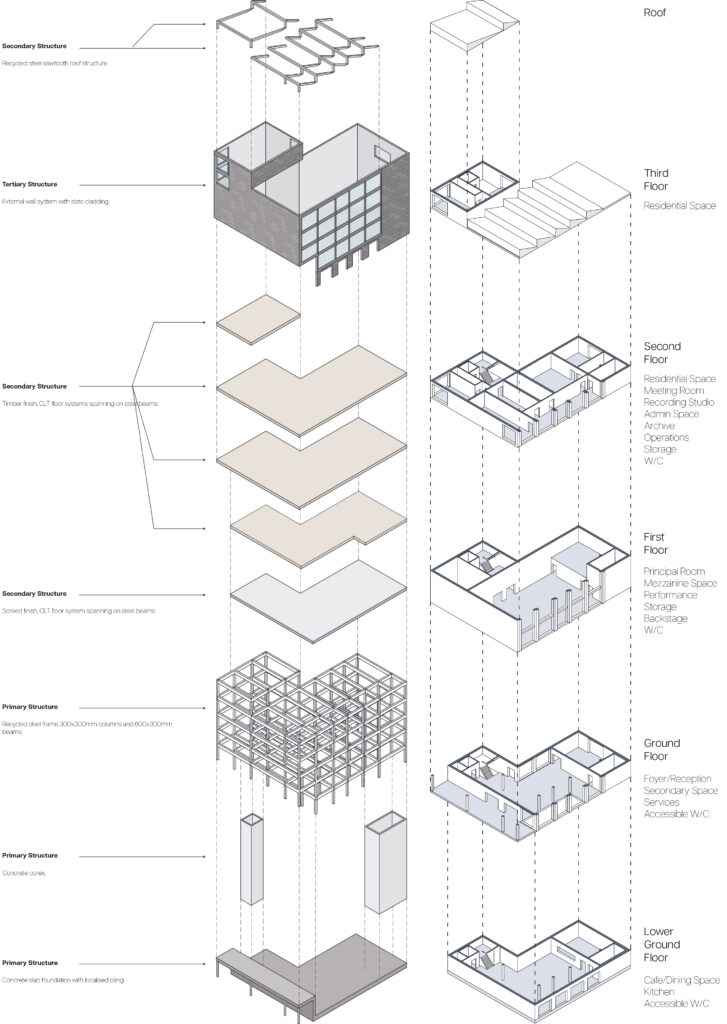
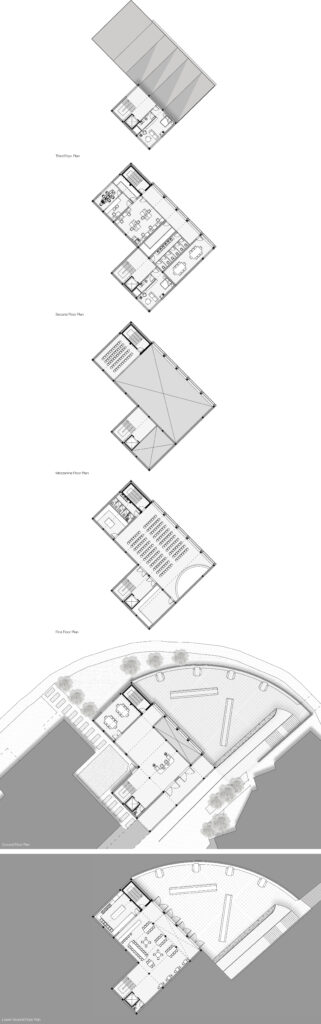
The proposed Fort William New Town Hall at Site 3 is a civic landmark that strengthens the town’s urban grain while responding directly to its dramatic Highland context. Embedded within both the landscape and the existing town structure, the building reinforces and enhances pedestrian routes by aligning closely with surrounding streets and introducing permeability through two new public courtyards.By partially sinking the hall into the ground, key communal spaces descend towards the underpass, forming a sheltered environment where public gatherings and events can take place. A continuous canopy extends the rhythm of the High Street, providing weather protection and establishing a welcoming threshold that blurs the boundary between the public realm and the civic interior.
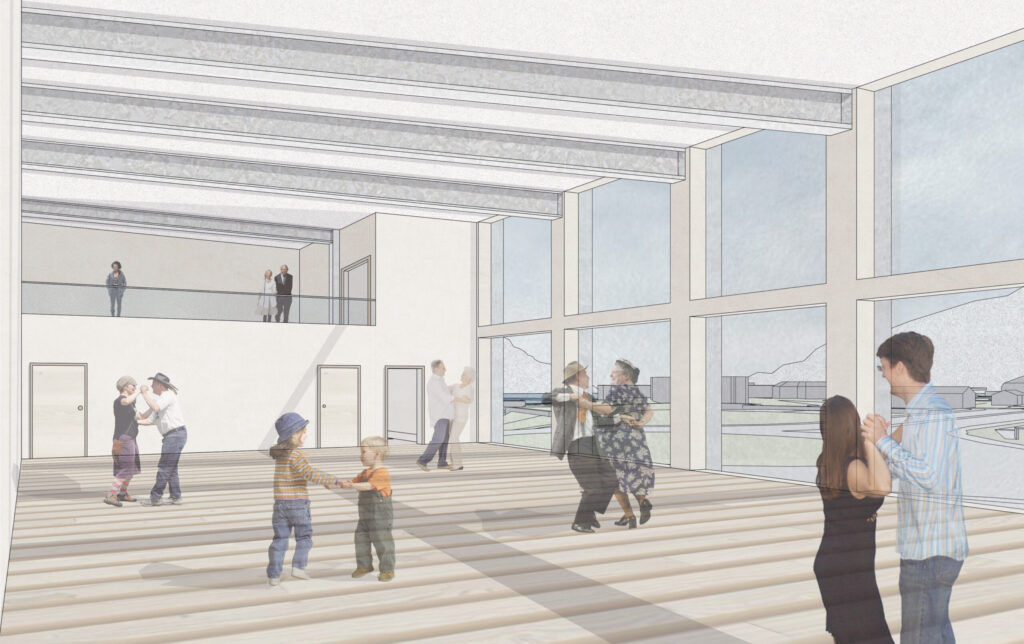
The exposed steel frame allows for flexible spaces that accommodate council functions, community activities and everyday social life. The primary north-east-facing elevation is defined by an expansive wall of glazing, capturing soft daylight and framing panoramic views of the surrounding mountains. A single-storey tower element provides a vertical marker, creating a visual link with the town’s churches and reinforcing the building’s civic presence.The hall is clad in locally sourced Ballachulish slate, grounding it in the local area while enhancing durability and supporting a long-term, low-carbon, net-zero approach. A distinctive sawtooth roof (referencing Lochaber’s timber and aluminium industries) optimises daylight and natural ventilation while shaping a recognisable silhouette. Balancing solidity to the south with openness to the north, NorthPoint Hall’s angular geometry and structural expression reflect the character of Fort William, establishing a new civic beacon for the town.
The Regenerate Way
A path and a typology for change.
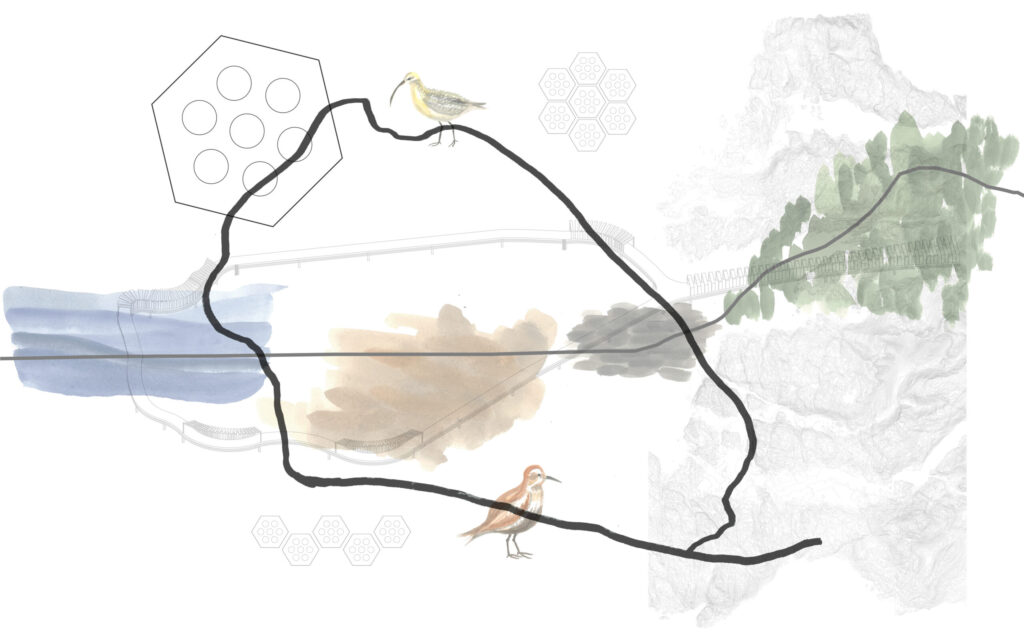
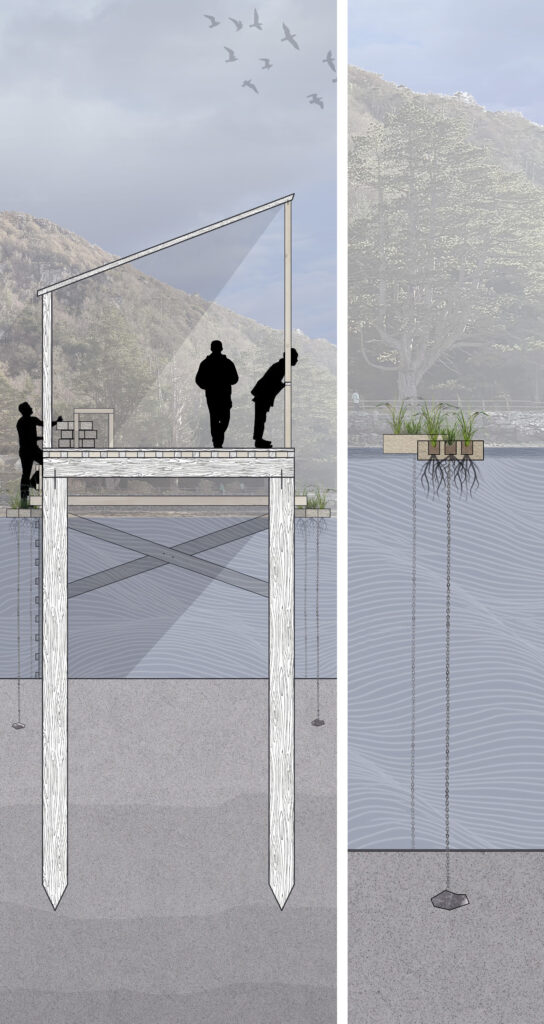
Observing the disappearing wetland habitat and bird loss in Loch Moidart. Regenerating through a Biopod Programme.
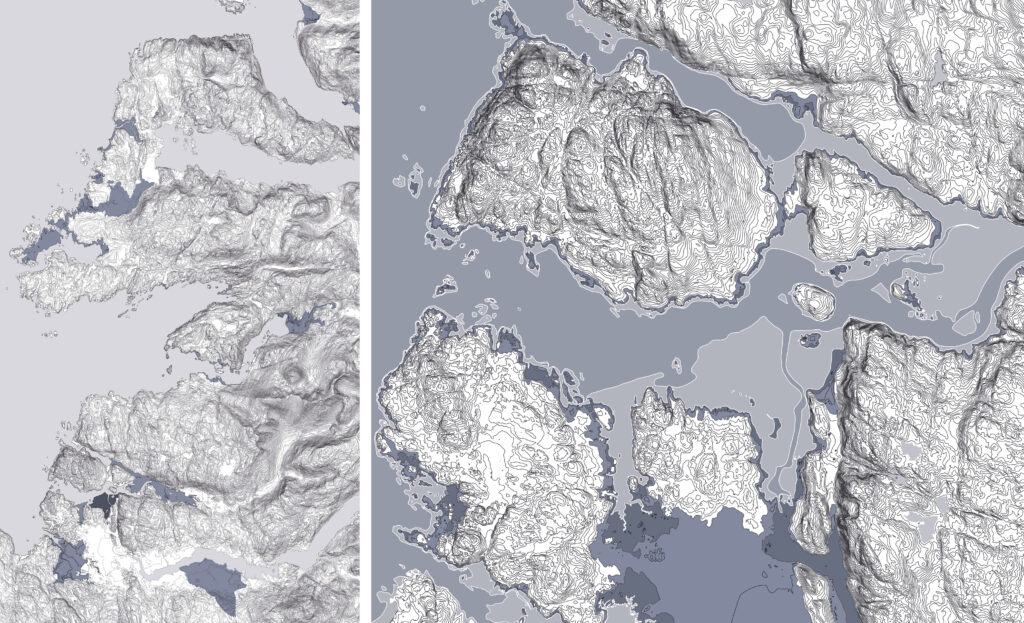
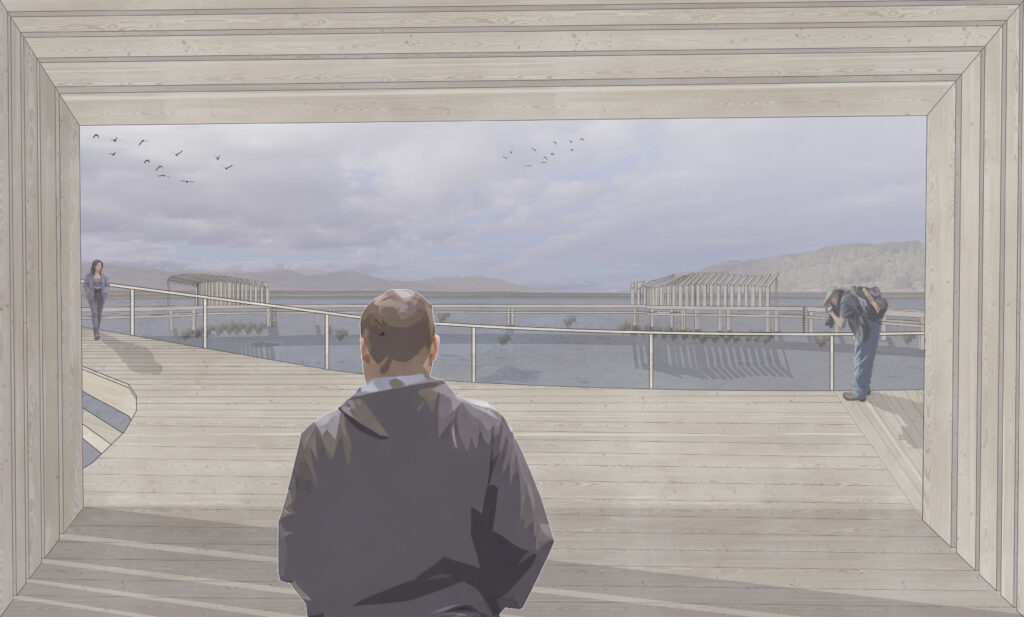
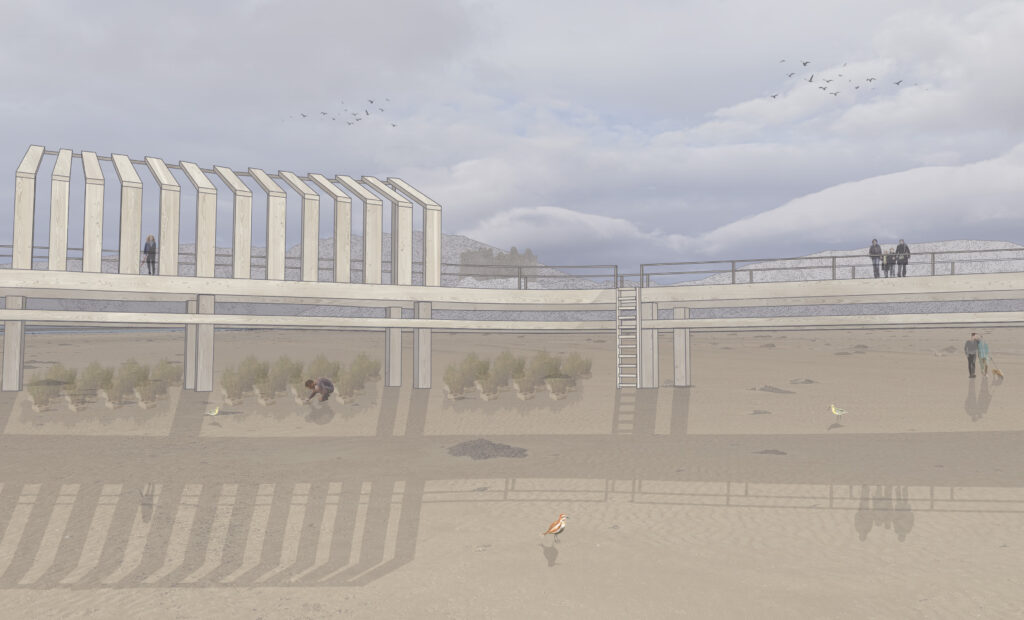
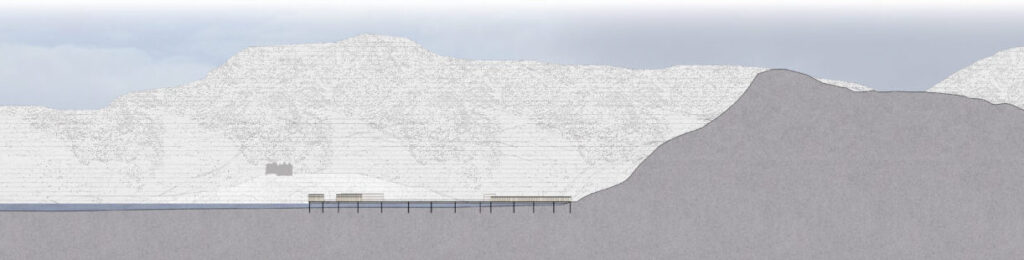
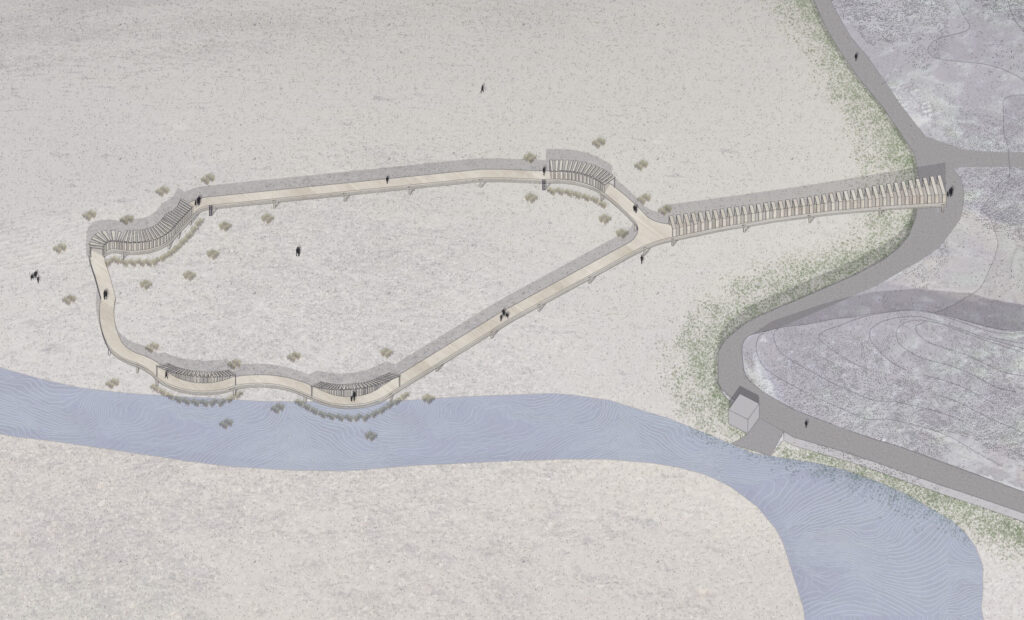
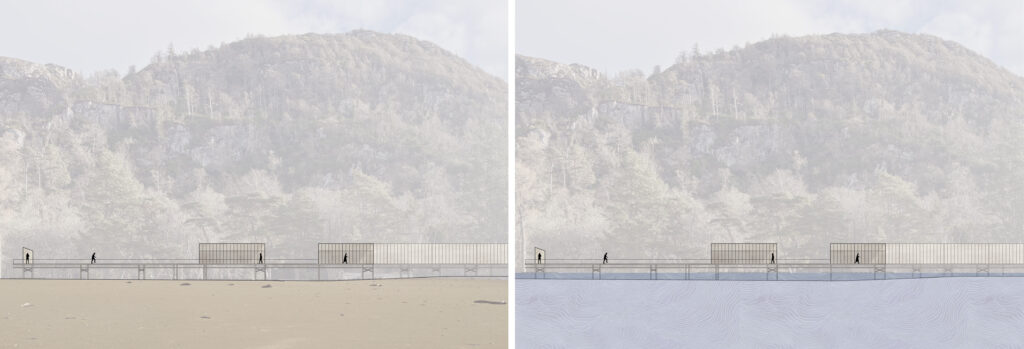
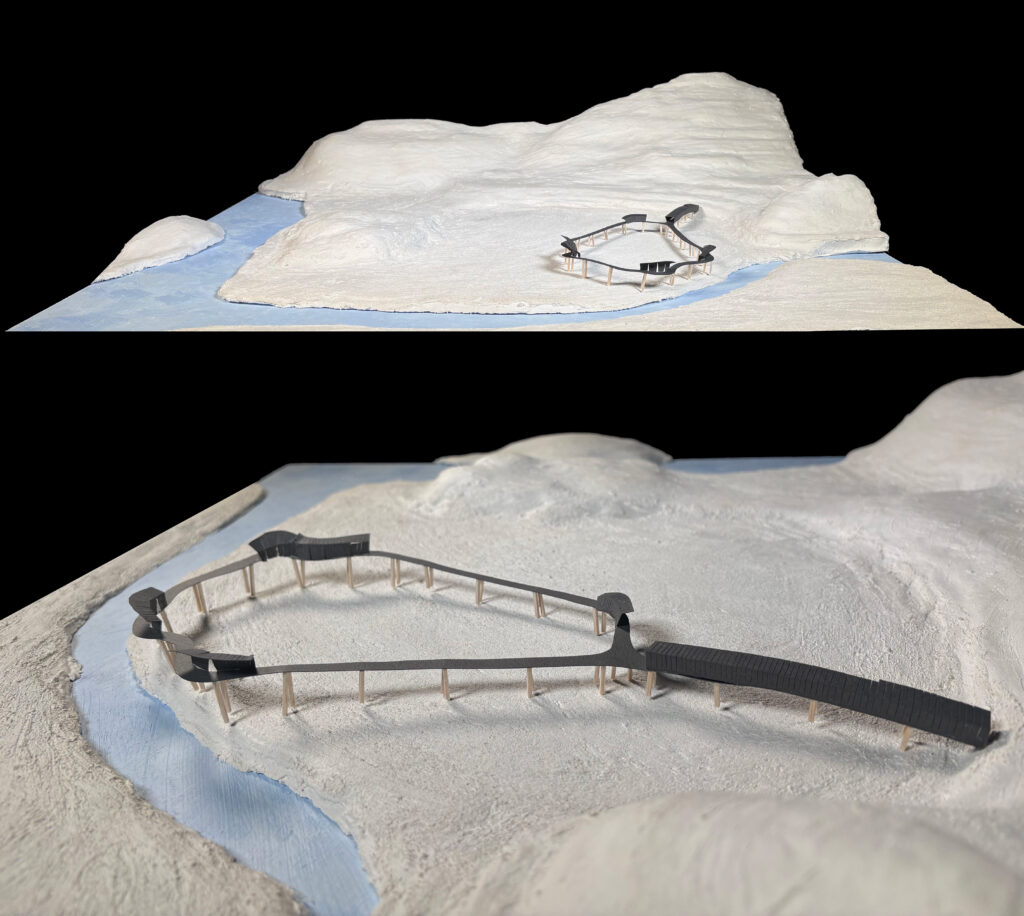
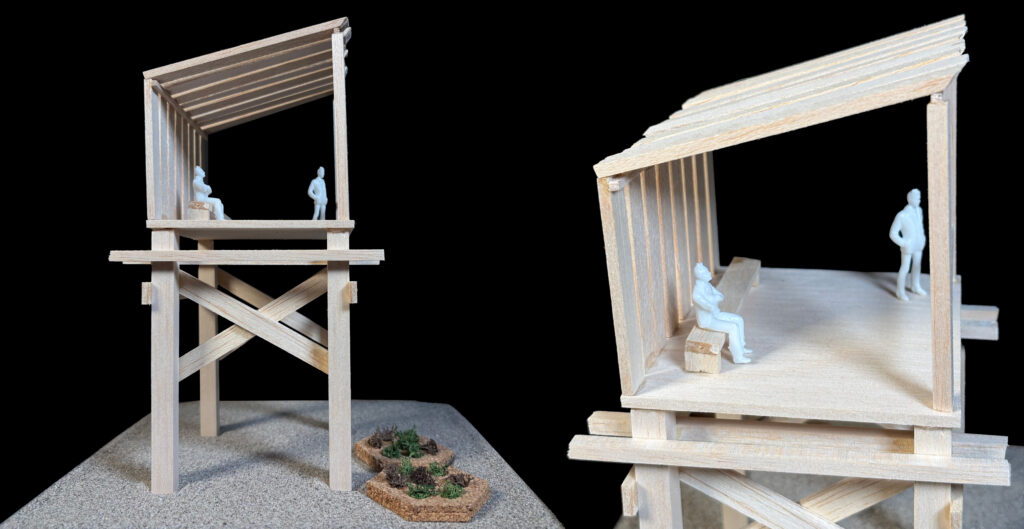
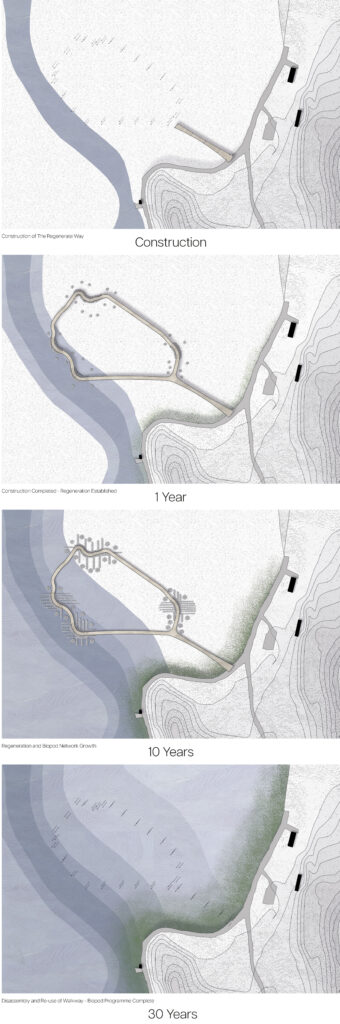
The Regenerate Way, located on the disappearing wetland of Loch Moidart, responds to a landscape shaped by climate change and uneven conservation. While much of Lochaber is formally protected, these intertidal wetlands remain exposed to rising sea levels, warming waters and habitat loss. Contributing to the decline of bird species dependent on the feeding grounds. The project asks: how can architecture engage a disappearing wetland while revealing its decline without becoming another form of extraction? The proposal introduces a repeatable typology: a temporary walkway and Biopod programme that operates as both observatory and regenerative test. Extending across unstable mud and sand flats, the walkway follows the contours of the land, reflecting the tidal island – structuring a journey from stable ground into the intertidal zone. It reveals shifts between land, water and habitat as tides rise and fall, while remaining fixed as the landscape gradually transforms and submerges.
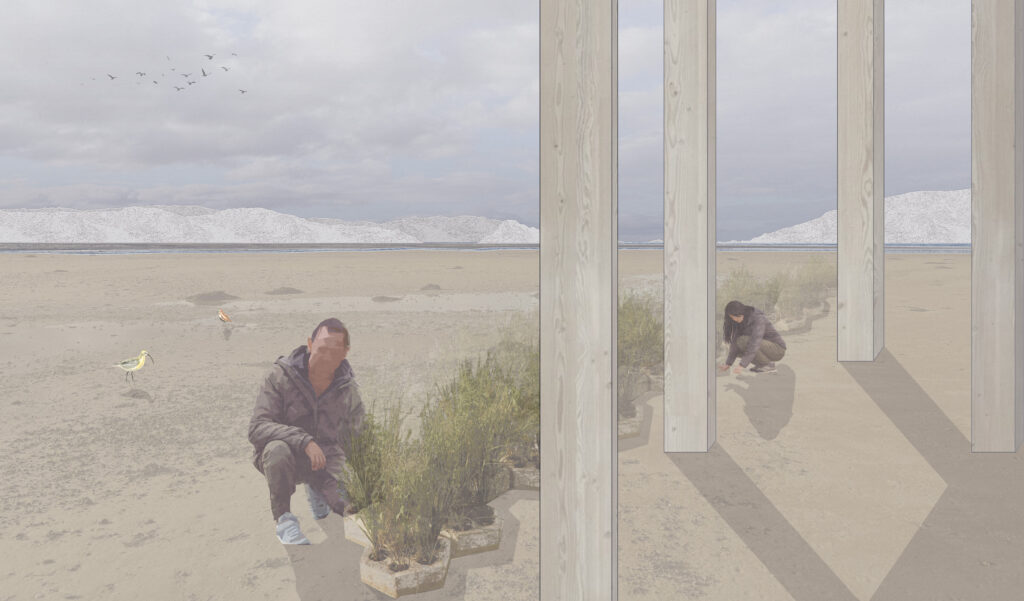
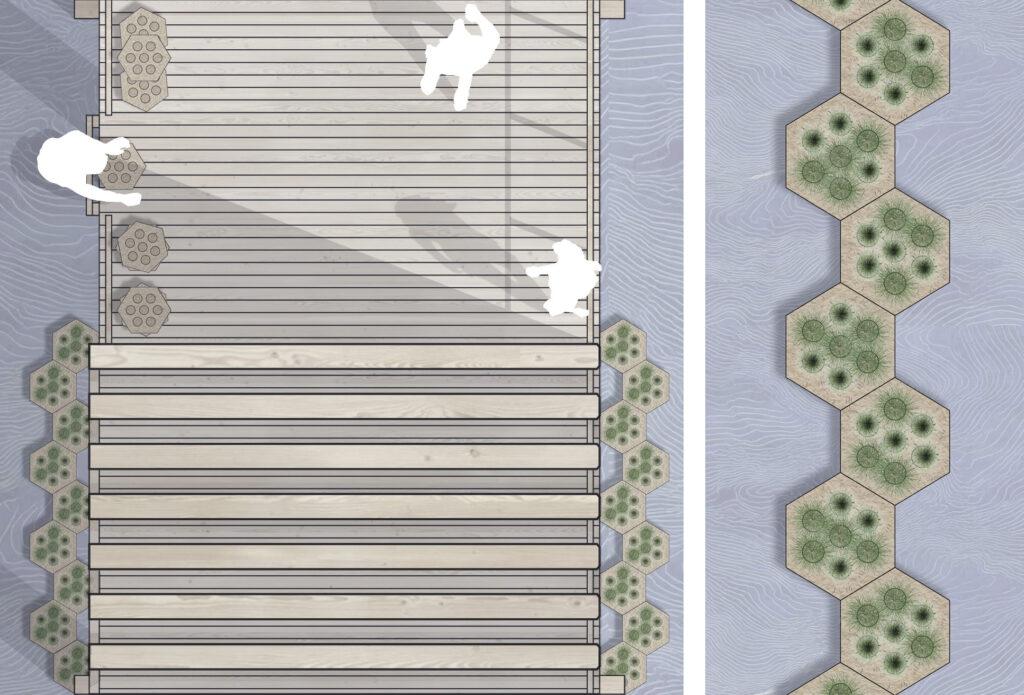
Along this route, Biodocks act as points of pause, access and intervention. These sheltered structures frame the wetland and enable direct engagement with Biopods. Here, biodegradable mycelium Biopods are deployed and anchored within the sediment. Planted with native species, they support regeneration by creating microhabitats and dispersing plant life over time, establishing regeneration. Constructed from locally sourced timber, the structure is designed for disassembly and reuse over a 60 year lifespan. The Regenerate Way repositions architecture as a participant in wetland regeneration, engaging a disappearing landscape while revealing its decline without extracting from it. Creating circularity through regeneration instead of a linear process of loss.