Megan Birkby
(she/her)
During my three years at the Mackintosh School of Architecture, I have developed a strong interest in the relationship between people and the natural environment. Growing up in the Highlands has heavily influenced my work and encourages me to prioritise exploring how architecture can respond sensitively to environmental, cultural, and social conditions while creating memorable spatial experiences.
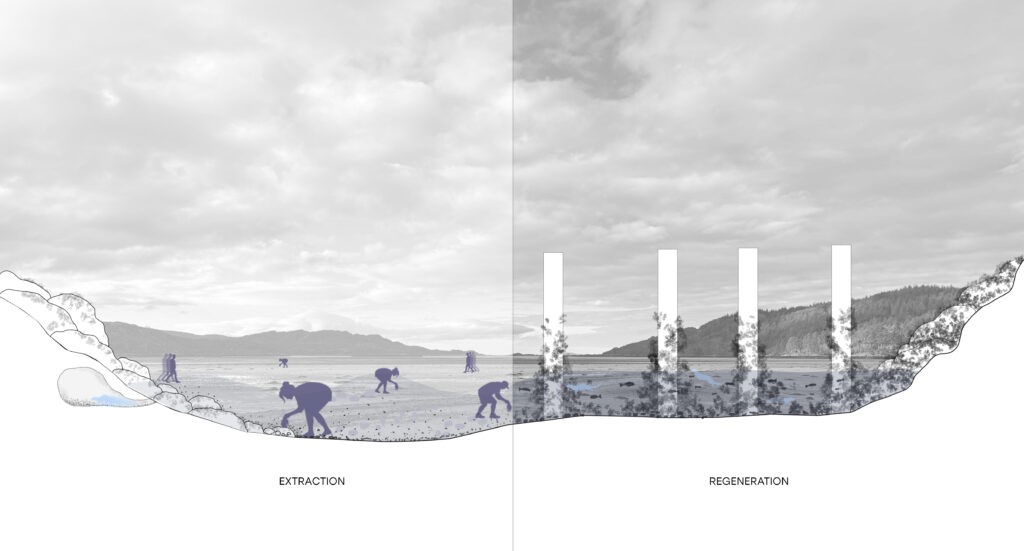
Across my projects, I investigate themes of regeneration, sustainability, and the choreography of movement through space. My Stage 3 projects focused on architecture’s ability to mediate relationships between people, landscapes, and surrounding ecosystems at different scales. Assemblies in the Landscape: Reimagining Fort William’s Town Hall explored civic architecture as a social and cultural connector, creating spaces that encourage community interaction while responding to the surrounding landscape. Intertidal Negotiation examined the tension between human occupation and marine ecology in the intertidal zone, proposing a system that structures access to support ecological regeneration and greater awareness of human impact on the land.
My interests lie in research-led and conceptually driven design, particularly in architecture’s response to the climate emergency and the role of regeneration and reuse in shaping more sustainable futures.
Assemblies in the Landscape: Reimagining Fort William’s Town Hall
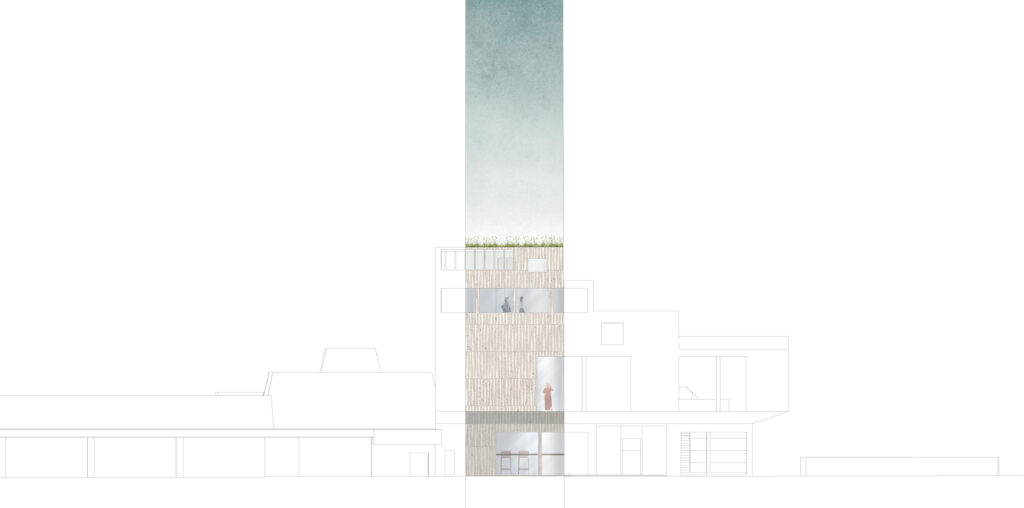
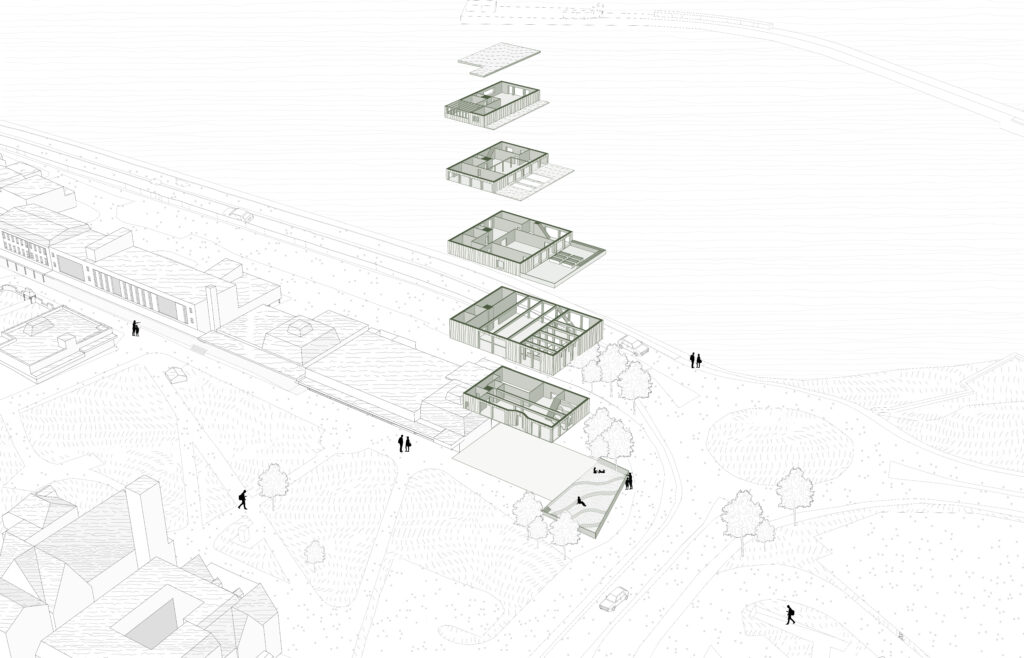
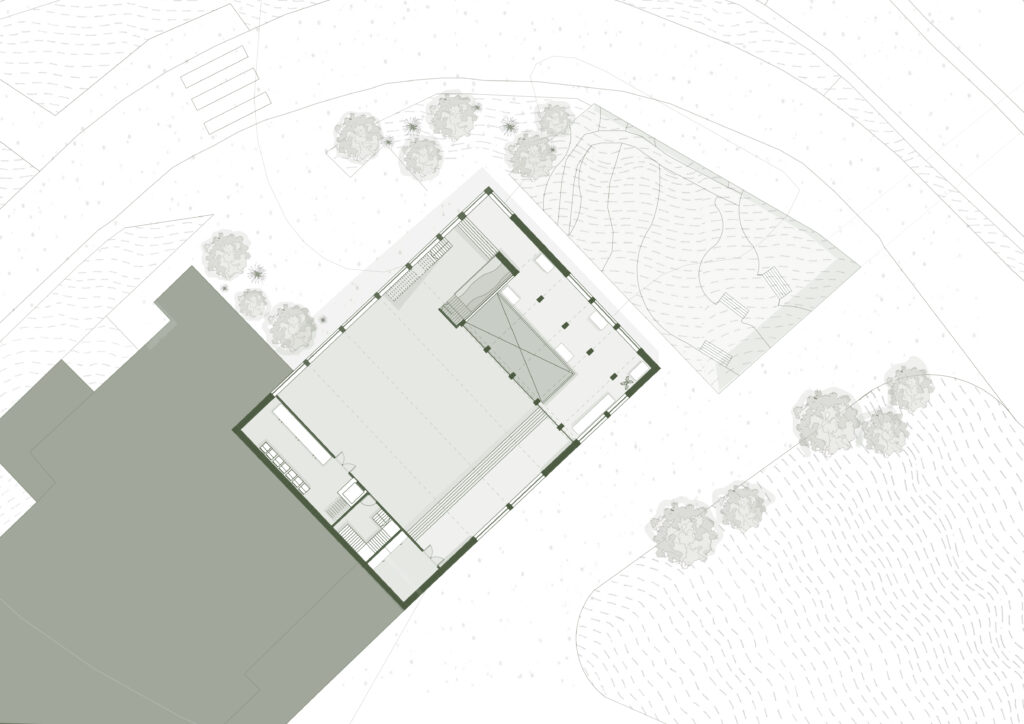
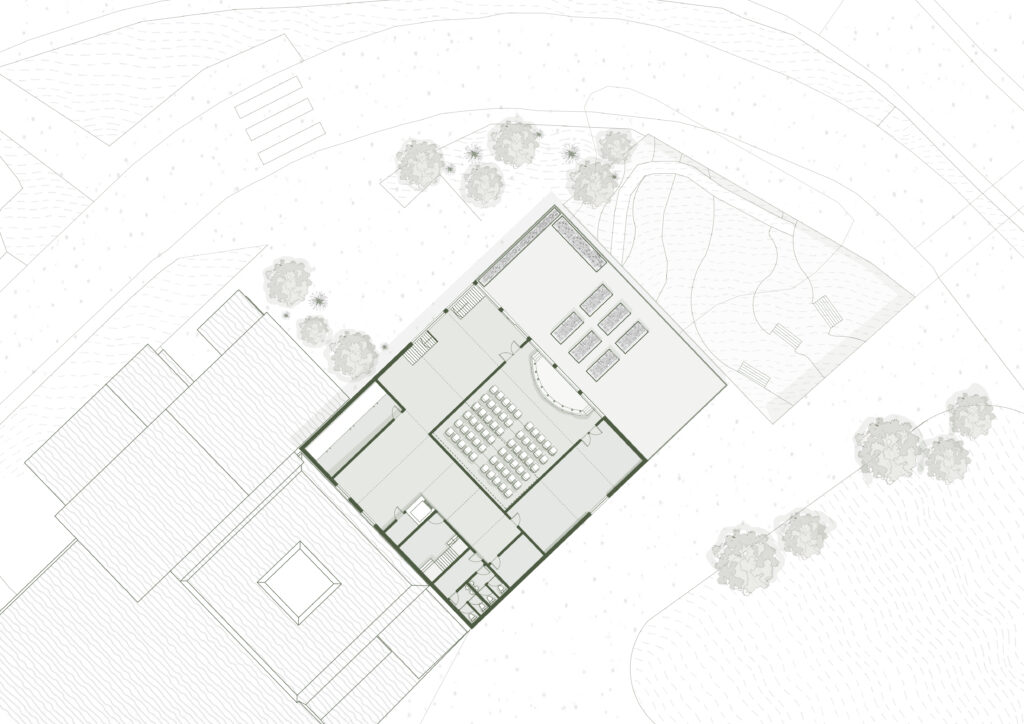
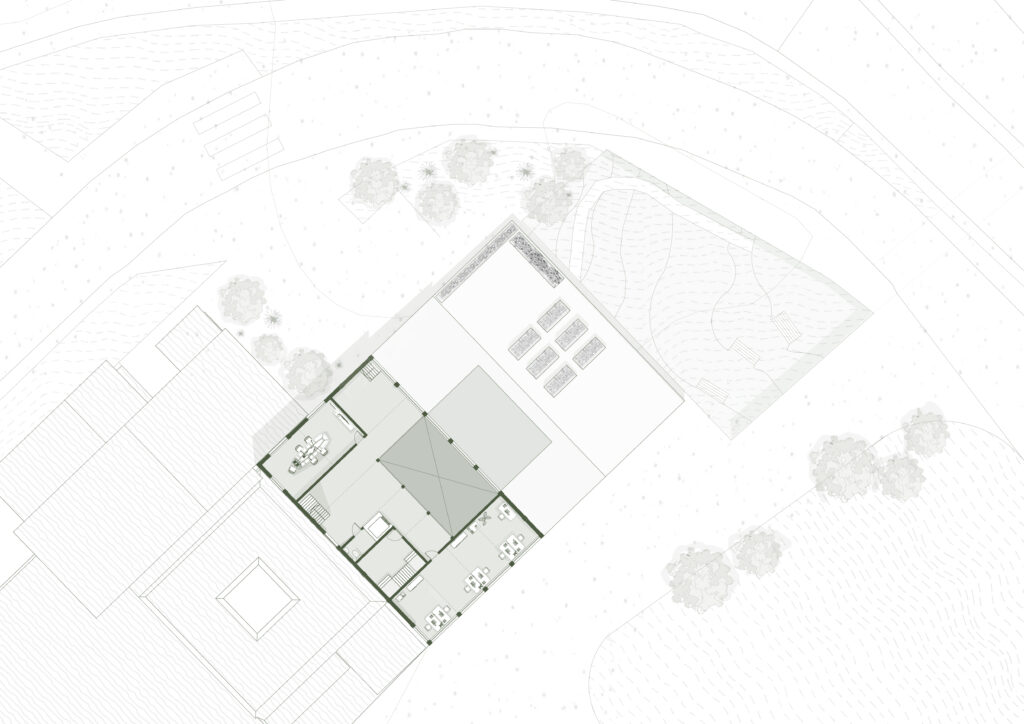
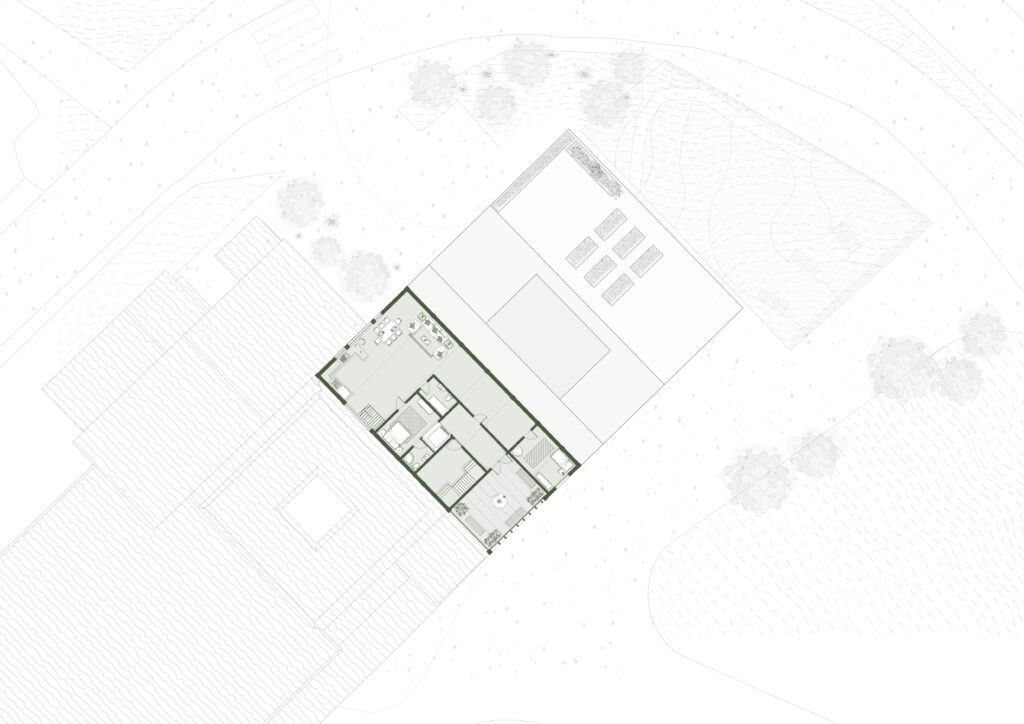
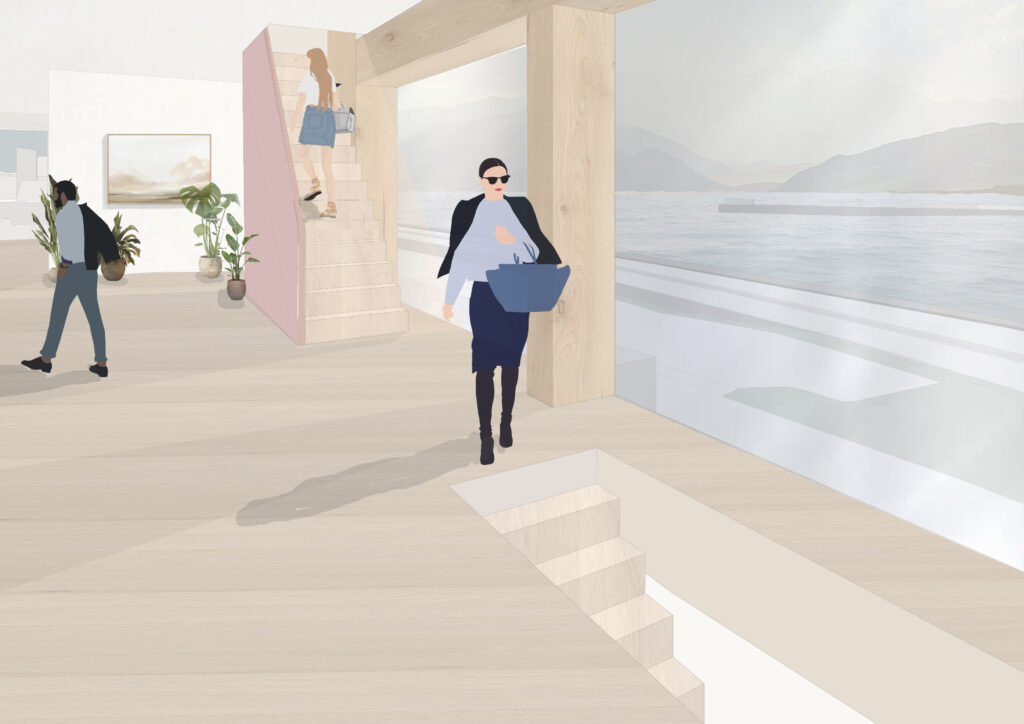
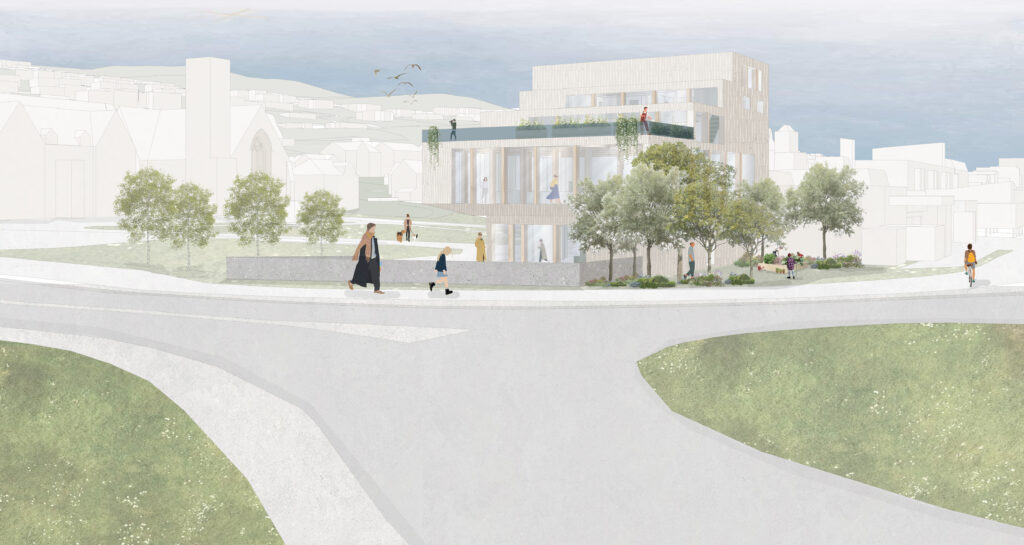
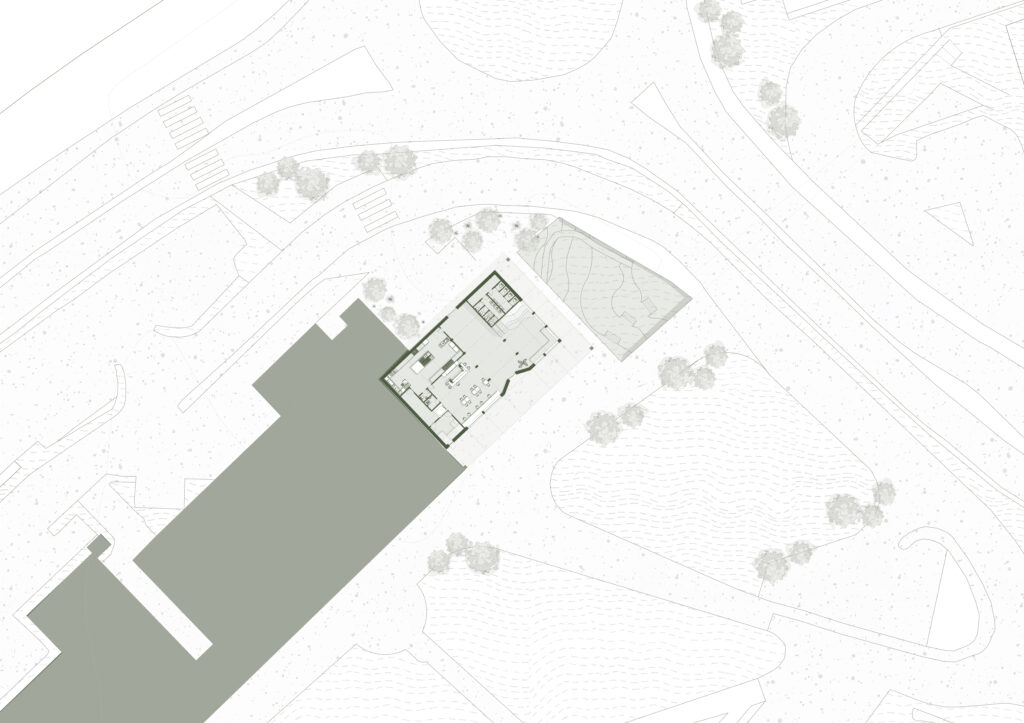
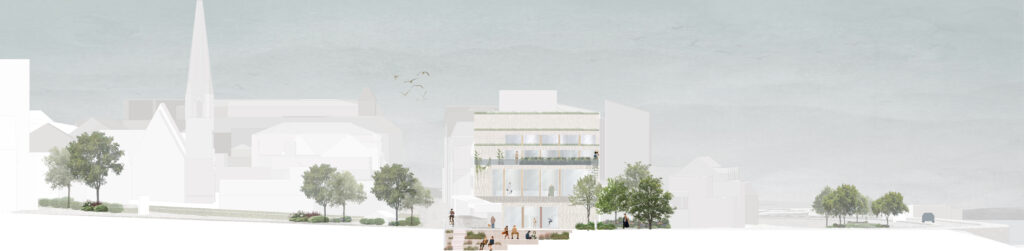
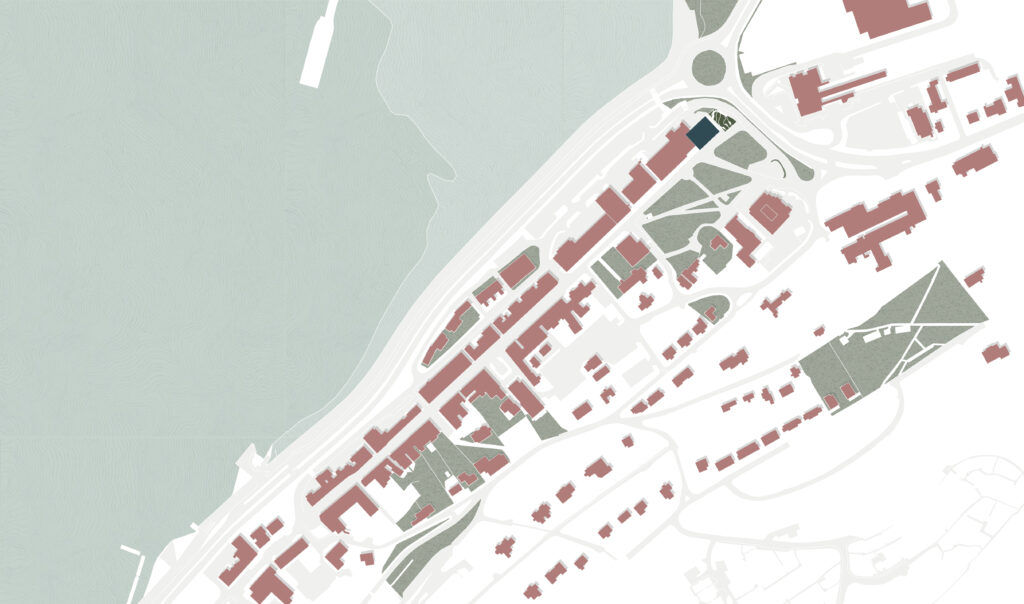
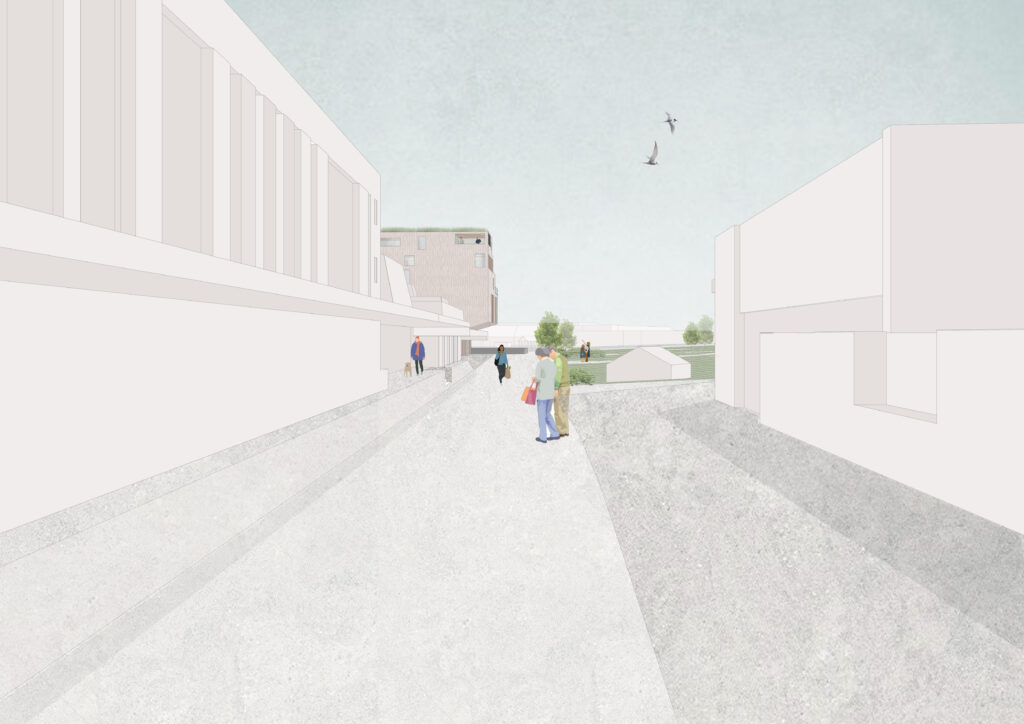
My proposal for a new Town Hall at the threshold of Fort William explores how civic architecture can operate as both social infrastructure and as a form of landscape-attuned assembly. The project responds to the site’s dual condition as an arrival point and a connective threshold, using its stepped form to draw visitors from the underpass up into the High Street.
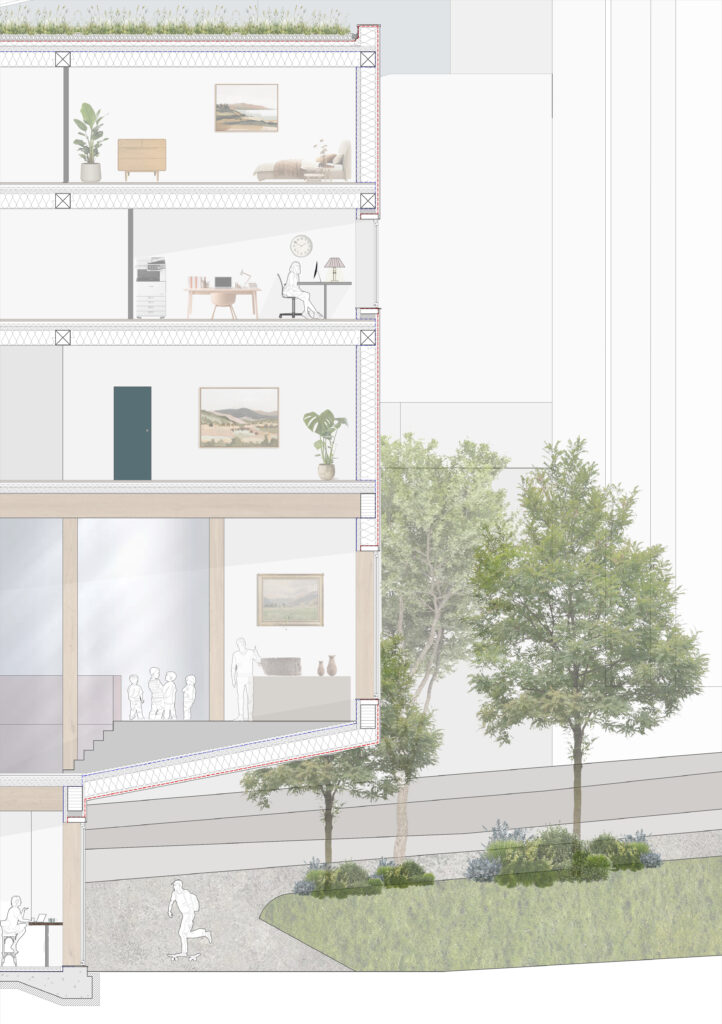
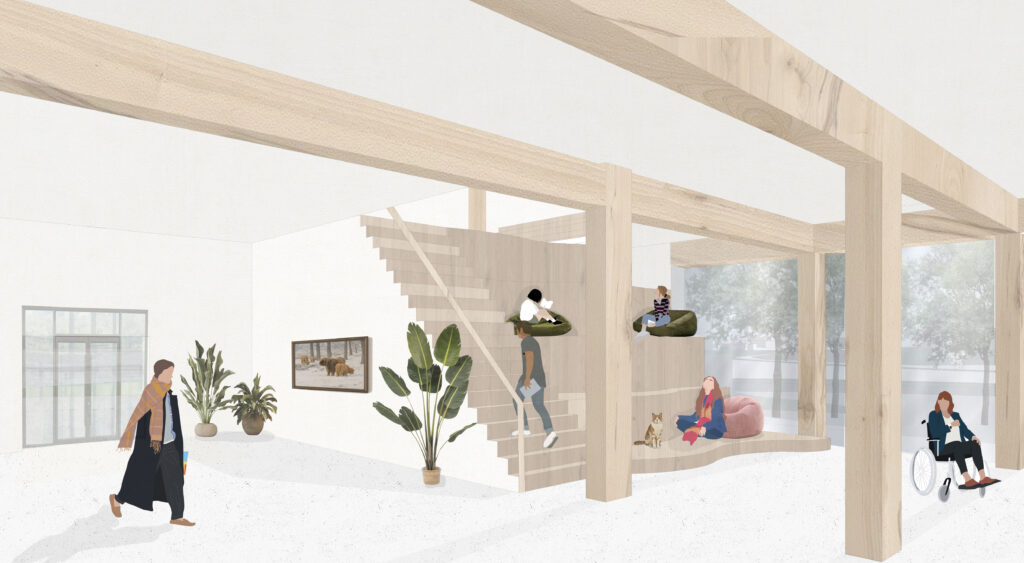
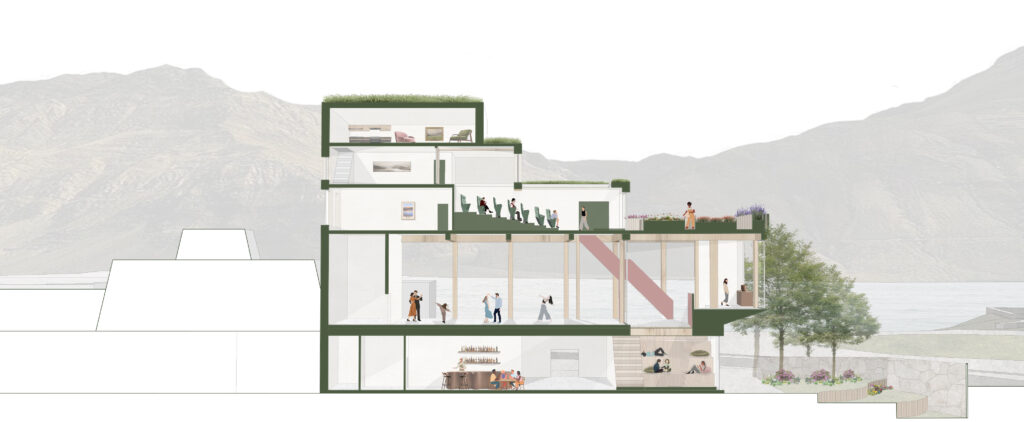
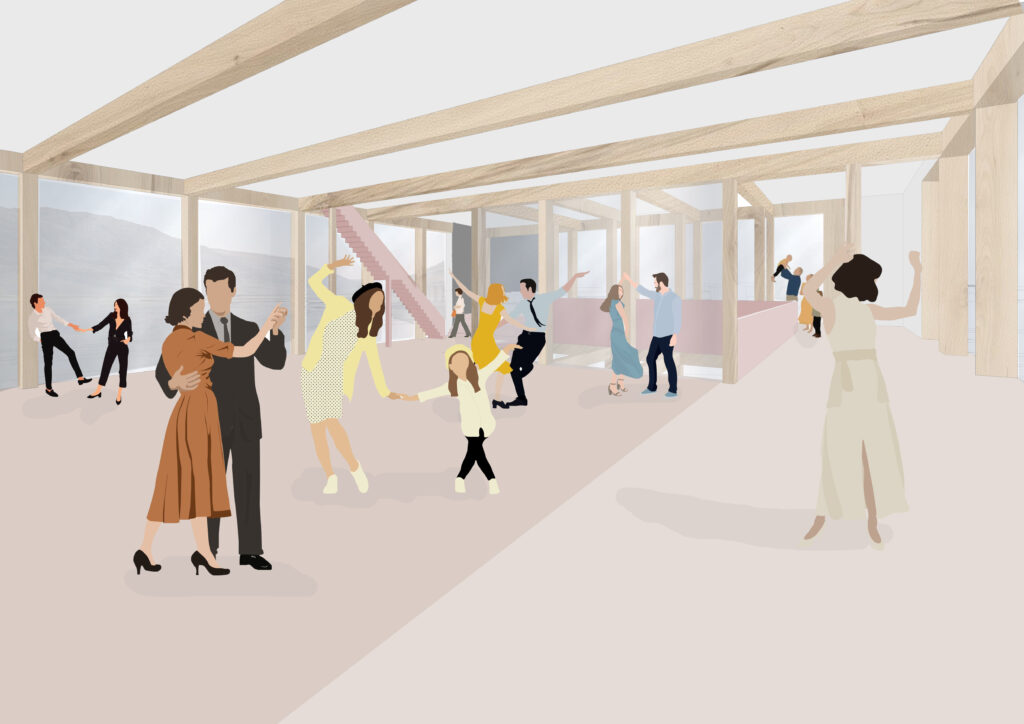
Within the proposal, circulation becomes an experiential device: a gradual ascent from the sheltered microclimate of the trees toward expansive views of Loch Linnhe and the surrounding mountains. This experience aims to create a connection to Fort William’s wider landscape and highlights its role as an active civic presence. This idea is enhanced by the structural system, which filters sunlight and guides orientation. Alongside this, the massing and interiors draw upon the contours of Cow Hill. Cast aluminium elements echo these forms, embedding the identity of Fort William into the building fabric itself.
In addition, the Town Hall’s programme is organised to encourage conviviality and everyday use. An open-plan ground floor merges café and foyer to create a public living room for residents and visitors alike. Double-height volumes and visual transparency between administrative, educational, and public rooms encourage openness in civic processes and enable natural encounters between users. Furthermore, outdoor terraces extend these functions into the landscape, providing informal learning and gathering spaces. Through these strategies, the project positions the Town Hall as a civic and ecological connector, strengthening community life while celebrating the terrain that defines Fort William.

Intertidal Negotiation
Choreographing Human Access Within a Shared and Regenerating Intertidal Landscape
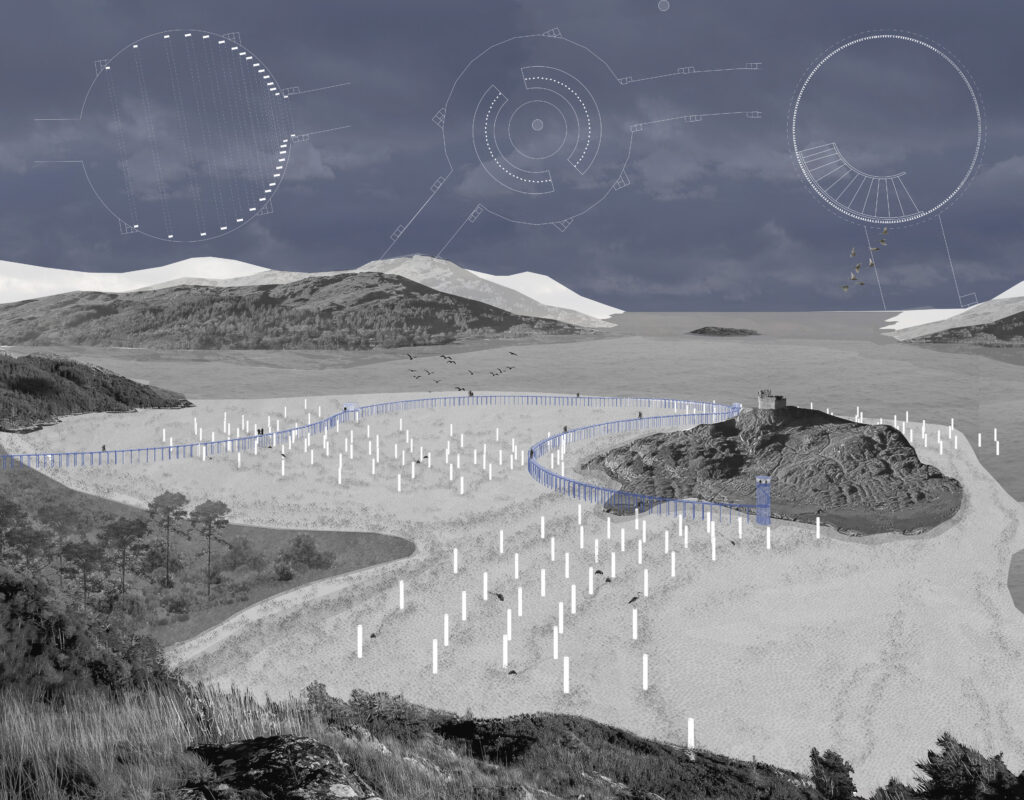
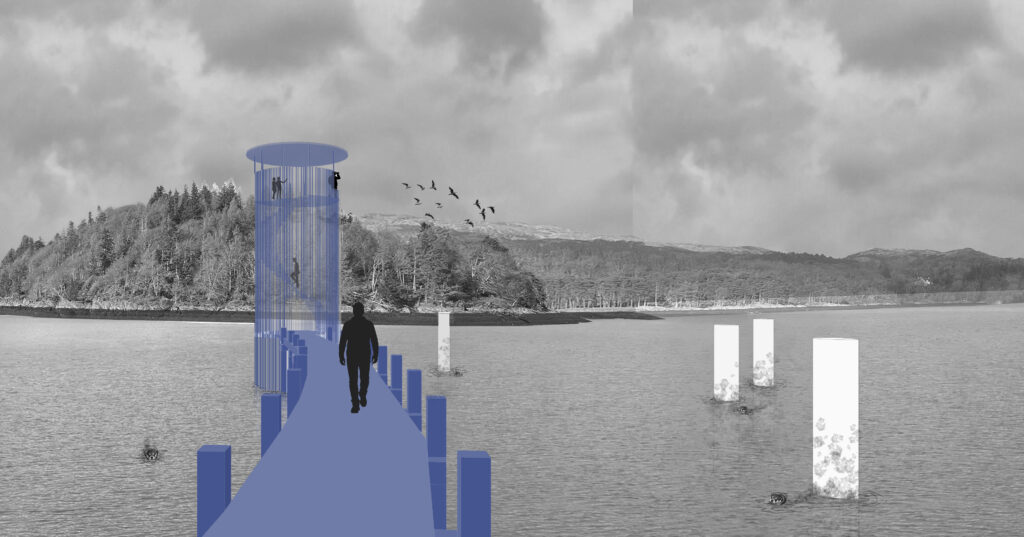
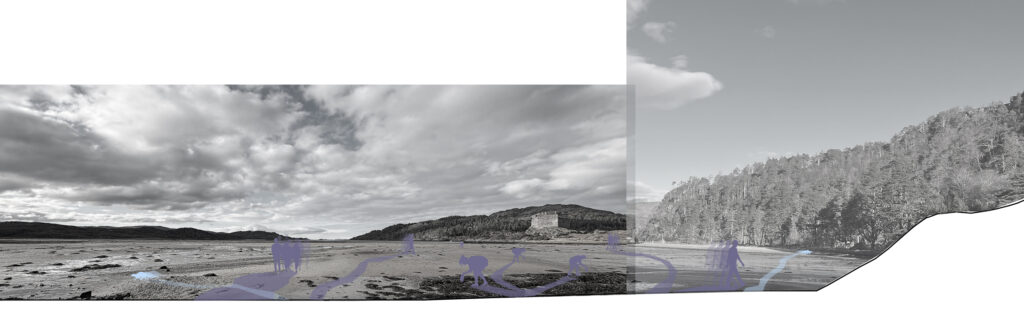
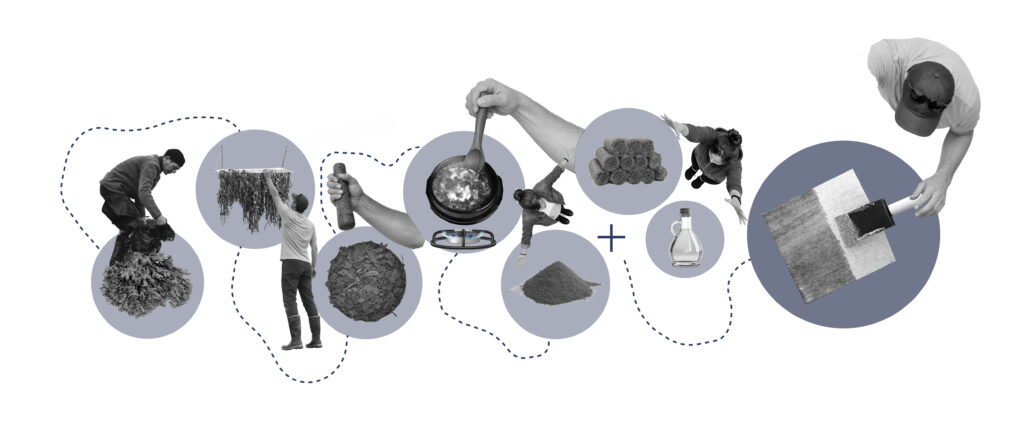
Set within the intertidal landscape of Loch Moidart, this project was formed through the exploration of how architecture might transform the intertidal zone from a space of extraction into one of shared ecological negotiation.
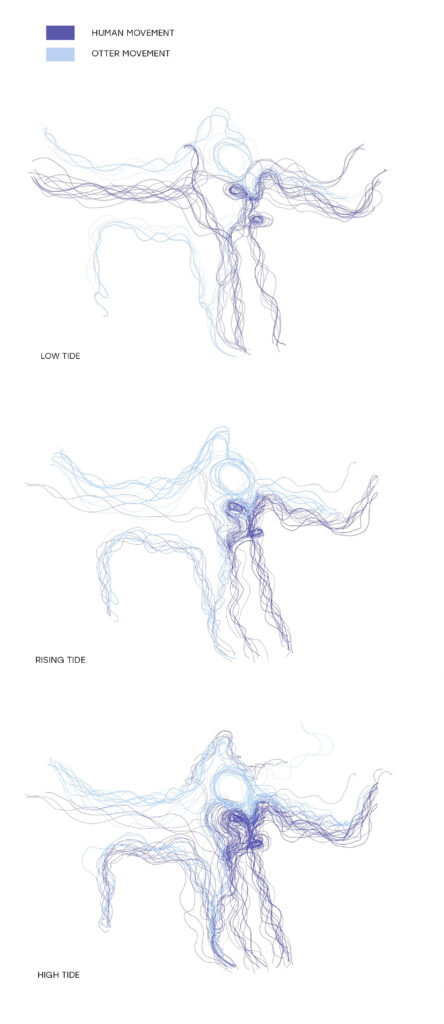
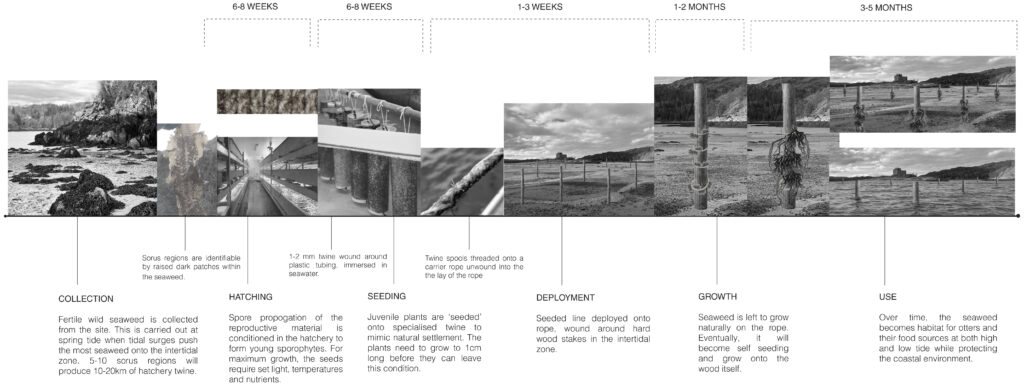
The intertidal zone exists as a constantly shifting space between land and sea, shaped by tidal rhythms, marine ecosystems, and cultural practices such as human foraging. While often perceived as open and freely accessible, this landscape operates as a delicate system in which seaweed filters wave energy, and supports diverse habitats, including those of otters.
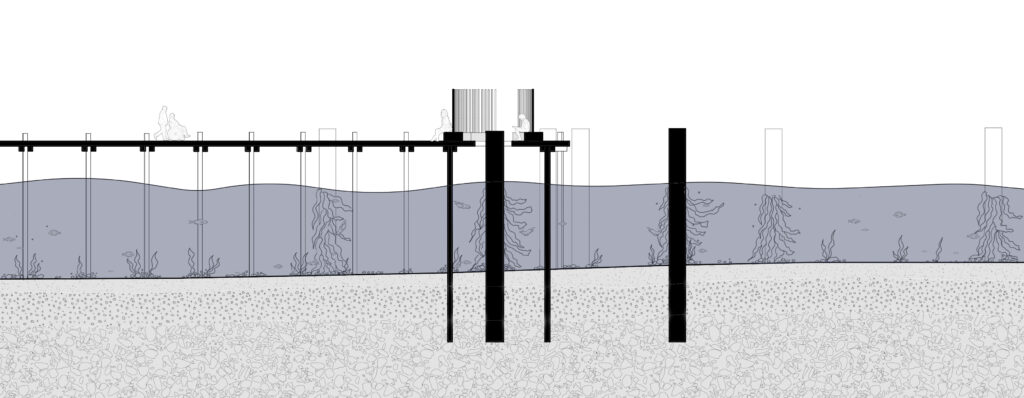
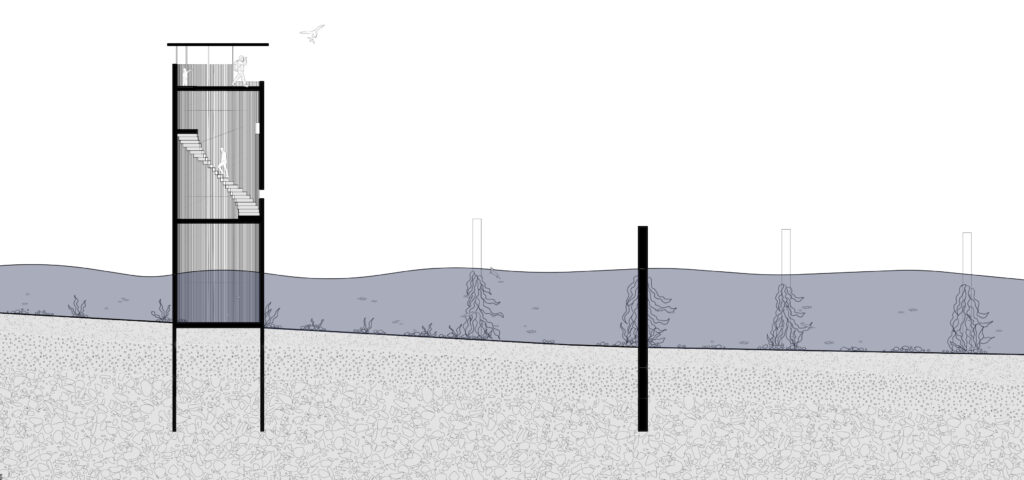
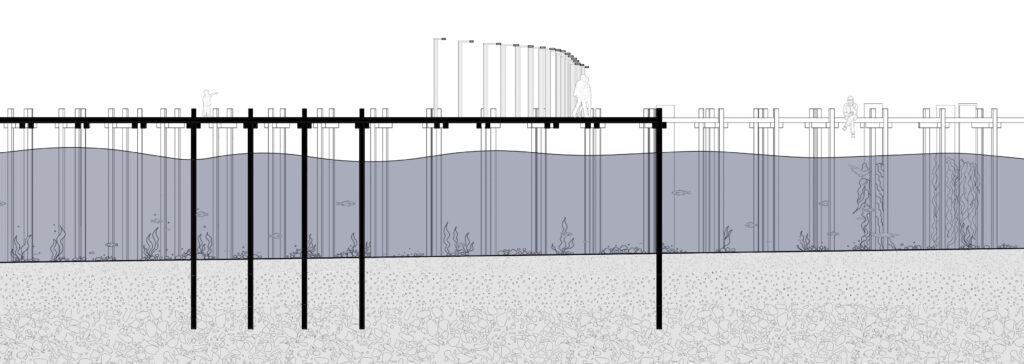
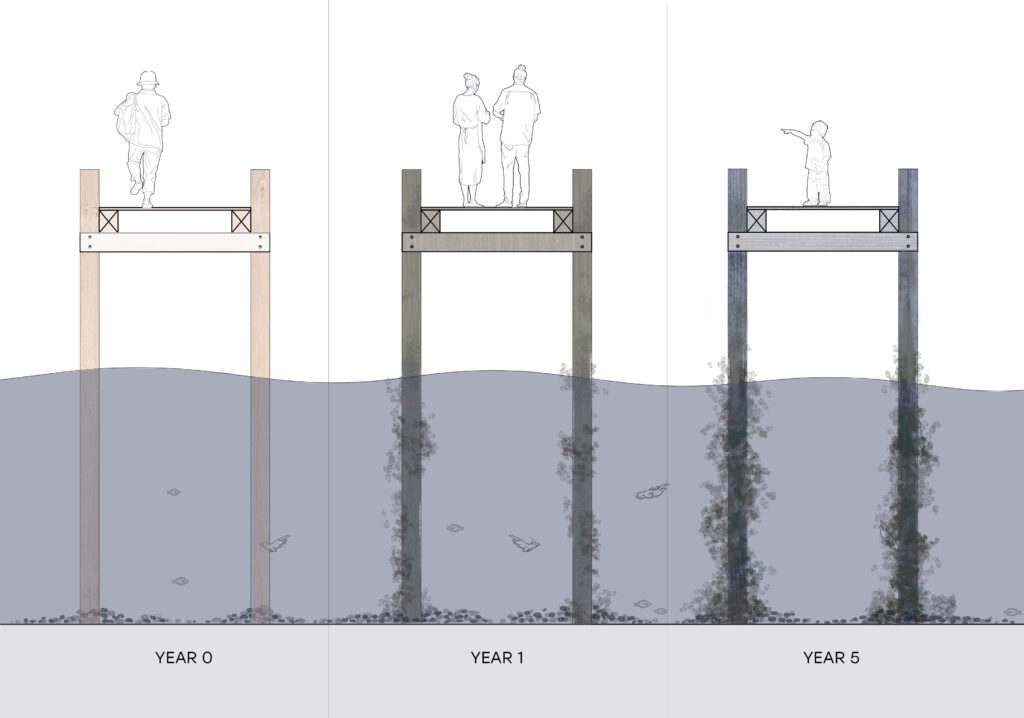
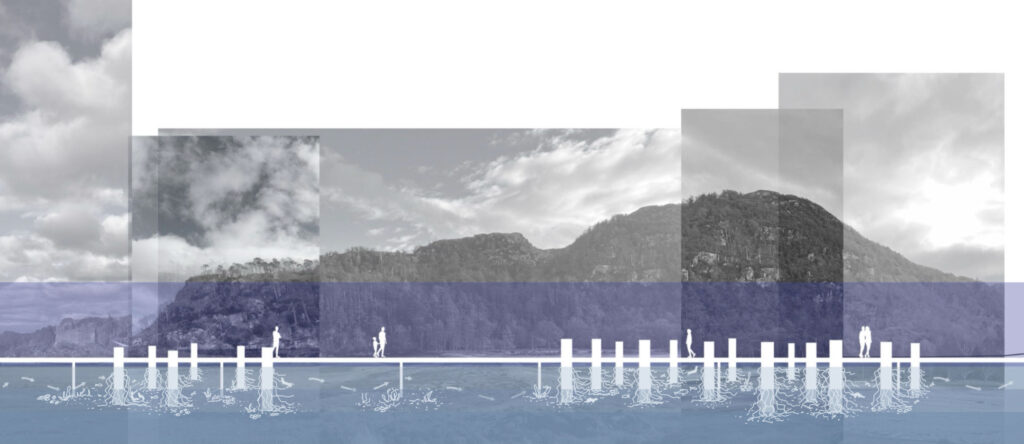
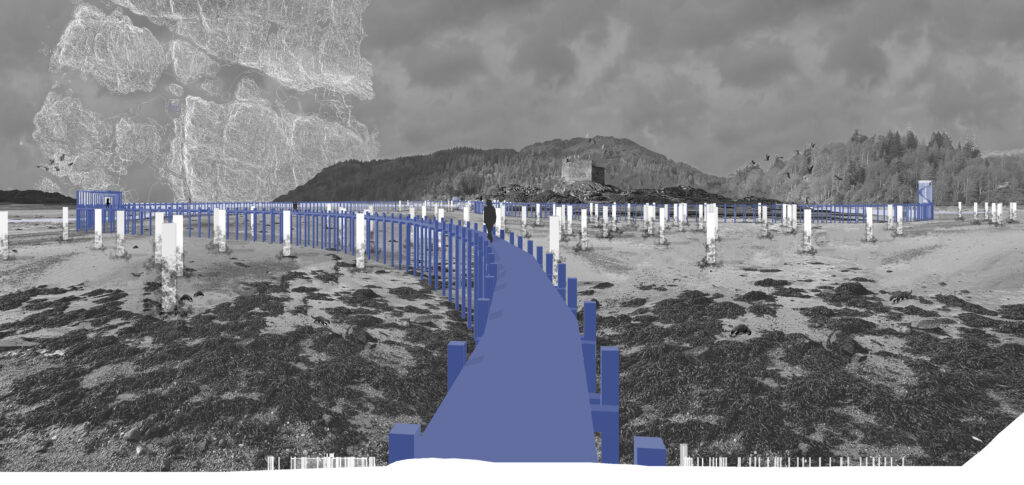
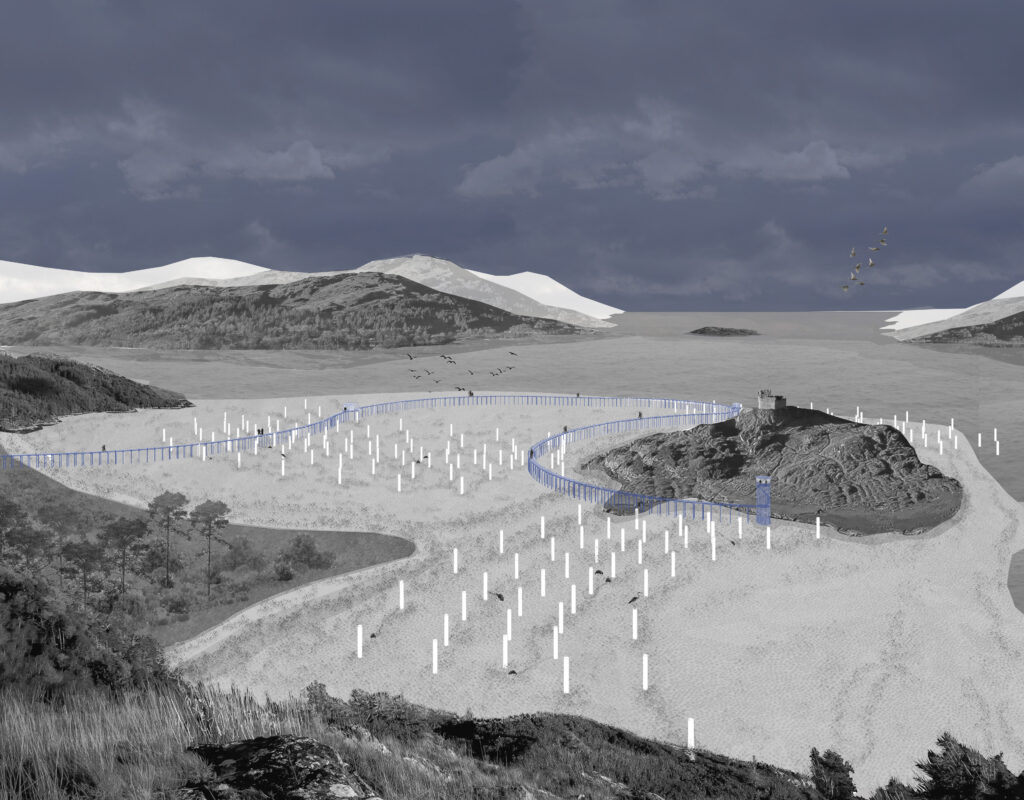
The project aims to enhance this complex ecological condition through a dispersed network of stakes that operate as both spatial and
ecological infrastructure. While facilitating seaweed regeneration, the stake field also structures zones of reduced disturbance, enabling
the protection and extension of otter habitats and supporting more balanced patterns of occupation across the shoreline.
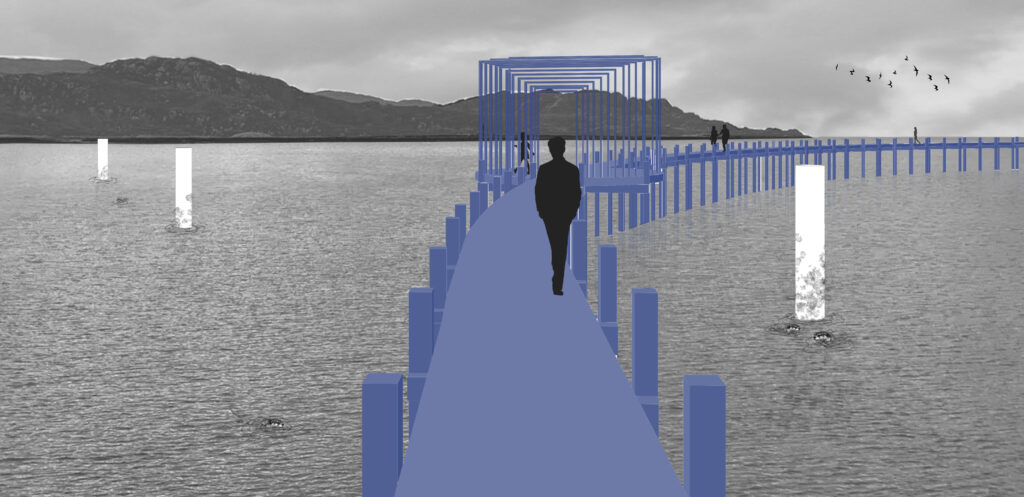
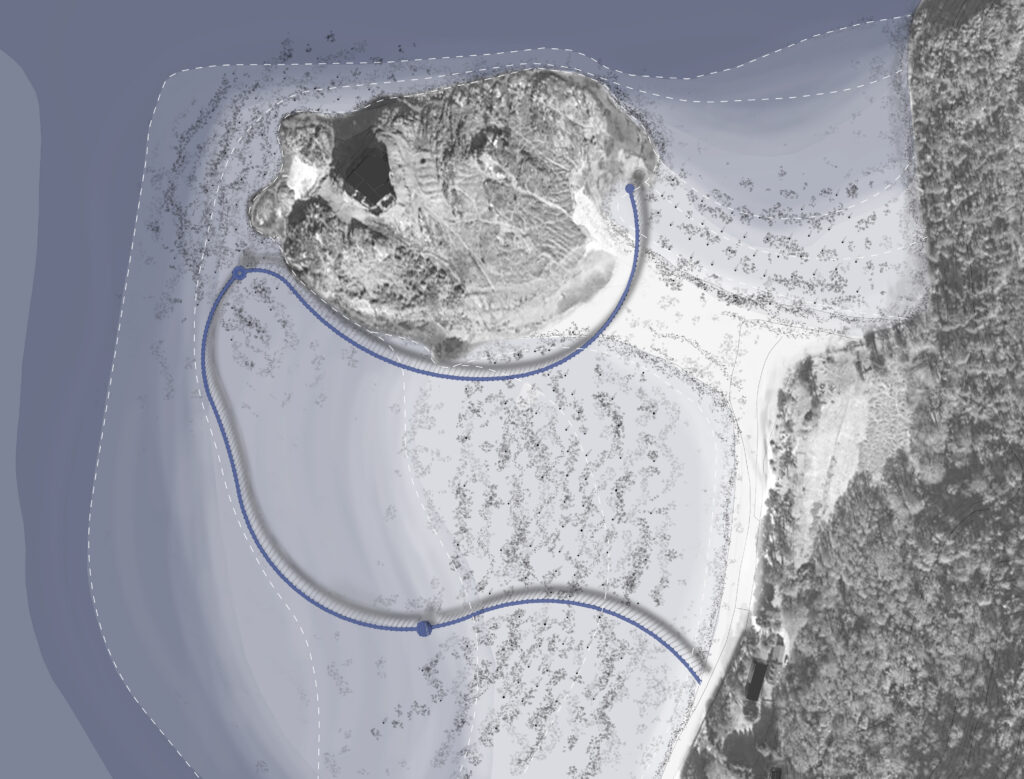
A layered spatial strategy is also established, prioritising ecological processes while allowing humans to acknowledge their presence as
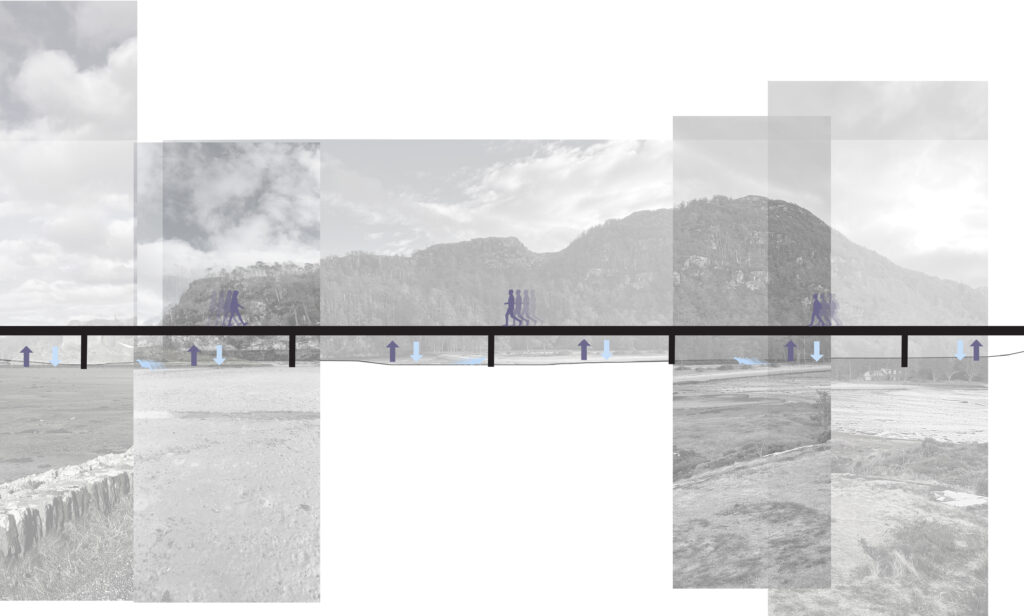
secondary. Elevated above the ground, a boardwalk choreographs movement through the site, limiting direct contact with sensitive areas
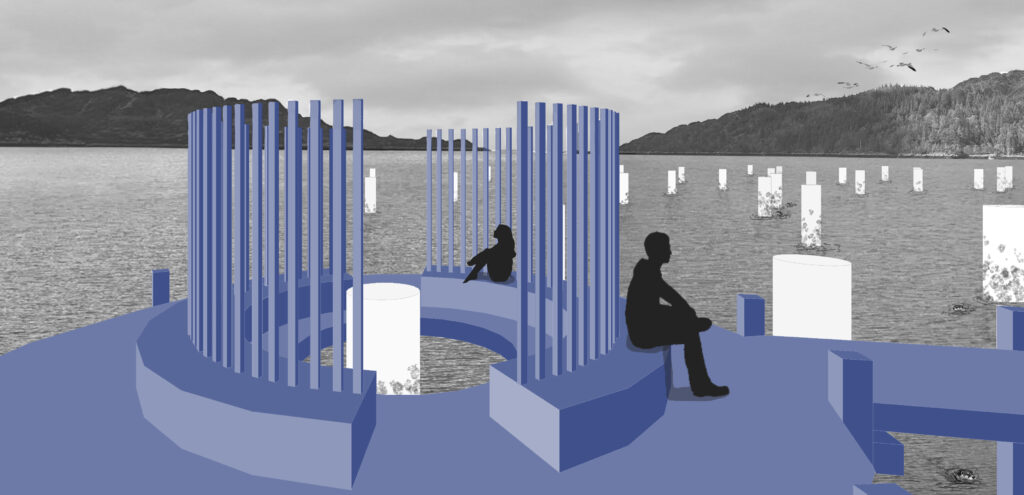
and reframing access as deliberate and controlled. A sequence of three observatories: threshold, immersion, and outlook, emphasise
distinct relationships with the intertidal zone, revealing varying degrees of proximity, exposure, and understanding.
Through this proposal, the intertidal zone is redefined as a shared and continuously negotiated landscape, where architecture mediates
between human activity and marine ecology. By structuring access, framing experience, and supporting regeneration, the project shifts
the landscape from a space of extraction to one of coexistence, awareness, and ecological care.