Megan Miller
(She/Her)
I am a forth year architecture student originally from Dumfries and Galloway. After returning from my year out in practice as a part one architectural assistant at Grainge Architects based in Exeter I was excited to apply my new knowledge of real-world construction giving me greater understanding of the building regulations and feasibility stages of projects, creating a good foundation for starting my designs.
My work revolves around sustainability and how architecture is a shell for life and the ability it holds to bring communities together. The motivation for my projects always start with analysing the sites constraints and opportunities before developing a key design strategy.
Urban Building
“People are their place and a place is its people”
Edward, Relph, Place and Placelessness, (London: Pion, 1976), Pg 34
The proposed urban building is designed to develop a connection between the community and the urban fabric they inhabit. Prioritising Glas
gow Institute of Architects (GIA) as a client, focusing on creating an increased architectural awareness and education to the public, whilst
also providing workspace for students and members of the public to inhabit. Glasgow is a city of rich history, and the building aims to reflect a
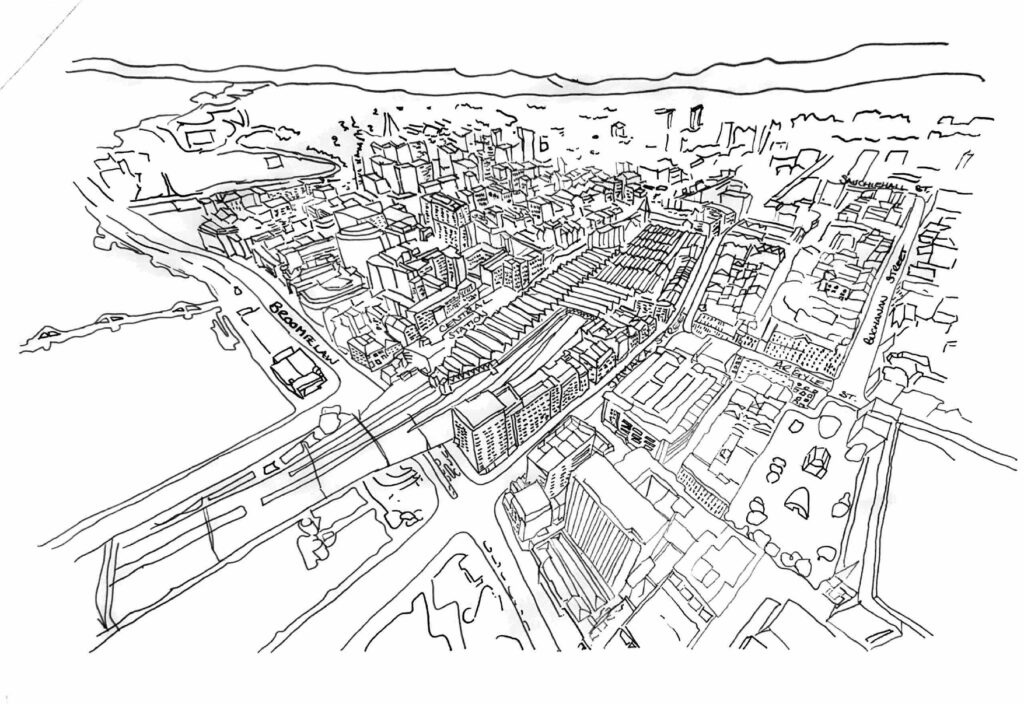
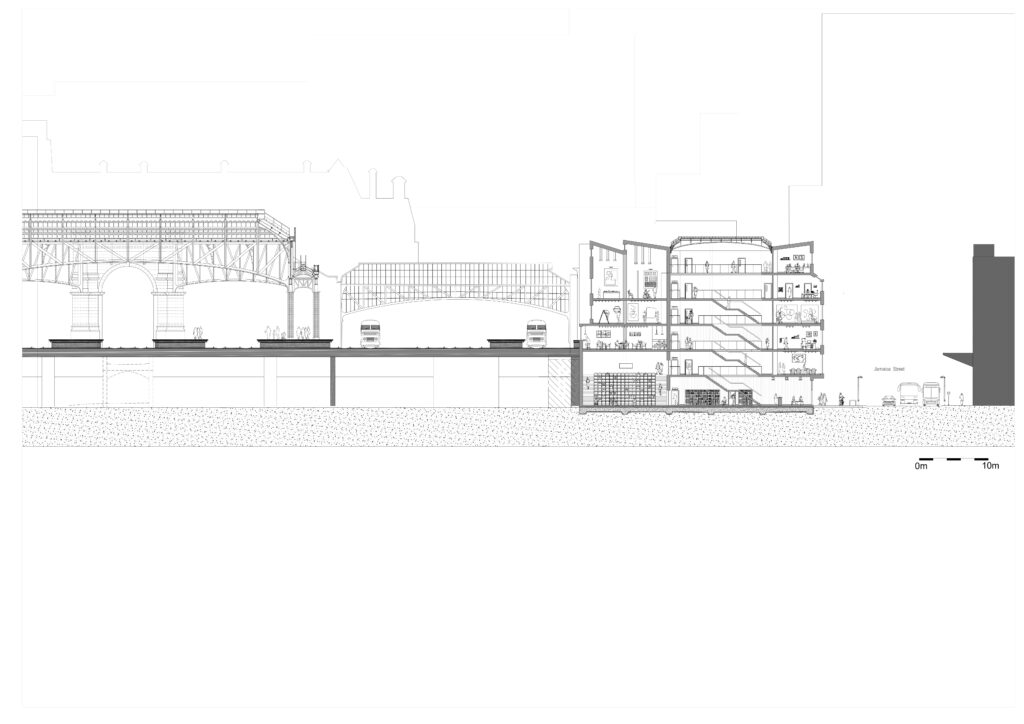
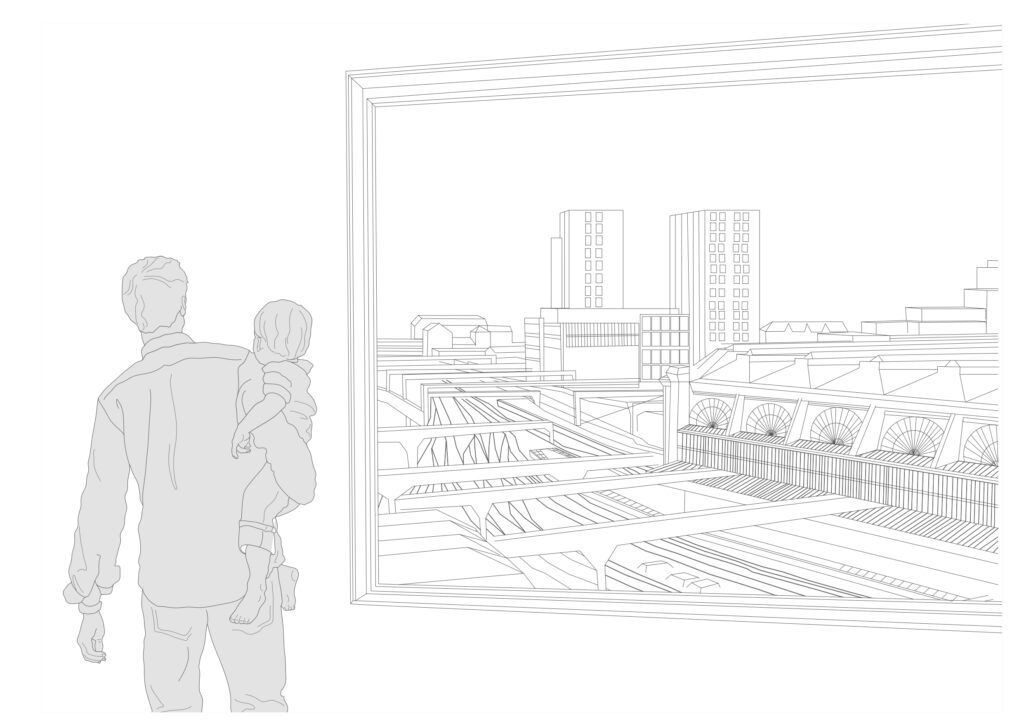
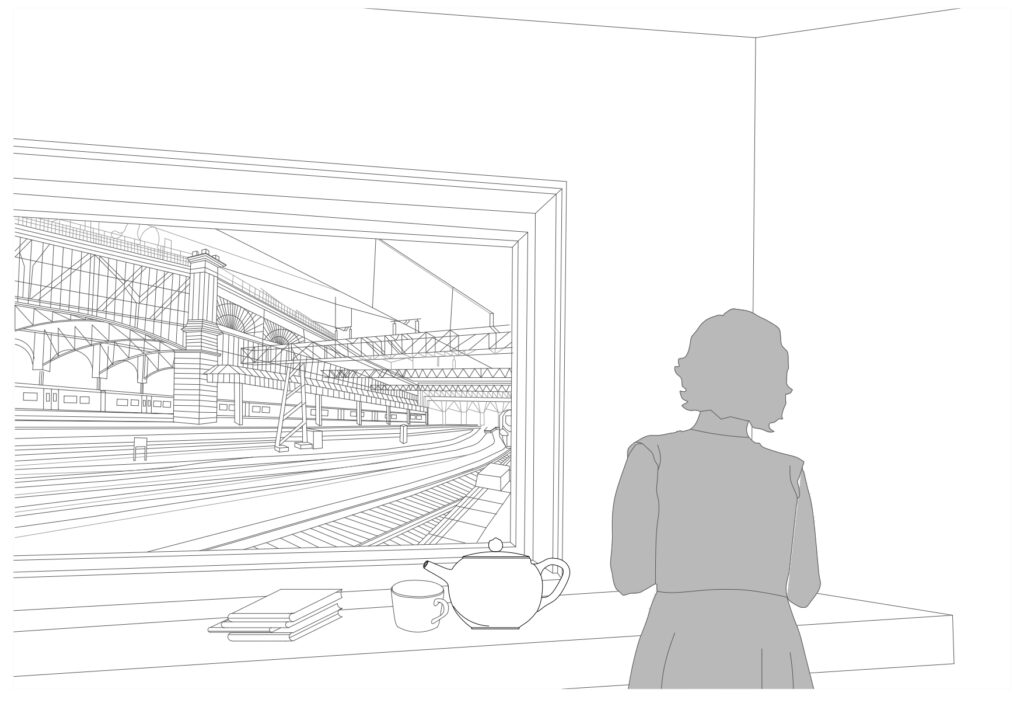
context of surrounding architecture, acting as a platform for visitors giving them an opportunity to reflect, learn and be inspired at future possibilities. The site is located within a prominent location within the city, with Central Station being at the rear of the site, acting as a main artery for the city, creating two main “front” façades to the project. With the Northwest elevation not having any footfall, it will have a critical visual connection to the city by overlooking the train station, informing the design decision of placing important spaces to the rear of the site.
The building’s diverse programme aims to host various events and promote discussions about Glasgow with views and connections out to Central Station.
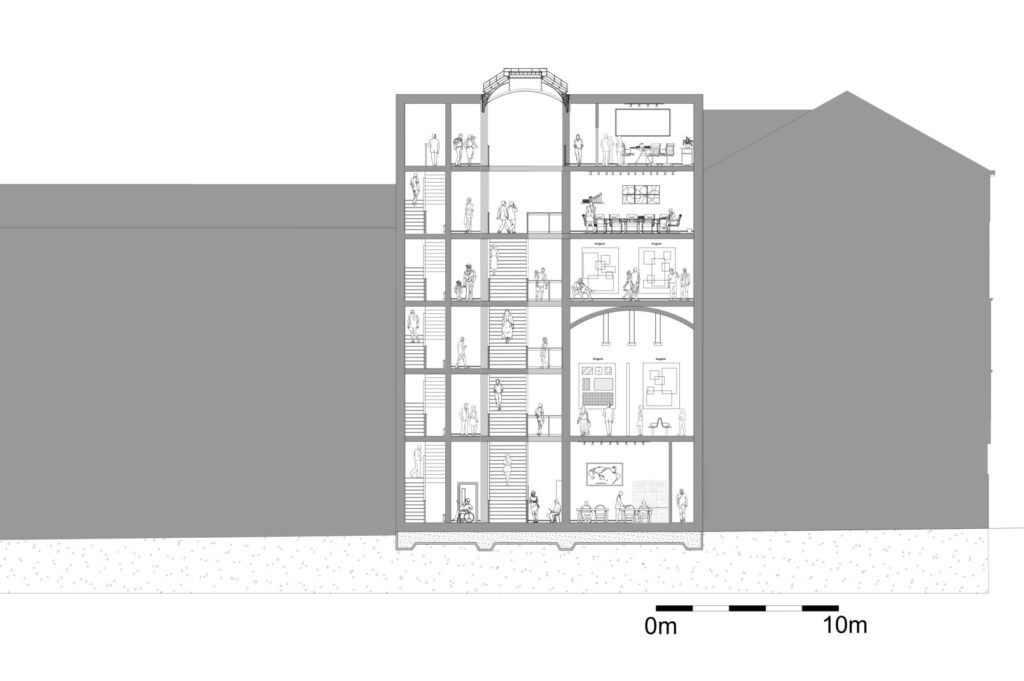
Hierarchy plays a key role in the building’s organisation by spaces being divided into three main categories: fully public, public by invitation
and private, allowing requirements for the project to be fully met. Public areas of the building are at the lower levels of the building and are ac
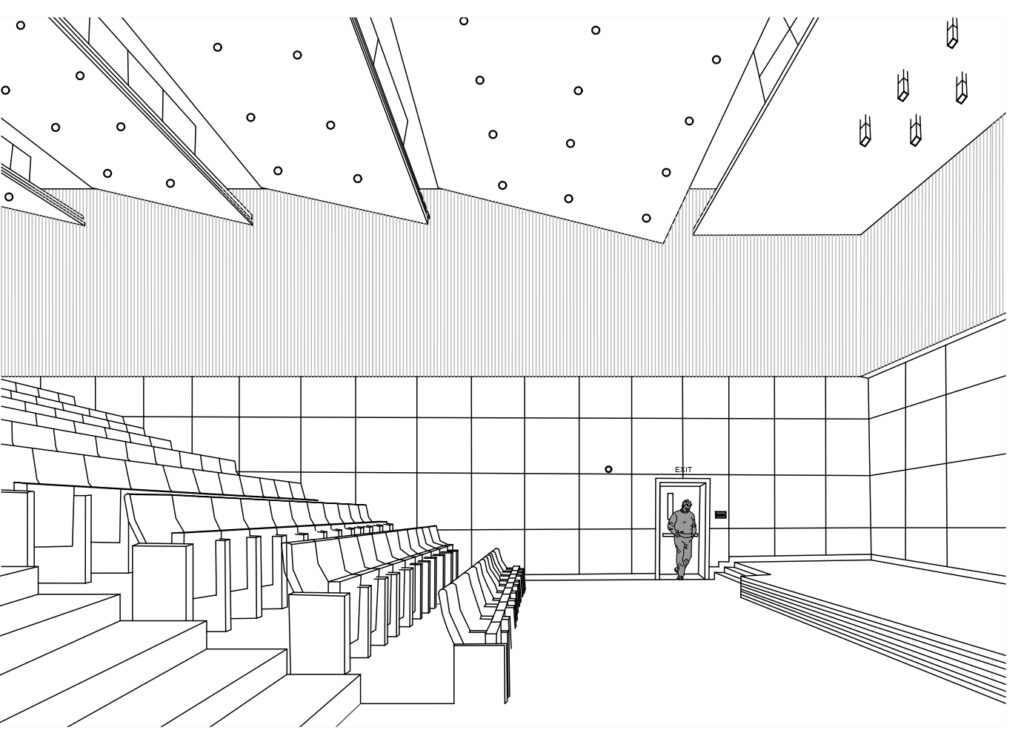
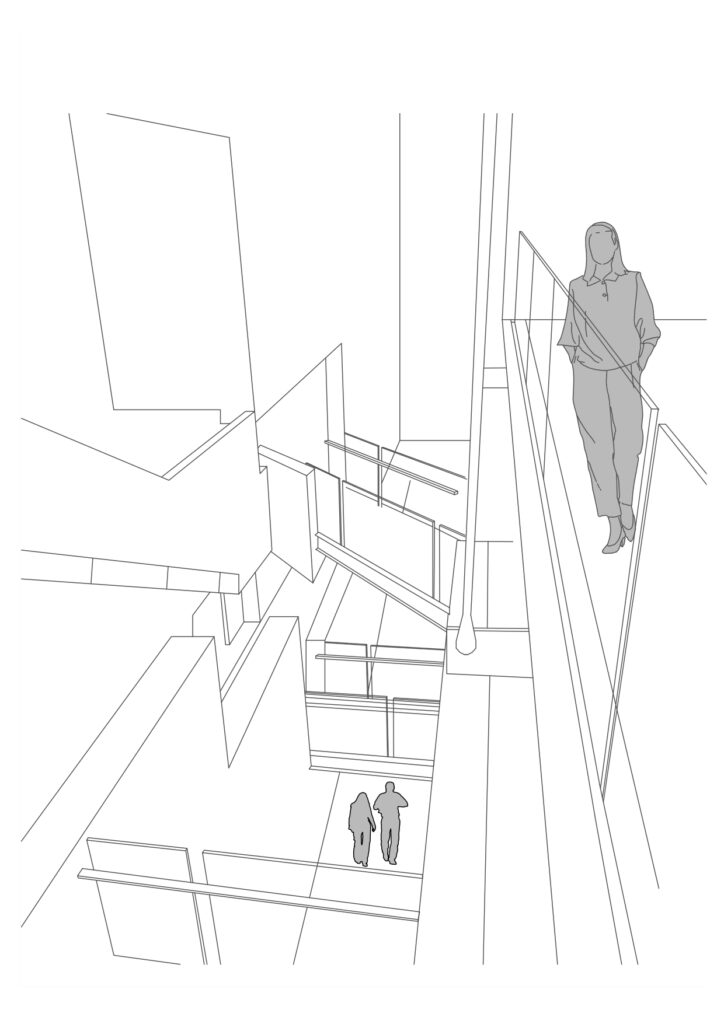
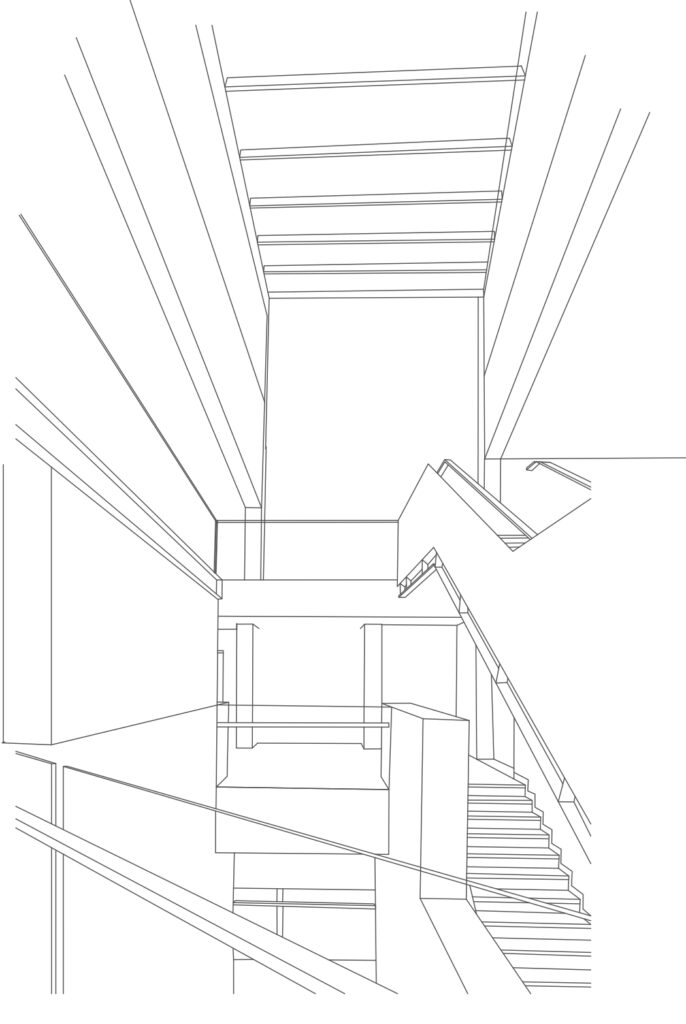
cessed through the main circulation. Connections vertically throughout the building are created to encourage curiosity for people to explore the spaces, using voids with a lantern skylight above, allowing light deep into the floor plan by the reflection off walls and walkways that are offset. A large lecture theatre was created to explore the site constraints with the retaining wall against Central Station driven by the clients, aims to host large talks and events. During periods of no events, this space could be used to harbour a wide range of activities including films and lectures.
The urban room is located at the heart of the building looking across the city where people can meet to debate and discuss, helping to shape
the future of their built environment, allowing a physical model of Glasgow City to be on display.
“External Configuration is usually rather simple, but there is packed into the interior of an organism an amazing complexity”
Robert Venturi, James Gowan, Vincent Joseph Scully, Complexity and Contradiction in Architecture, (London: Architectural Press, 1977) Chapter 9 : The Inside and the Outside, Pg 70
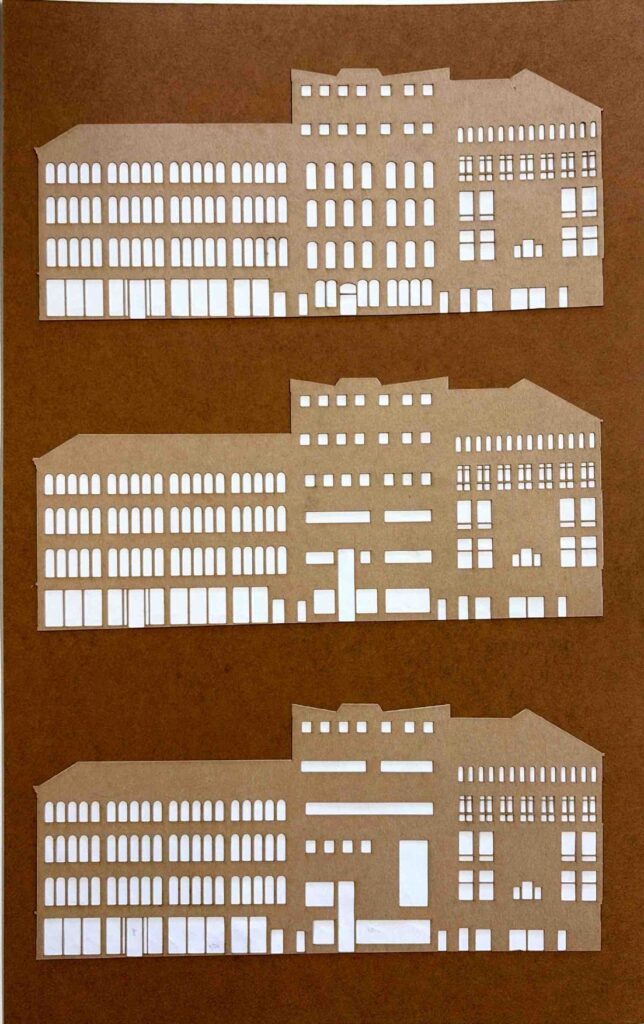
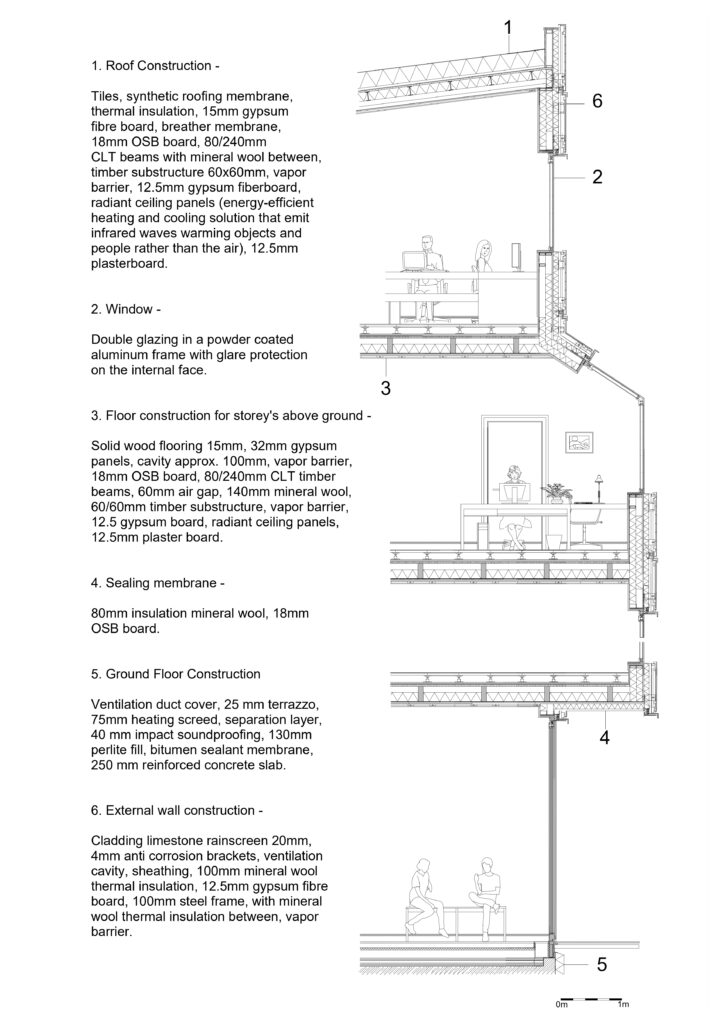
The urban building recognises Glasgow’s varied architectural language, creating a montage of spaces within the walls, acting as a structure of curiosity with the outside not defining the inside. The ambition for this project required me to provide natural light into the deep narrow infill site within Glasgow City centre. Using top lighting and creating a void within the centre of the floor plan was an important architectural design decision. The lantern skylight is positioned directly above the main circulation and takes inspiration from the Central Station structure, looking to develop the buildings connection to its surrounding urban fabric. The skylight is carefully deigned to avoid overheating with mechanical glazing systems, creating a dramatic and illuminated space surrounding the main circulation. The front façade features a sandstone rain screen system, hung from steel framing. Careful consideration of window placement allowed stone placement to be well calculated. The limestone will complement the surrounding urban fabric along with providing a backdrop for city life to happen before it.
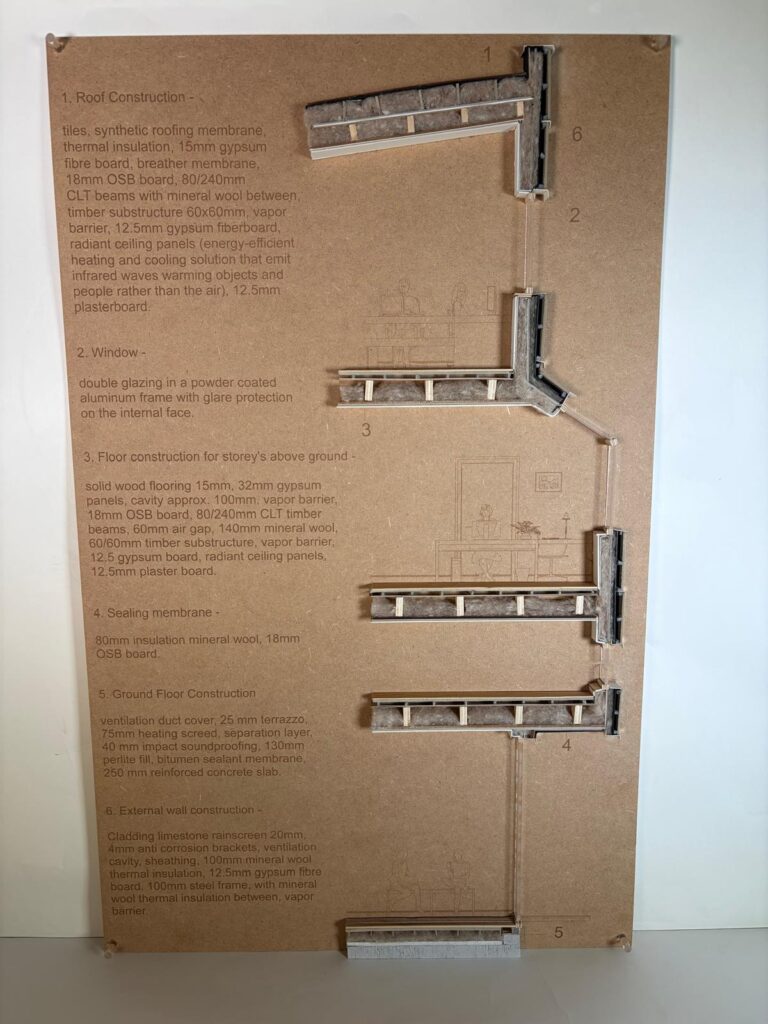
The use of thick and thin materials has been developed with internal storage and spaces being incorporated within the design. Technology for the building adopts a sustainable design ensuring low embodied carbon.
Kay Fisker Hornbaekhus – Visual Research Project
Kay Fisker – Functional Floor Plans
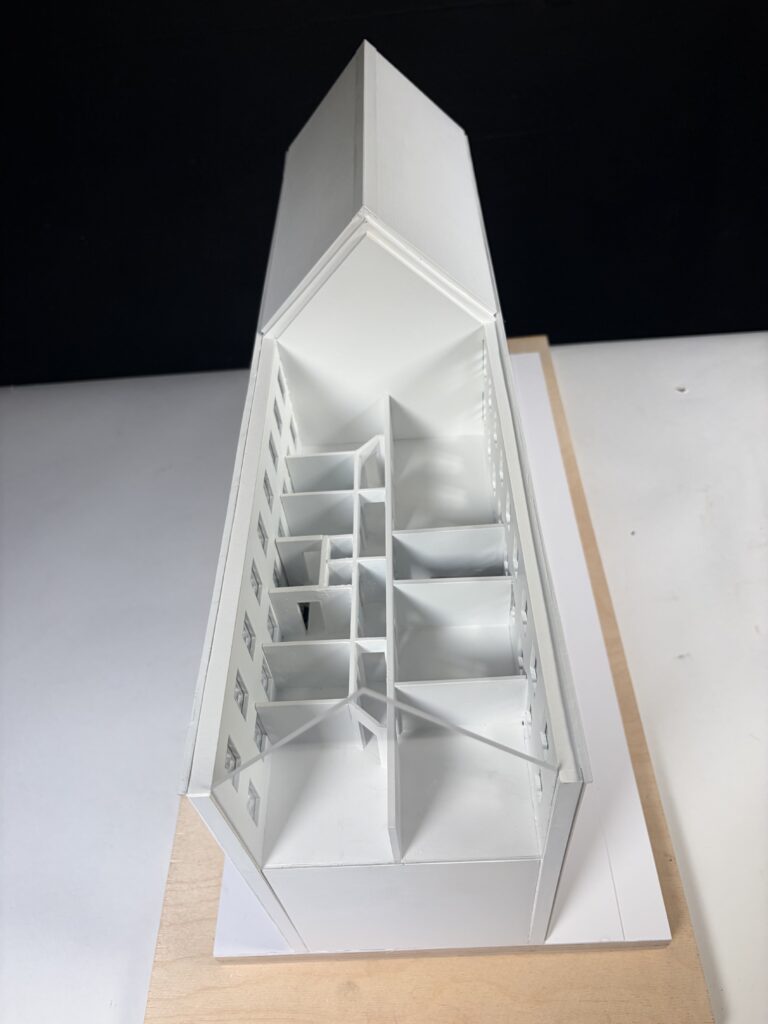
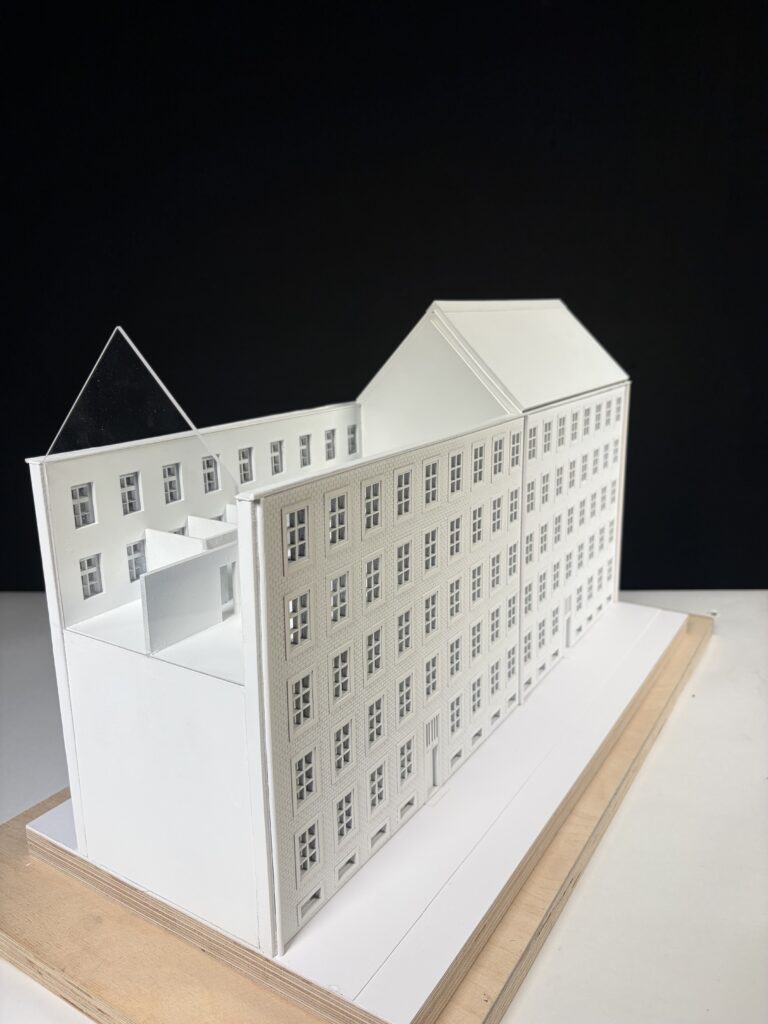
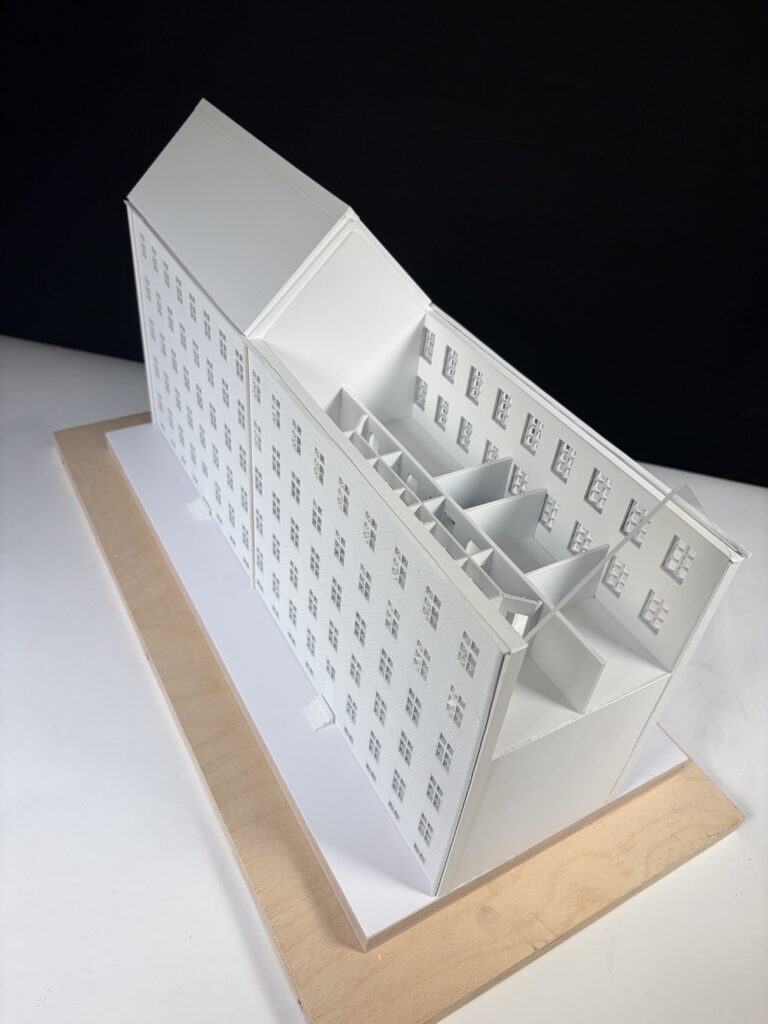
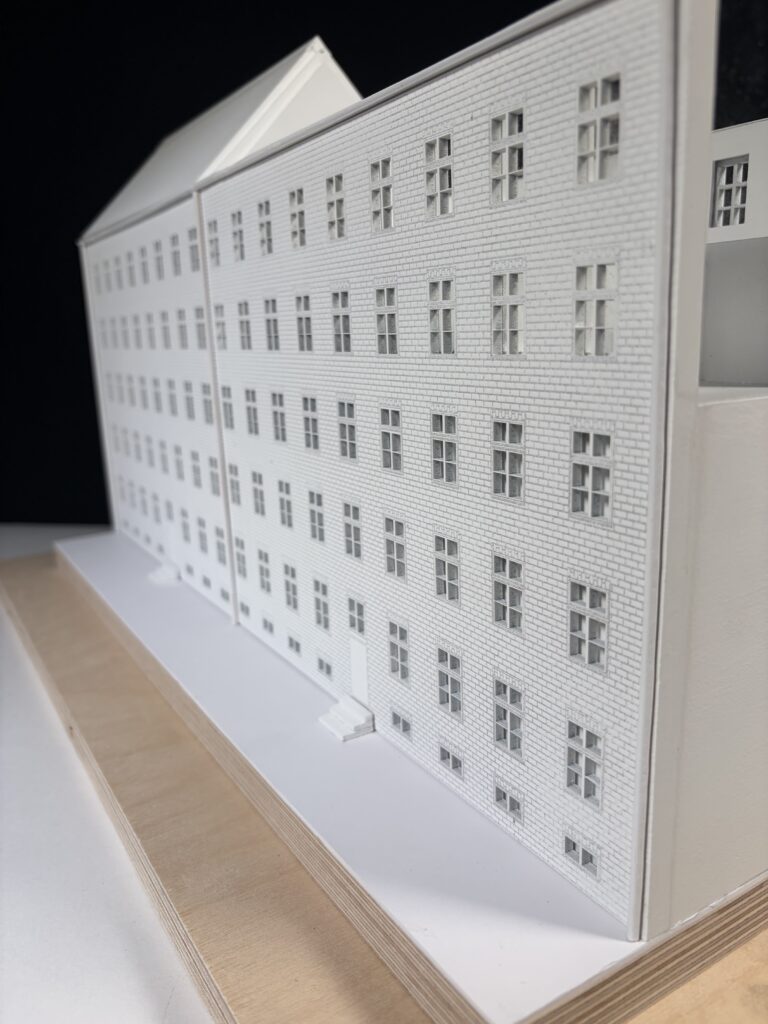
Special Project – Visual Research Project – Scale 1:75
Research Hypothesis
Using Hornbaekhus as a case study, this investigation examines in what way Kay Fisker’s housing developments have been influenced by the housing crisis of that time. Looking to understand and discuss theories of social context and functionalism within Fisker’s design response.
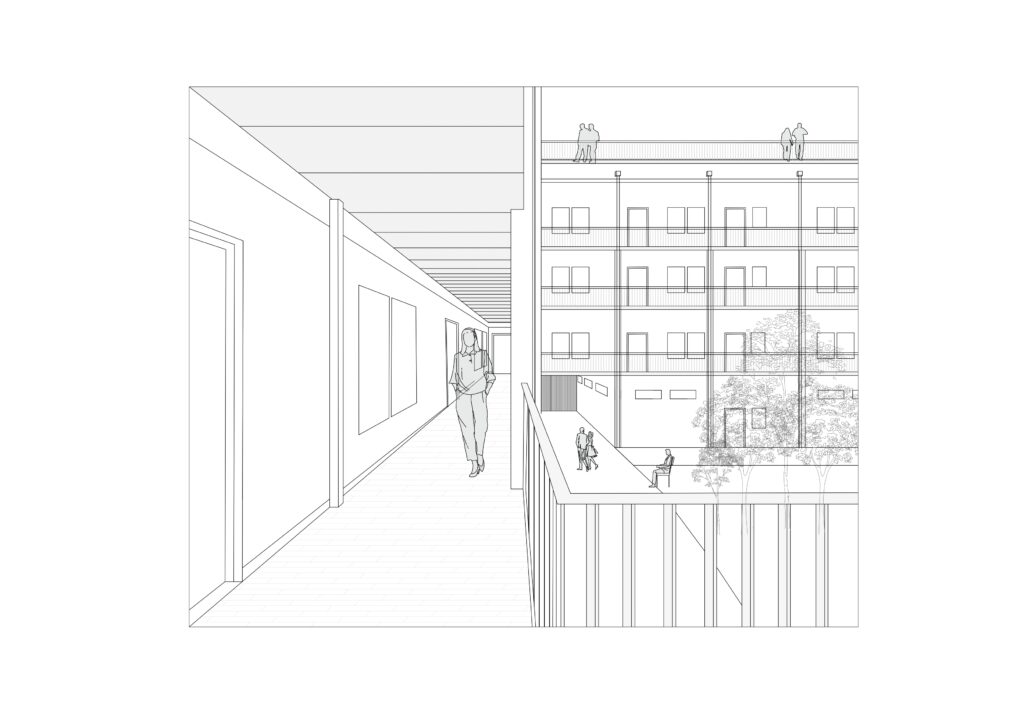
Hornbaekhus by Kay Fisker, located in Copenhagen, Denmark, saw social housing moving away from functionalism of the built form as an entity, to an individual floor plan within the development. Consciously encompassing an internal green courtyard creating a calming, restful and sociable space where residents can engage. Hornbaekhus was completed in 1923 and is a significant housing project both in its scale and typology of its time. This impressive housing block comprises of 290 apartments measuring 200m by 80m, positioned around the internal courtyard. Covering the topic of Danish functionalism and the issues Kay Fisker was addressing during that period with the housing project and the housing block not developing subjectively, but in solution to problems, referring to social, welfare, state involvement and political factors of that time, (the post war period). Understanding the architects’ responsibility and their duty to respond, not only to a moment in time, but also to build solutions that will stand the test of time and care for the inhabitants.
Urban Housing
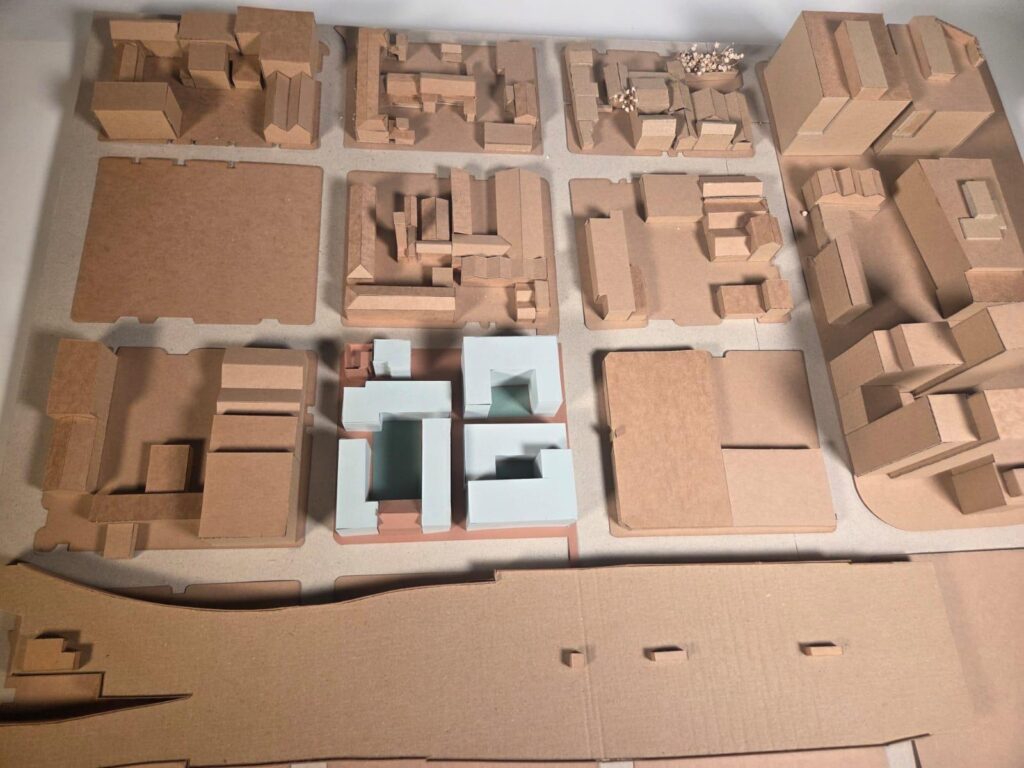
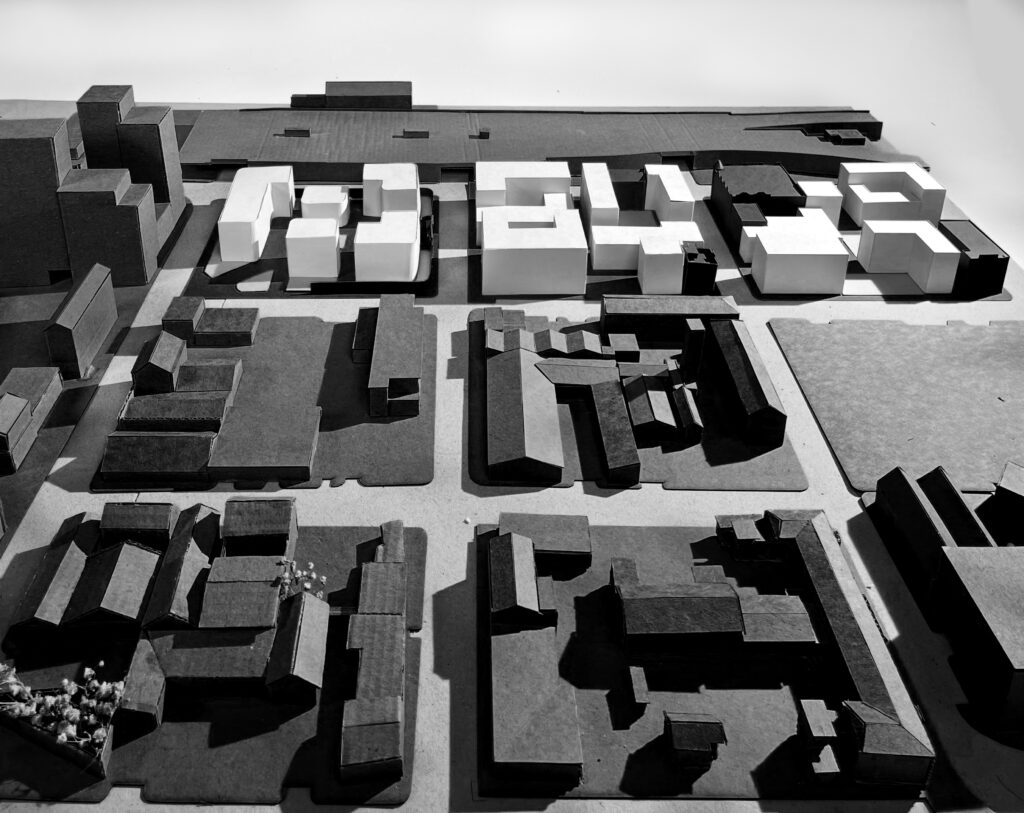
Tradeston is an area that is often overlooked today but has a rich history, which is reflected in its name with the historic use as a dockland and home to warehouses for trade. Unfortunately, Tradeston, like many industrial areas faced erosion and abandonment in the industrial decline of the late and mid 20th century along with other tragic events such as the flour mill explosion and widespread redevelopment. Large portions of the area were also demolished for the construction of the M8 and M74. These circumstances contributed to the decay of a once thriving industrial and commercial area. Due to reduced number of residents living in the area buildings can be seen as abandoned and neglected. However, there are still clear prominent connections to it’s once thriving past. Recently the area has seen dramatic regeneration and transformation with the new Barclays campus to the south side of the river and residential developments helping to reconnect this area back to the city and hopefully preserve it’s history.
Tradeston presents the same structural backbones of the rigid grid that is displayed to the north of the river. Within the studied blocks, voids left and are under utilised could act as public green spaces, creating better environment for inhabitants.
Important questions can be raised in relation to the area of Tradeston historic identity as it is an attractive area for regeneration due to it’s close proximity to the city centre and strong transport links it offers.
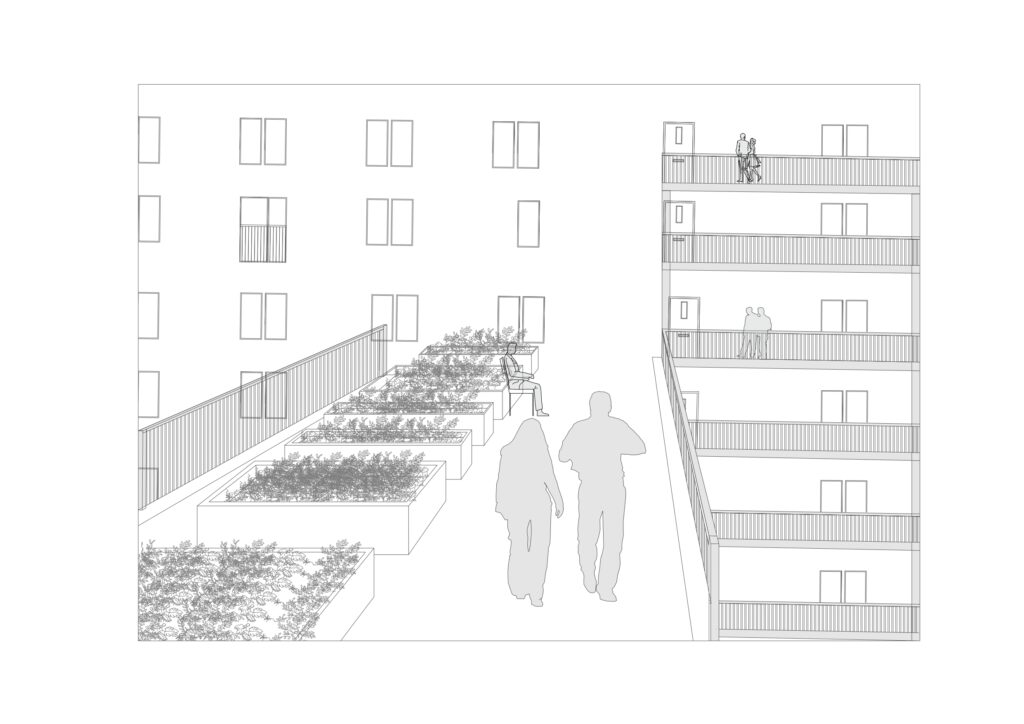
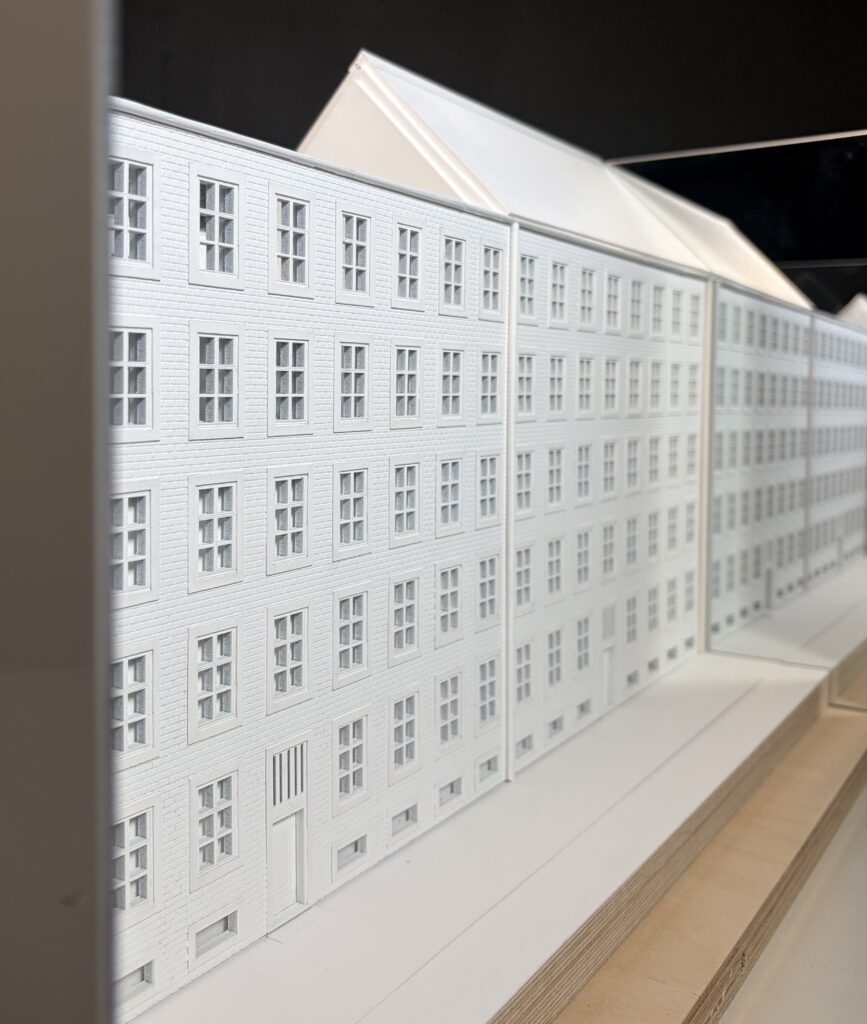
When looking at housing within Block B I focused on our housing strategies to set out the perimeters for development. Considering human
scale to how the design connects to human experiences creating inviting, functional and meaningful architecture. The block comprises of a
skinny block, bigger block and a linear block.
I felt it to be very important for the site to provide links to the wider context of the site aligning the lane within the block with the subway. A strong tectonic structure is created within the design reflecting Tradeston’s hard past and strength to embrace the future. The outer skin of the buildings addresses the city whilst the courtyards are softer private places. Window and balcony proportions create a rhythm to articulate the facade.
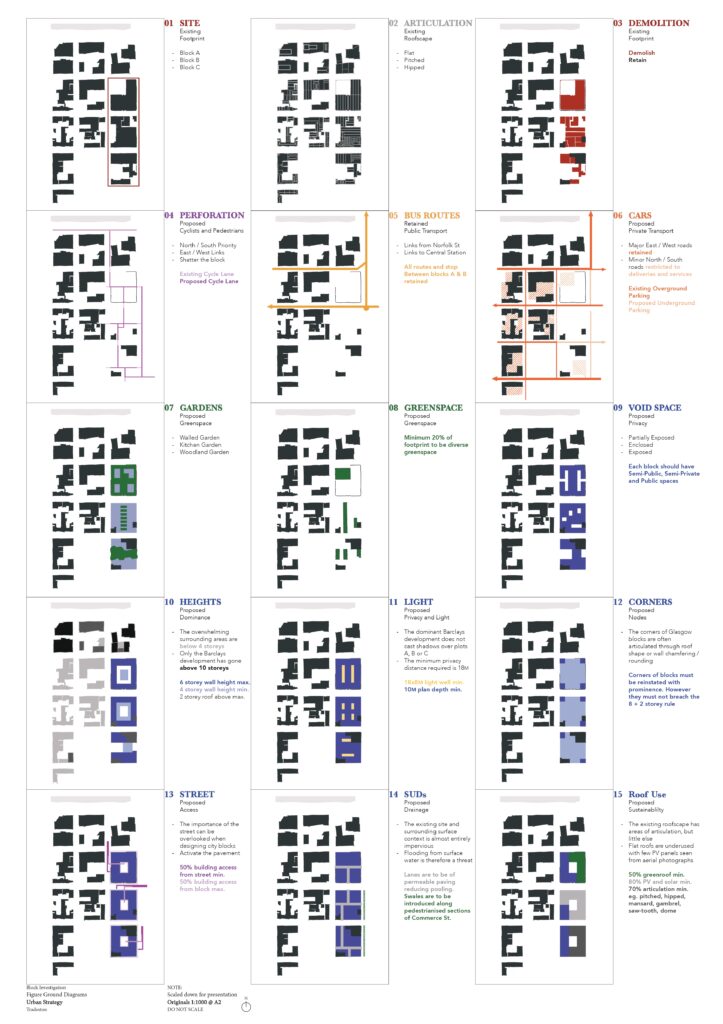
Megan Miller, Joshua Peat and Emily Harkness
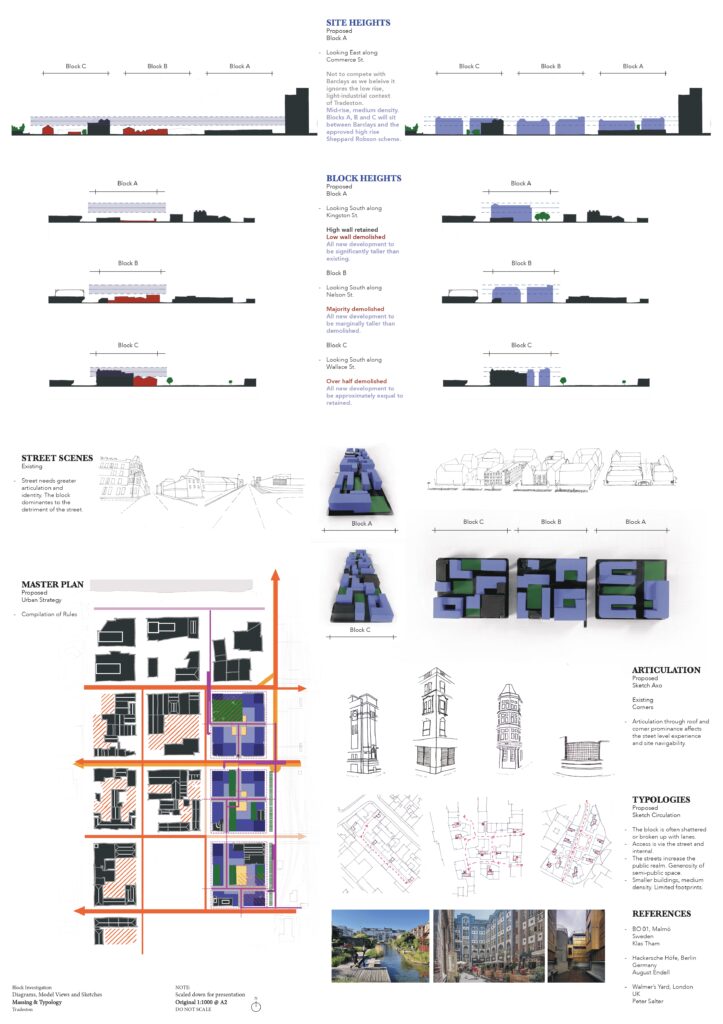
Megan Miller, Joshua Peat and Emily Harkness
Megan Miller, Joshua Peat and Emily Harkness