
Olivia Dallas
(She/Her)
The Glasgow Interchange
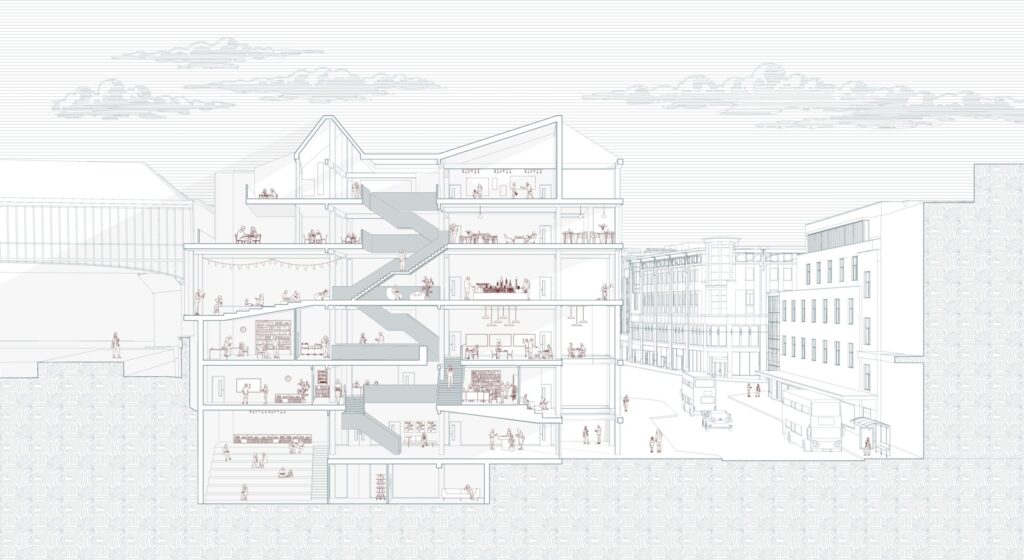
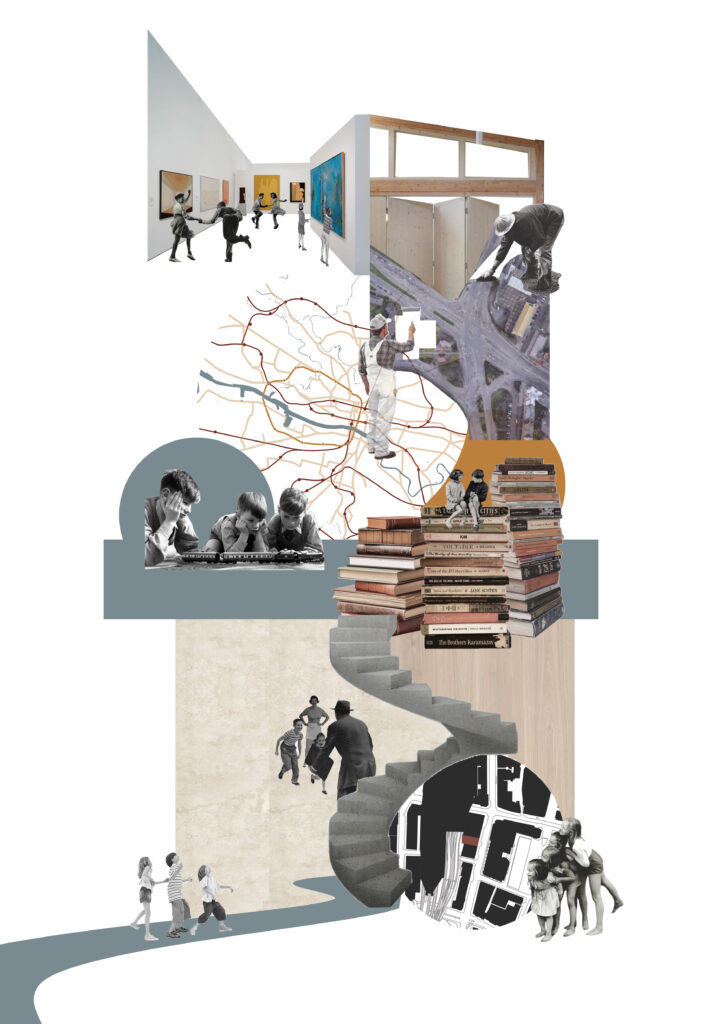
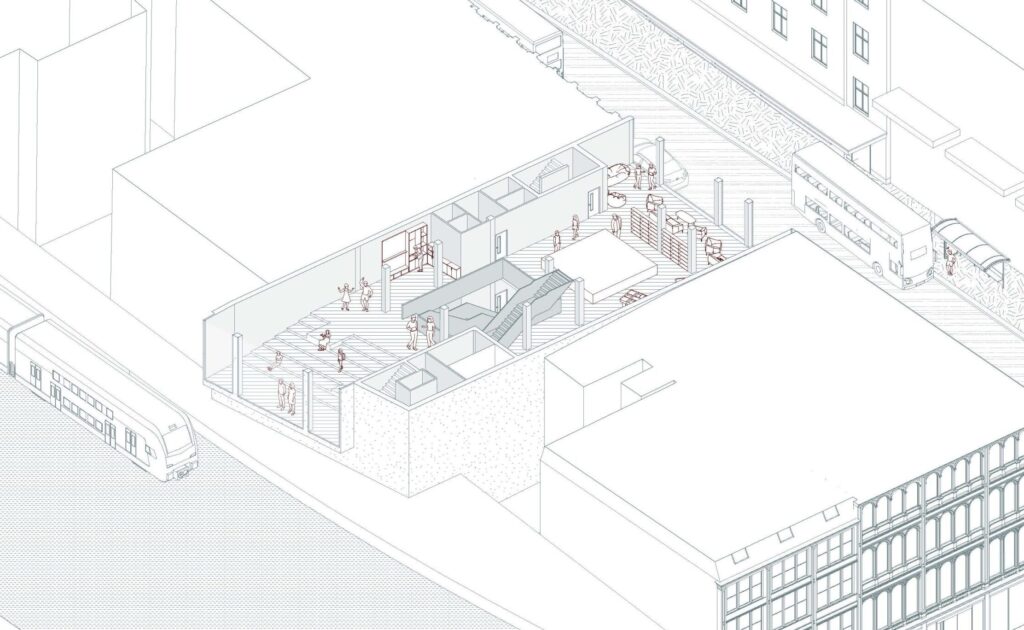
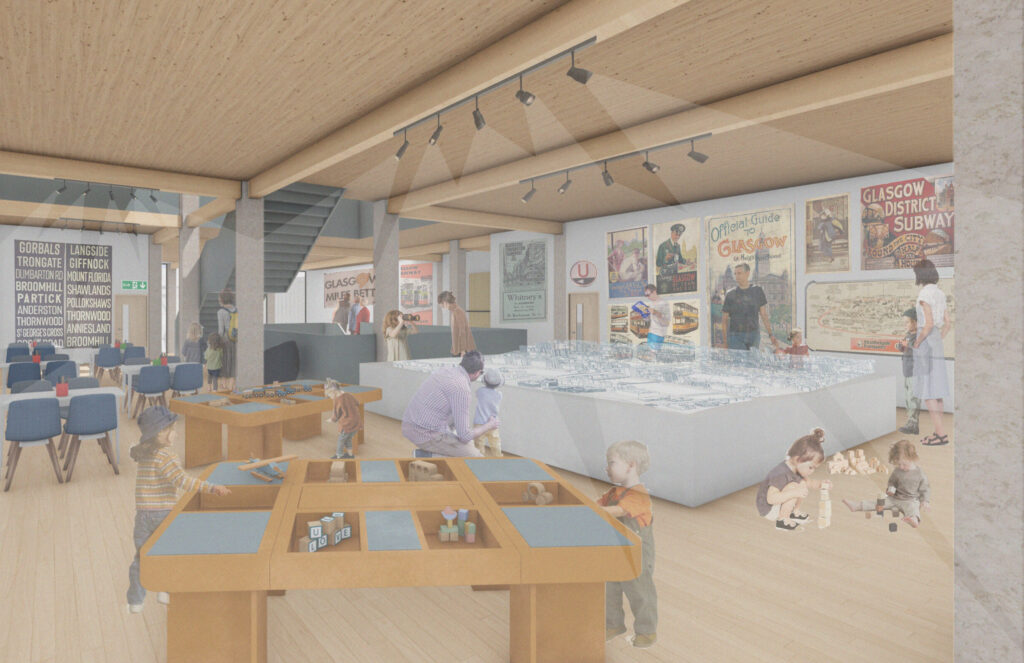
Located between the tracks of Central Station and, the key car, bus and pedestrian route of Jamaica Street, this building aims to encourage the discussion of Glasgow’s connectivity and transport. Through a journey of learning, connecting and sharing visitors can more through a central void stopping off along the way at different to learning spaces, like the Library and connecting spaces, like the Urban Room which encourages visitors to come up with their own interventions and debate the city, leading to finally the sharing spaces where visitors can observe the fruits of the city and look out onto the city itself. The central void works with the main staircase to navigate the journey to building users. Similar to transport as visitors embark on this journey they can visually or physically link to each public space. The key space of the building is the Urban Room, this space is zoned into three main methods to encourage visitors to engage and connect with each other and the city, debate, which overlooks the station, play which surrounds the void, and observe which overlooks Jamaica Street.
The Glasgow Interchange
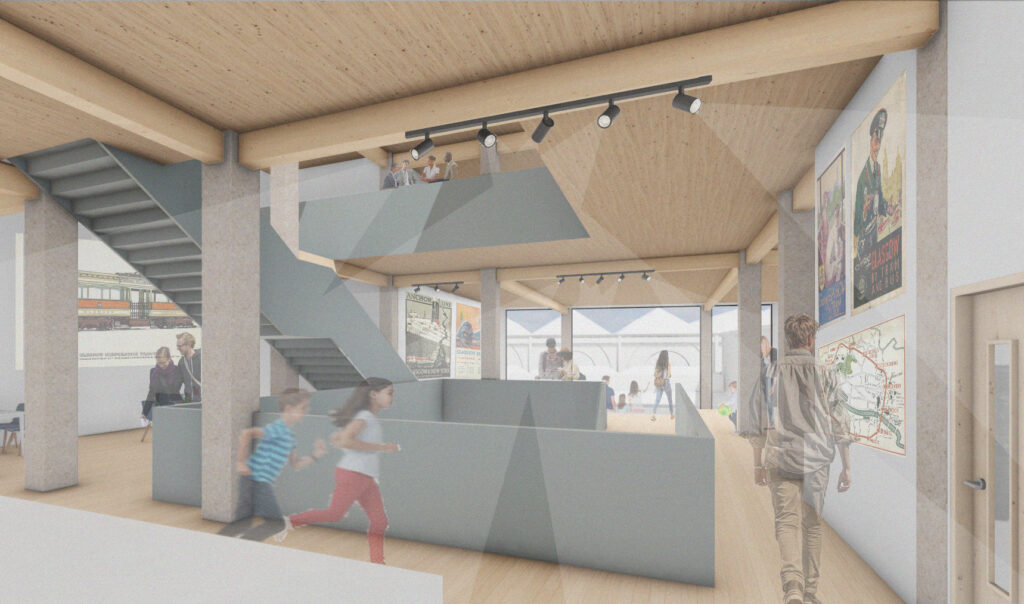
Perspective Section from one side of the site to the other showing the relationships between the spaces, the street and the platform. This section also shows the key move of stretching the urban room across the width of the site to create a connection between the different boundary conditions, aligning with the theme of connectivity. A blue steel stair and void through the centre of the building creates easy way-finding, further linking to the theme of clear connectivity.
Collage showing the progression of the journey through learning, sharing and connecting.
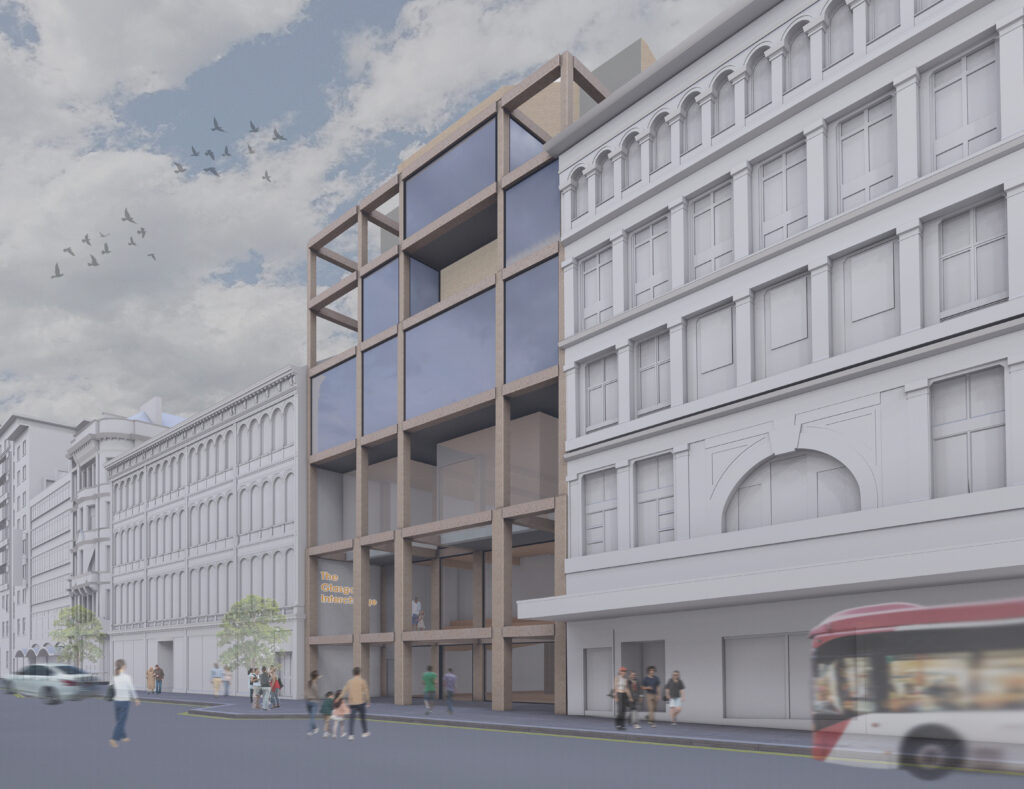
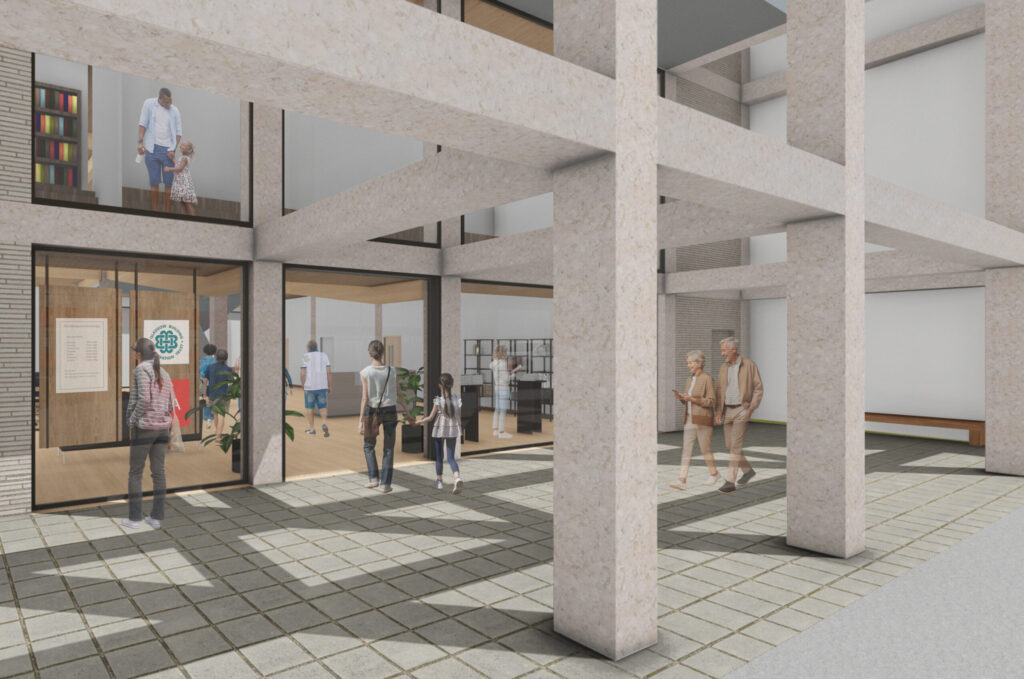
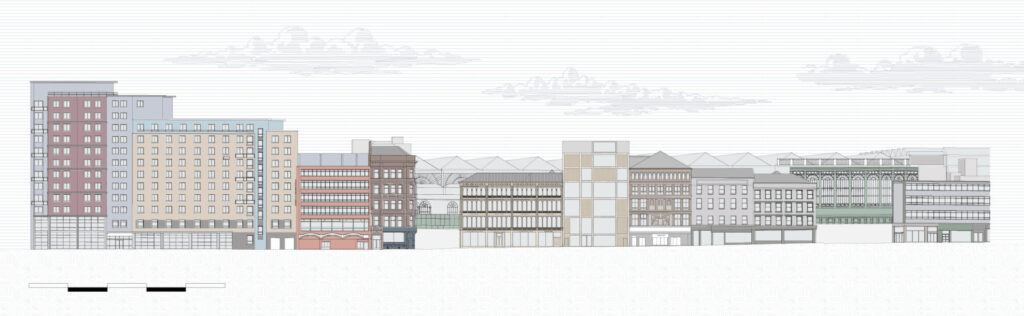
Structural stone façade with 3 datums to indicate hierarchy.
Axo of the Urban Room showing the debate area to the West, the play area in the centre, and the observation area to the East.
Render of the Urban Room looking from the play area to the railway. The play area will house a model of Glasgow which can be rearranged and adapted by building users to explore how Glasgow could be better connected. Exposed finishes include stone columns, glulam timber beams, and cross laminated timber floor slabs.
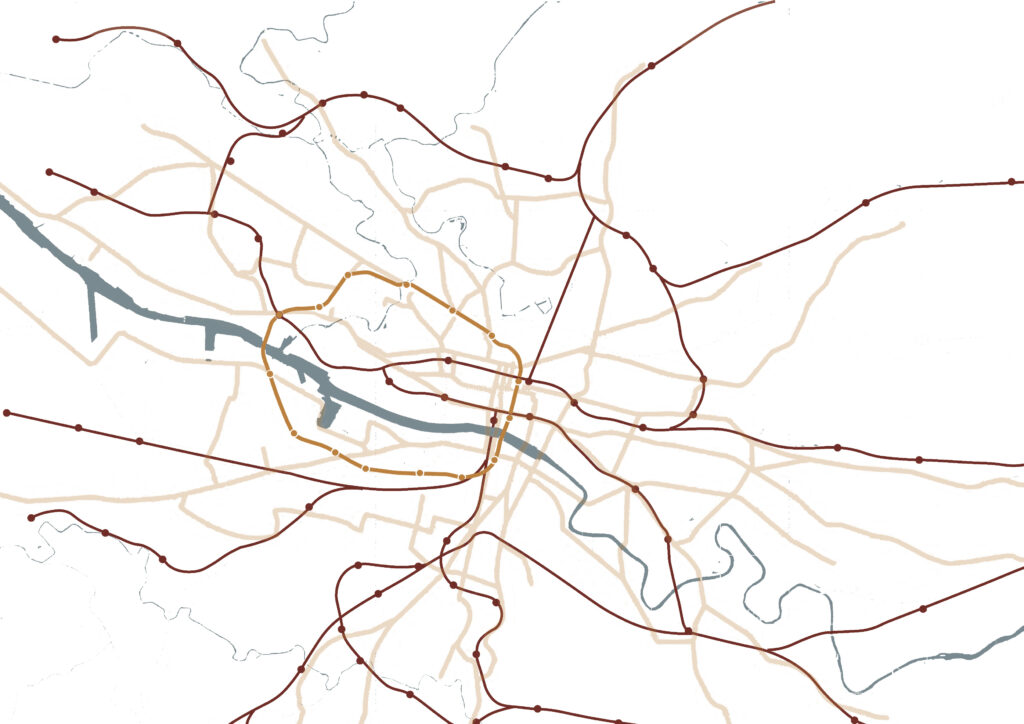
Map showing the subway, rail, and previous tram routes showing gaps of connectivity to the wider city.
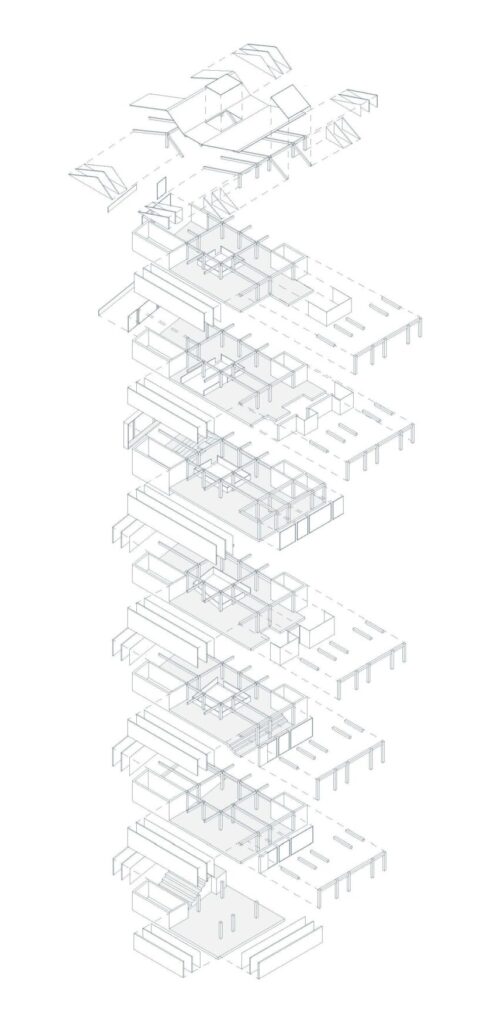
Exploded axo showing the layers of the build up.