Phoebe Wells
(she / her)
Following three years of study at the Mackintosh School of Architecture, I’m now looking to enter the industry as a part 1 architectural assistant with a particular interest in low carbon environmental design and social architecture.
Over the course my development has led to the exploration of the meaning of place and people inhabiting it through a range of analog and digital mediums, as well as a prioritisation of sustainable action in the industry amongst the climate emergency, creating proposals that reflect the context in which they reside.
MAKING VISIBLE THE CURTAIN YOU CANNOT SEE
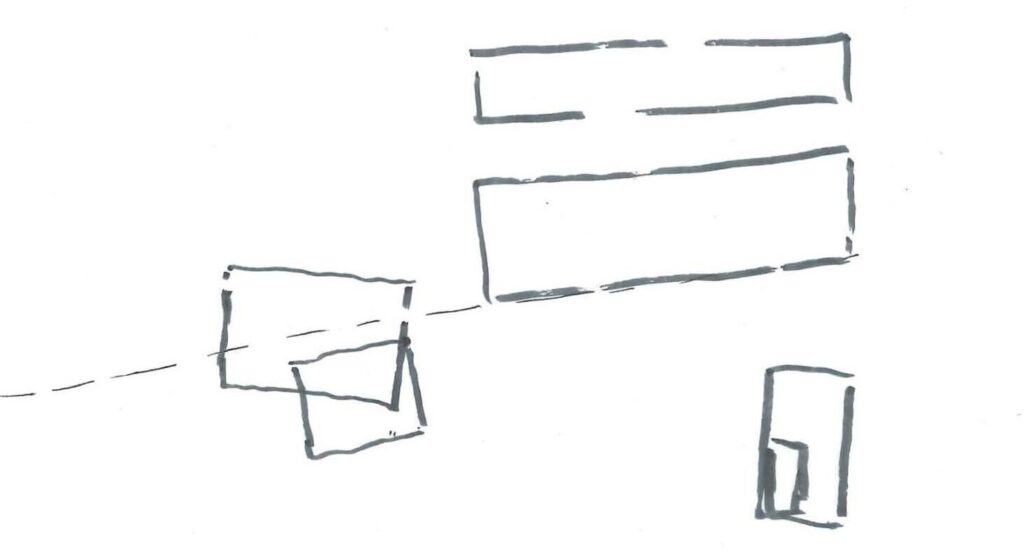
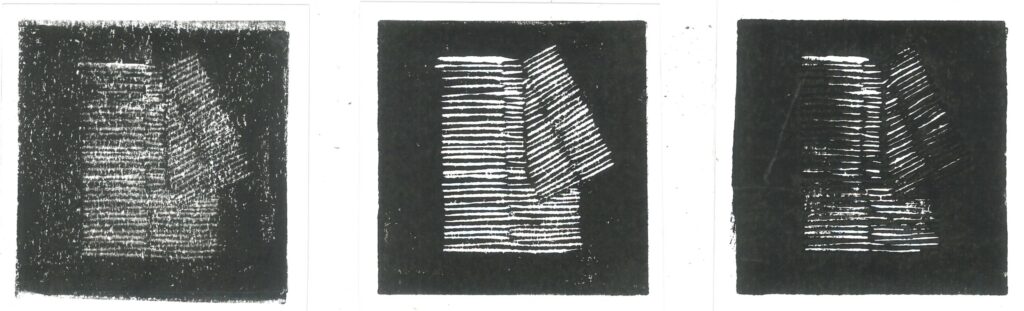
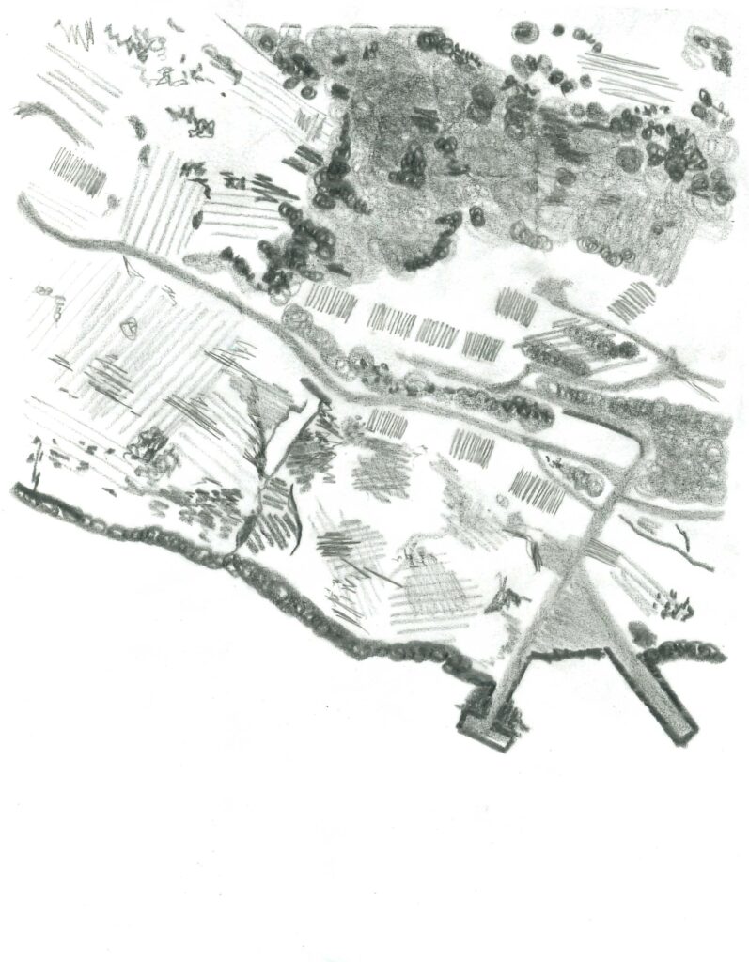
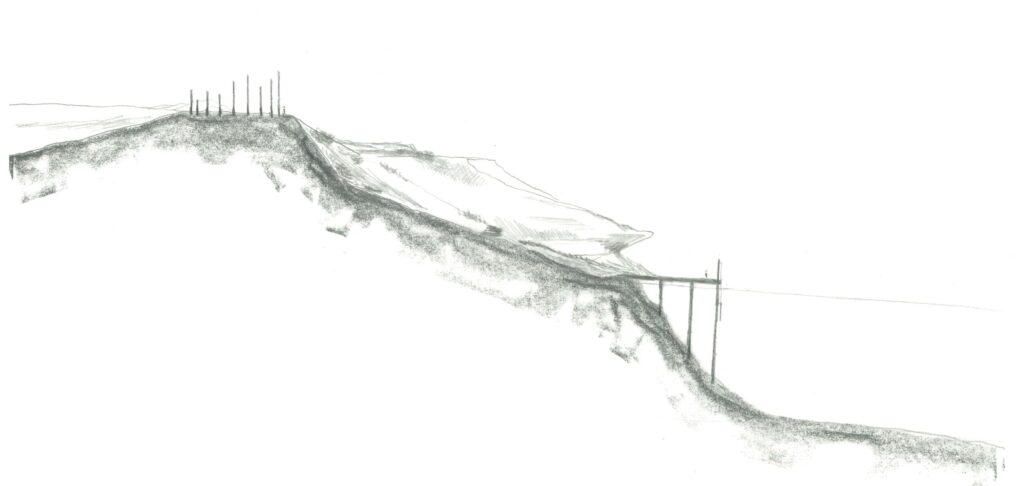
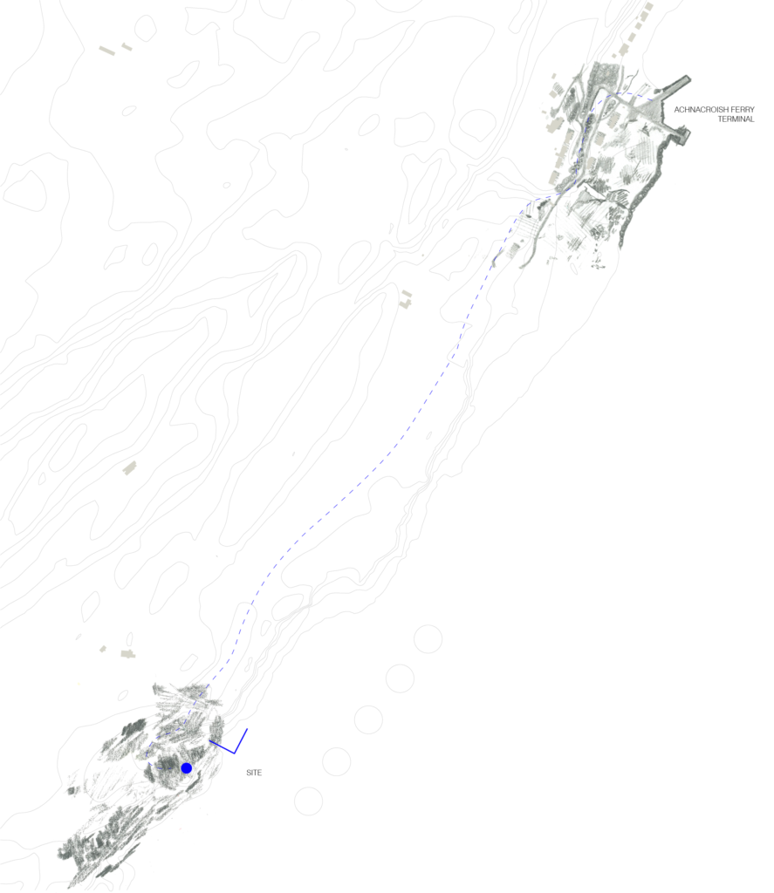
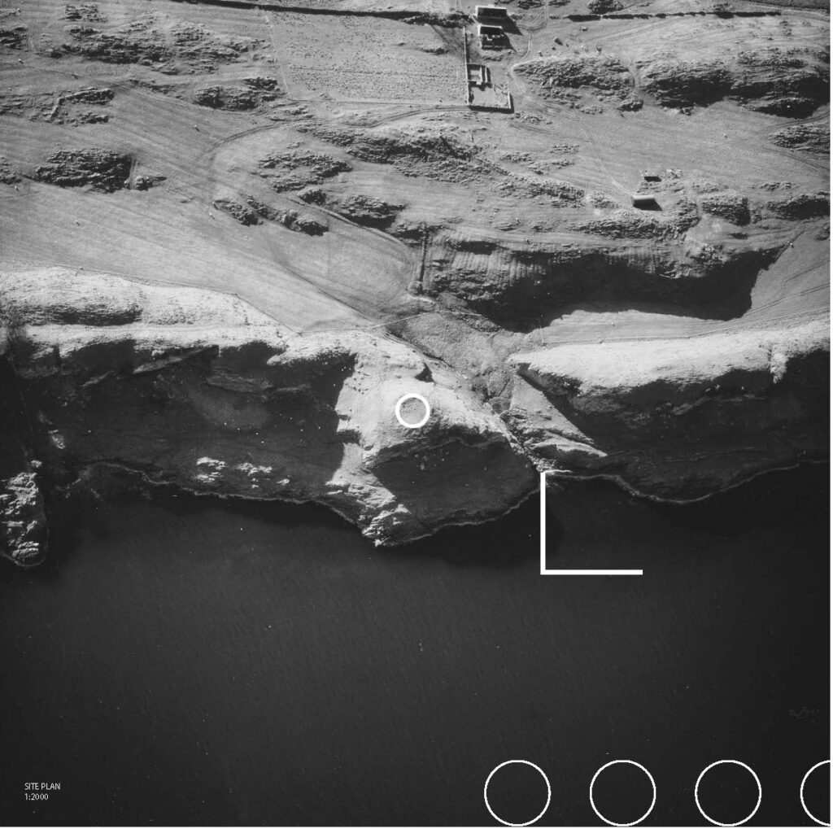
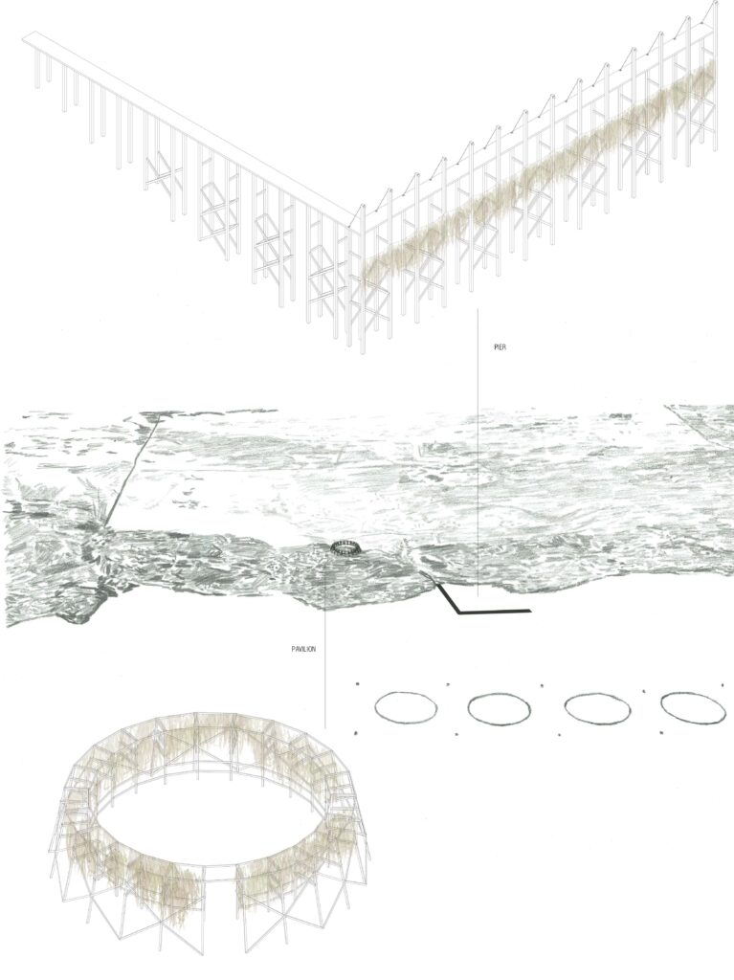
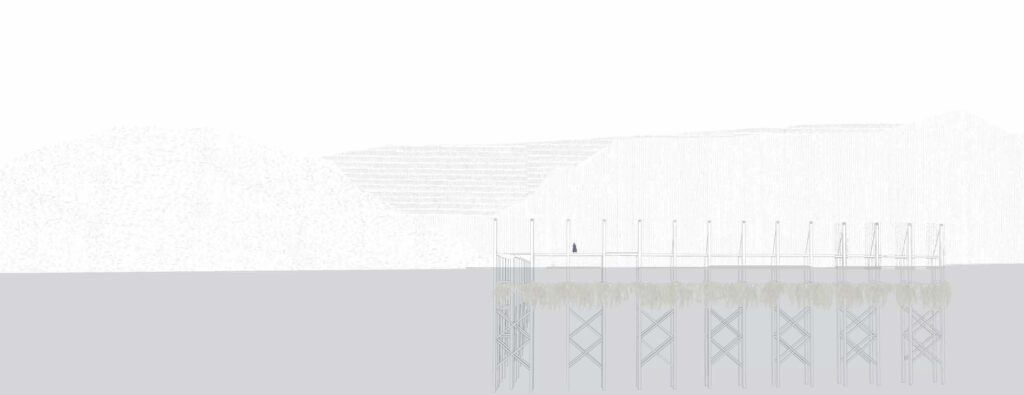
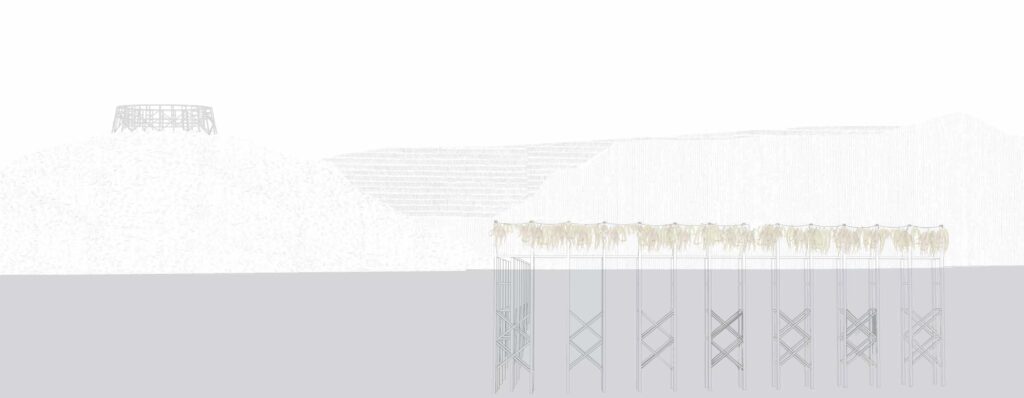
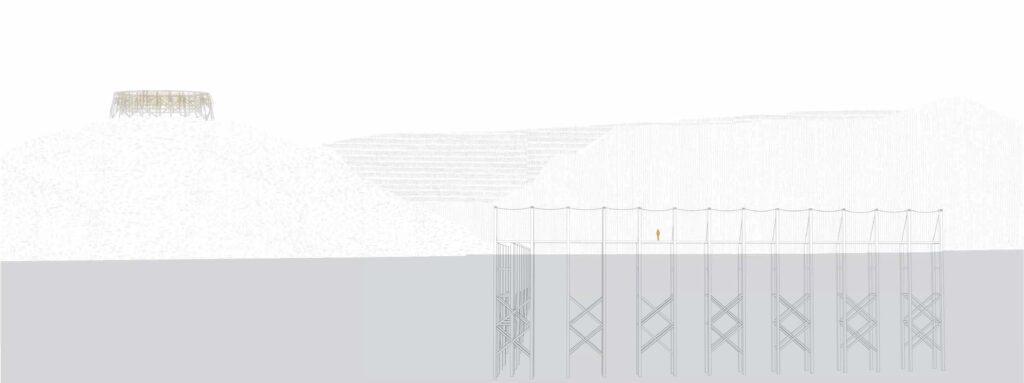
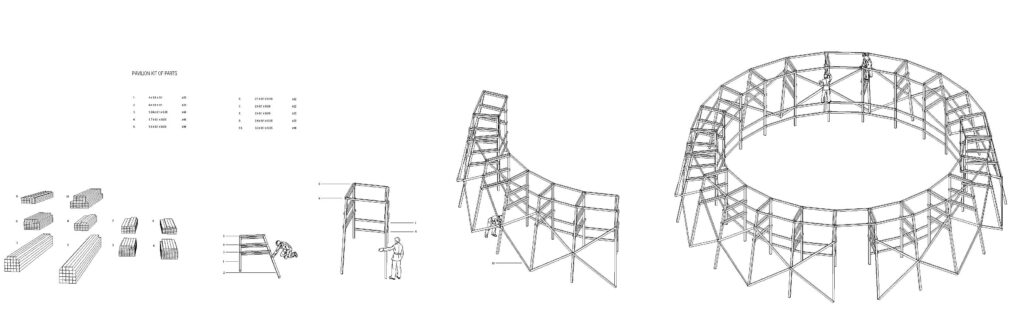
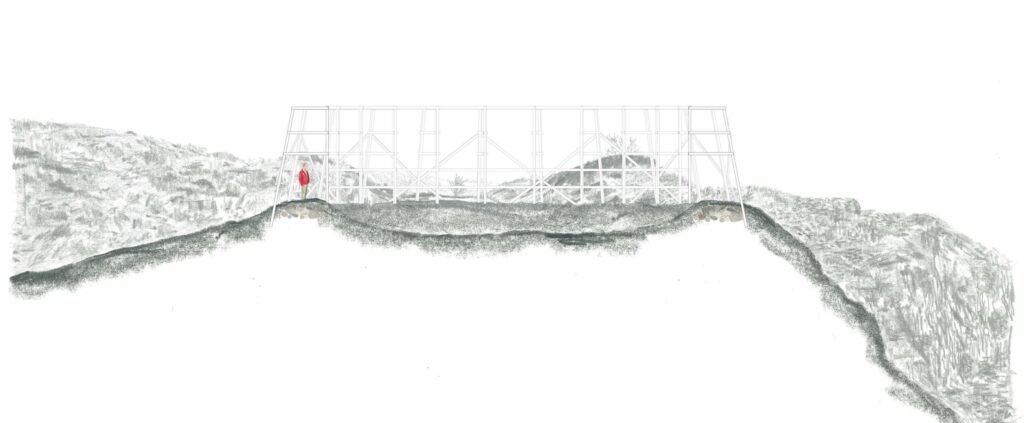
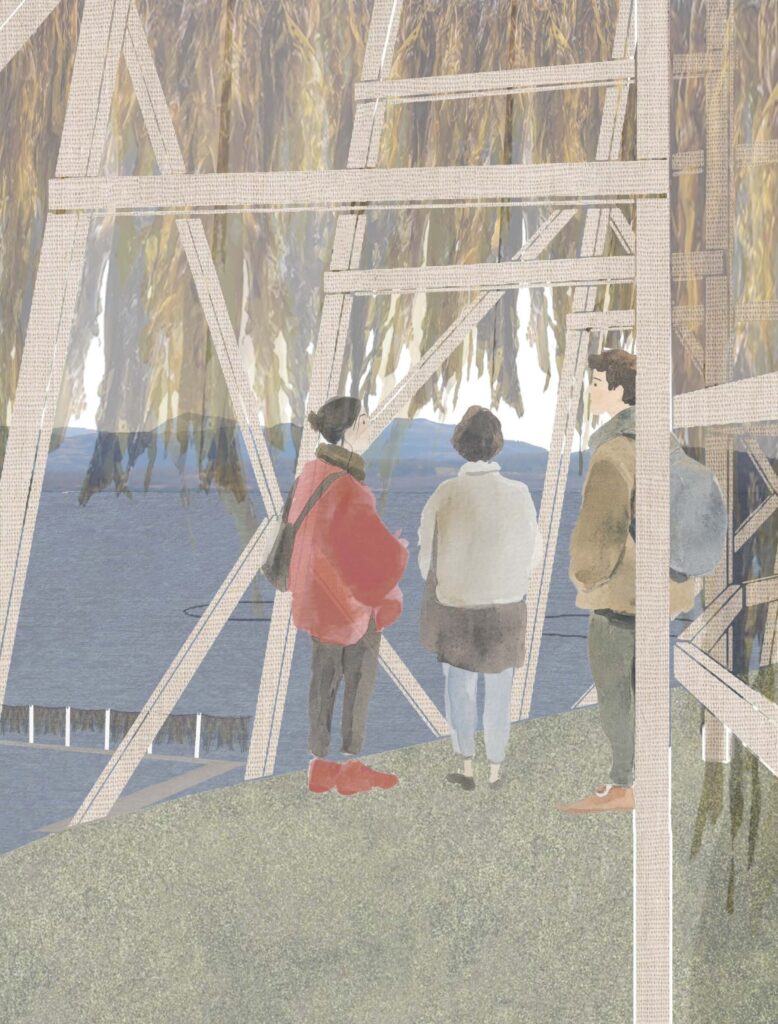
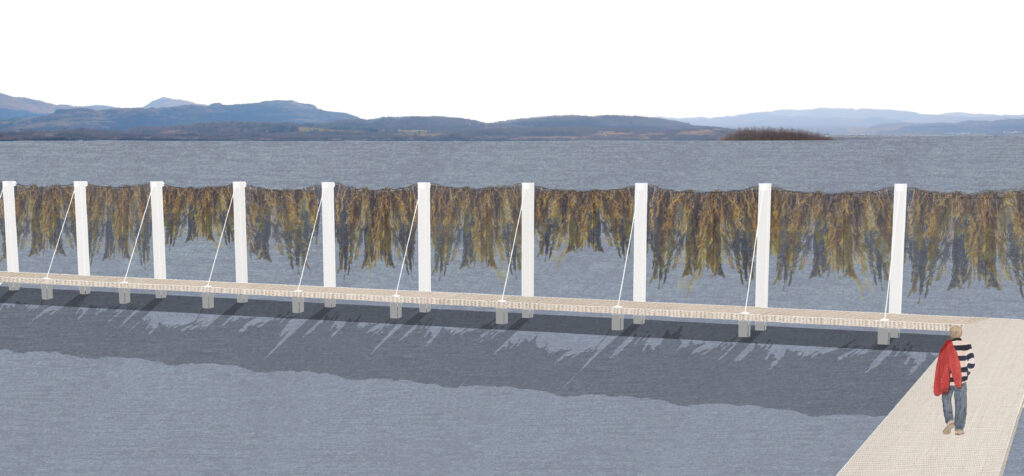
Linking the Scottish West Coast’s industrial history of kelp production to the modern extractive activity of salmon farming, this project aims to utilise the potential of seaweed in the critical zone to mitigate the waste and pollution created by fish farms in the waters surrounding the island of Lismore. Working alongside investigations already carried out by the Scottish Association for Marine Science, kelp is grown beneath the proposed pier, creating a seaweed ‘curtain’ between the island and the farm that passively absorbs excess nitrogen, carbon dioxide and phosphates as well as supporting biodiversity in the loch. Once fully matured the curtain is raised to dry above the pier, creating a visible protest in view of the commercial ferry path, making known the activity occurring below the surface. On land looking down on the pier, reactivating the site of a historic dun ruin, a pavilion is erected through collective effort. Small timber A frames slot together to replicate the structure that was once there and when dried the kelp is added, completing the cycle.
Part infrastructure, part protest, this project reconnects the area with its historic industry and provides
tangible action for the local people to reclaim their coastline against the salmon farms, reconnecting
community, ecology, and coastline.
A Place For The Town
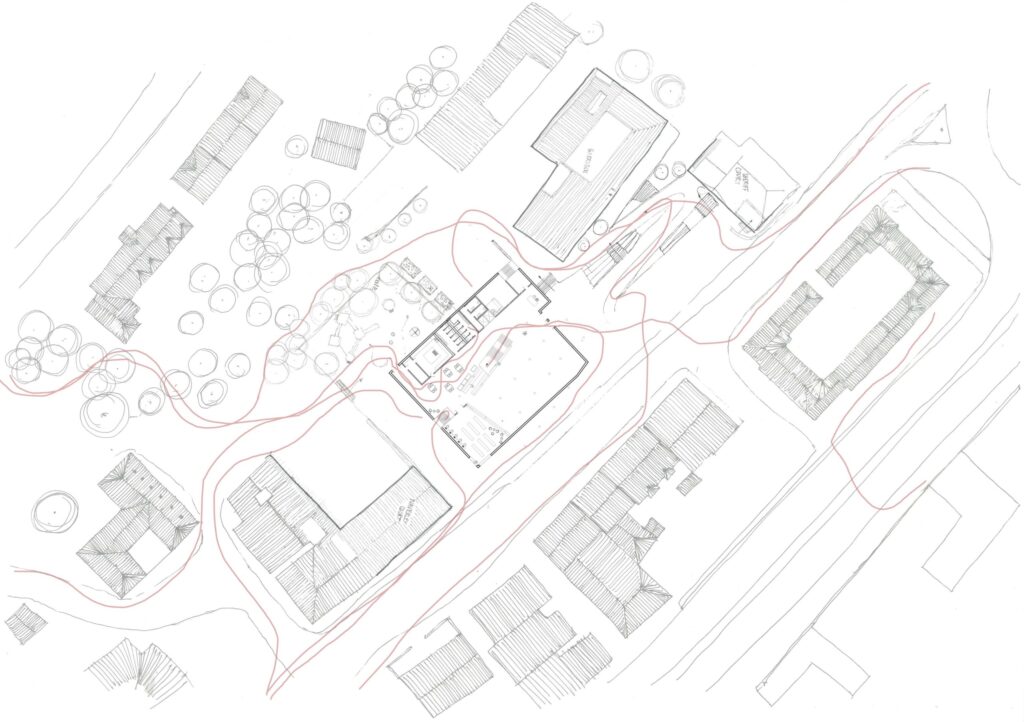
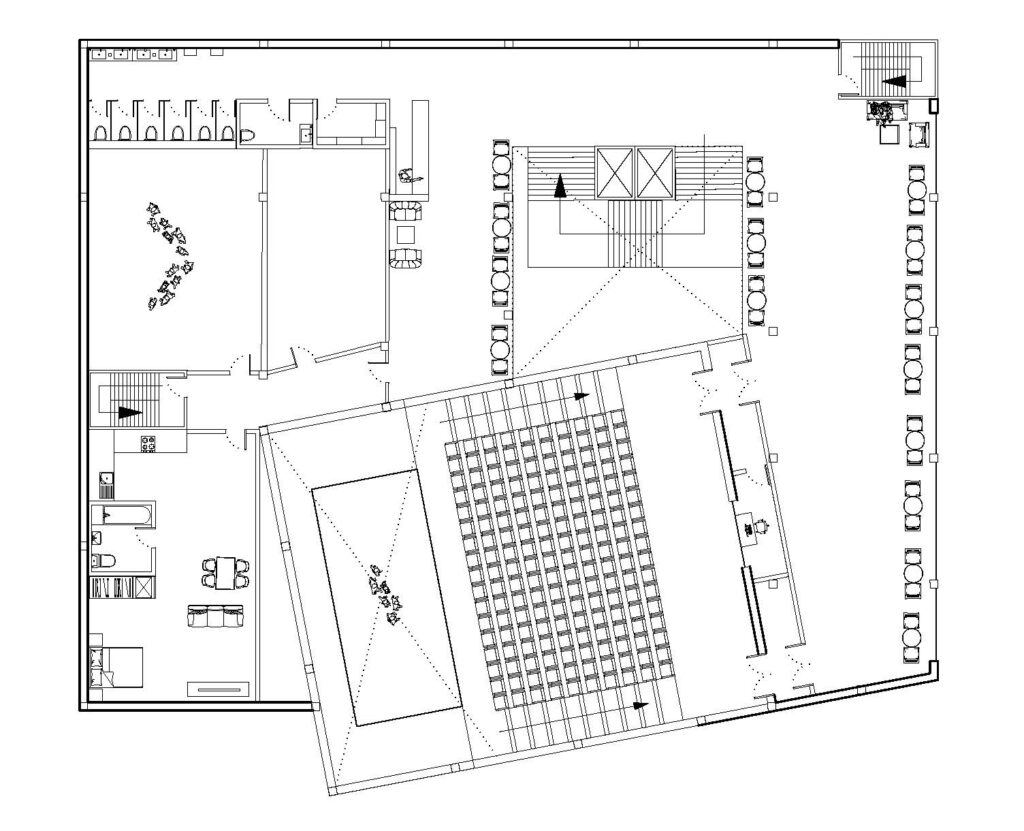
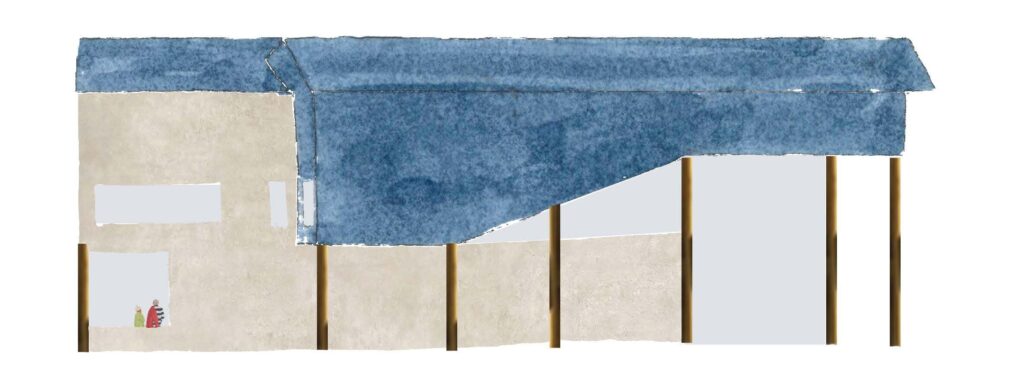
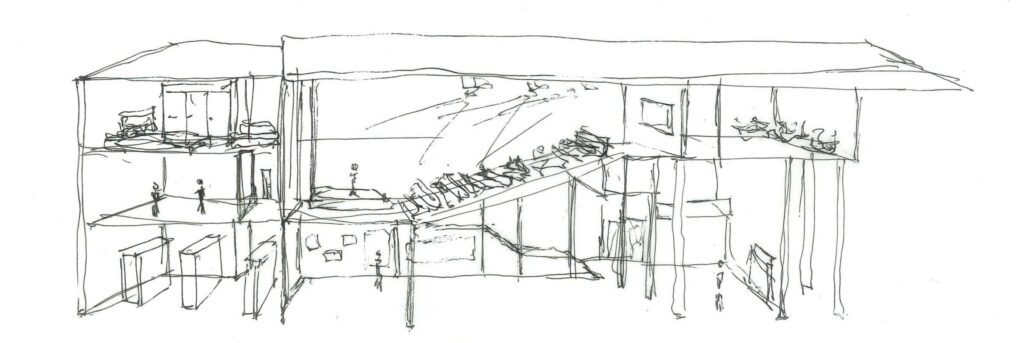
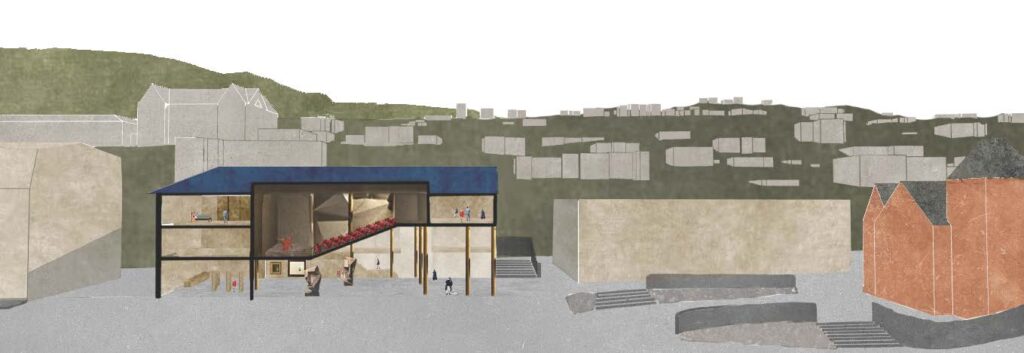
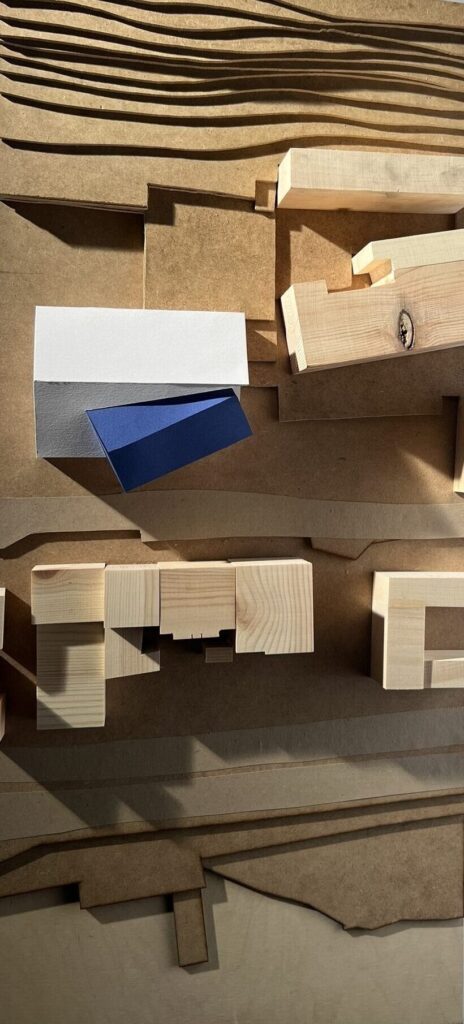
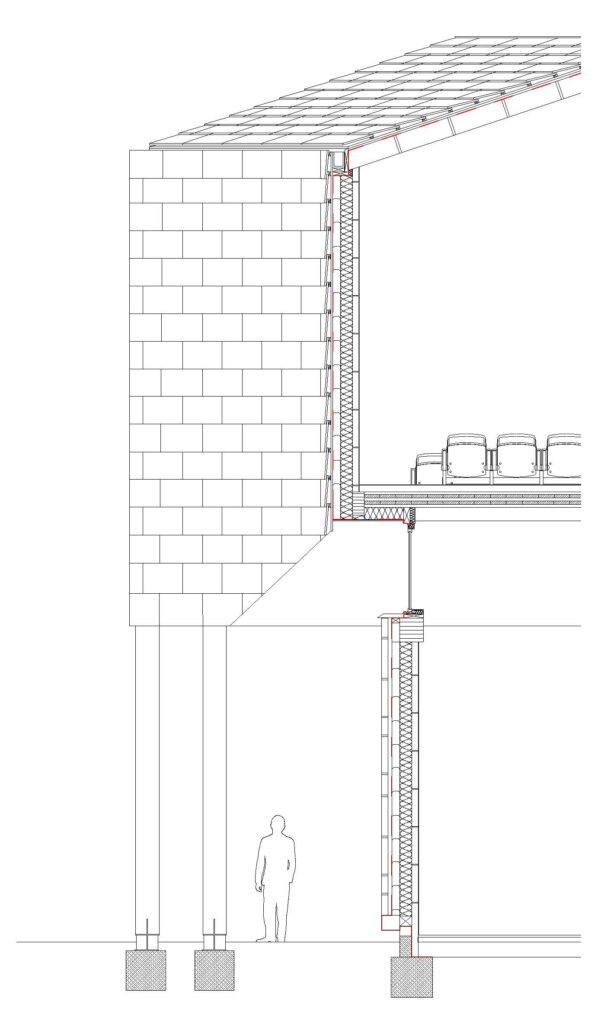
The town of Fort William, known as the “gateway to the Highlands,” is surrounded by abundant outdoor tourist attractions but this identity has also reduced its role to that of a passing place. This proposal intends to establish a true gathering space for both residents and visitors—a place that fosters positive interaction and celebrates Fort William as a Highland landmark. The project responds in particular to the town’s shortage of spaces to facilitate creative practice, offering much-needed resources for the performing arts community. By investing in facilities the community can take pride in, the intervention encourages a redirection of cultural momentum northward, attracting performers to the town and supporting more positive social engagement. Recognising the importance of uncommodified public space, the ground floor has been designed as a permeable, free-flowing environment. It encourages the people of the town to become active participants in civic life and to take ownership of both the local and touristic experience. The proposal also acknowledges the significance of more-than-human assembly, in a place so deeply connected with nature, it is essential that the design reflects this relationship. A community garden allows residents to cultivate and care for their own shared landscape, while swift boxes integrated into the gables welcome wildlife into the building itself.