Tiffany (Hei) Huang
I am a Stage 3 student and emerging architectural designer with a strong interest in ecological restoration, civic space, and community-focused design. My work explores how architecture can support public engagement through material systems, participatory processes, and thoughtful spatial planning.
This year, my projects focus on time-based environmental change, considering architecture as a framework that connects people, landscape, and restoration over time. I am particularly interested in creating spaces that encourage interaction, inclusivity, and adaptability, while balancing functional design with material sensitivity, atmosphere, contextual awareness, and user experience.
The Return Lab
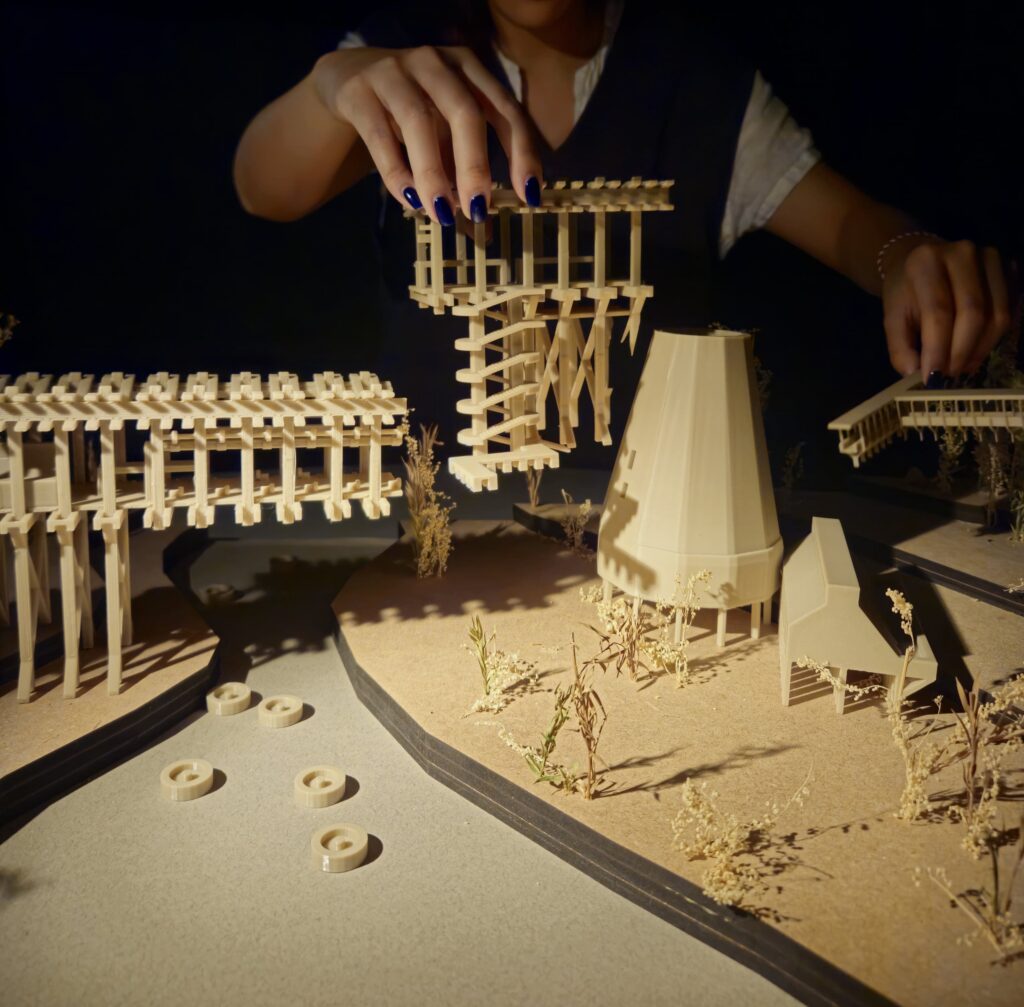
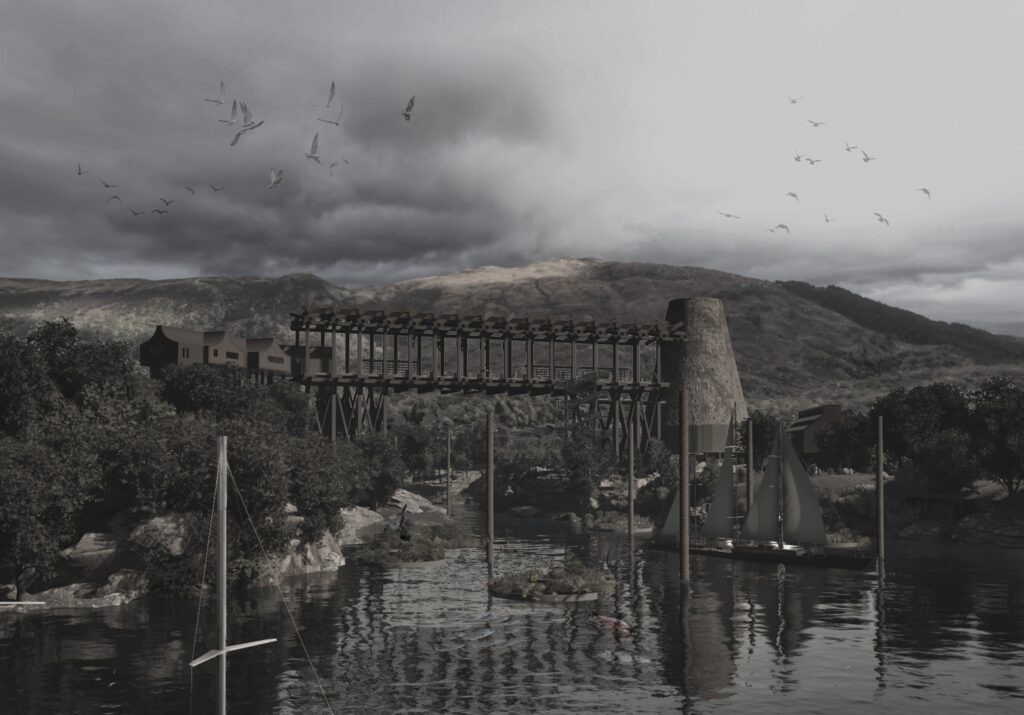
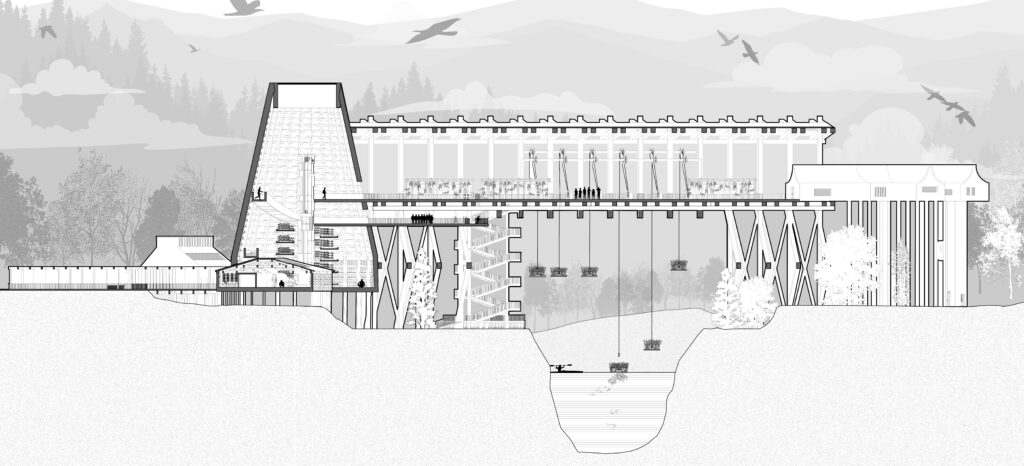
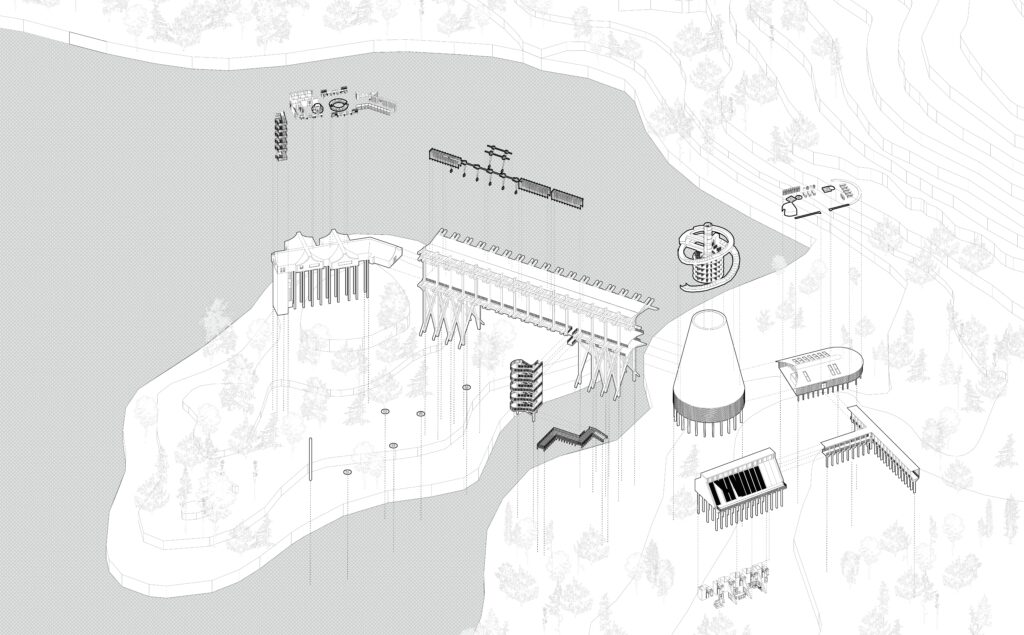
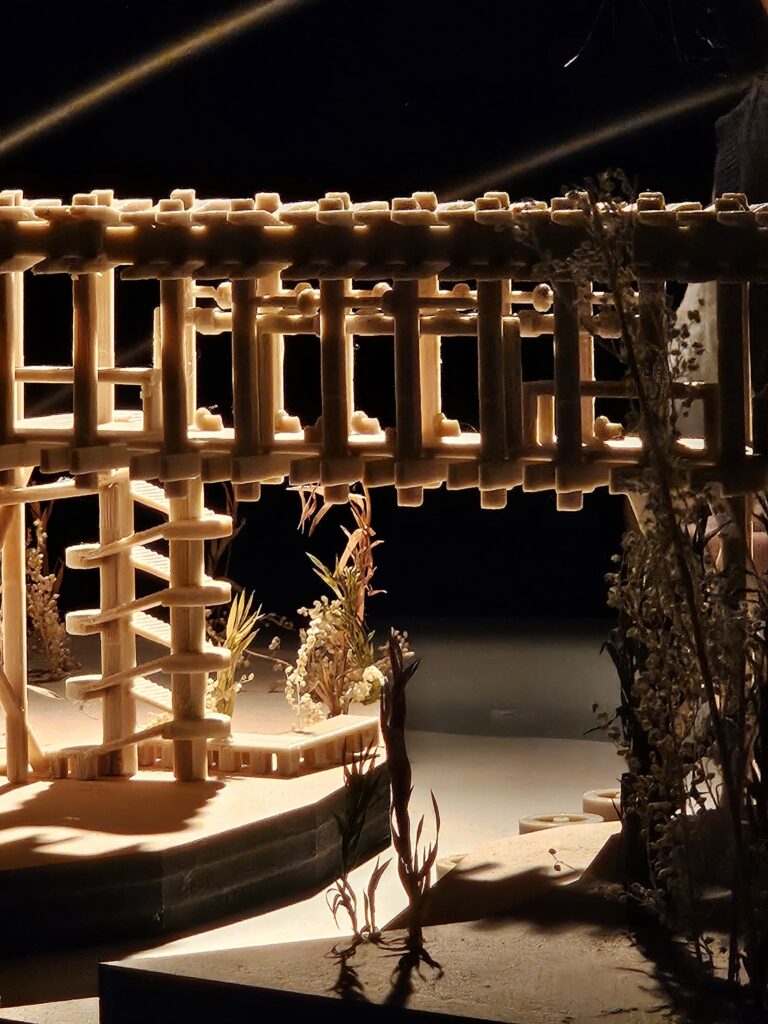
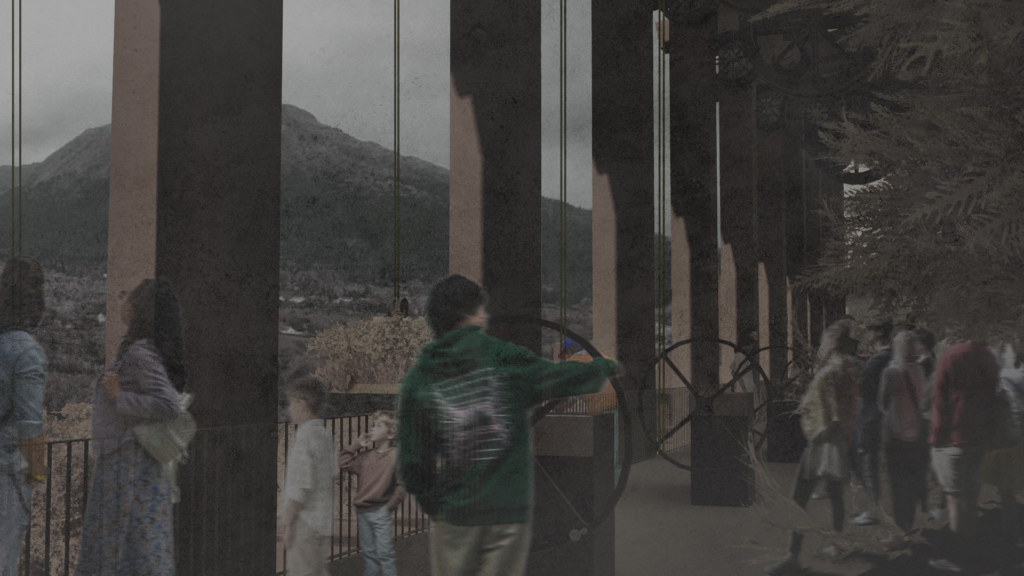
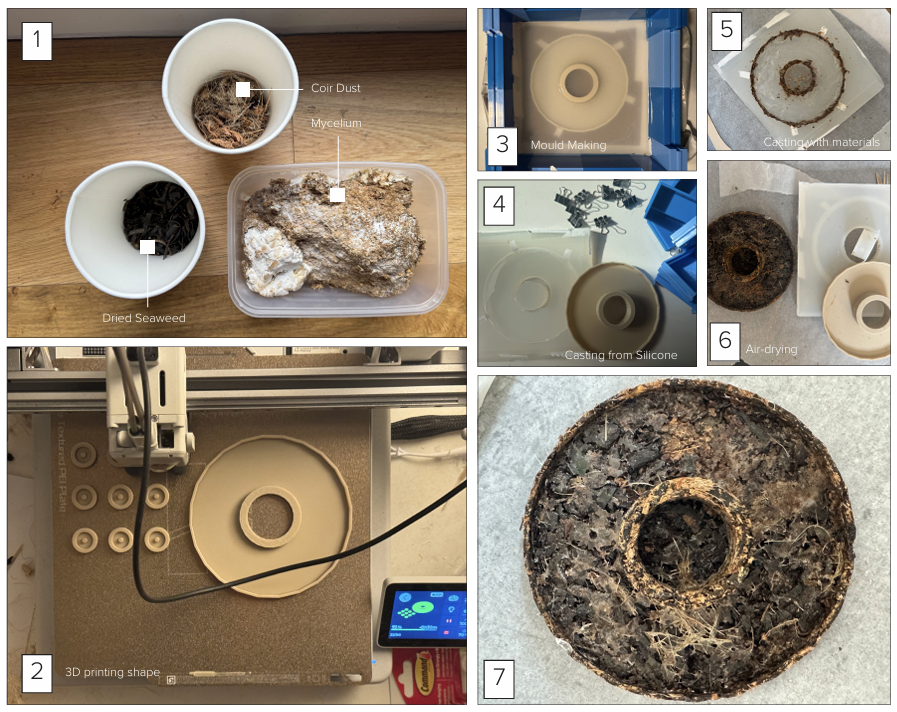
This project is a public-led ecological restoration project that redefines architecture as a time-based and participatory system. Through the making and deployment of biodegradable floating platforms constructed from seaweed, mycelium, and coir, it restores fragile brackish ecosystems while engaging people in collective action. Operating at a landscape scale, the project functions as an infrastructural framework that supports ongoing material production, deployment, and ecological processes. As these platforms dissolve, they regenerate environmental conditions, enriching water and soil, supporting habitat formation and leave behind living traces. Over time, these traces form a shared memorial shaped by participation, memory, and continuous ecological change.
Linnhe Light Vessel
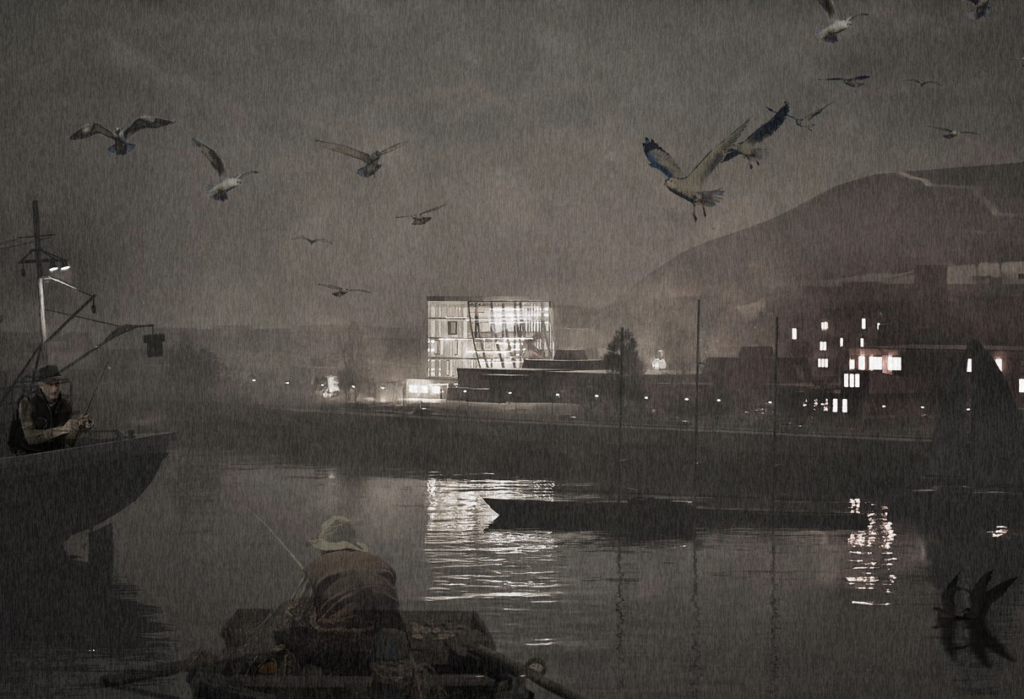
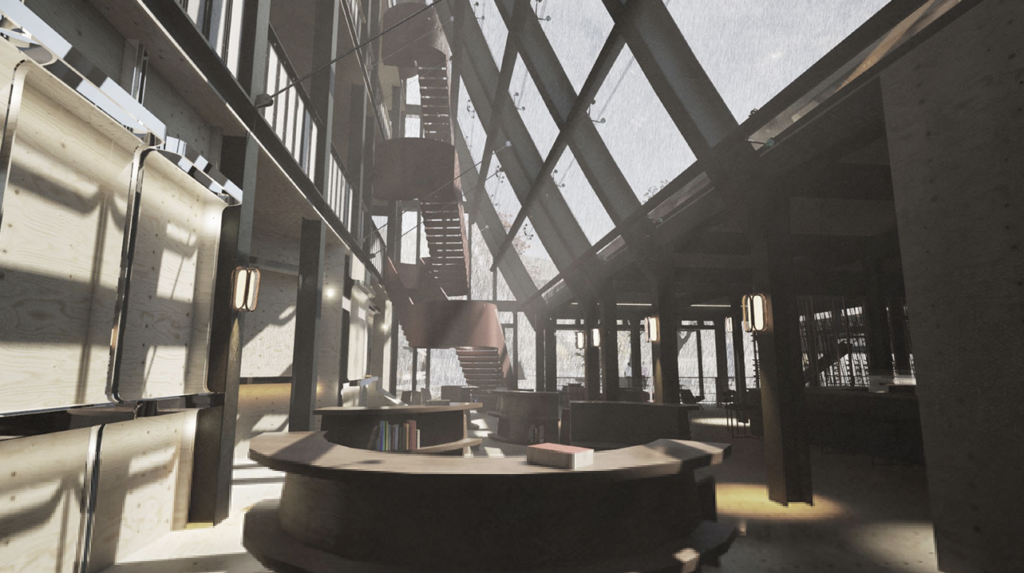
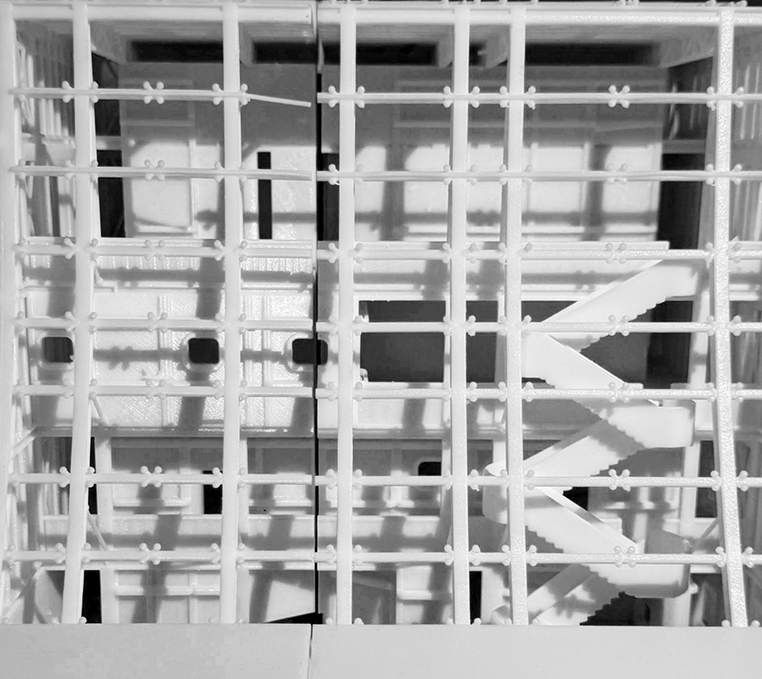
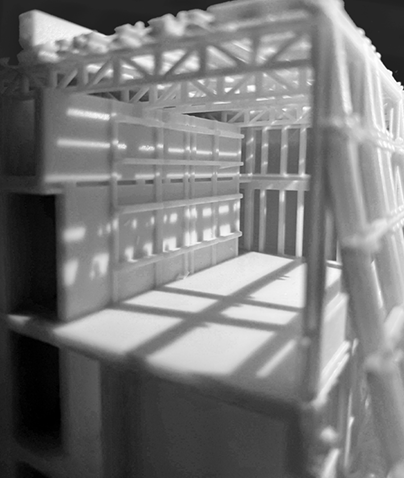
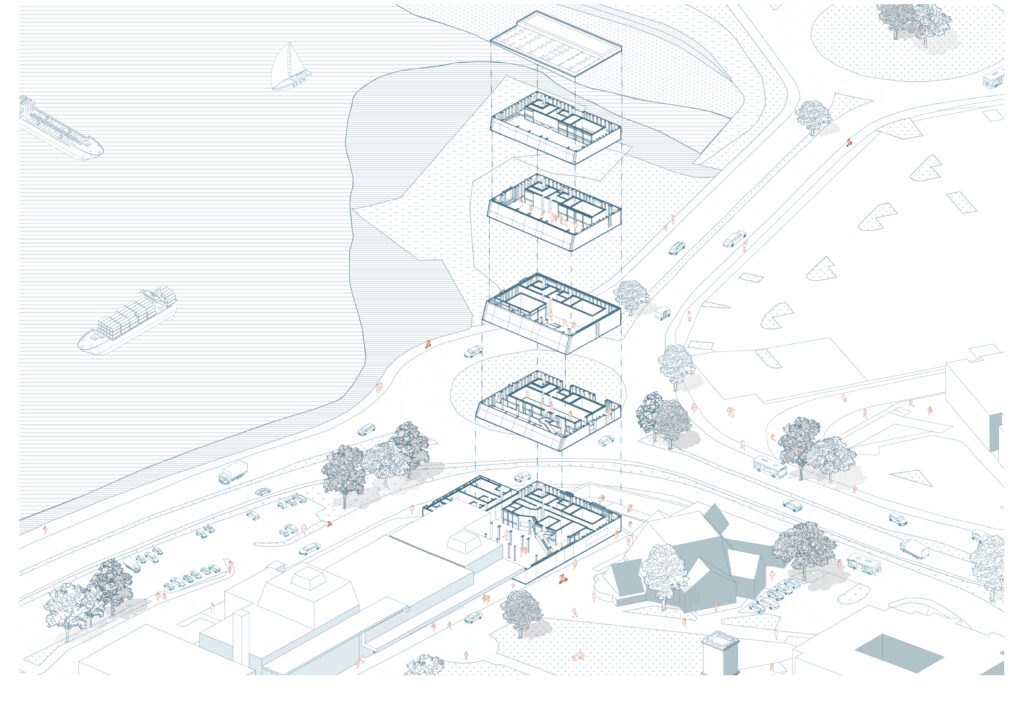
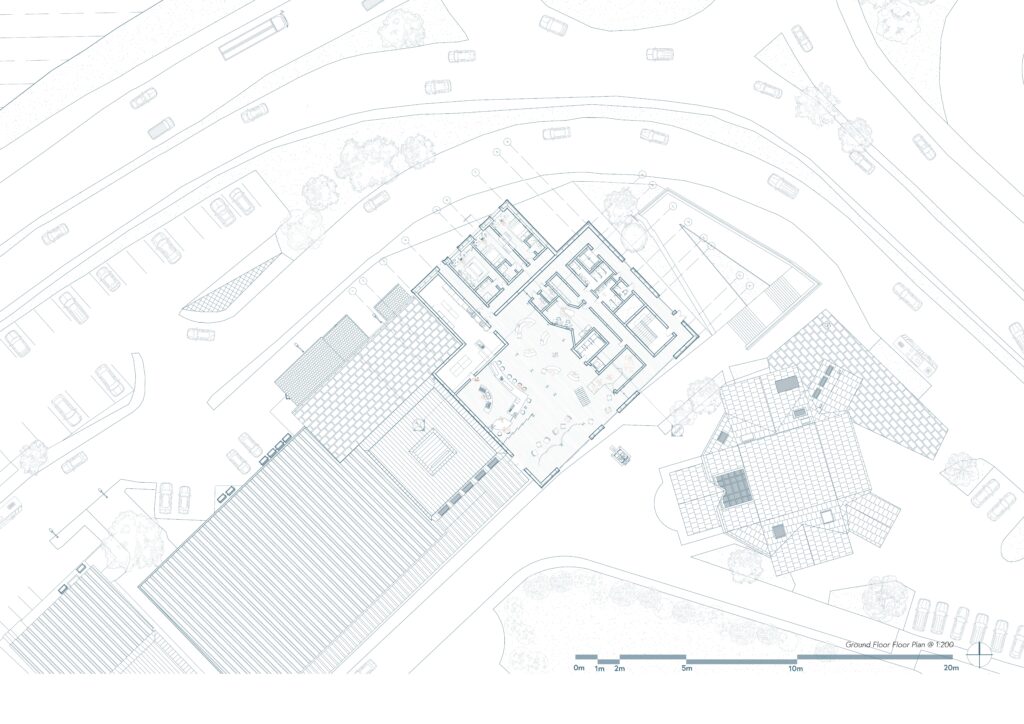
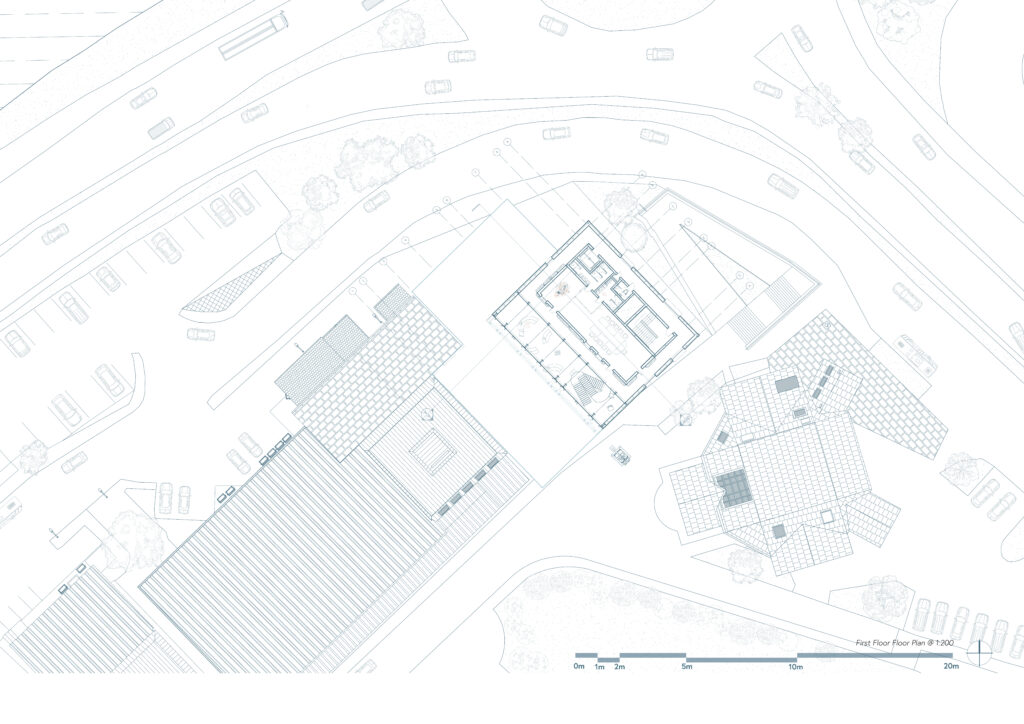
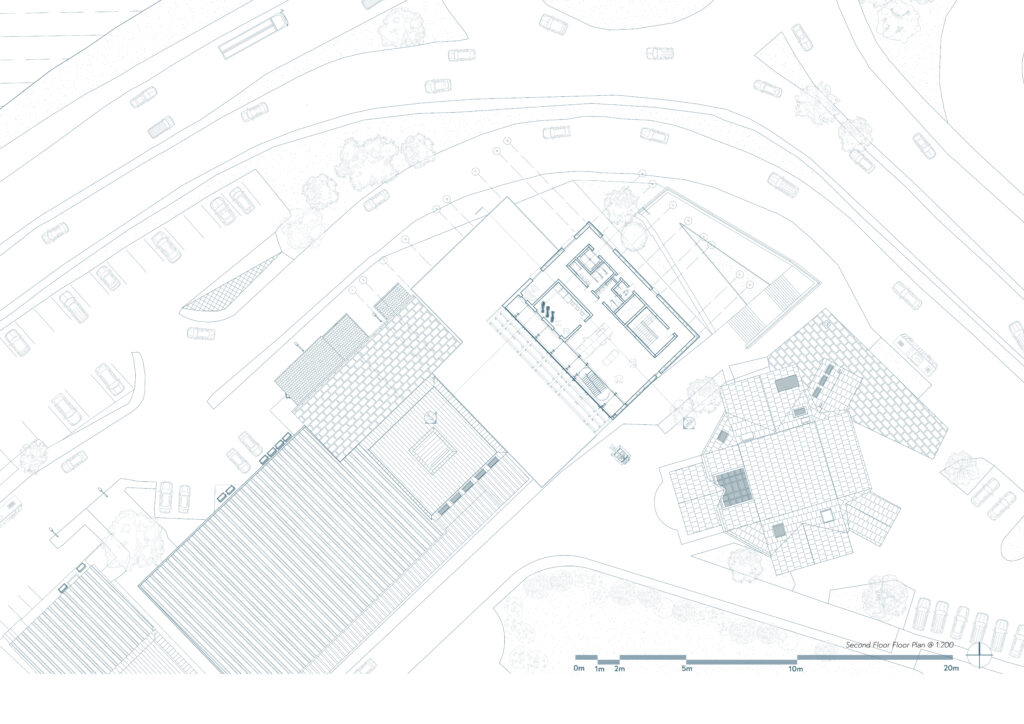
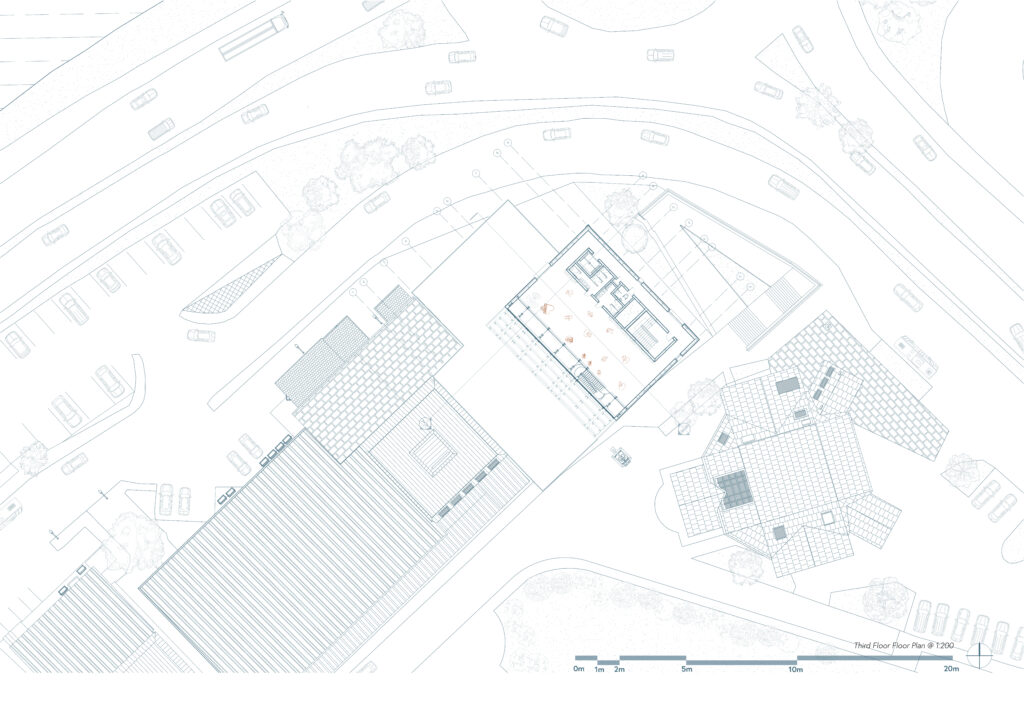
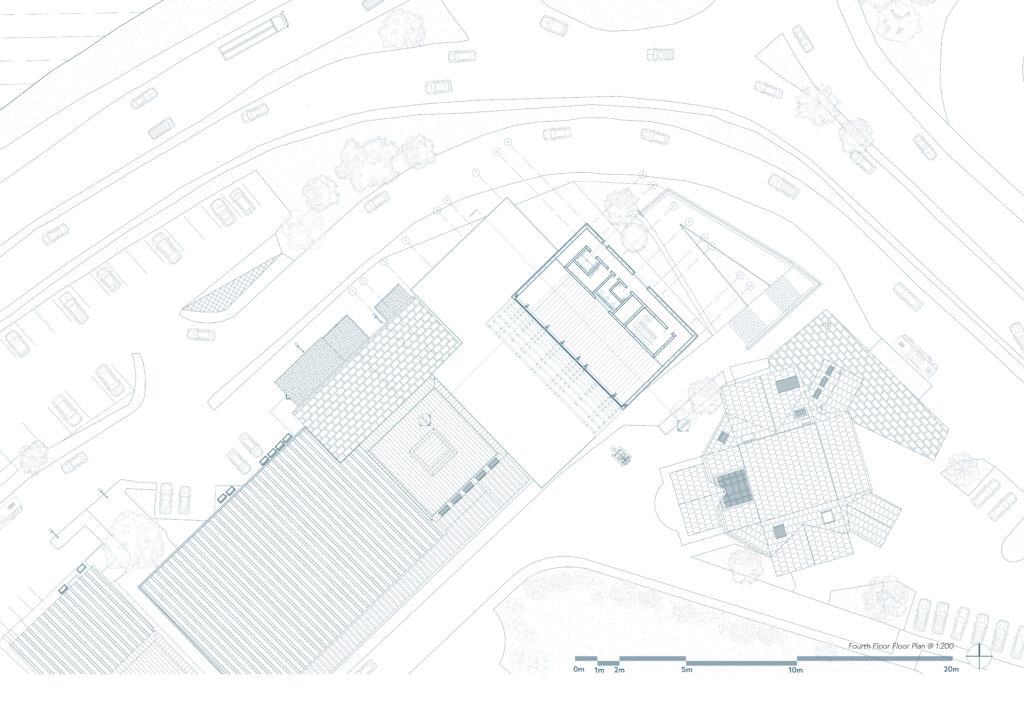
This project is located at the end of Fort William’s High Street, the proposed Town Hall becomes a civic light box, a gathering point where the life of the town is both reflected and illuminated. The curved glazed facade opens itself to the High Street in the daytime, drawing in movement, views, and natural light. It acts as a transparent threshold between the public realm and the activities within, allowing the building to feel welcoming, visible, and connected to everyday town life.The zig-zag form allows people to pause, turn, and look outward through the windows, while also looking down into the open space below, where activities, gatherings, and performances animate the heart of the Town Hall, movement becomes a gradual act of discovery. By night, the building transforms. The large windows glow from within, turning the hall into a lantern for the town and loch Linnhe. The performance space becomes a warm civic stage, showing traces of music, gathering, celebration, and community activity to the town outside. At its heart, the multipurpose hall is a flexible social room, a space for performance, exhibition, meeting, and shared experience. Through its curved form, light, and openness, the Town Hall softens the urban edge and invites curiosity, making architecture both functional and atmospheric.
Kentra Bay Observatory
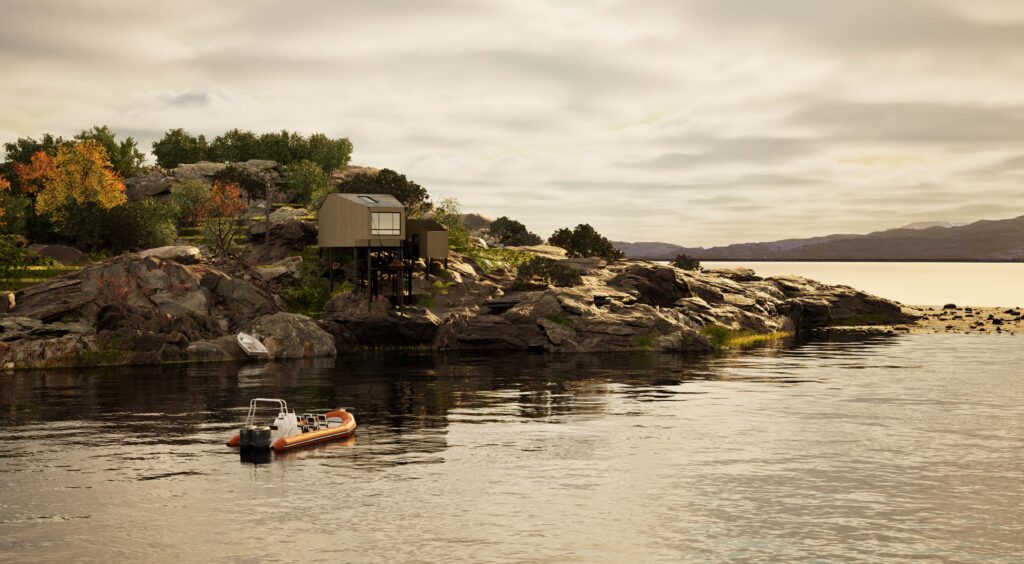
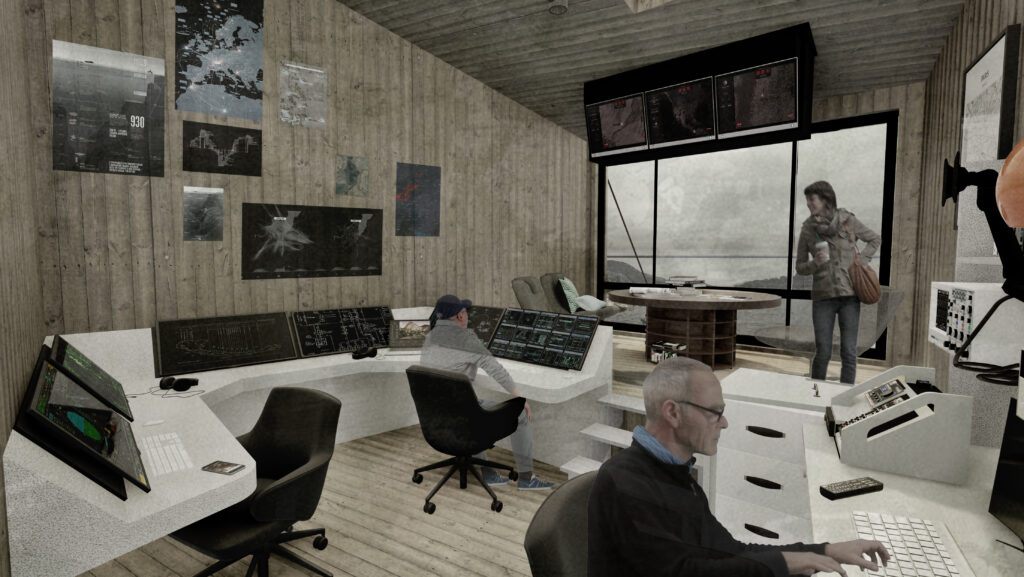
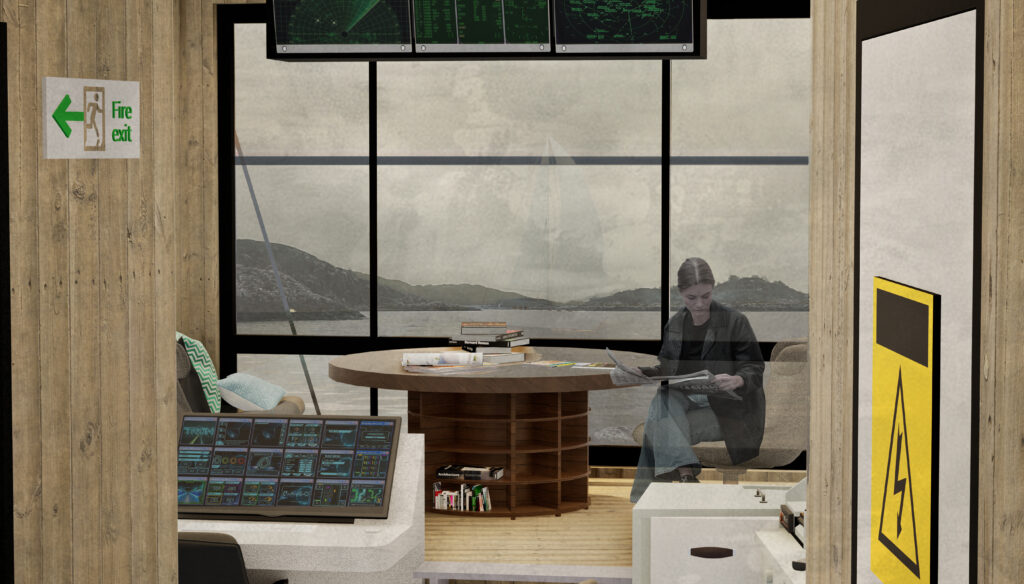
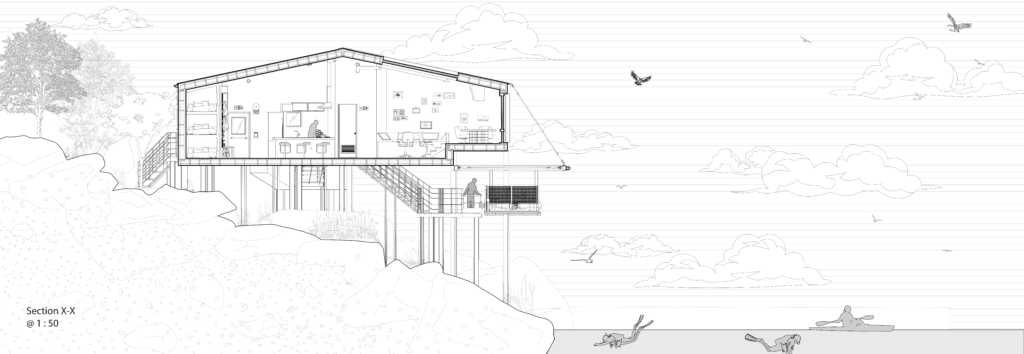
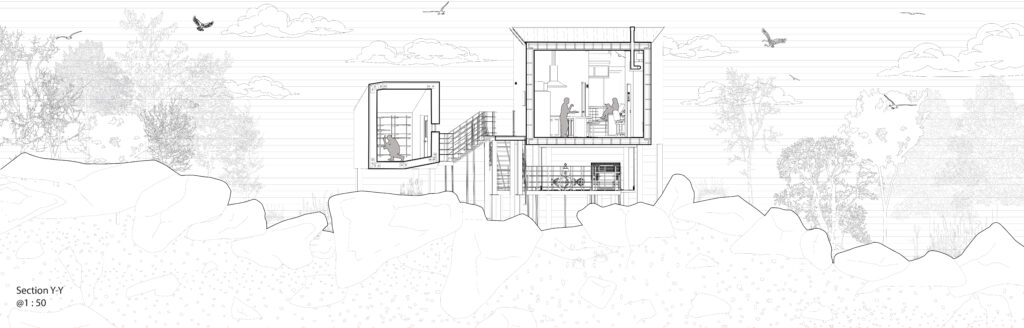
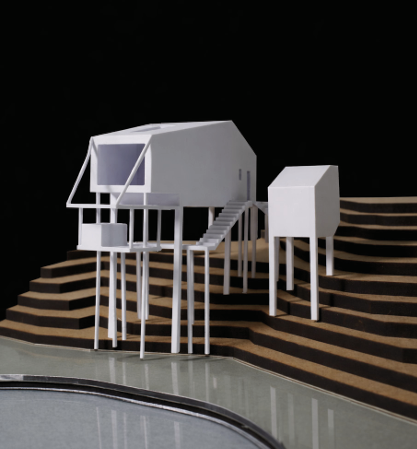
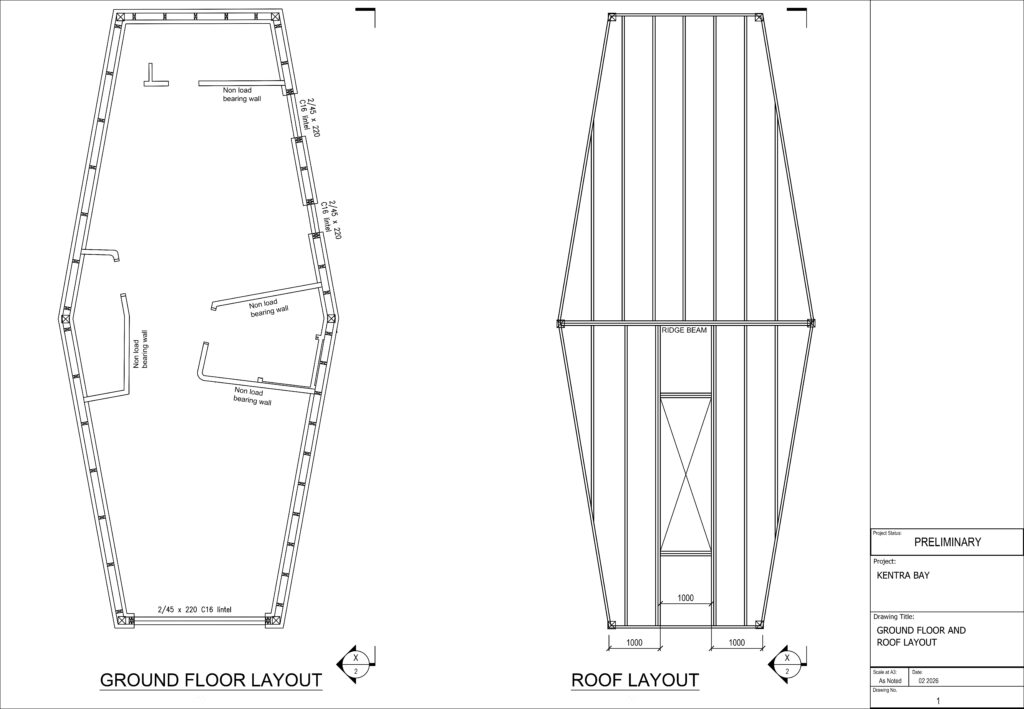
This project is developed through an intensive three-week interdisciplinary design process, proposes a compact, self-sustaining research observatory focused on investigating salinity levels and environmental change within the Critical Zone of Kentra Bay. Responding directly to the brief, the scheme takes the form of a low-impact, off-grid shelter with a maximum volume of 150m³, integrating research, living, and communal spaces for three occupants. Embedded within the remote coastal landscape, the observatory acts both as a place of habitation and as an instrument for continuous environmental observation.
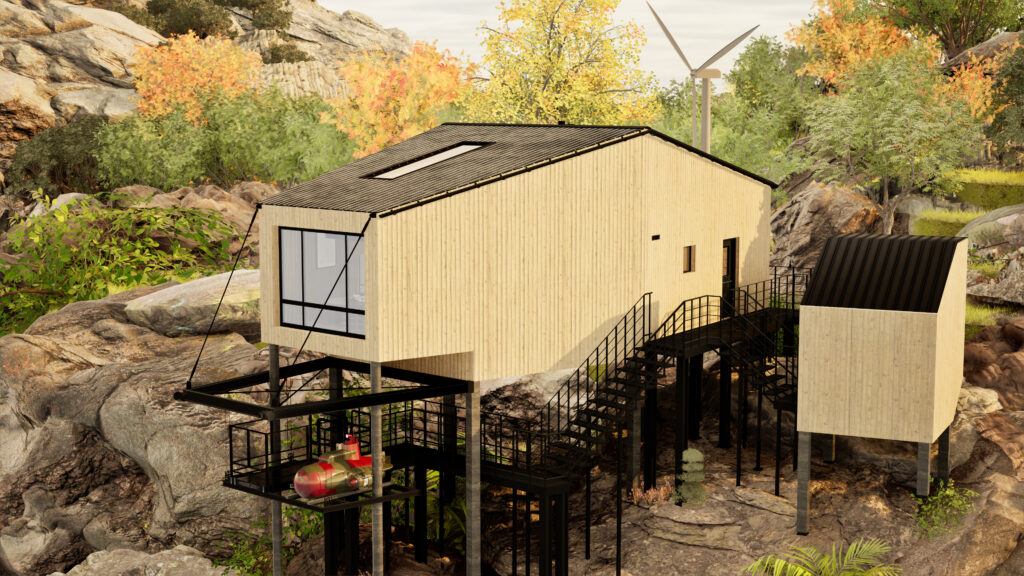
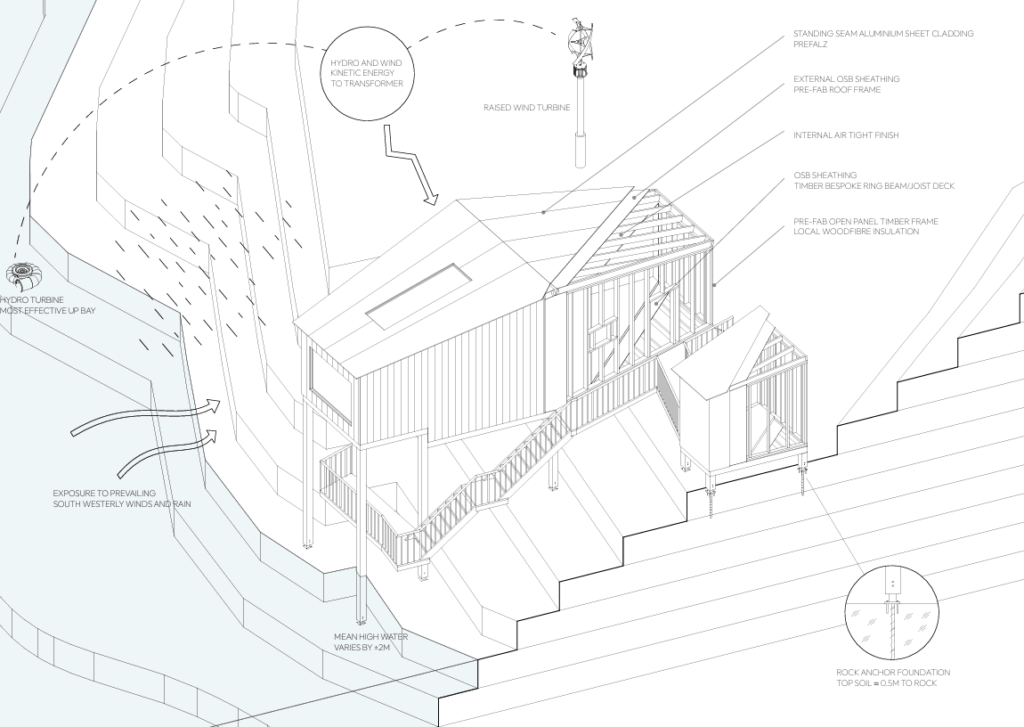
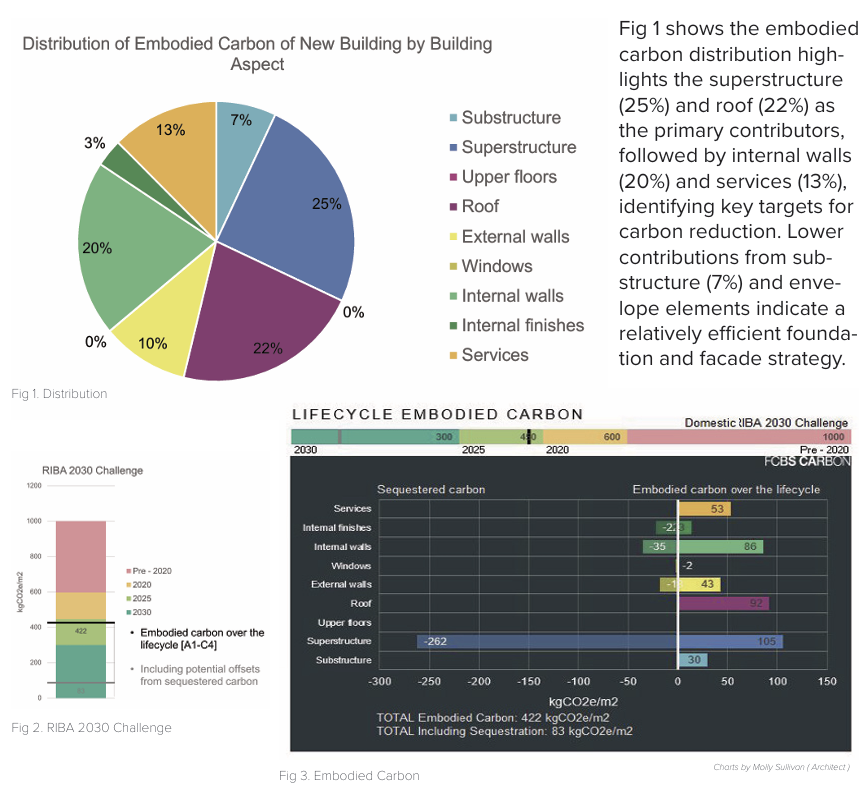
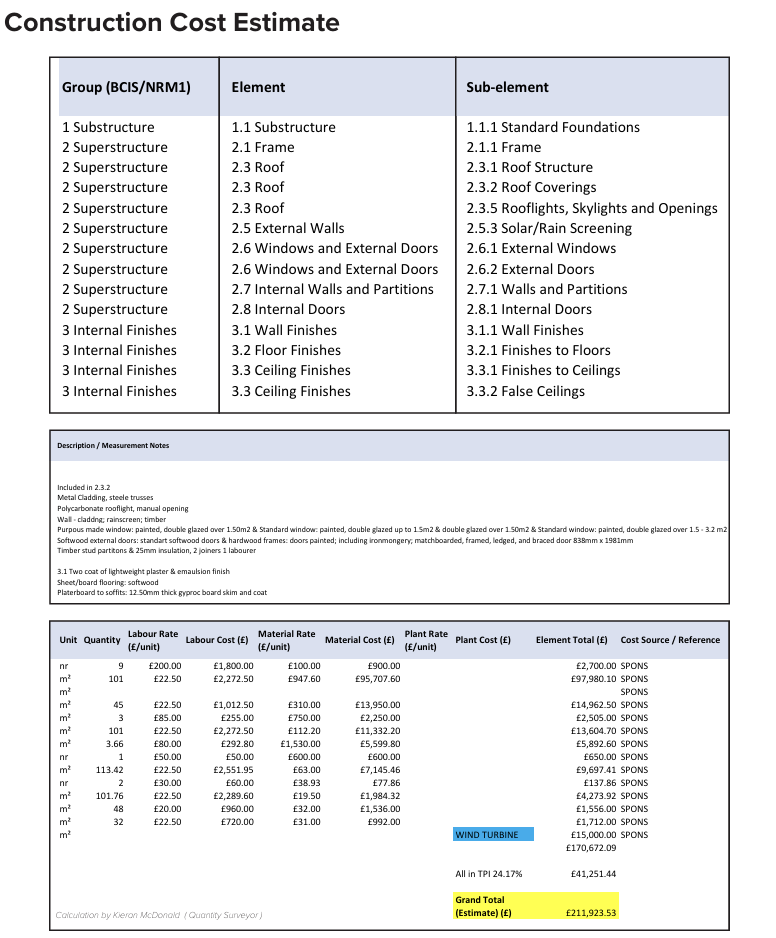
The project was developed collaboratively by third-year architecture students from the Mackintosh School of Architecture alongside structural engineering and quantity surveying students from the University of the West of Scotland and Glasgow Caledonian University. Combining environmental, structural, and economic considerations within a unified design approach, the proposal responds sensitively to the site while minimising ecological disturbance. Anchor foundations lightly touch the landscape, reducing excavation and protecting the fragile coastal terrain. Cost transparency remained central throughout the project, with quantity surveyors identifying a 24% increase from initial estimates, justified through improved durability, reduced maintenance, and stronger long-term performance.
Our design proposal envisions a salinity and water-quality monitoring observatory embedded within the shifting coastal landscape of Kentra Bay. The scheme separates calm, dry residential spaces from wet operational zones used for research and equipment storage. A series of exposed steel platforms weave through the site, forming elevated pathways that connect the observatory to the shoreline and changing tides. Integrated lifting platforms allow both researchers and scientific equipment to move seamlessly between land and water, supporting direct engagement with the coastal environment. Rising above the structure, a wind turbine harnesses the strong and consistent coastal winds of Kentra Bay, providing a continuous source of renewable energy throughout the year.