A Civic Place
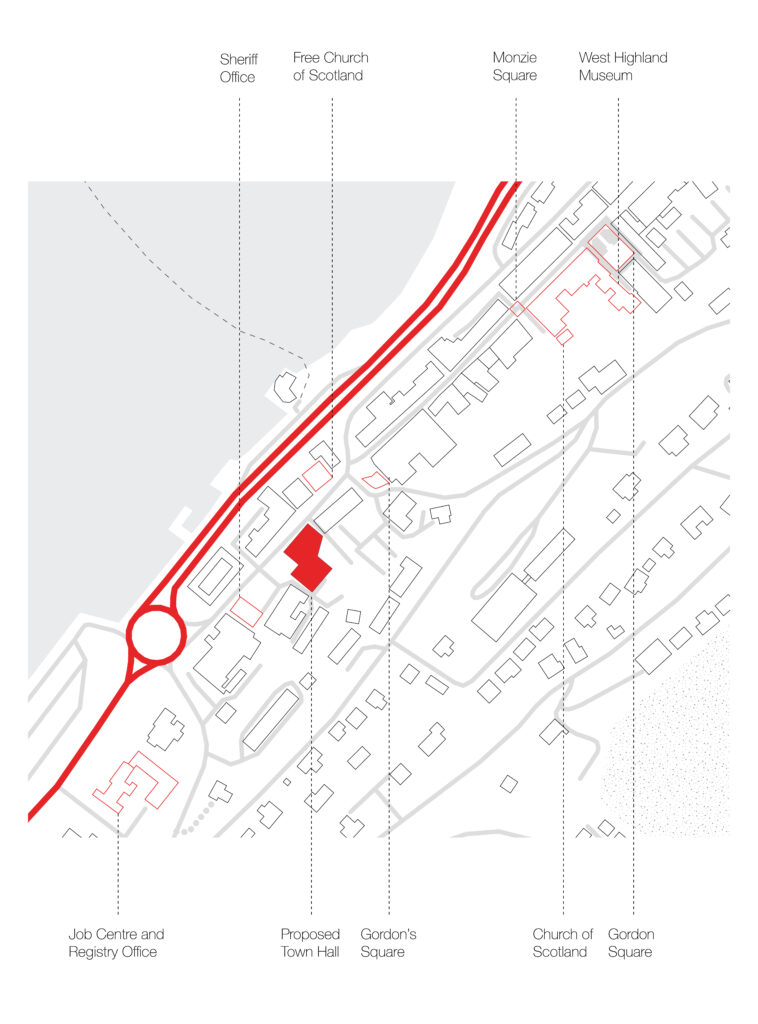
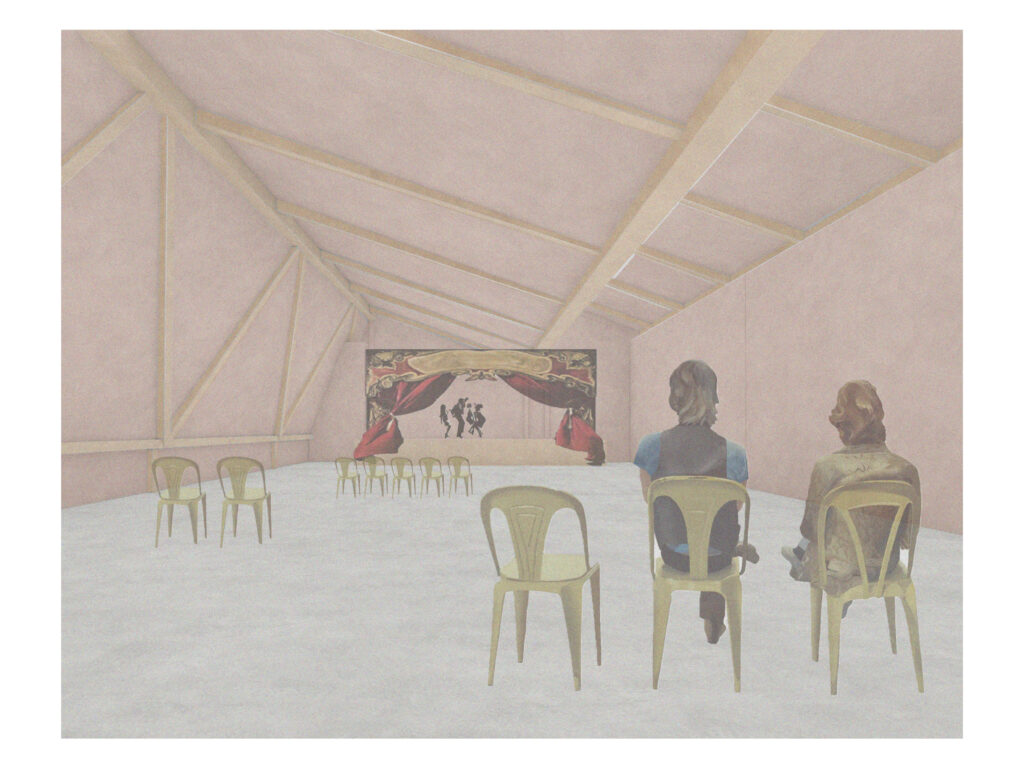
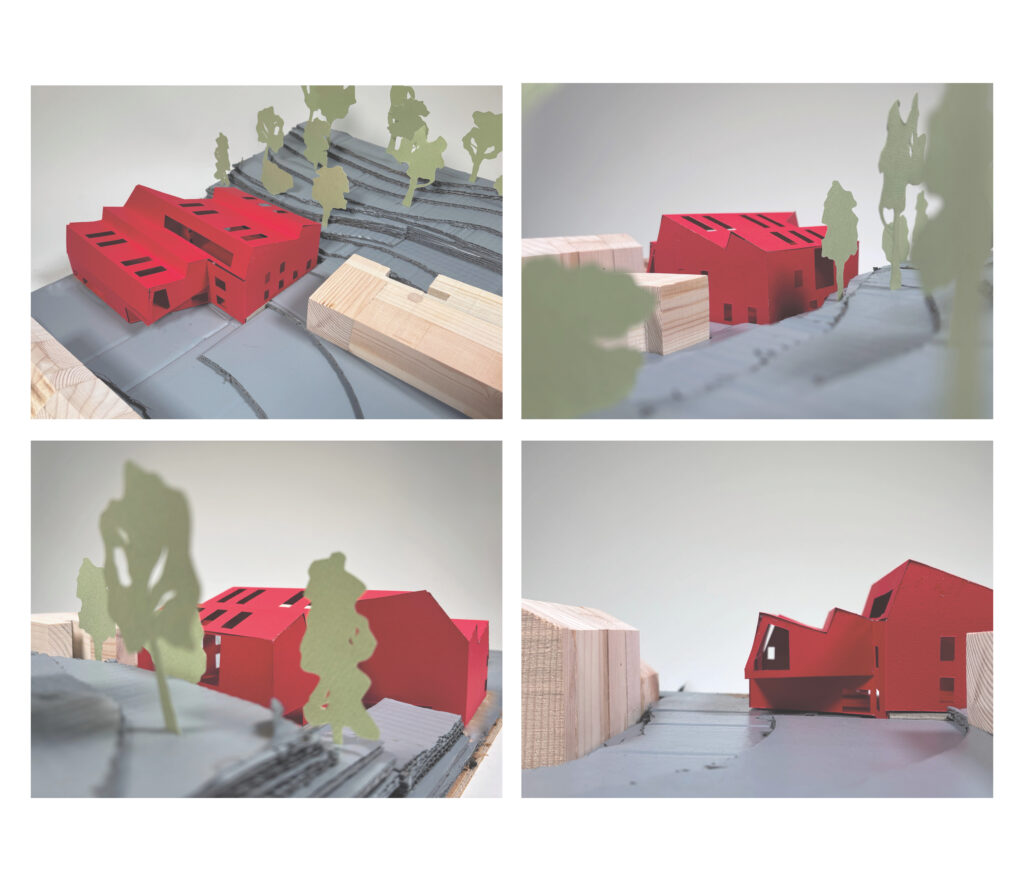
Fort William is the centre of outdoor tourism in Scotland, but the town lacks a place for locals and visitors alike to gather and appreciate the arts, including visual arts, literature, performing arts, and music. A new ‘Town Hall’ for Fort William would help create a space for public assembly, creative expression and a physical centre to the town. A place for people to live, work and visit and hopefully reconnect to a sense of community and civic life that has seemingly been lost, creating a universal sense of togetherness.
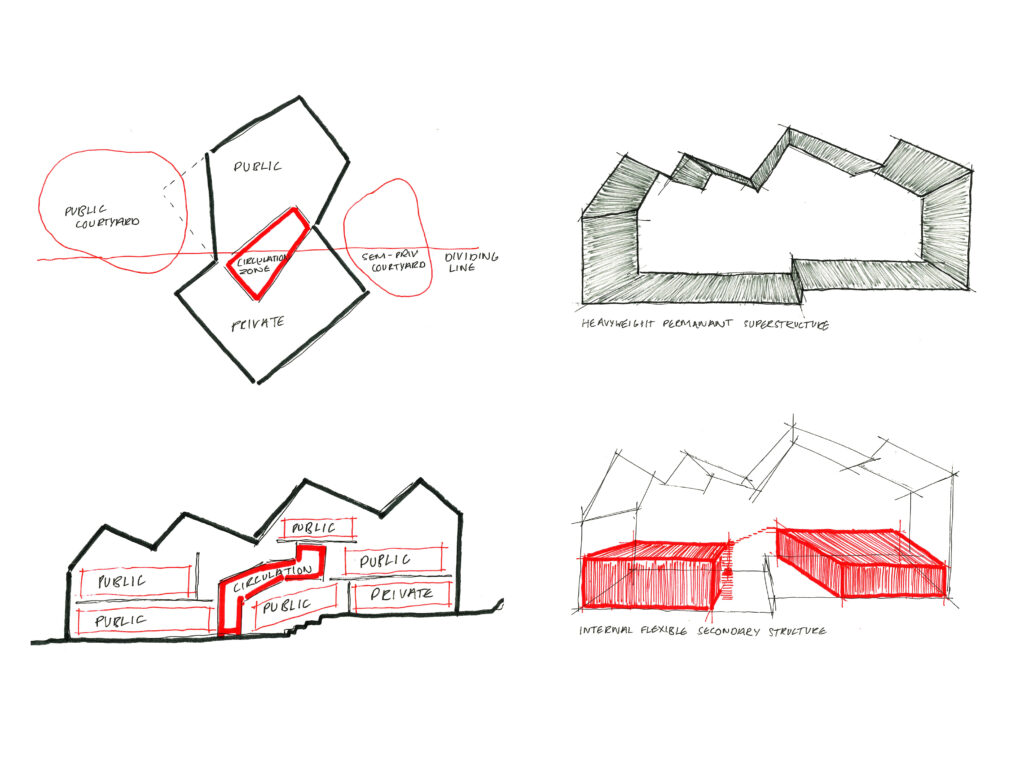
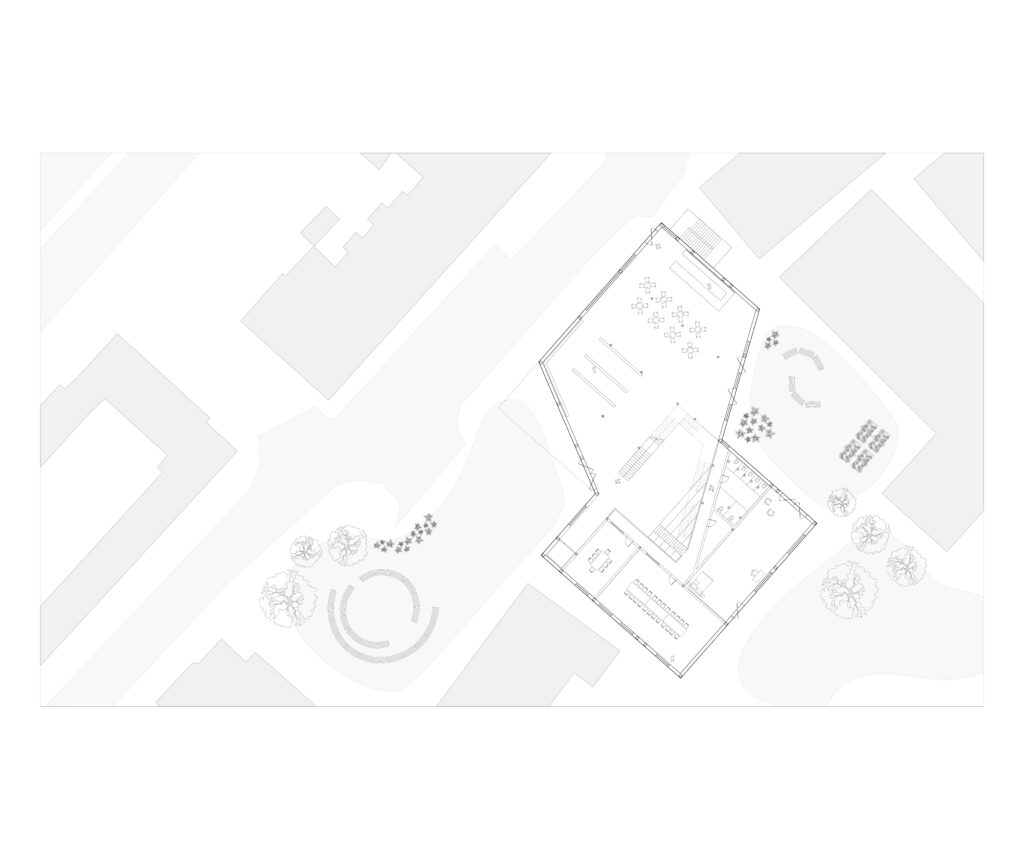
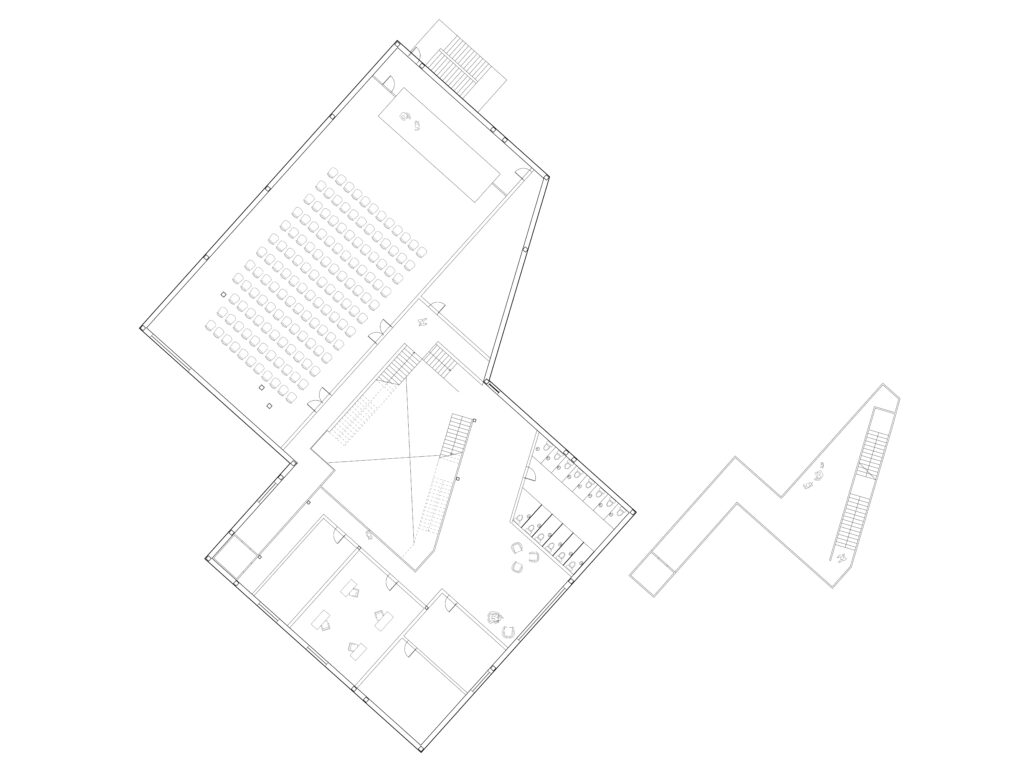
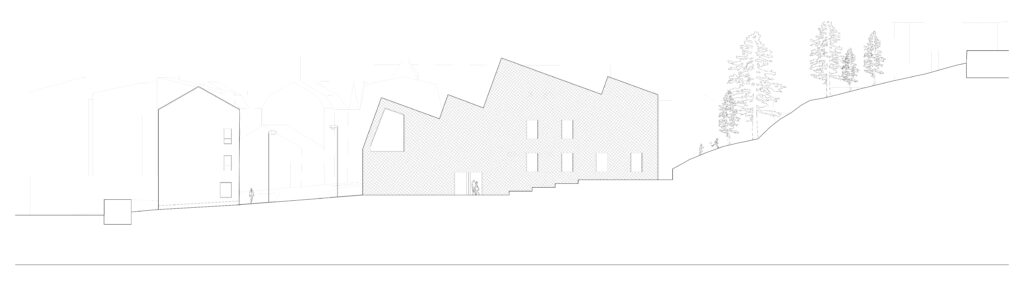
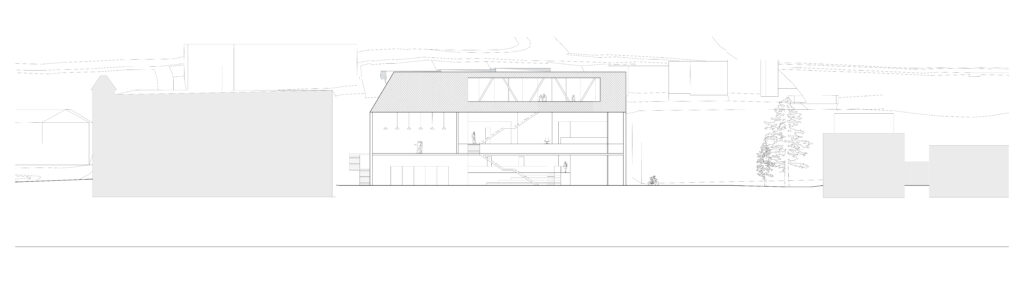
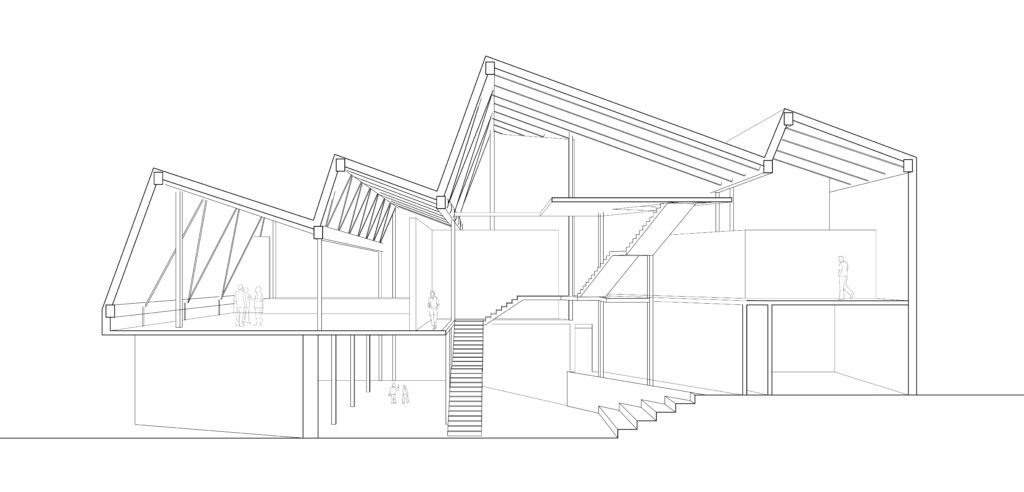
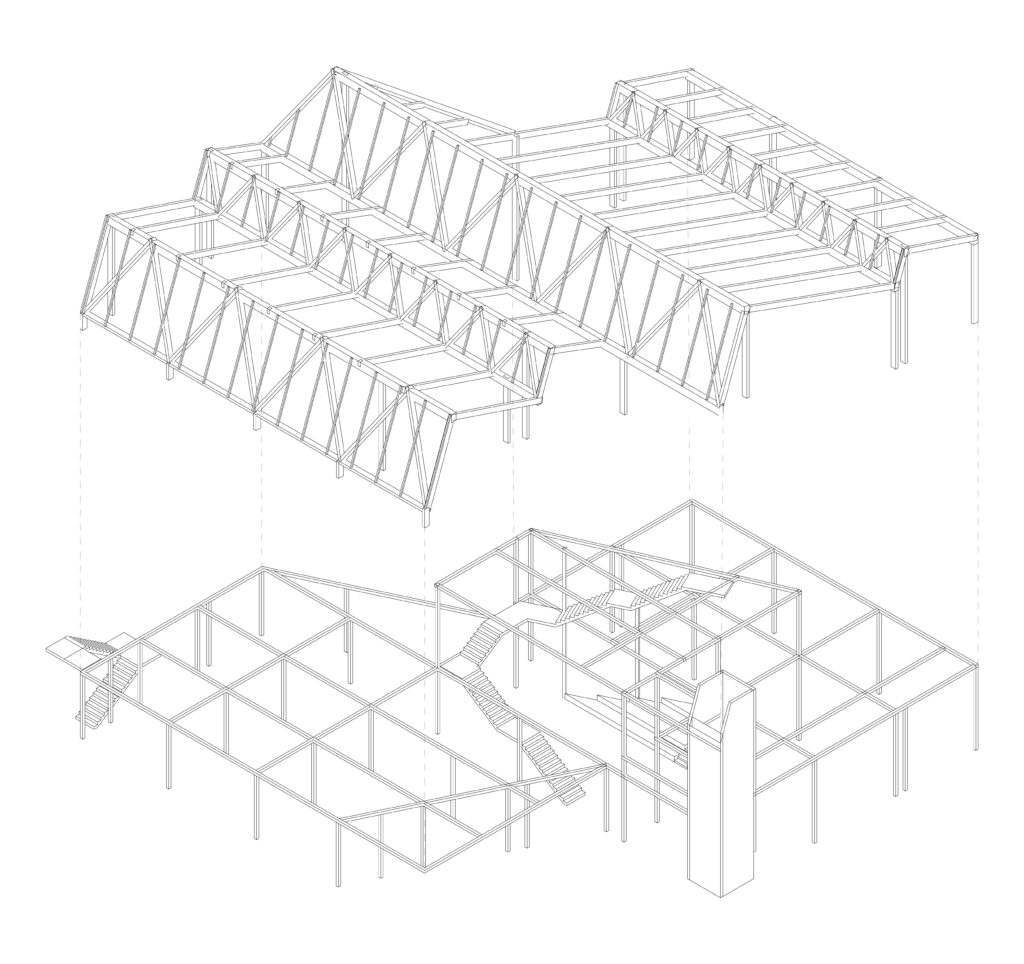
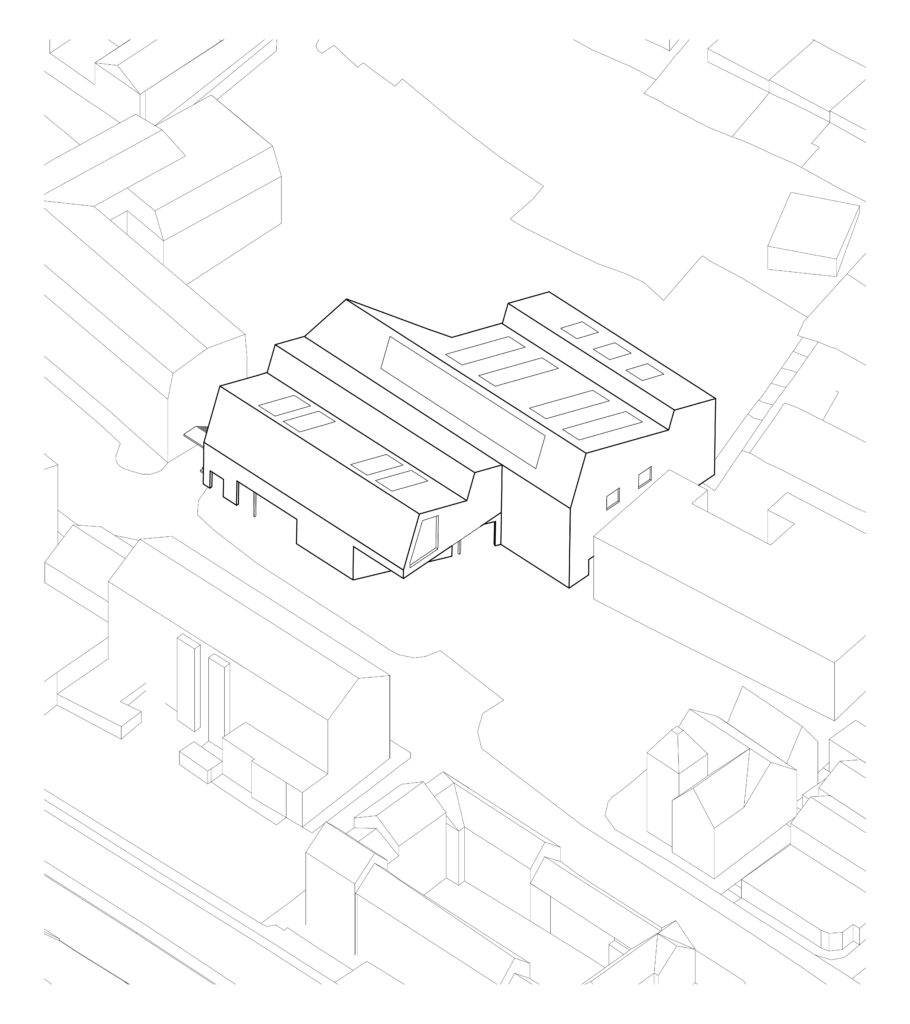
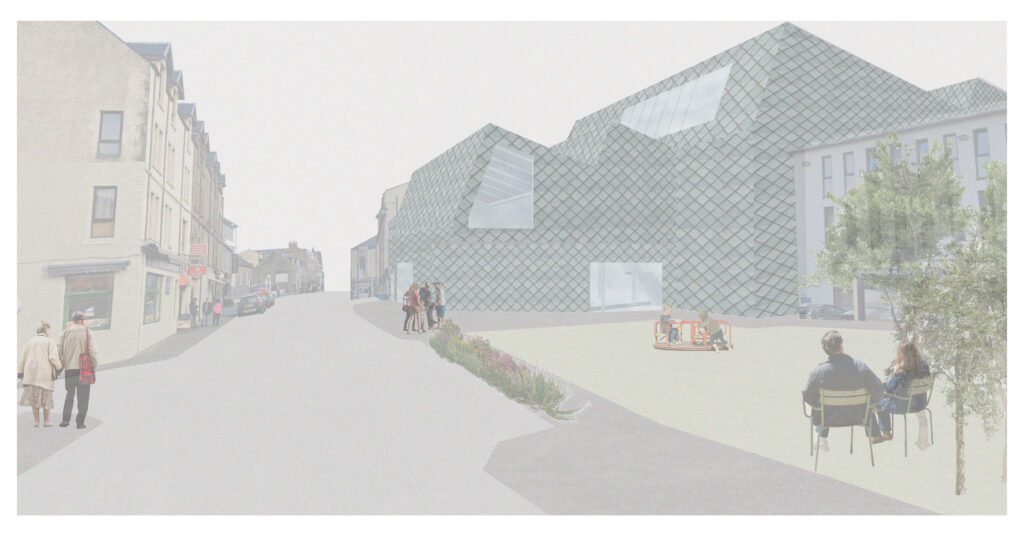
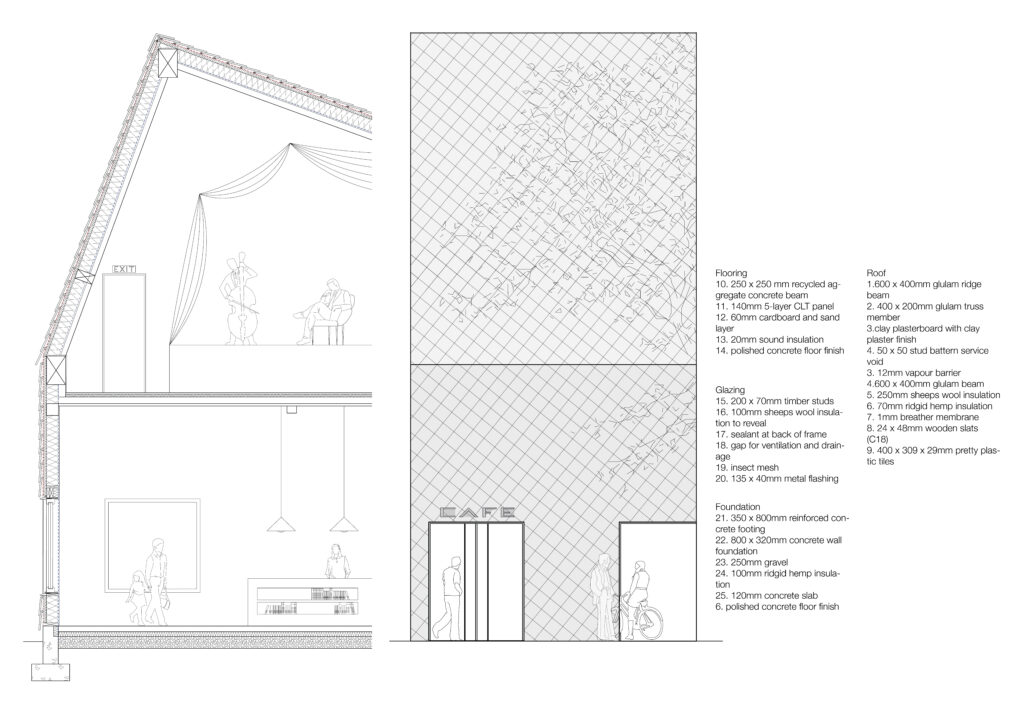
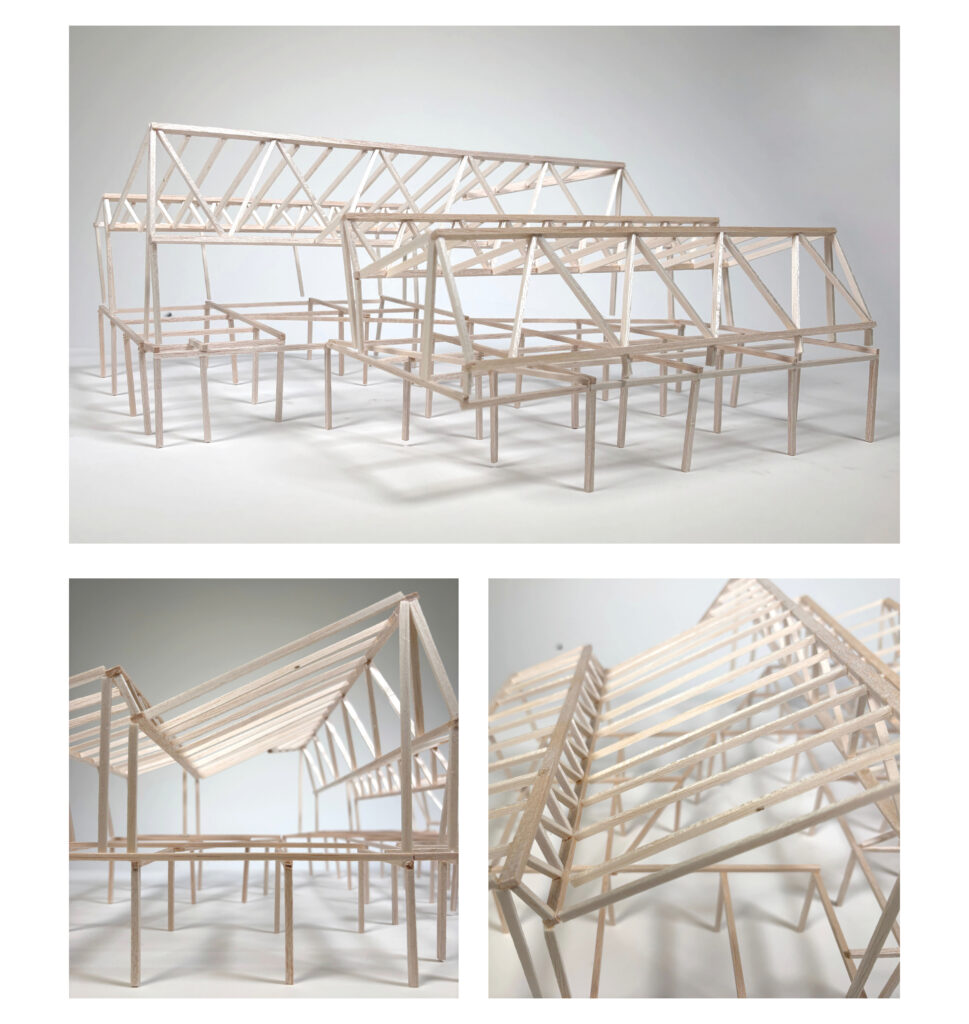
The building is composed of two main areas and a connecting circulation zone, separating predominantly public and private spaces, with the most public spaces facing onto the high street, and an adjacent public courtyard. Whilst the more private/closed off spaces towards the rear of the building face a semi-private secondary courtyard. The main structure of the building is made up of a concrete grid system and a glulam truss roof system; the material choices are intended to keep the building’s embodied and carbon footprint as low as possible. The timber used for glulam can be sourced within Scotland, and the concrete can be sourced from existing building materials on site to produce recycled aggregate. Additionally, the building is clad in pretty plastic tiles, which are made from recycled PVC materials like drainpipes and gutters, creating a visually appealing lattice appearance.