House of Cards – Fort William Town Hall – Adi Nehoray
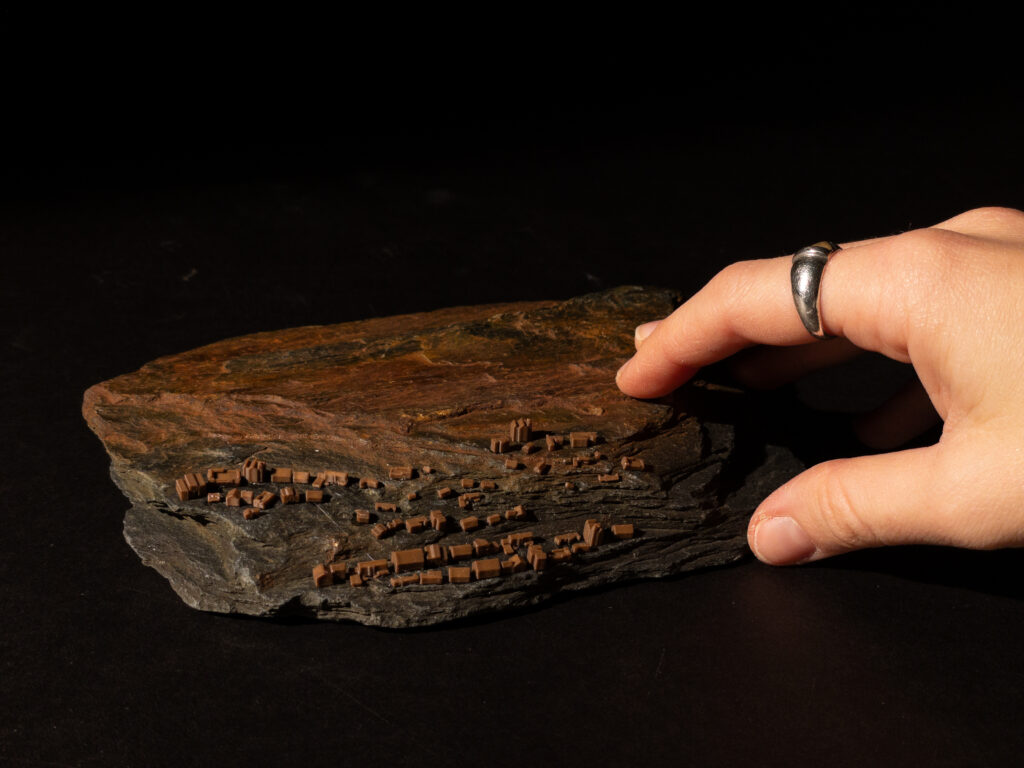
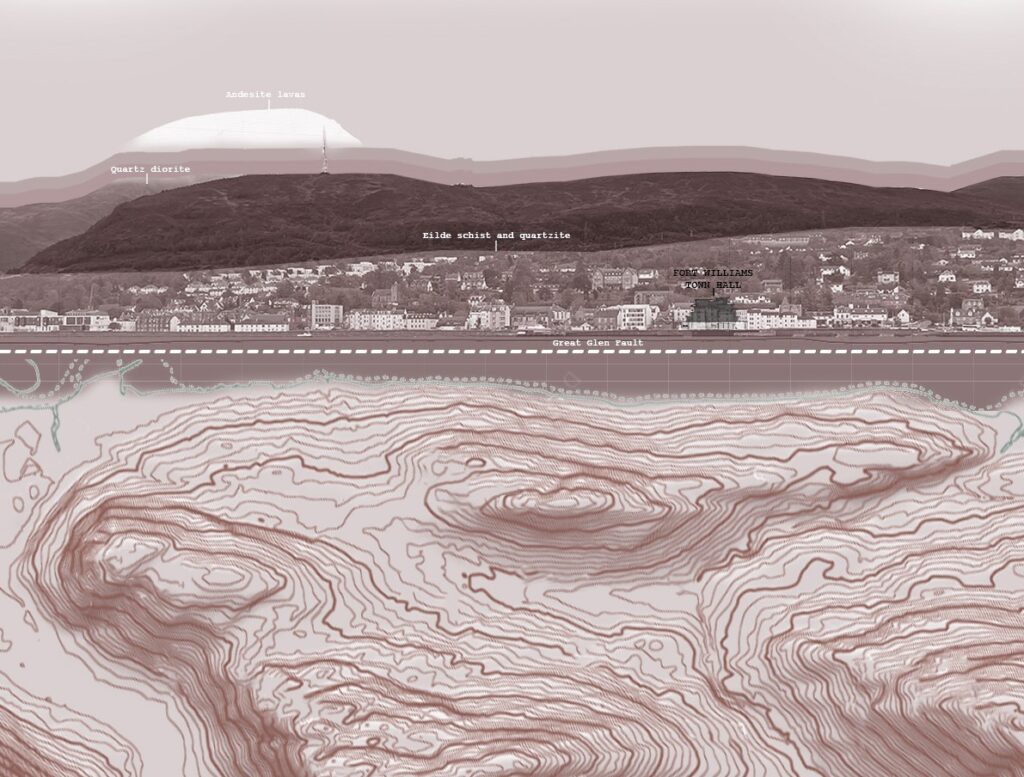
“The Great Glen has been an important route across the Highlands since the Bronze Age. Corpach means ‘the place of the bodies’. The bodies of Scottish Kings rested there on their way onwards by sea to Lona Abbey. Camasnagaul means ‘bay of the foreigners’. Who were these people who made use of the natural pathways provided by geology?” Lochaber Geopark Association, Rock Routes.
When I visited the site and the town of Fort William, what struck me most was the contrast between the urban fabric and the magnificent nature surrounding it. Walking along the High Street or through the narrow lanes between houses, one can hardly sense the presence of nature. However, as soon as you start climbing through the various stairways, a wonderful natural landscape unfolds, of the mountains and the loch.
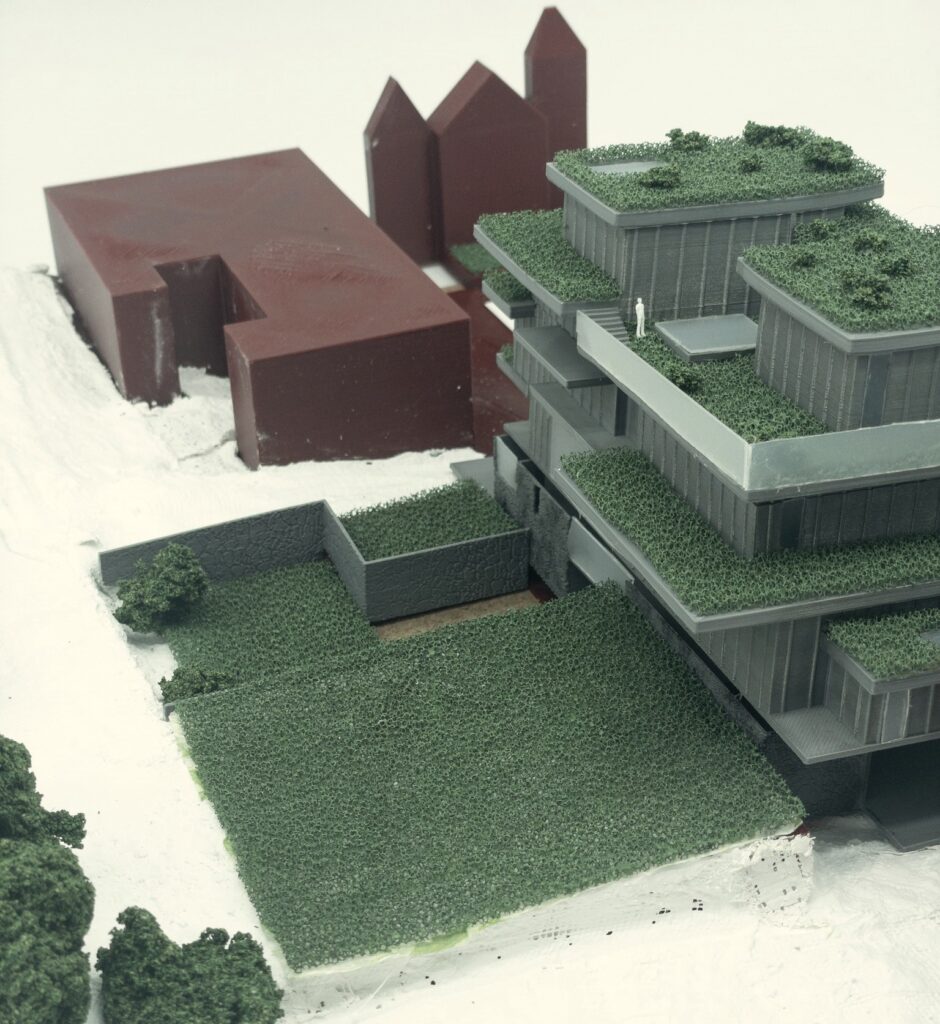
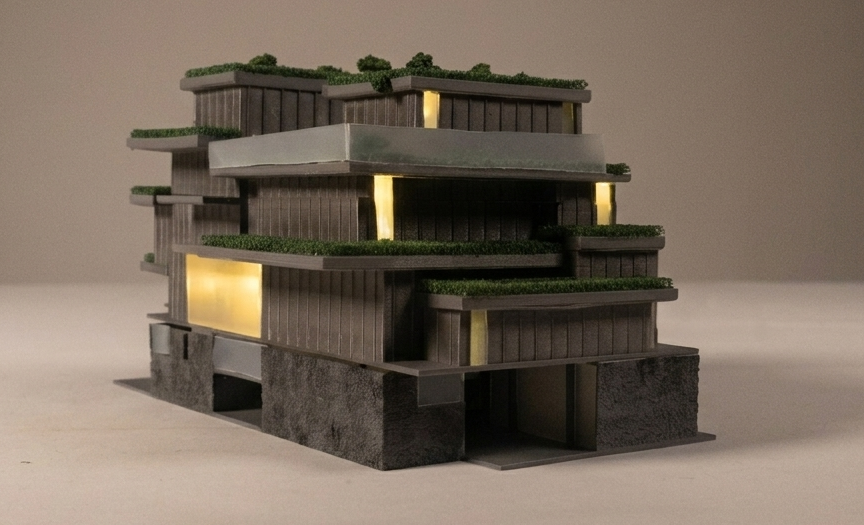
I wanted to recreate the feeling I experienced when I stood by the incredible rock wall at the back of the site, by creating a man-made Landscape within my plot. I used retaining walls and stone walls combined with a rainwater collection pool at ground-floor level.
The town of Fort William is characterised by a sequence of squares along the High Street. Site 1 sits in what was once a historic civic square that included the prison (now the location of the Garrison Hotel), the Court house, and a Chapel. This historic square strongly informed the building’s placement on the site and shaped the development of its relationship with the street. The proposal forms a strong connection to its landscape through two squares. A direct path links the sheriff court to the building’s entrance, while the public square opens toward the street. A second, more intimate square inspired by Saynatsalo Town Hall is enclosed by gabion walls and a natural boundary, blending human made and natural elements.
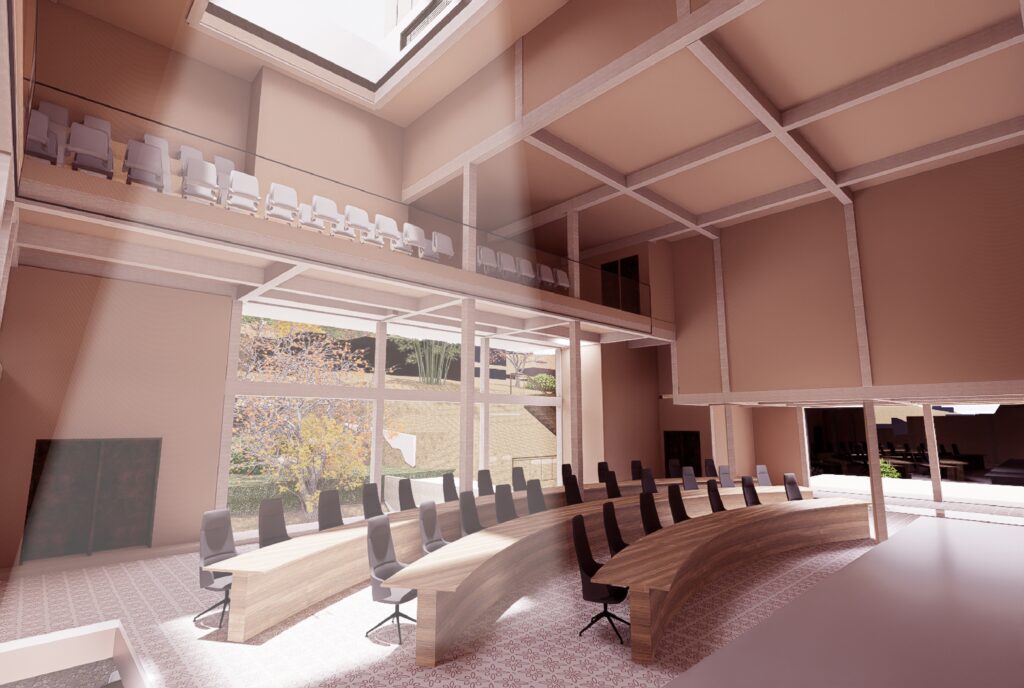
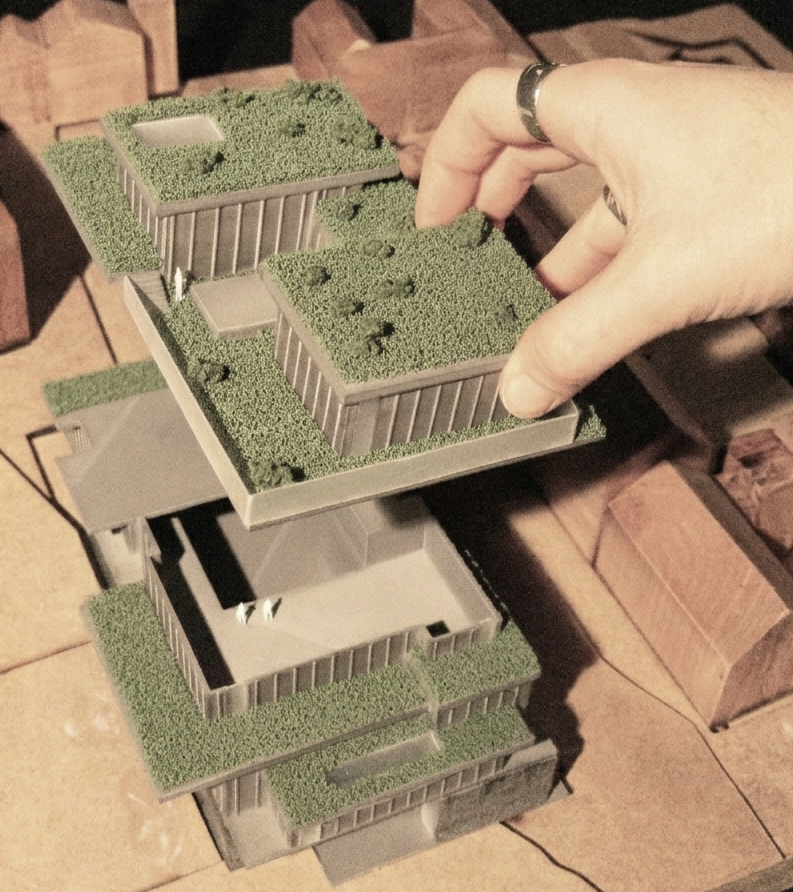
The ground floor acts as a sheltered extension of the public realm, blurring the boundary between street and building. The interior is designed without corridors, allowing flexibility and continuous spatial flow. The entrance foyer extends through the upper levels, while the residential area has a separate private lobby. The assembly room is the central gathering space, featuring a mezzanine, a triple height volume, and a skylight. Facing south, it incorporates large glazed openings that are carefully sheltered to reduce overheating. At roof level, a garden offers views toward the hill and two framed outlooks to the loch.
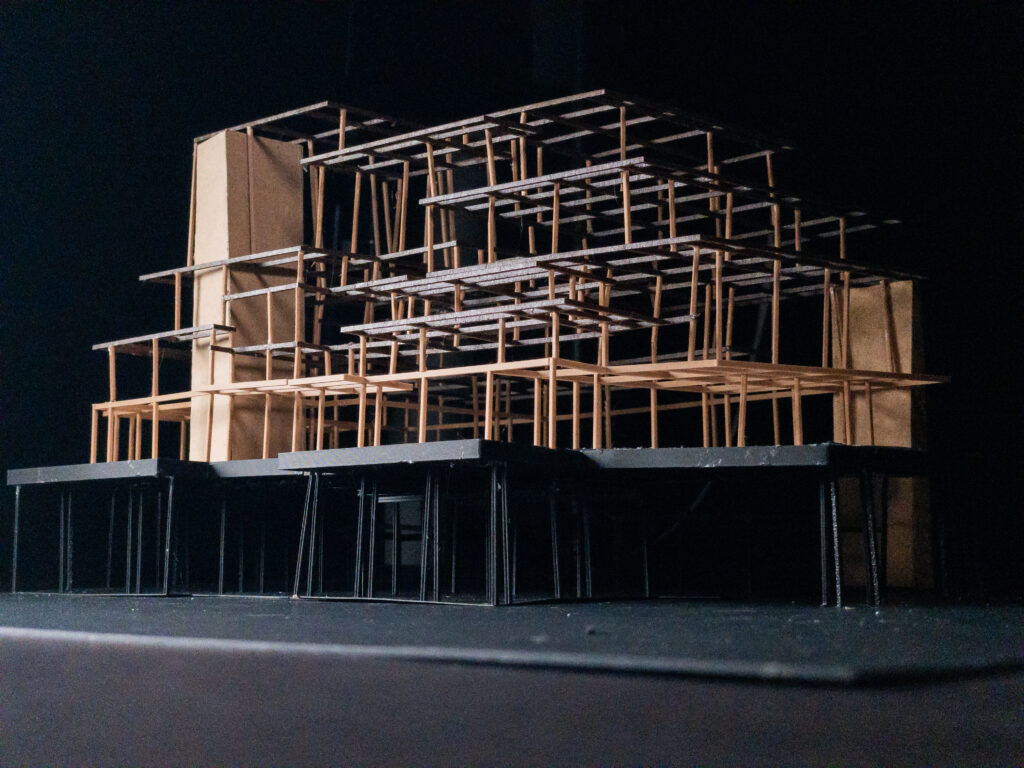
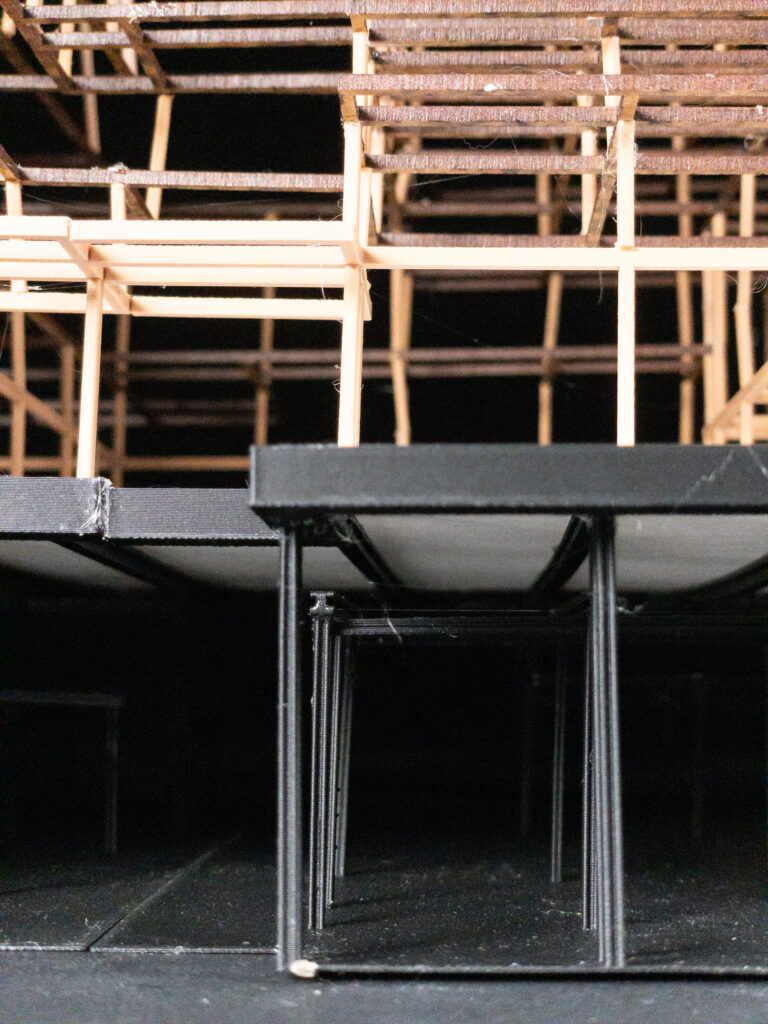
The interior exposes its structural system through visible CLT panels and glulam beams. Locally made CLT is proposed, to reduce environmental impact. The zinc cladding contains 22% recycled content and can be easily disassembled and reused. Its durability was also evident in the existing telephone exchange building, where zinc window sills have aged well. At ground level, the material palette shifts to durable elements like stone and steel, reinforcing its role as a sheltered public space.
Through its layered composition and use of natural materials and spaces, the building settles into its surroundings and fosters an ongoing dialogue between architecture, landscape, and community.