
The Soul of the Collective
The rooftop provides a stage and bar, where the soul of the collective is given the space to breathe, an elevated space that allows stillness and reflection, where the building exhales into the open sky.

The rooftop feels like a quiet escape above the city, centred around the renovated turret where a timber bar and back bar sit beneath a domed ceiling hung with warm, pendant lights. Around it, a mix of outdoor bench seating, parasols and fire pits create pockets for gathering and lingering. The terrace is defined by planting and soft greenery, forming a generous urban garden space that contrasts with the dense city around it, and gives the rooftop a calm, sheltered atmosphere.

The rooftop stage seating area unfolds as a sculptural extension of the stage, with wooden stepped seating that echoes the curve of the stage. A generous open zone remains at the base, ensuring clear wheelchair spaces unobstructed. Stone paving reflects the warm timber structure amplifying the light and drawing attention to the sweeping wooden forms above.

With all stages providing easy, ramp access, the whole rooftop unfolds as a sculptural panorama. The sweeping curves of the organic roof structure frame the sky like a soft proscenium, drawing your eye upward toward the domed turret roof. Here you can look out across the entire roofscape, a blend of old timber lines and new flowing forms all held together by the gentle arc of the stage’s vantage point.
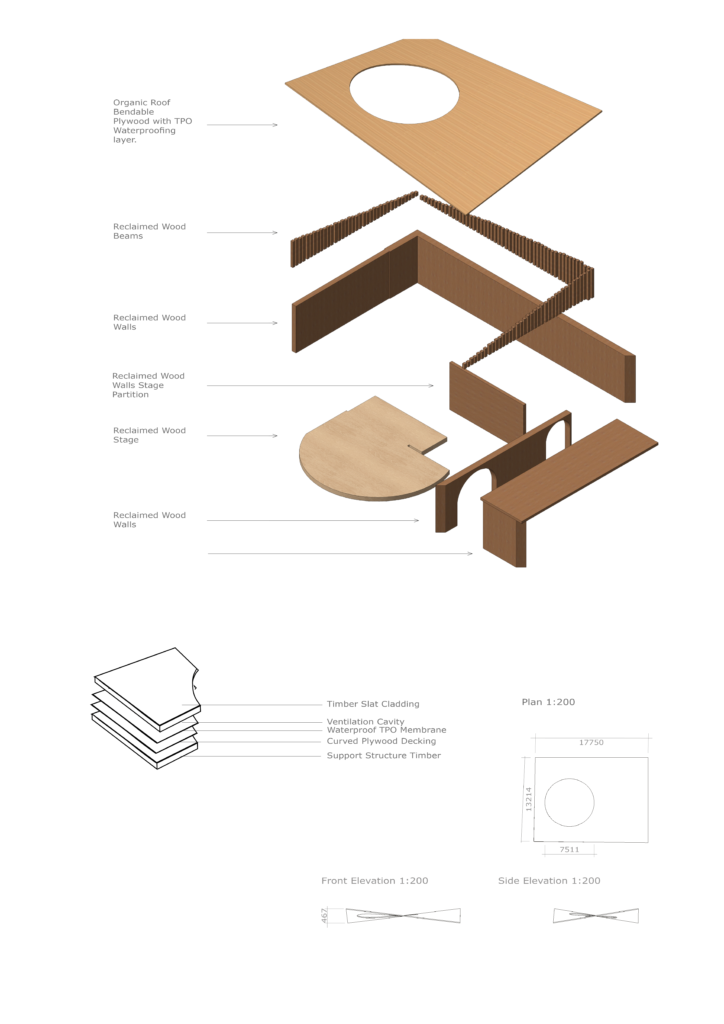
The exploded isometric reveals how each layer of the circular stage and roof is constructed. Pulling the components apart shows the relationship between the floors, walls, supports and roof.