Urban Housing
Tradeston is an area that is often overlooked today but has a rich history, which is reflected in its name with the historic use as a dockland and home to warehouses for trade. Unfortunately, Tradeston, like many industrial areas faced erosion and abandonment in the industrial decline of the late and mid 20th century along with other tragic events such as the flour mill explosion and widespread redevelopment. Large portions of the area were also demolished for the construction of the M8 and M74. These circumstances contributed to the decay of a once thriving industrial and commercial area. Due to reduced number of residents living in the area buildings can be seen as abandoned and neglected. However, there are still clear prominent connections to it’s once thriving past. Recently the area has seen dramatic regeneration and transformation with the new Barclays campus to the south side of the river and residential developments helping to reconnect this area back to the city and hopefully preserve it’s history.
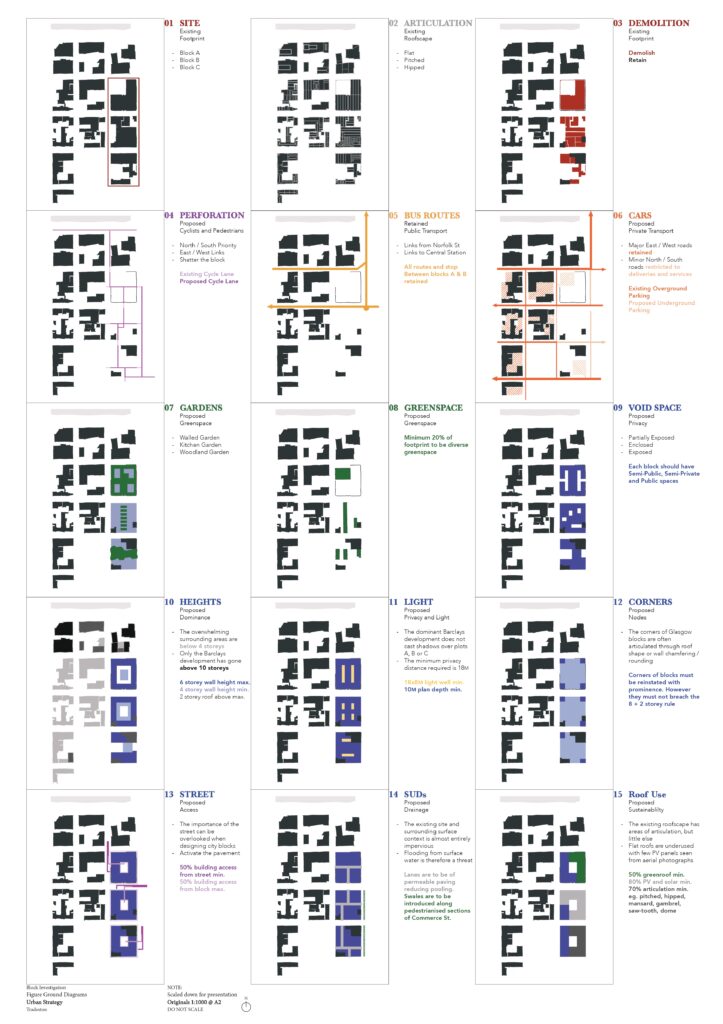
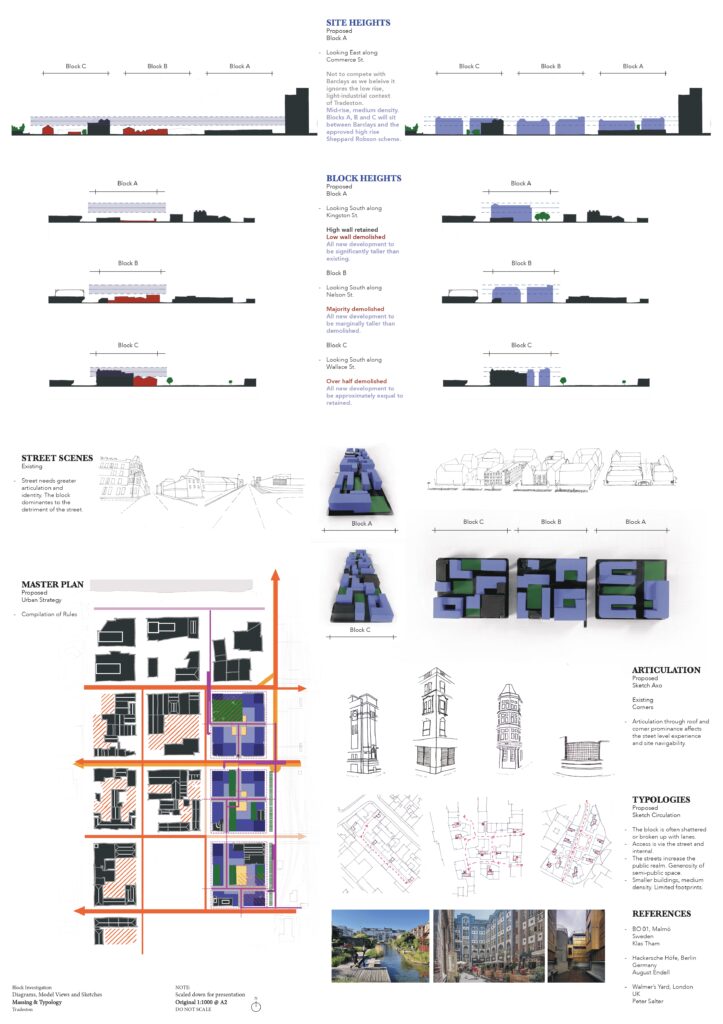
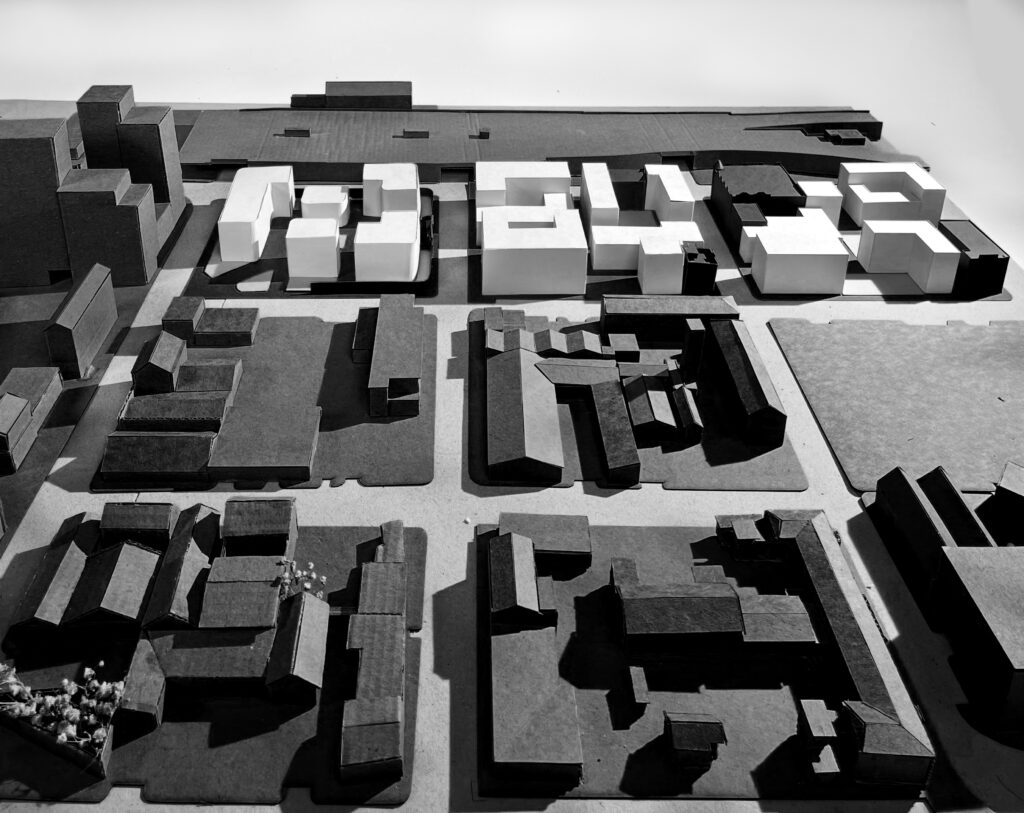
Tradeston presents the same structural backbones of the rigid grid that is displayed to the north of the river. Within the studied blocks, voids left and are under utilised could act as public green spaces, creating better environment for inhabitants.
Important questions can be raised in relation to the area of Tradeston historic identity as it is an attractive area for regeneration due to it’s close proximity to the city centre and strong transport links it offers.
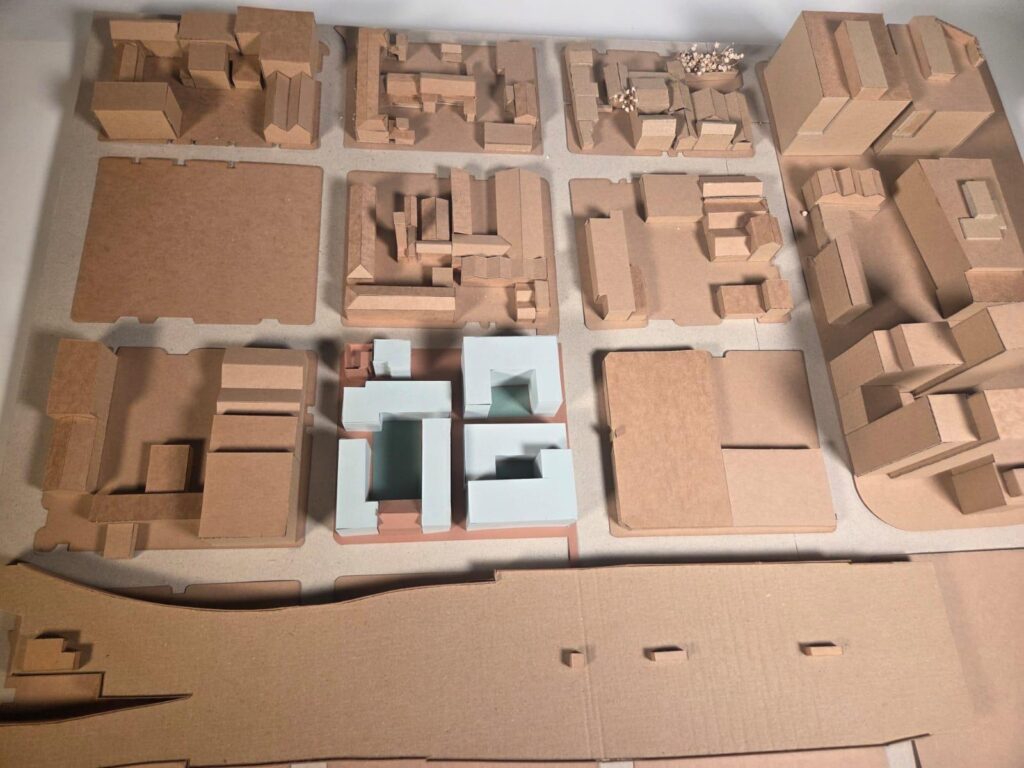
When looking at housing within Block B I focused on our housing strategies to set out the perimeters for development. Considering human
scale to how the design connects to human experiences creating inviting, functional and meaningful architecture. The block comprises of a
skinny block, bigger block and a linear block.
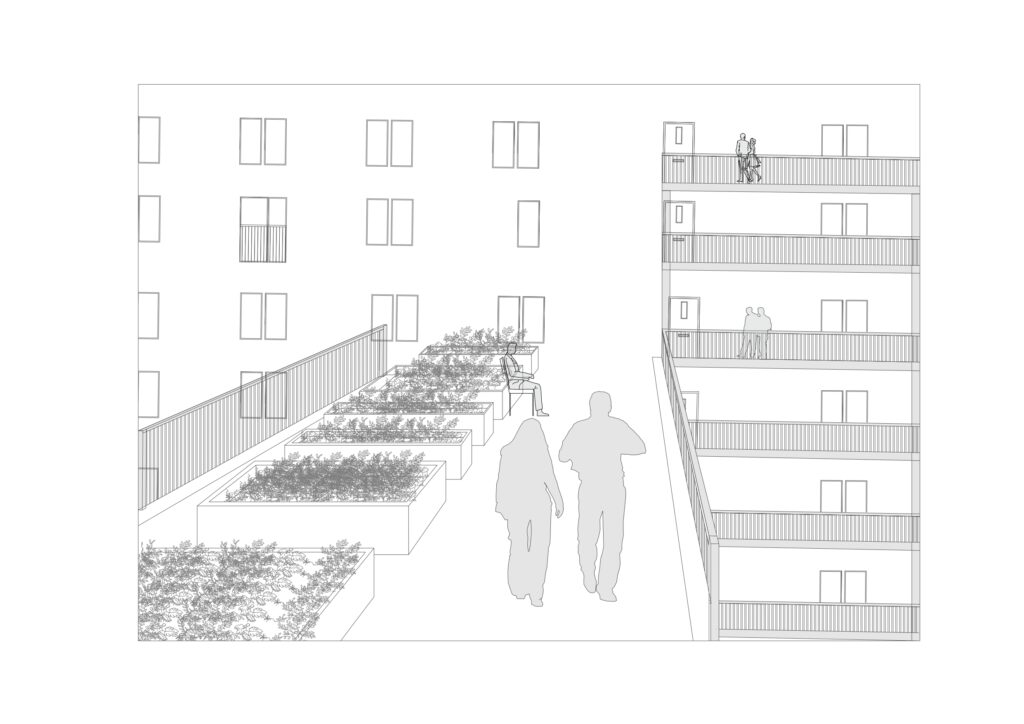
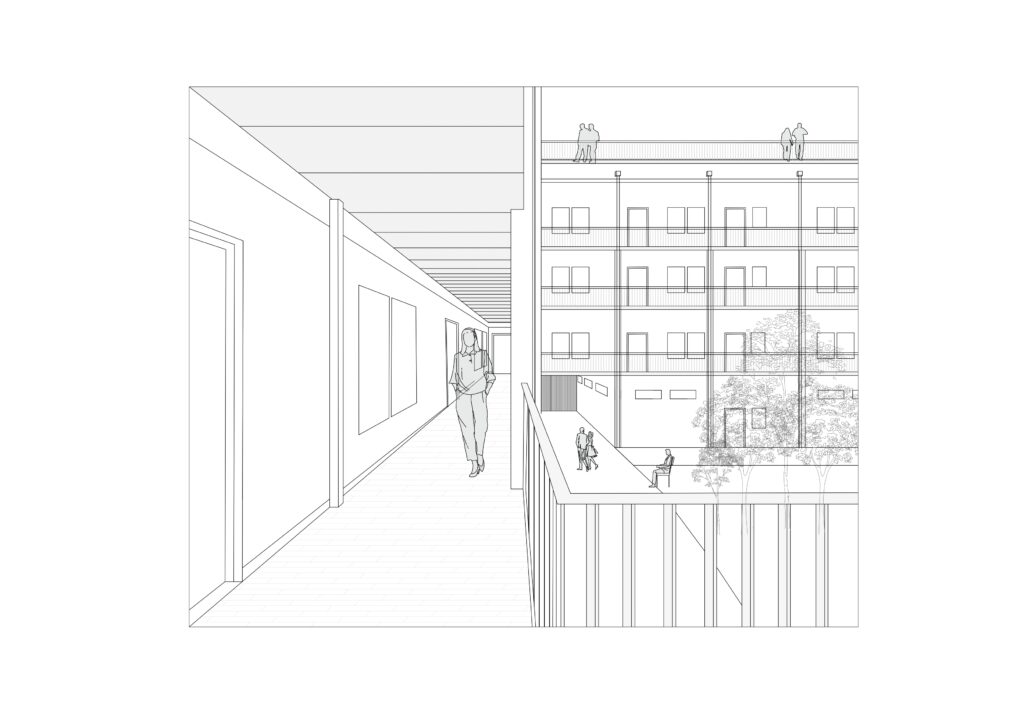
I felt it to be very important for the site to provide links to the wider context of the site aligning the lane within the block with the subway. A strong tectonic structure is created within the design reflecting Tradeston’s hard past and strength to embrace the future. The outer skin of the buildings addresses the city whilst the courtyards are softer private places. Window and balcony proportions create a rhythm to articulate the facade.
Megan Miller, Joshua Peat and Emily Harkness
Megan Miller, Joshua Peat and Emily Harkness
Megan Miller, Joshua Peat and Emily Harkness