The Hidden Stage Speakeasy
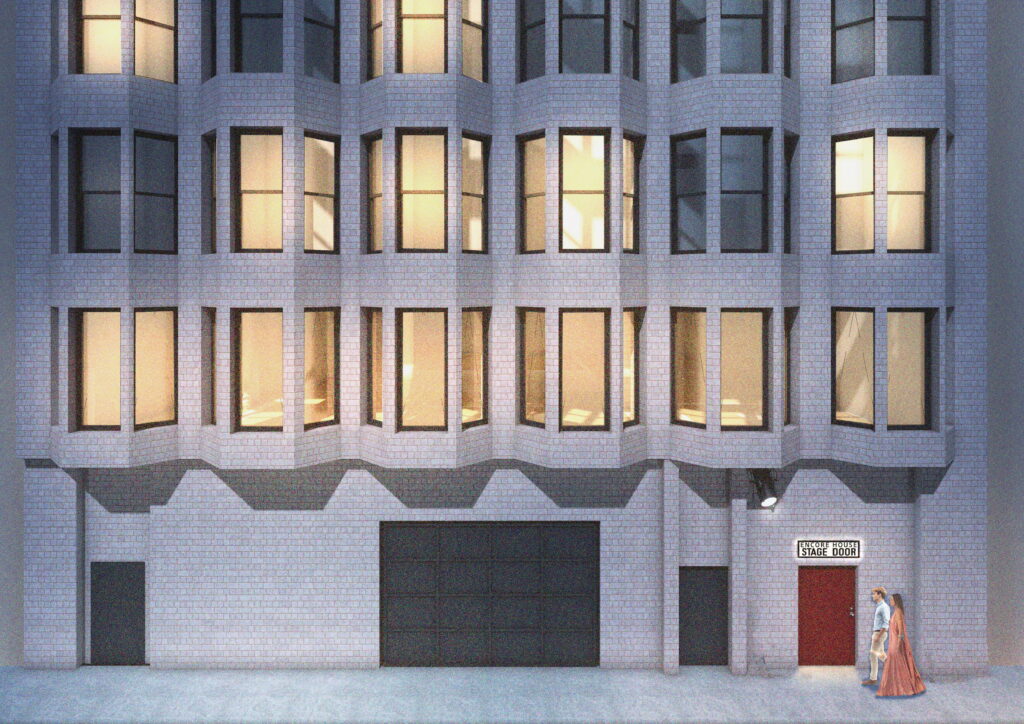
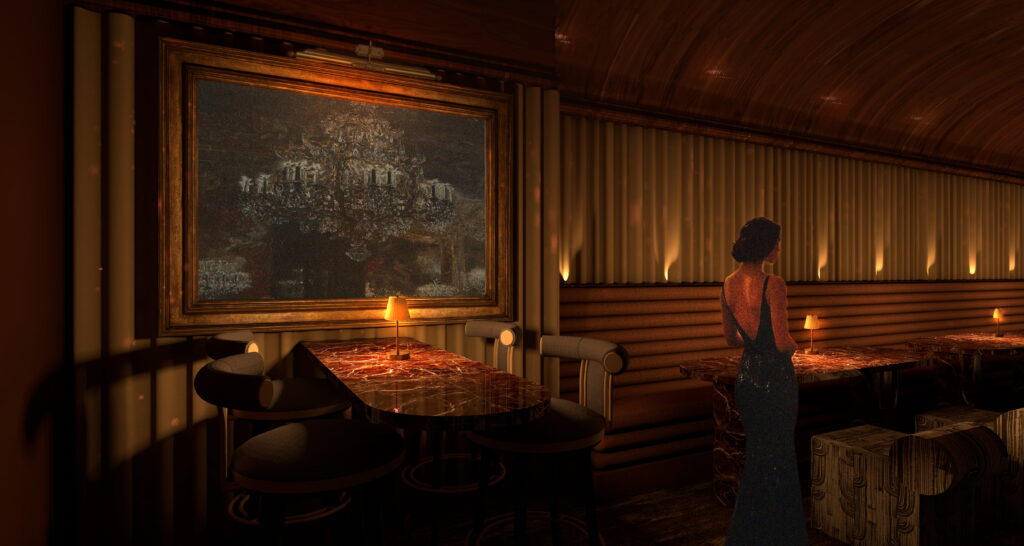
Within the basement level of Encore House is a theatre-inspired speakeasy called The Hidden Stage. Its entrance is discreetly positioned at the rear of the building, with subtly illuminated signage that provides just enough visibility to spark curiosity and encourage a sense of discovery.
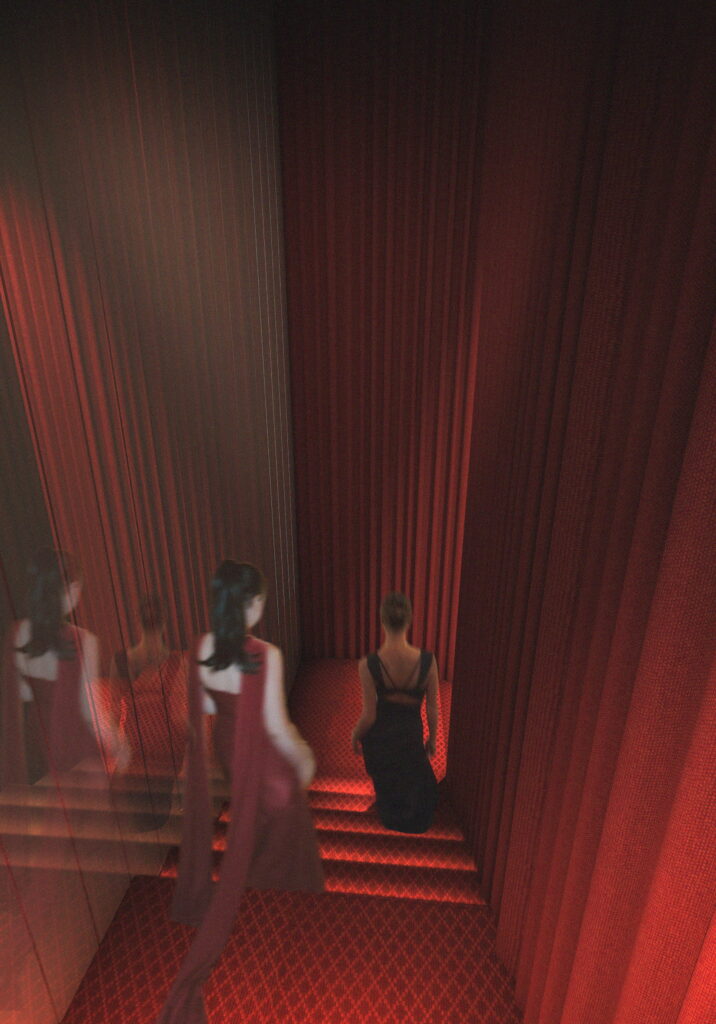
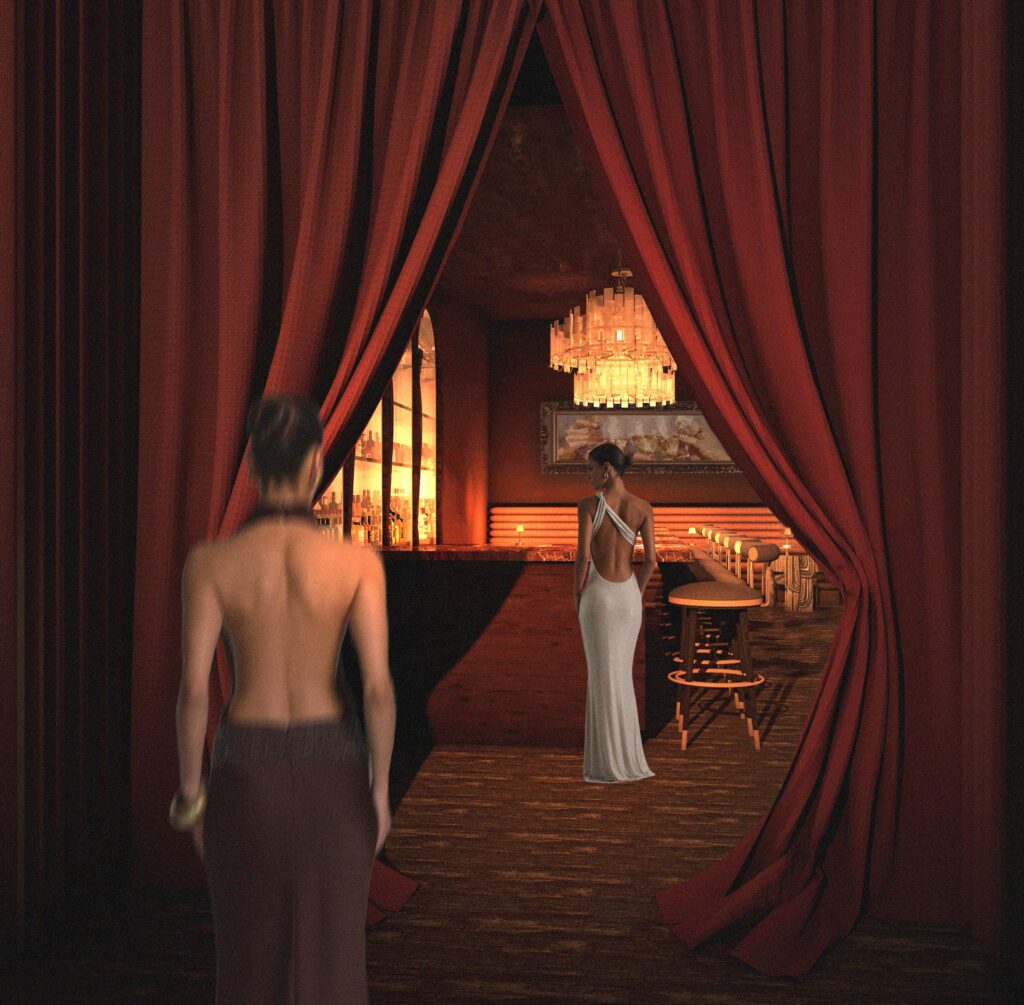
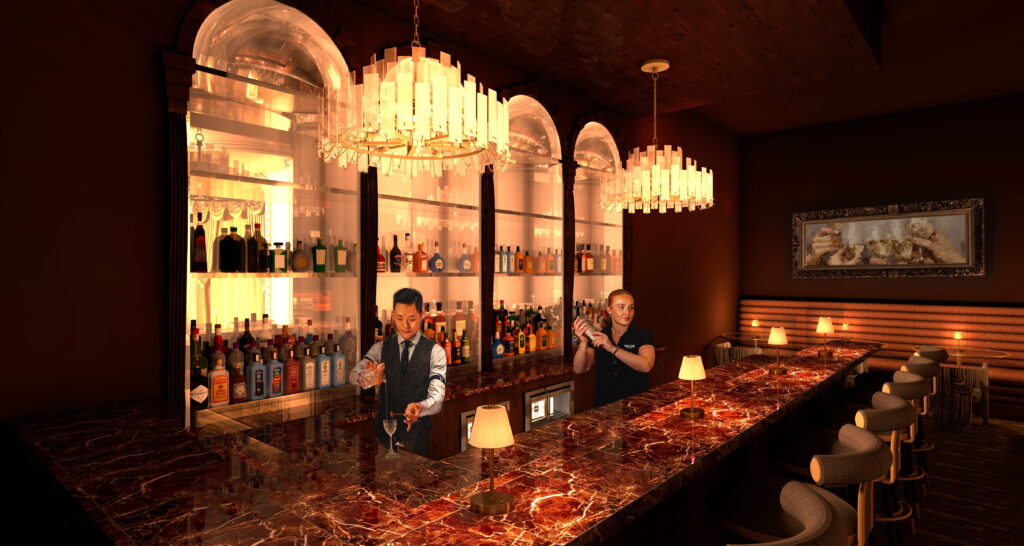
Upon arrival, guests make their way down the red stairs and pass through large red drapes that reveal the Hidden Stage speakeasy. The bar forms the first point of encounter within the space, its design drawing inspiration from the ornate segmental arches of Glasgow’s King’s Theatre.
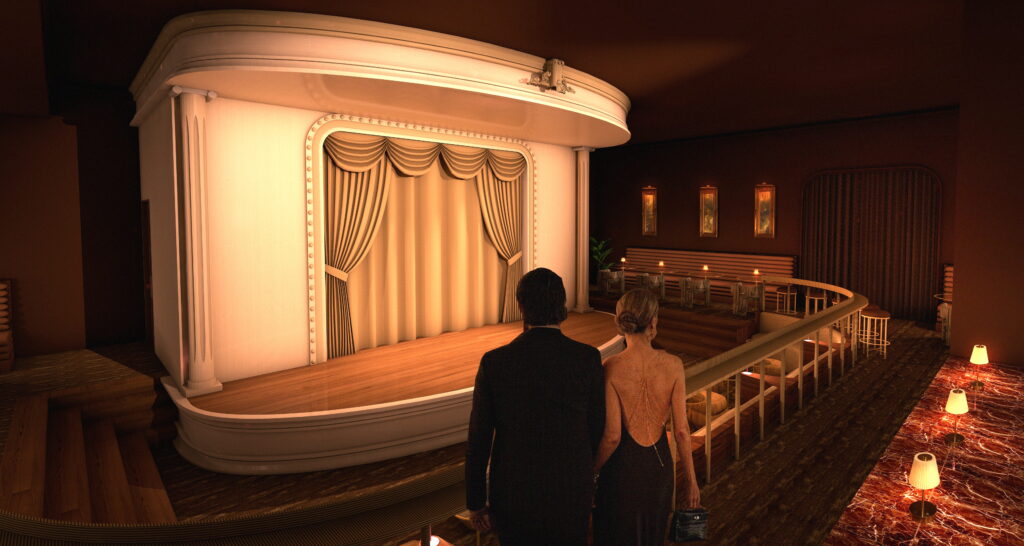
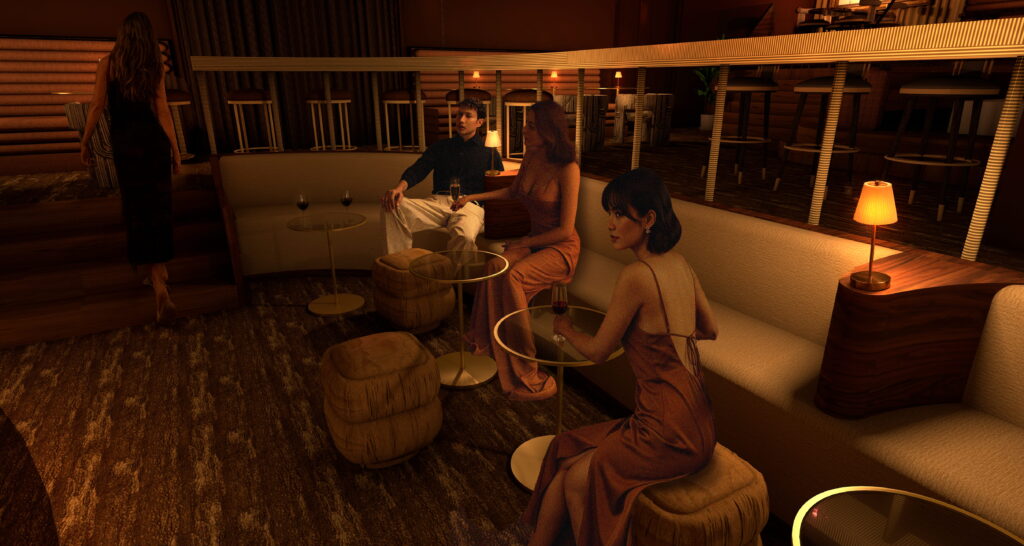
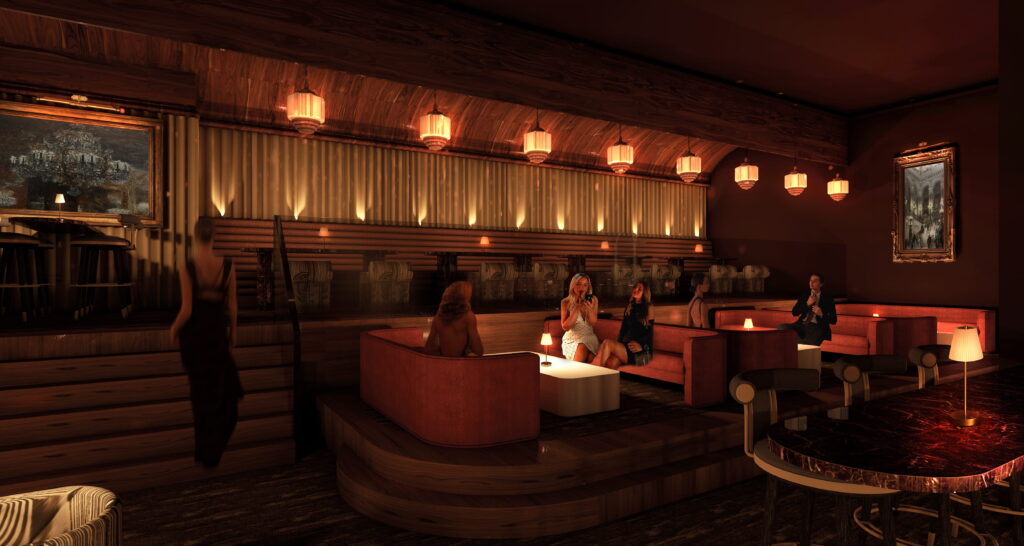
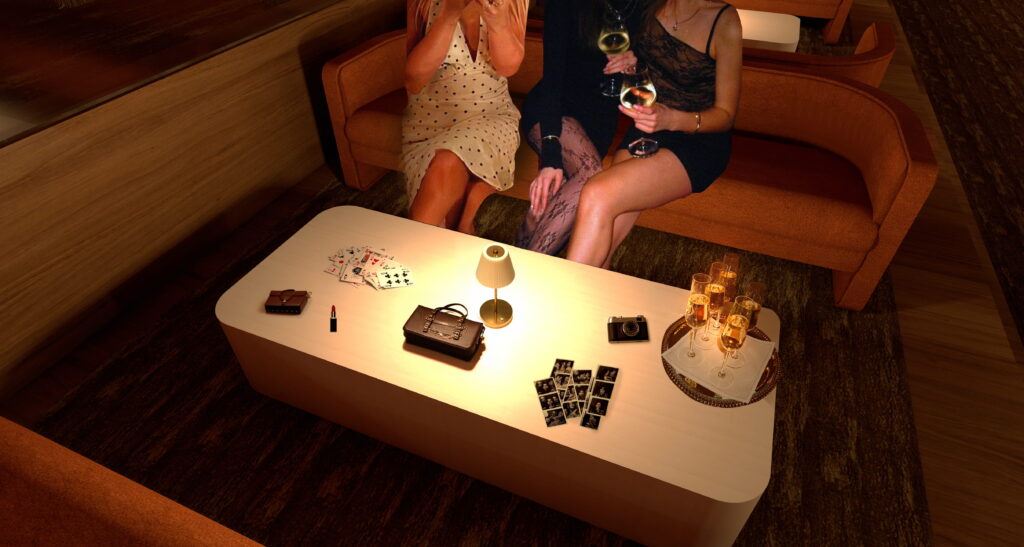
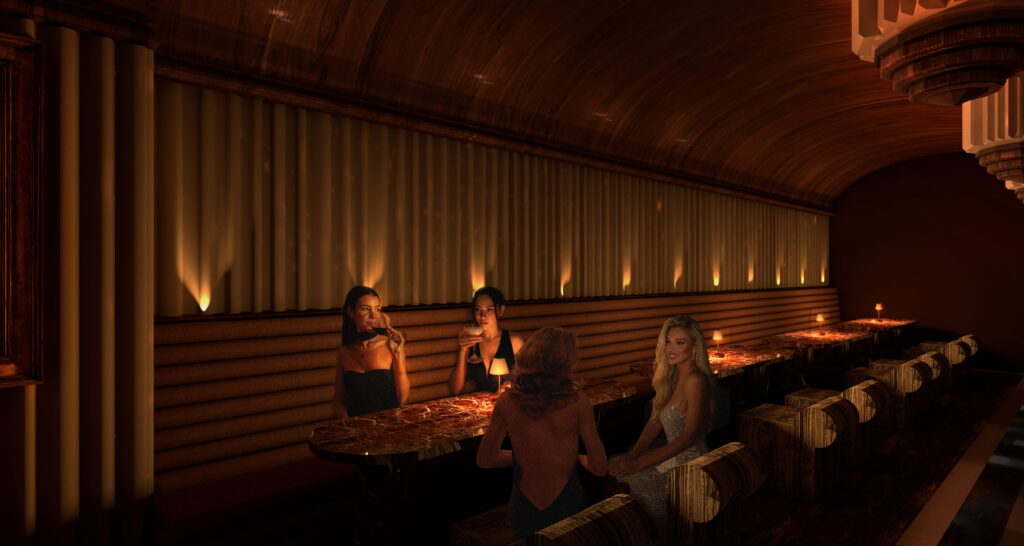
The stage acts as the focal point of the interior, strategically positioned to maximise visibility throughout the venue. A variety of seating options are arranged around it, ranging from intimate tables near the performance area to a raised VIP section at the rear, offering elevated views across the entire space.
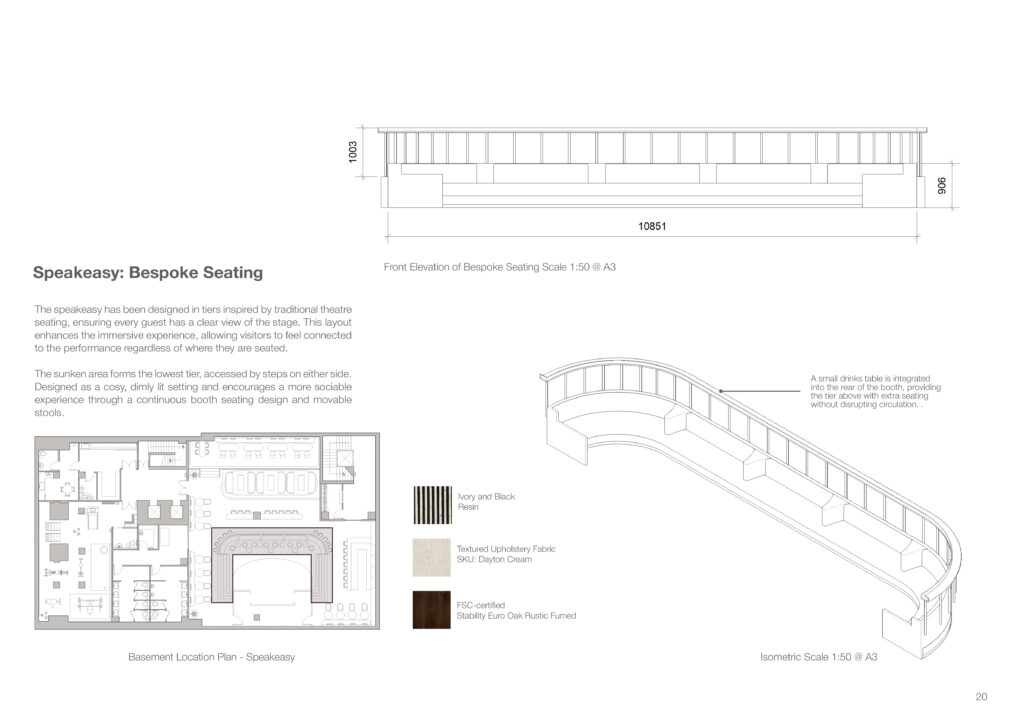
The speakeasy adopts a tiered layout inspired by traditional theatre seating, ensuring clear sightlines to the stage from every level. This configuration enhances the immersive atmosphere, allowing guests to feel continuously connected to the performance, regardless of where they are seated.